
I am looking for some ideas for the bathroom.
Attached is a drawn floor plan. It is an existing building.
The wall to the children's room can still be moved. The room might currently be too large?
The wall next to the toilet is just an idea, as is the shower.
There is a sloping roof, and it is planned to have a double roof window.
So far, I am not really happy with my ideas. Maybe one of you has a great suggestion.
I would also like a large oval bathtub set in a built-up base directly below the windows.
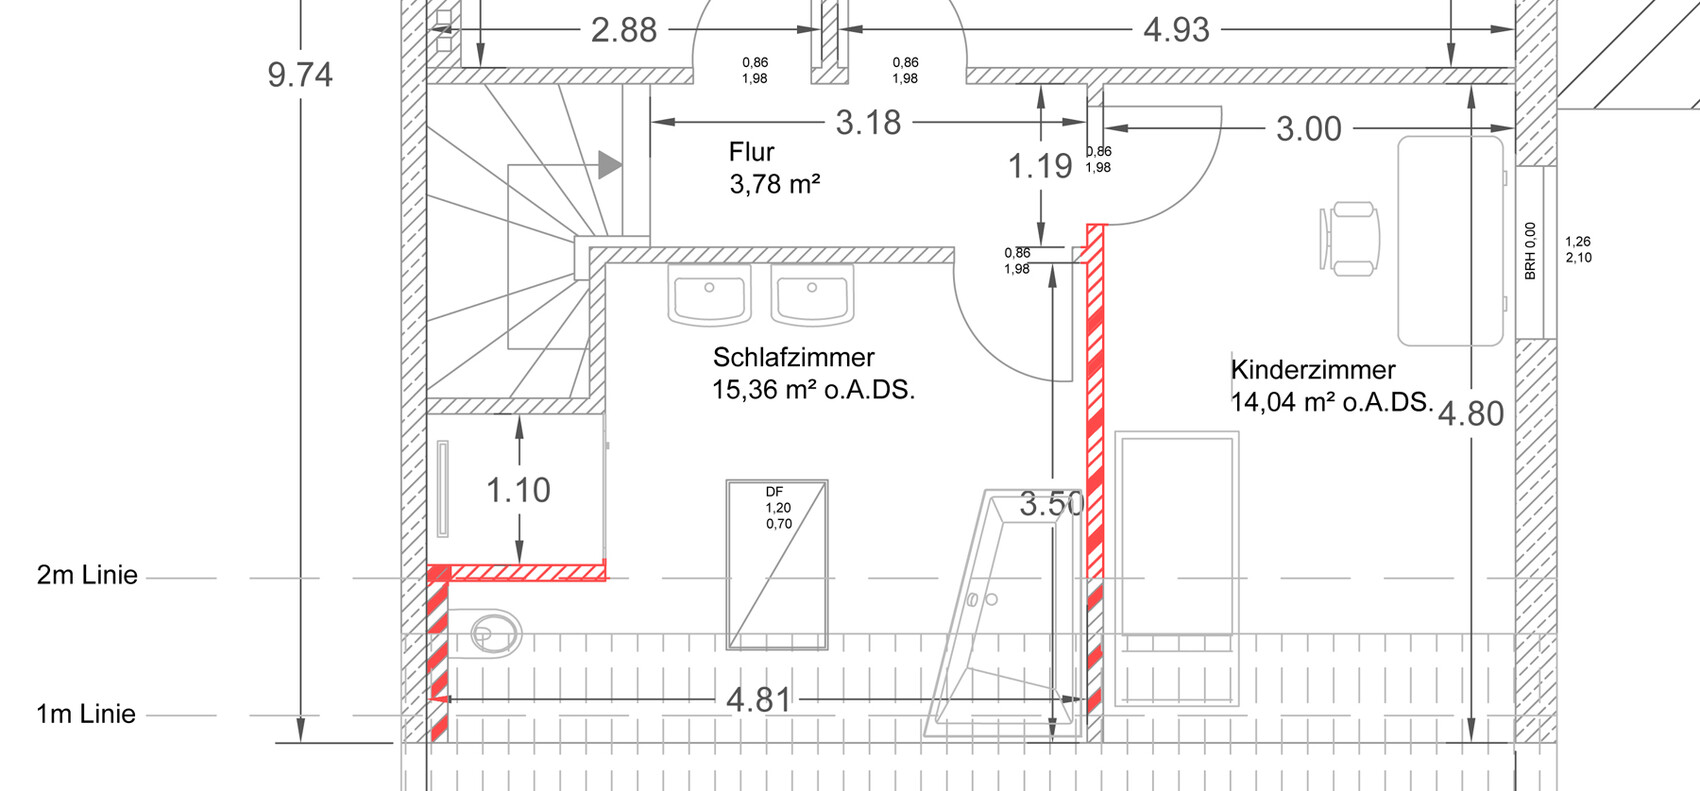
Attached is a drawn floor plan. It is an existing building.
The wall to the children's room can still be moved. The room might currently be too large?
The wall next to the toilet is just an idea, as is the shower.
There is a sloping roof, and it is planned to have a double roof window.
So far, I am not really happy with my ideas. Maybe one of you has a great suggestion.
I would also like a large oval bathtub set in a built-up base directly below the windows.
B
Bieber081515 Feb 2016 07:15roadrun87 schrieb:
Maybe one of you has a great idea. Maybe not great, but ....?
- Toilet where the shower currently is
- Shower where the washbasins currently are
- Washbasins moved to the children’s room wall on the right side of the plan
- Bathtub placed under the sloped ceiling
- Shift the children’s room wall as far as possible to the right side of the plan (approximately: desired shower depth plus door plus x = bathroom width)
Definitely not: toilet under the sloped ceiling!
R
roadrun8715 Feb 2016 08:06Bieber0815 schrieb:
Maybe not great, but ....?
- Toilet where the shower is
- Shower where the washbasins are
- Washbasins along the children’s room wall on the right side of the plan
- Bathtub under the sloped ceiling
- Move the children’s room wall as far as possible to the right of the plan (approximately: desired shower depth plus door plus x = bathroom width).
Absolutely no toilet under the sloped ceiling!I had also drawn the plan like this before. However, this creates a large unused space in the middle. I think it looks kind of strange.

roadrun87 schrieb:
I had also drawn the plan that way before. However, this creates a very large unused space in the middle. I think it somehow looks strange. There can hardly be a emptier space than the center in your plan 🙂
Could you please share the exact measurements (stairwell opening, etc.) and the location of the wastewater pipes?
R
roadrun8715 Feb 2016 09:58I am currently unable to include the wastewater pipes.
However, here are the missing dimensions. Is this sufficient for you?
As a reference for the wastewater system.
Current positions:
Bathtub: bottom left wall
Shower: top right wall
Toilet: center bottom wall
Washbasin: center right wall
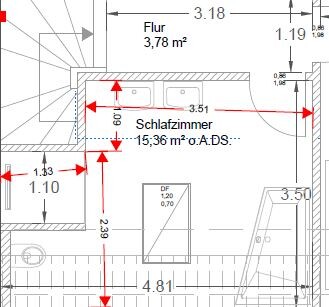
However, here are the missing dimensions. Is this sufficient for you?
As a reference for the wastewater system.
Current positions:
Bathtub: bottom left wall
Shower: top right wall
Toilet: center bottom wall
Washbasin: center right wall
Just an idea without considering the wastewater/water pipes yet (additional partition walls might be necessary – keep the slope in mind):
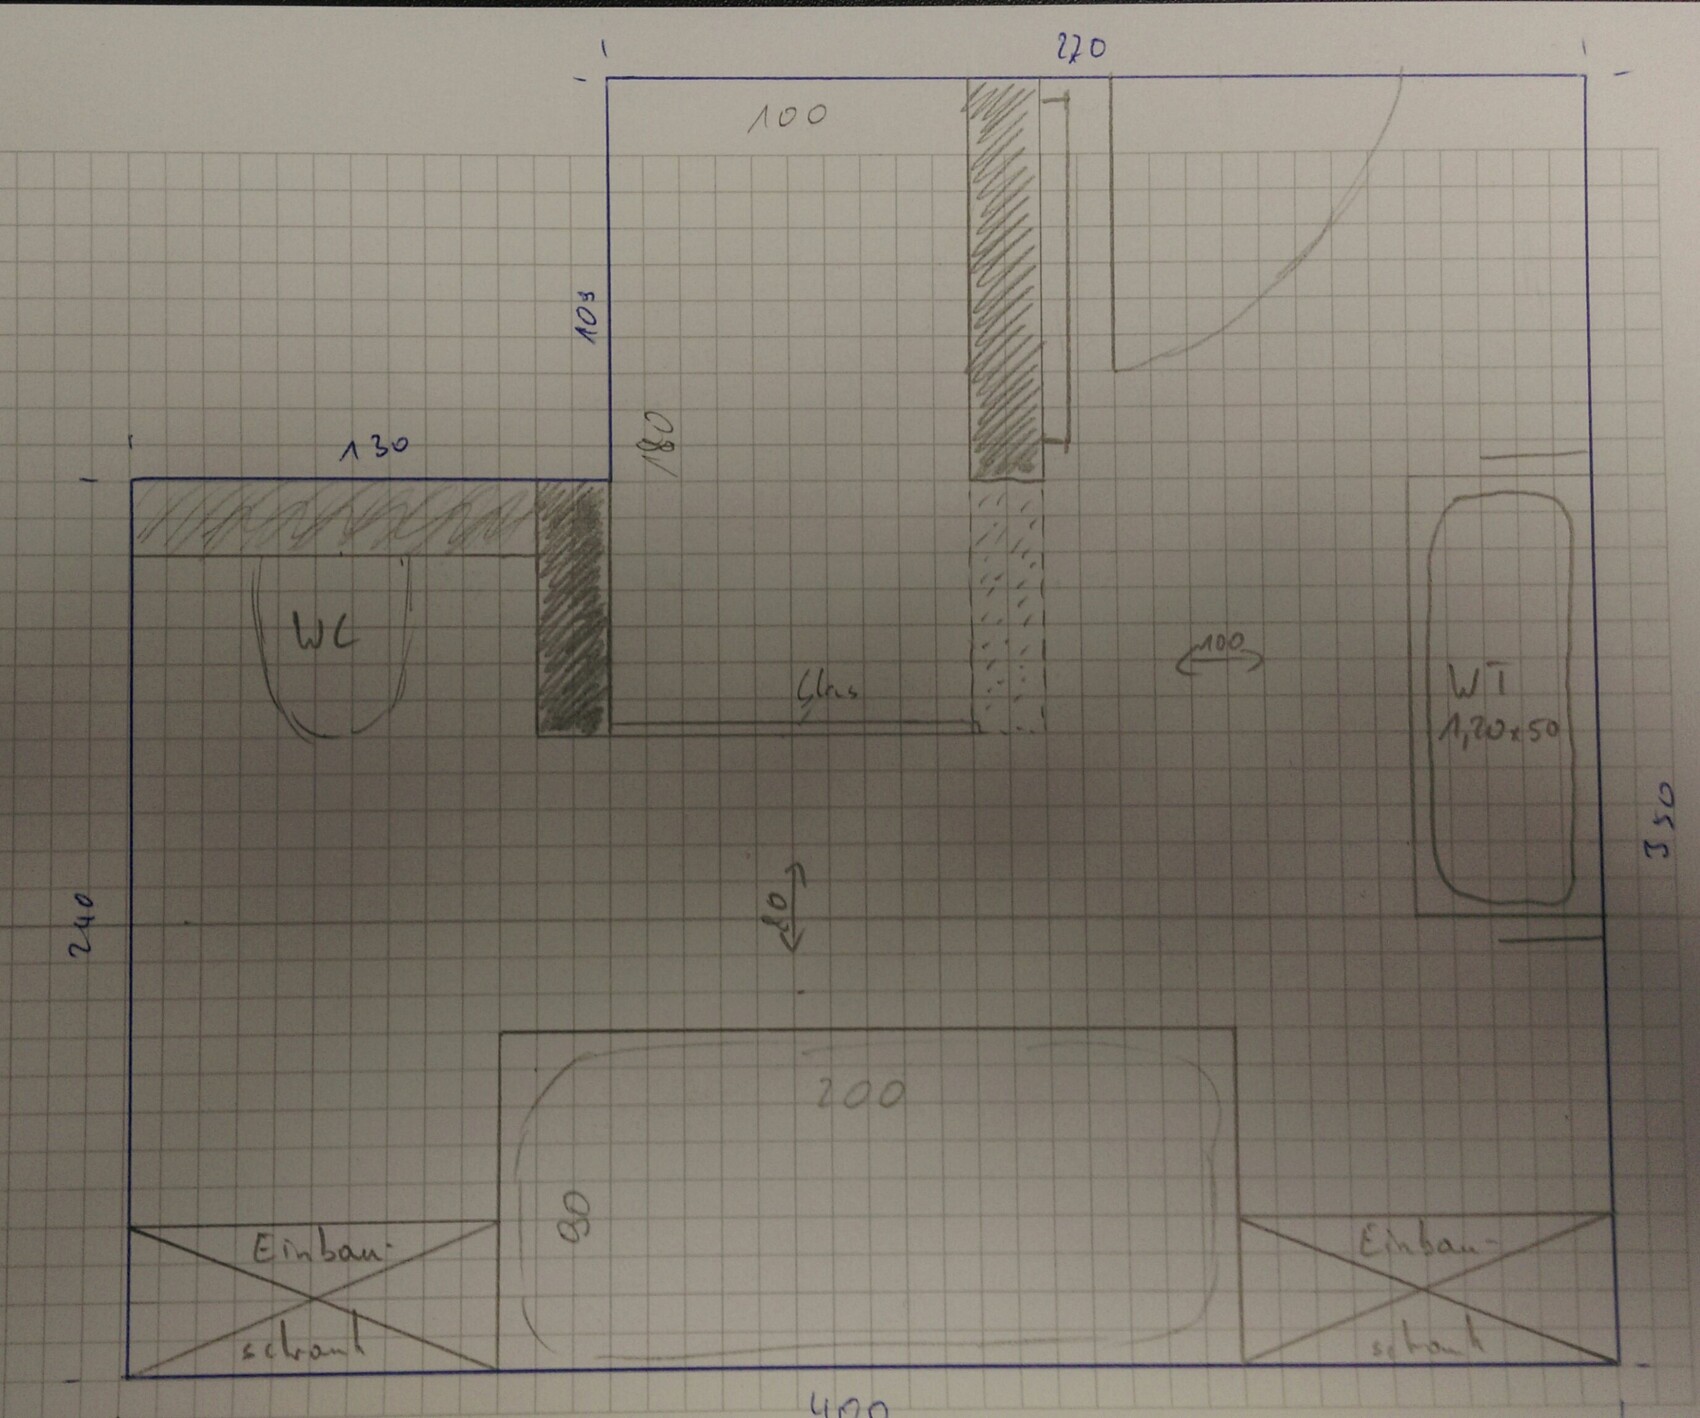
Instead of the glass panel at the end of the shower, you could also extend the shower wall (on the right side of the plan) further forward (dashed line).
In the plan, you now have a really large shower (100cm x 180cm (39 inches x 71 inches)) and a large bathtub (90cm x 200cm (35 inches x 79 inches)).
Next to the tub, for example, you could include built-in cabinets for towels and other items.
What do you think? I hope this helps you move forward.
Instead of the glass panel at the end of the shower, you could also extend the shower wall (on the right side of the plan) further forward (dashed line).
In the plan, you now have a really large shower (100cm x 180cm (39 inches x 71 inches)) and a large bathtub (90cm x 200cm (35 inches x 79 inches)).
Next to the tub, for example, you could include built-in cabinets for towels and other items.
What do you think? I hope this helps you move forward.
R
roadrun8715 Feb 2016 13:27Wow, I really like this! Now I just have to hope that the connections and water supply can be arranged accordingly. The stairwell continues beneath the toilet area. But that's something for the plumbing specialists to sort out ;-)
Similar topics