
I am looking for some ideas for the bathroom.
Attached is a drawn floor plan. It is an existing building.
The wall to the children's room can still be moved. The room might currently be too large?
The wall next to the toilet is just an idea, as is the shower.
There is a sloping roof, and it is planned to have a double roof window.
So far, I am not really happy with my ideas. Maybe one of you has a great suggestion.
I would also like a large oval bathtub set in a built-up base directly below the windows.
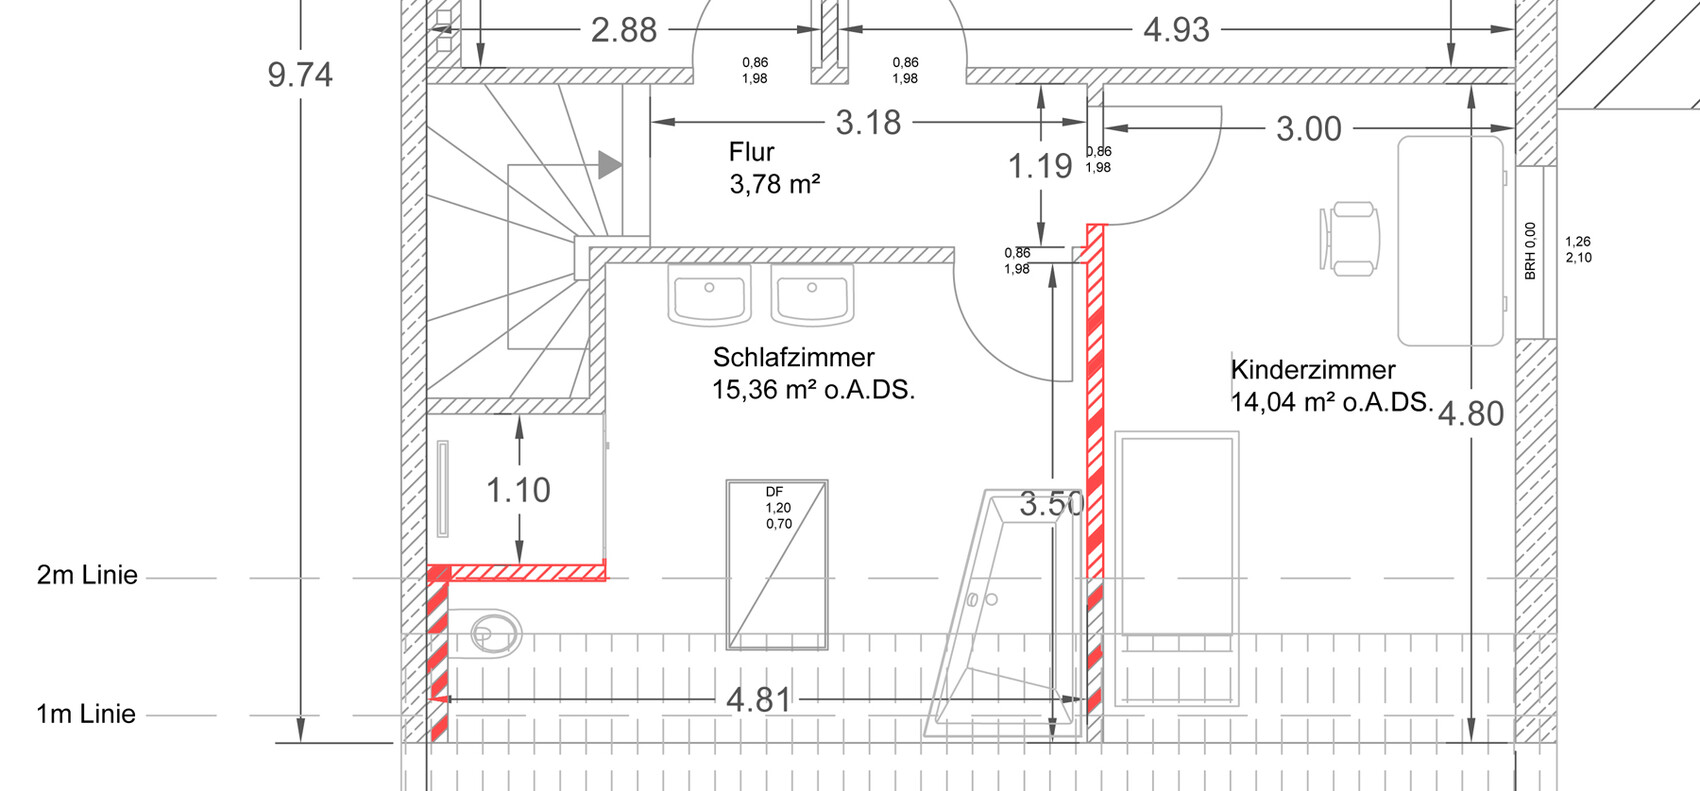
Attached is a drawn floor plan. It is an existing building.
The wall to the children's room can still be moved. The room might currently be too large?
The wall next to the toilet is just an idea, as is the shower.
There is a sloping roof, and it is planned to have a double roof window.
So far, I am not really happy with my ideas. Maybe one of you has a great suggestion.
I would also like a large oval bathtub set in a built-up base directly below the windows.
R
roadrun871 Nov 2016 21:48Over time, we have reviewed the plan several times.
We are a bit concerned that the 90cm (35 inches) passageway with the shower on the right and the sloping ceiling on the left may feel cramped. We would like to hear some opinions again.
We are a bit concerned that the 90cm (35 inches) passageway with the shower on the right and the sloping ceiling on the left may feel cramped. We would like to hear some opinions again.


R
roadrun8710 Nov 2016 10:33What do you mean by folding the glass wall inward?

Similar topics