
R
roadrun8714 Feb 2016 15:19I am looking for some ideas for the bathroom.
Attached is a drawn floor plan. It is an existing building.
The wall to the children's room can still be moved. The room might currently be too large?
The wall next to the toilet is just an idea, as is the shower.
There is a sloping roof, and it is planned to have a double roof window.
So far, I am not really happy with my ideas. Maybe one of you has a great suggestion.
I would also like a large oval bathtub set in a built-up base directly below the windows.
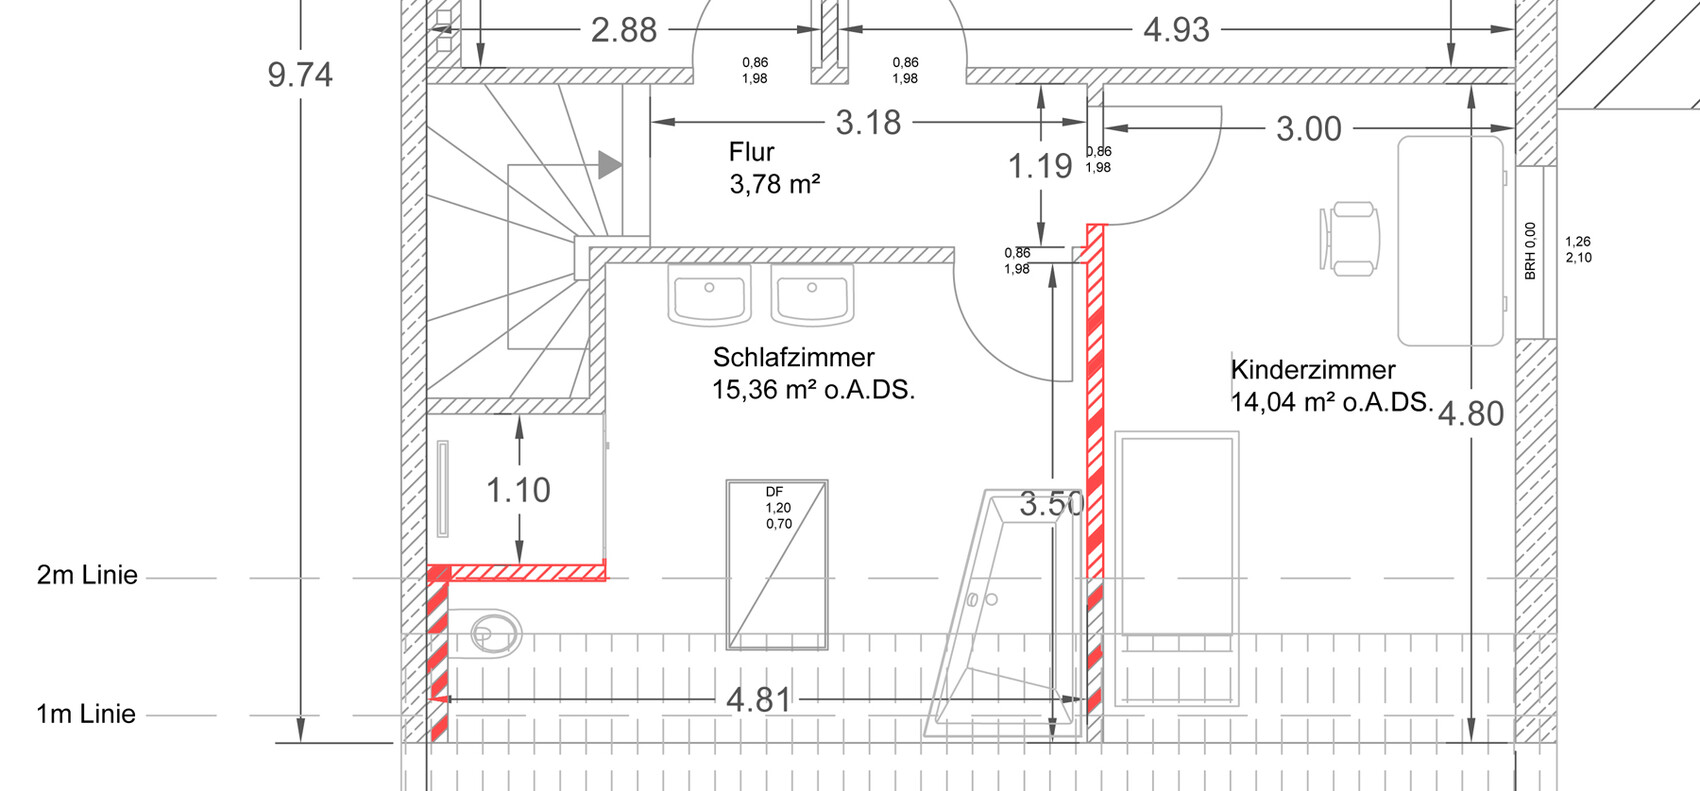
Attached is a drawn floor plan. It is an existing building.
The wall to the children's room can still be moved. The room might currently be too large?
The wall next to the toilet is just an idea, as is the shower.
There is a sloping roof, and it is planned to have a double roof window.
So far, I am not really happy with my ideas. Maybe one of you has a great suggestion.
I would also like a large oval bathtub set in a built-up base directly below the windows.

R
roadrun8714 Feb 2016 16:25Currently, the bathroom is 4 meters (13 feet) wide instead of 4.80 meters (15 feet 9 inches) as shown on the plan.
But either way, I am having difficulty with the planning.
The staircase exists and works. The number of steps was just not transferred correctly.
But either way, I am having difficulty with the planning.
The staircase exists and works. The number of steps was just not transferred correctly.
R
roadrun8714 Feb 2016 17:12Then maybe it would be best to leave the rooms as they are.
The right wall of the children's room is currently, as mentioned, 80 cm (31 inches) further to the left.
The right wall of the children's room is currently, as mentioned, 80 cm (31 inches) further to the left.
Swap the bathtub and toilet. Keep the width at 4 m (13 feet). 15 sqm (160 sq ft) is, in my opinion, too large—although a bathroom can hardly be too big 😉—but it’s definitely an expensive bathroom.
We have just under 8 sqm (3.28 × 2.45 m / 10.76 × 8.04 feet) with a 90 × 180 cm (35 × 71 inches) bathtub, 90 × 120 cm (35 × 47 inches) shower, 65 cm (26 inches) washbasin, toilet, and space for a cabinet (fairly behind the door)—I find it doesn’t feel cramped at all. A room that has worked well in practice.
We have just under 8 sqm (3.28 × 2.45 m / 10.76 × 8.04 feet) with a 90 × 180 cm (35 × 71 inches) bathtub, 90 × 120 cm (35 × 47 inches) shower, 65 cm (26 inches) washbasin, toilet, and space for a cabinet (fairly behind the door)—I find it doesn’t feel cramped at all. A room that has worked well in practice.
Similar topics