
Hello amateur architects :-)
I have a 70m² (750 sq ft) apartment that needs to be renovated.
The utility connections should preferably remain where they are.
It is a holiday apartment intended to accommodate 4-5 people at times.
The wardrobe can be removed if necessary.
The bathroom could be extended to the right into the bedroom according to the plan.
Looking forward to your input :-)
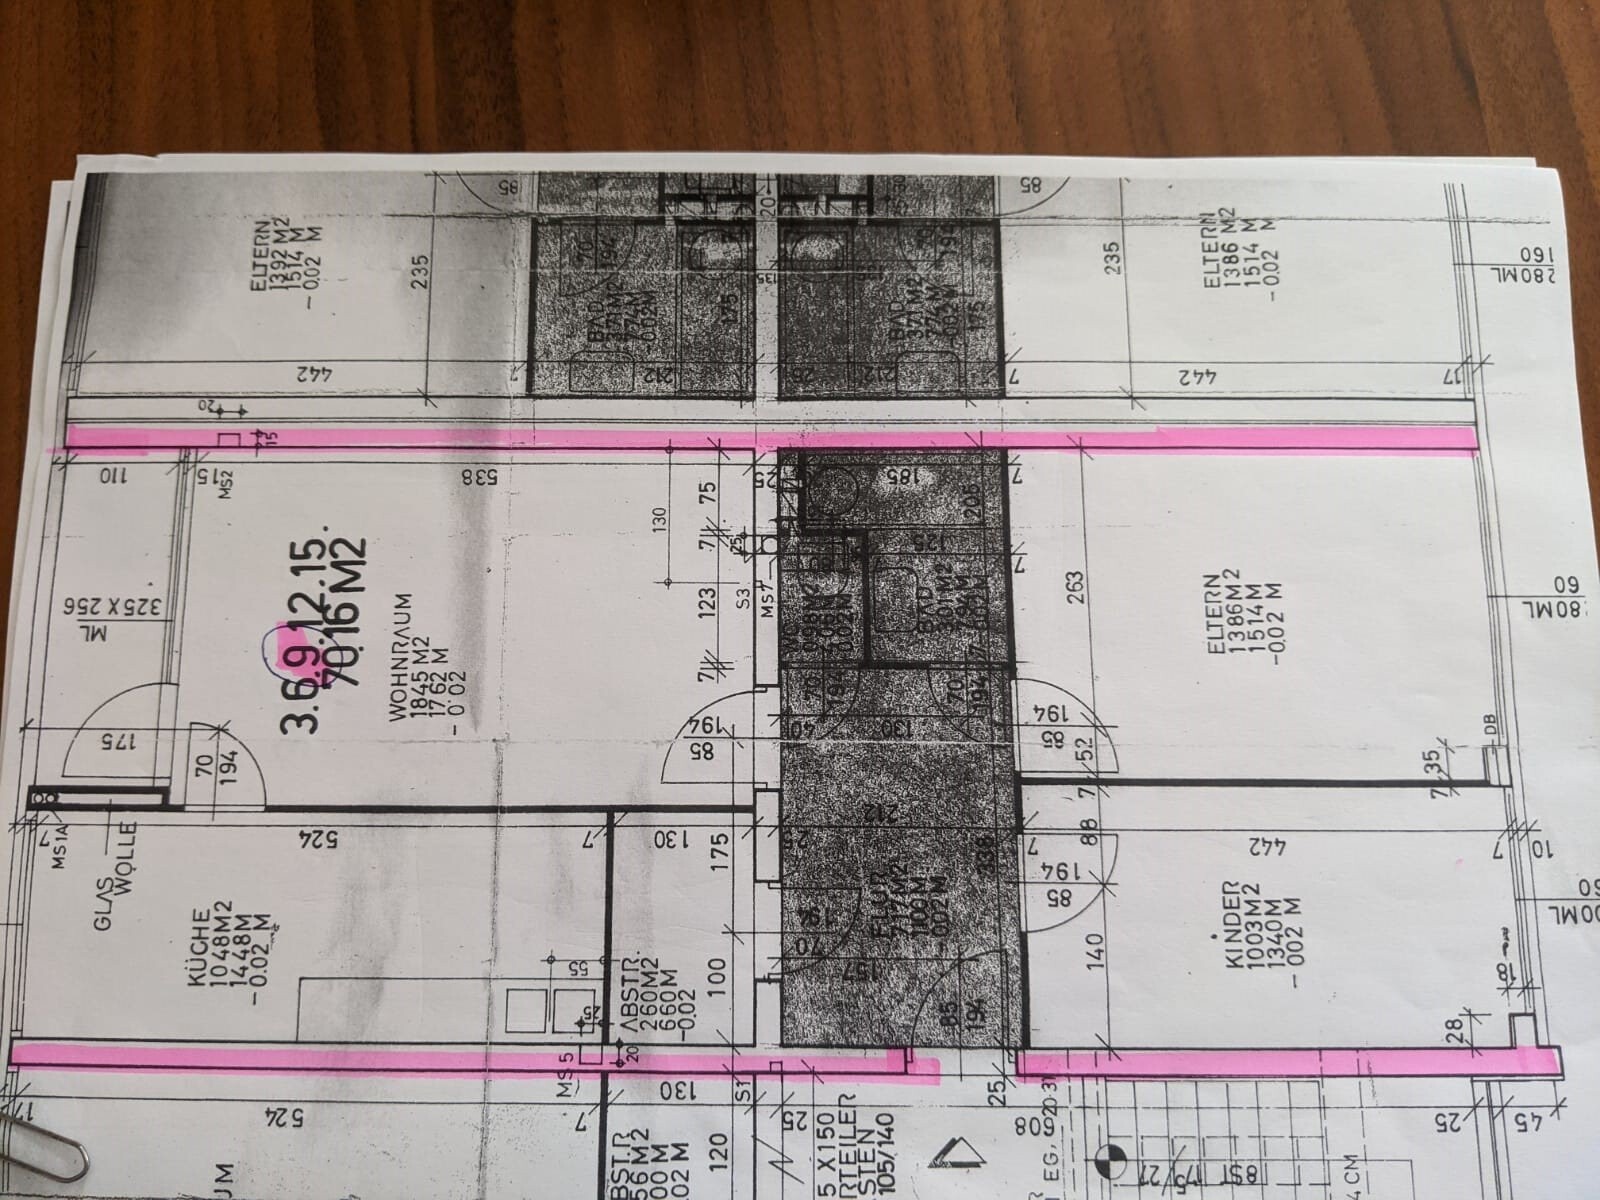

I have a 70m² (750 sq ft) apartment that needs to be renovated.
The utility connections should preferably remain where they are.
It is a holiday apartment intended to accommodate 4-5 people at times.
The wardrobe can be removed if necessary.
The bathroom could be extended to the right into the bedroom according to the plan.
Looking forward to your input :-)

That would have been my suggestion from the start: place the kitchen in the recess, with the table next to it.
Regarding the kitchen layout: weren’t the water connections located exactly where the cooktop is now? This might need to be redesigned if the connections are to remain as they are.
Regarding the kitchen layout: weren’t the water connections located exactly where the cooktop is now? This might need to be redesigned if the connections are to remain as they are.
A
Alessandro24 Nov 2020 15:19Yes, the kitchen layout obviously doesn’t fit and is only a placeholder.
The lower wall in the plan still needs to be modified anyway, since the apartment actually has 120m² (1,292 sq ft) and there is a passage where the dining table is shown.
Here is another version:
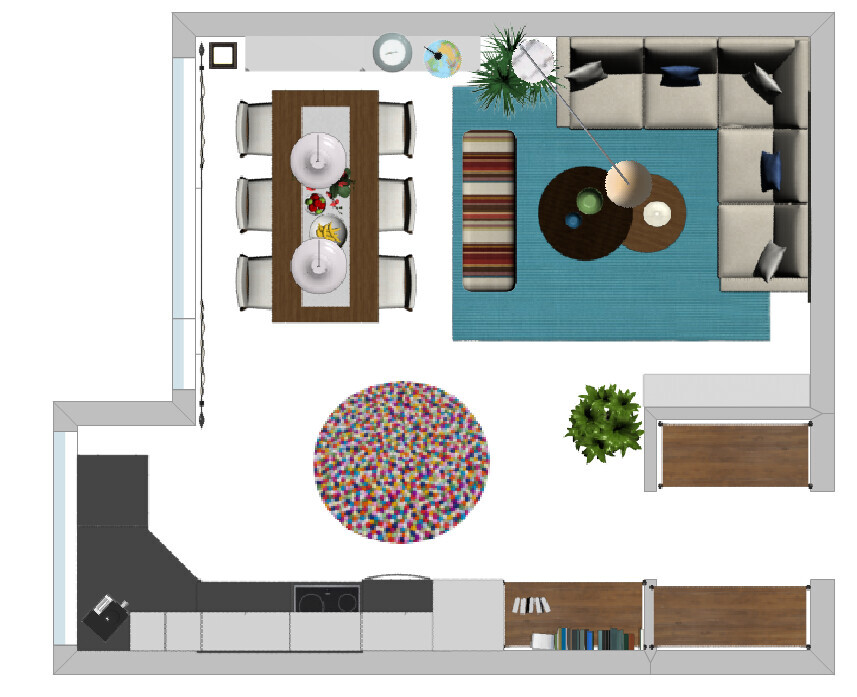
The lower wall in the plan still needs to be modified anyway, since the apartment actually has 120m² (1,292 sq ft) and there is a passage where the dining table is shown.
Here is another version:
A
Alessandro24 Nov 2020 16:12Yes, the bathroom actually needs to be larger. Well, we’ll see. I like both options quite a bit for a holiday apartment.

A
Alessandro25 Nov 2020 07:33Yes, that's true. I need to check which option costs how much and what remains after selling the other apartment.
Similar topics