
Hello amateur architects :-)
I have a 70m² (750 sq ft) apartment that needs to be renovated.
The utility connections should preferably remain where they are.
It is a holiday apartment intended to accommodate 4-5 people at times.
The wardrobe can be removed if necessary.
The bathroom could be extended to the right into the bedroom according to the plan.
Looking forward to your input :-)
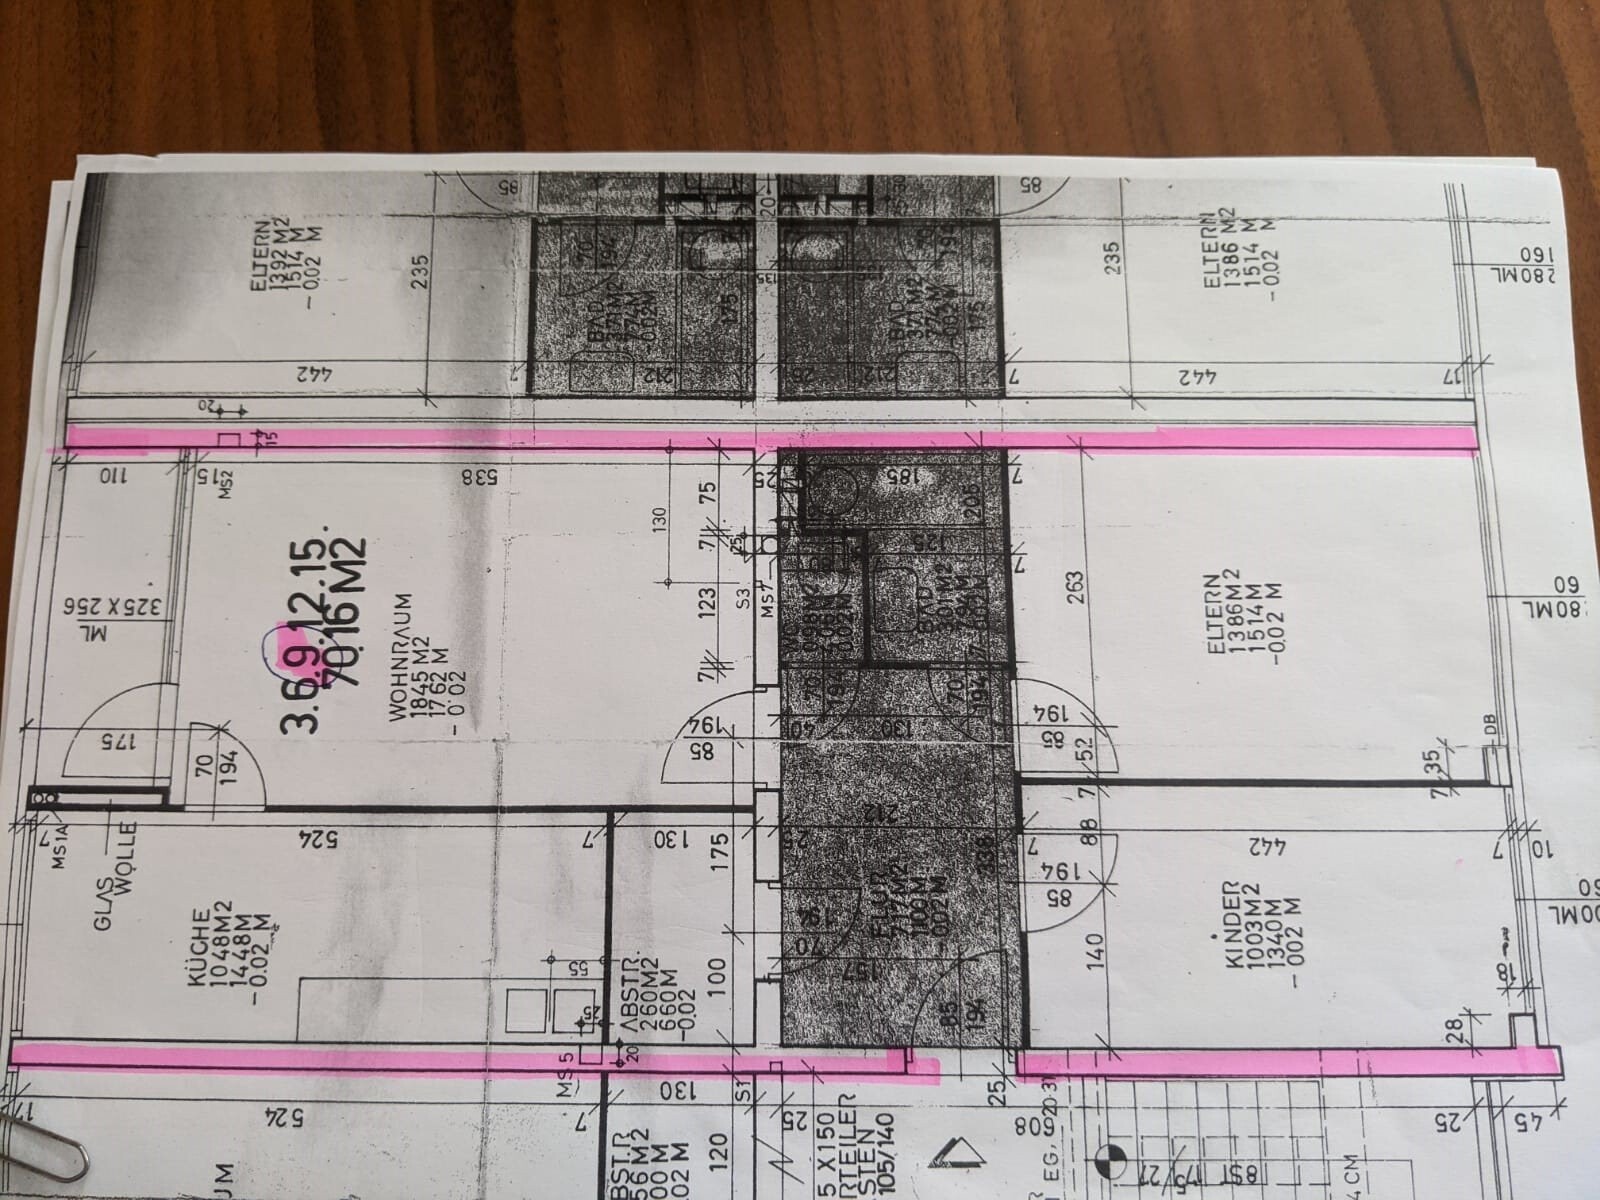

I have a 70m² (750 sq ft) apartment that needs to be renovated.
The utility connections should preferably remain where they are.
It is a holiday apartment intended to accommodate 4-5 people at times.
The wardrobe can be removed if necessary.
The bathroom could be extended to the right into the bedroom according to the plan.
Looking forward to your input :-)
A
Alessandro23 Nov 2020 10:15Yes, in the first post.
P
pagoni202023 Nov 2020 10:17Is the property intended solely for personal use, or is it planned to be marketed as a profitable holiday rental? That would be a significant distinction for me.
Alessandro schrieb:
yes, in the first post.You are bringing joy. Now that you are asking if the kitchen width fits, should we go looking for the measurement? I can handle three sentences as well, but a little more input from the questioner can never hurt, especially since it is known that most people here view the detailed plans on their phones 😀
It is about the bay window...
A
Alessandro23 Nov 2020 10:48The apartment is for our private use only.

Oh, I see, you want it as a private holiday home—I thought it was for rental as a vacation property. In that case, I would invest in a slightly more luxurious bathroom.
Kitchen in the bay window: from what I can tell, the water pipes are more likely where the cloakroom is planned. Is it even possible to place the kitchen in the bay window then? I thought the connections should stay where they are, and in the original plan, the sink is marked where your 550m (1,804 ft) line is.
It would be helpful to know at least where the water lines are located (supply and drainage) if they are not going to be changed.
Kitchen in the bay window: from what I can tell, the water pipes are more likely where the cloakroom is planned. Is it even possible to place the kitchen in the bay window then? I thought the connections should stay where they are, and in the original plan, the sink is marked where your 550m (1,804 ft) line is.
It would be helpful to know at least where the water lines are located (supply and drainage) if they are not going to be changed.
Similar topics