
Hello amateur architects :-)
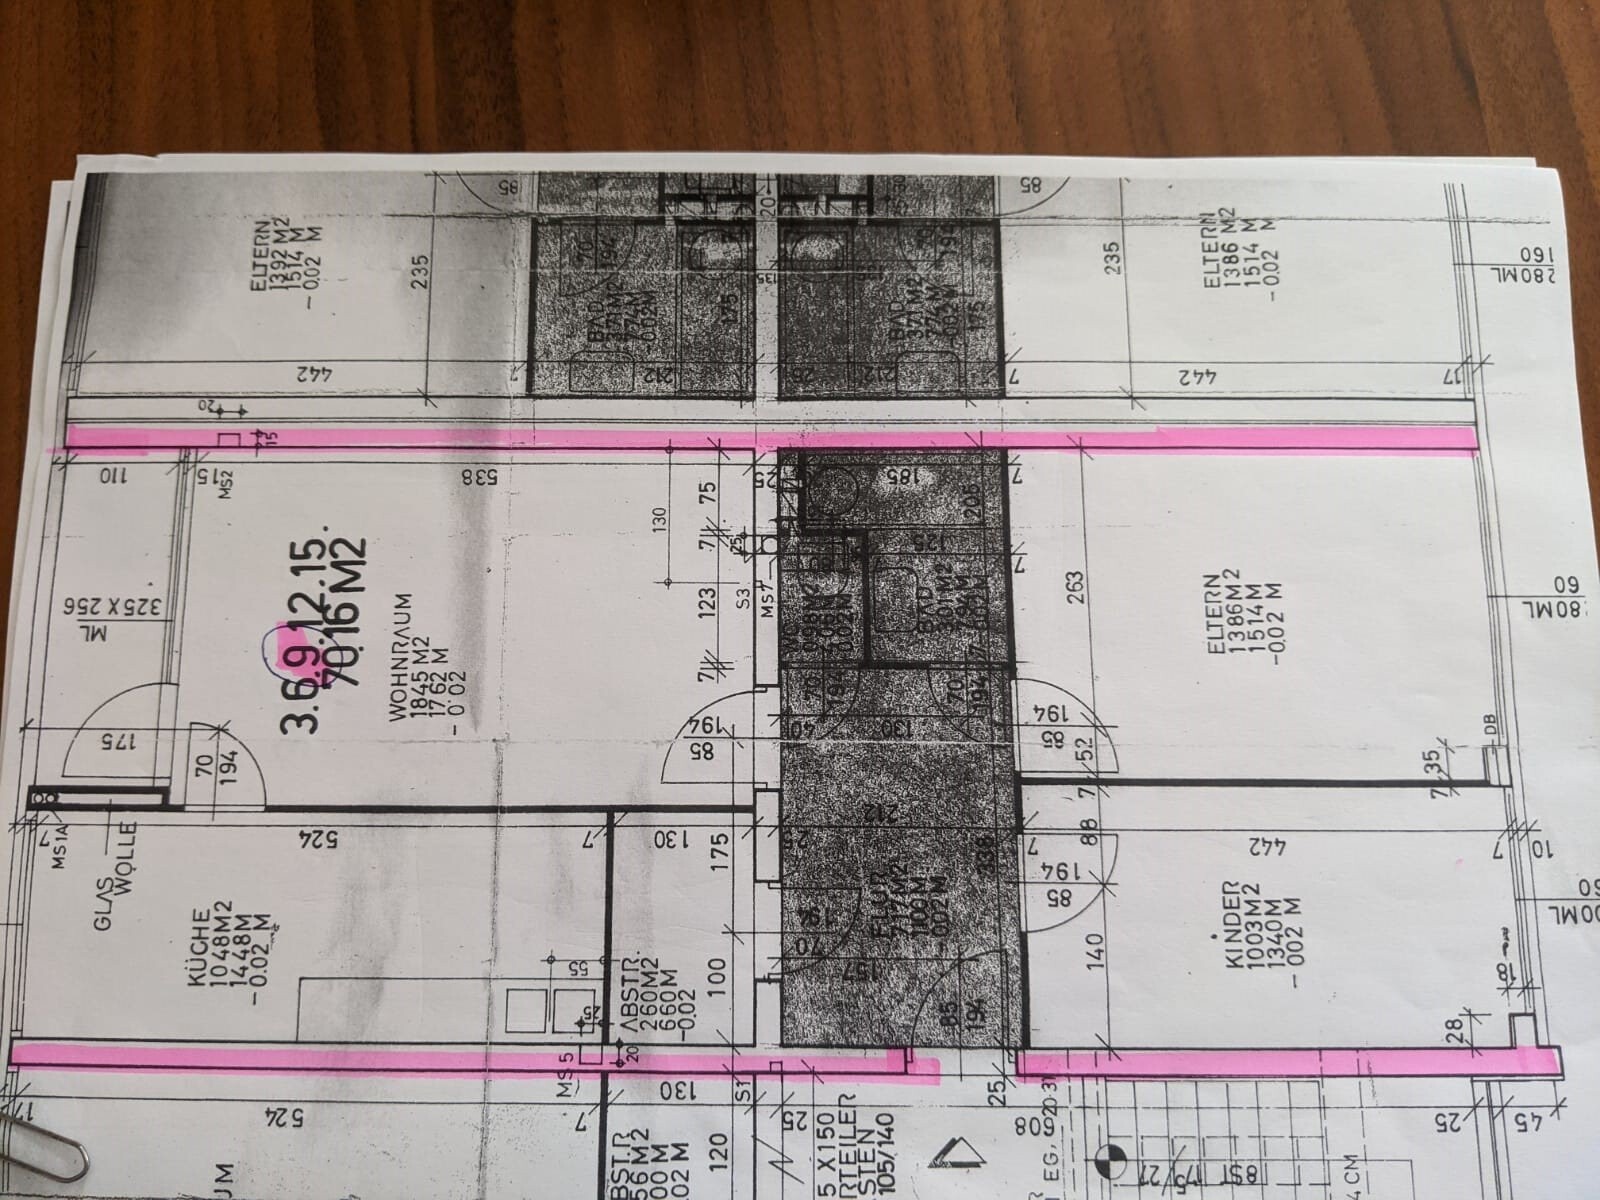
I have a 70m² (750 sq ft) apartment that needs to be renovated.
The utility connections should preferably remain where they are.
It is a holiday apartment intended to accommodate 4-5 people at times.
The wardrobe can be removed if necessary.
The bathroom could be extended to the right into the bedroom according to the plan.
Looking forward to your input :-)

I have a 70m² (750 sq ft) apartment that needs to be renovated.
The utility connections should preferably remain where they are.
It is a holiday apartment intended to accommodate 4-5 people at times.
The wardrobe can be removed if necessary.
The bathroom could be extended to the right into the bedroom according to the plan.
Looking forward to your input :-)
A
Alessandro24 Nov 2020 08:45The dining table is my biggest problem. I just can't find a solution to place it freely in the room for 5-6 people...
This is a holiday apartment Climbee, and Alessandro didn’t want to spend a lot on it. He mentions that they mostly eat out. So why plan a kitchen for permanent living when it will hardly be used? The table can be as large as Alessandro wants it to be. He didn’t respond when I asked about the couch.
The counter at the top of the plan next to the kitchen can serve as a workspace, a computer nook, or a place for the kids.
The counter at the top of the plan next to the kitchen can serve as a workspace, a computer nook, or a place for the kids.
A
Alessandro24 Nov 2020 09:34Later, yes, but at the moment they are still being fed. Ideally, I would prefer a round table or a seating area. However, I’m having trouble fitting that in.
A
Alessandro24 Nov 2020 11:49A
Alessandro24 Nov 2020 11:53Similar topics