
Hello amateur architects :-)
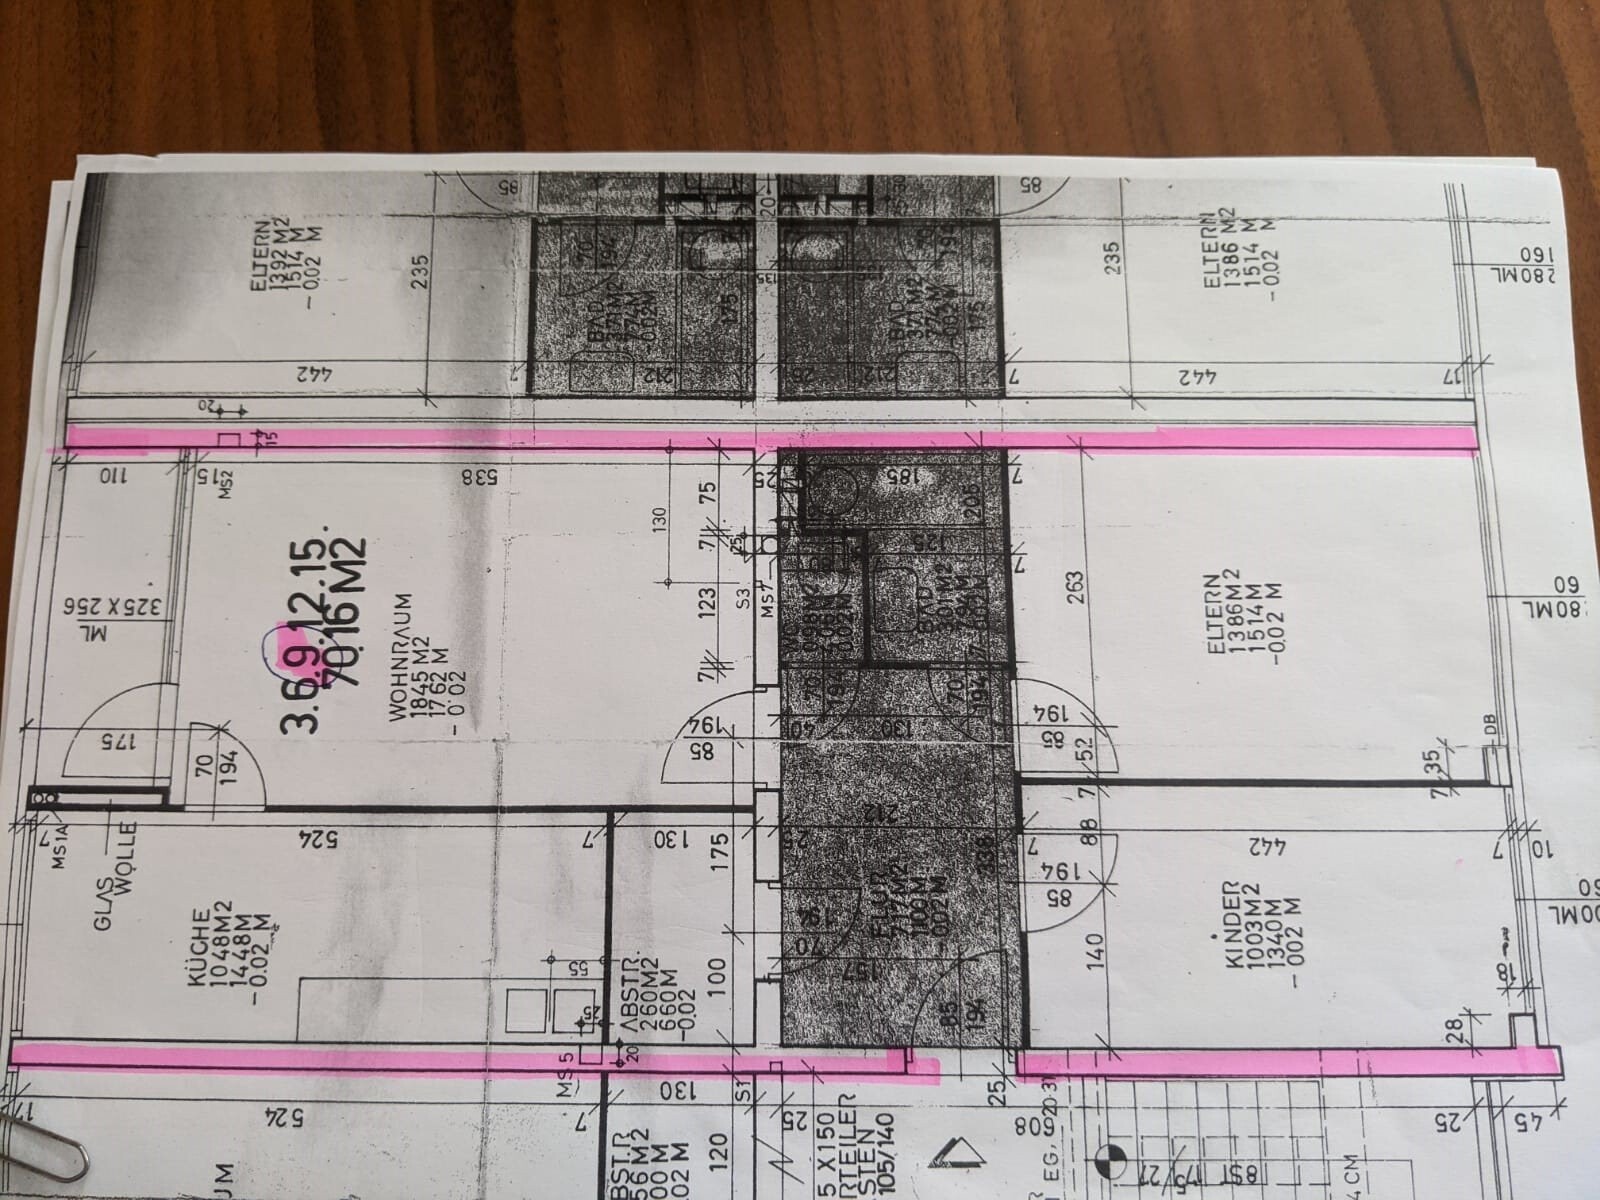
I have a 70m² (750 sq ft) apartment that needs to be renovated.
The utility connections should preferably remain where they are.
It is a holiday apartment intended to accommodate 4-5 people at times.
The wardrobe can be removed if necessary.
The bathroom could be extended to the right into the bedroom according to the plan.
Looking forward to your input :-)

I have a 70m² (750 sq ft) apartment that needs to be renovated.
The utility connections should preferably remain where they are.
It is a holiday apartment intended to accommodate 4-5 people at times.
The wardrobe can be removed if necessary.
The bathroom could be extended to the right into the bedroom according to the plan.
Looking forward to your input :-)

I would go for modern tankless water heaters; they are very efficient and take up much less space. Remove the bathtub and install a nice, large shower with a tankless water heater.
Kitchen: around the corner, not a U-shape, only in the niche and along the wall at the lower end of the plan; dining table near the wardrobe and between the kitchen and living area. Maybe divide the living area into zones: a large sofa for watching TV and a small reading corner.
Kitchen: around the corner, not a U-shape, only in the niche and along the wall at the lower end of the plan; dining table near the wardrobe and between the kitchen and living area. Maybe divide the living area into zones: a large sofa for watching TV and a small reading corner.
A
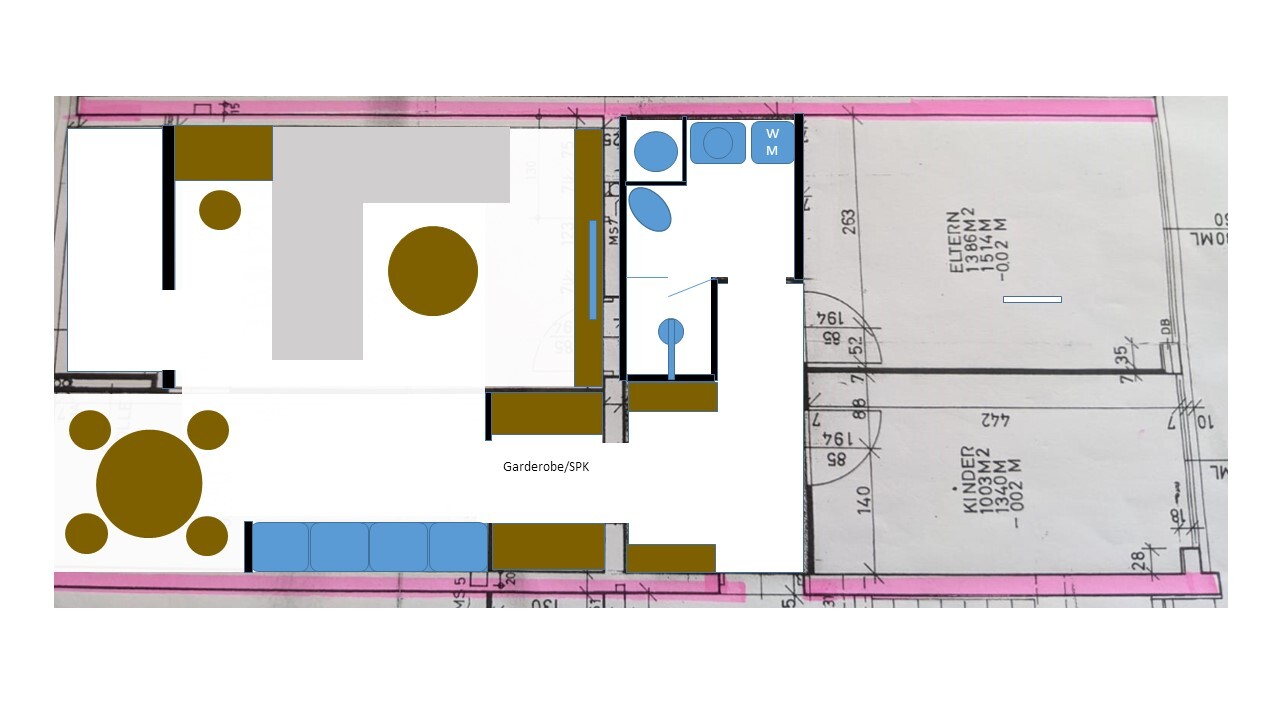
Alessandro23 Nov 2020 13:40Would this work here?
The dining table is 120cm (47 inches) in diameter.
The dining table is 120cm (47 inches) in diameter.
A
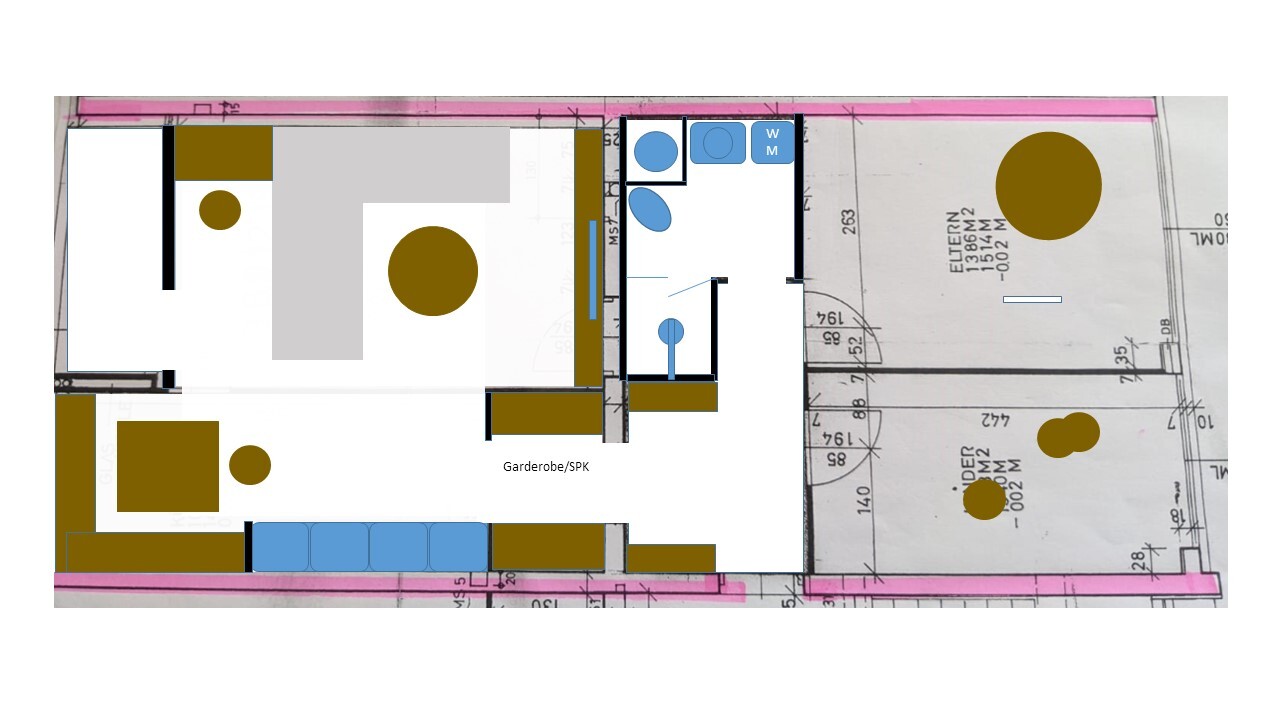
Alessandro23 Nov 2020 14:04Basically just the basics. When we are there, we usually eat out.
If the weather is bad, we mostly have cold meals in the apartment.
There should still be an oven.
Would there be more space with a corner bench?
If the weather is bad, we mostly have cold meals in the apartment.
There should still be an oven.
Would there be more space with a corner bench?
A
Alessandro23 Nov 2020 14:28
The 7cm (3 inch) interior walls are likely neither load-bearing nor bracing; I suspect they are built from solid bricks laid on their narrow side. Nevertheless, I see all the walls on the right side of the plan remaining untouched according to your ideas, although the boundary between the "bathroom" and "master bedroom" could offer the most potential for reconfiguring the bathroom. Moreover, for a "holiday apartment" of this size, it would make sense to create a room for personal items (separate bed linens, etc.) to allow the still fairly spacious "remainder" to be rented out temporarily and easily.
https://www.instagram.com/11antgmxde/
https://www.linkedin.com/company/bauen-jetzt/
https://www.instagram.com/11antgmxde/
https://www.linkedin.com/company/bauen-jetzt/
Similar topics