
ᐅ Concept for Living Room Layout with Furniture Arrangement and TV Placement
Created on: 28 Dec 2017 16:59
E
ensi1981Hello everyone,
after following most of the threads here for many months, I thought I’d share my own issue.
In about three weeks, we will start building our detached single-family home in southern Baden-Württemberg. The plot has a slight slope (approximately 2.5m over 25m (8 feet over 82 feet)). The house itself faces south. Besides other planning aspects, I am mainly uncertain about the living room layout.
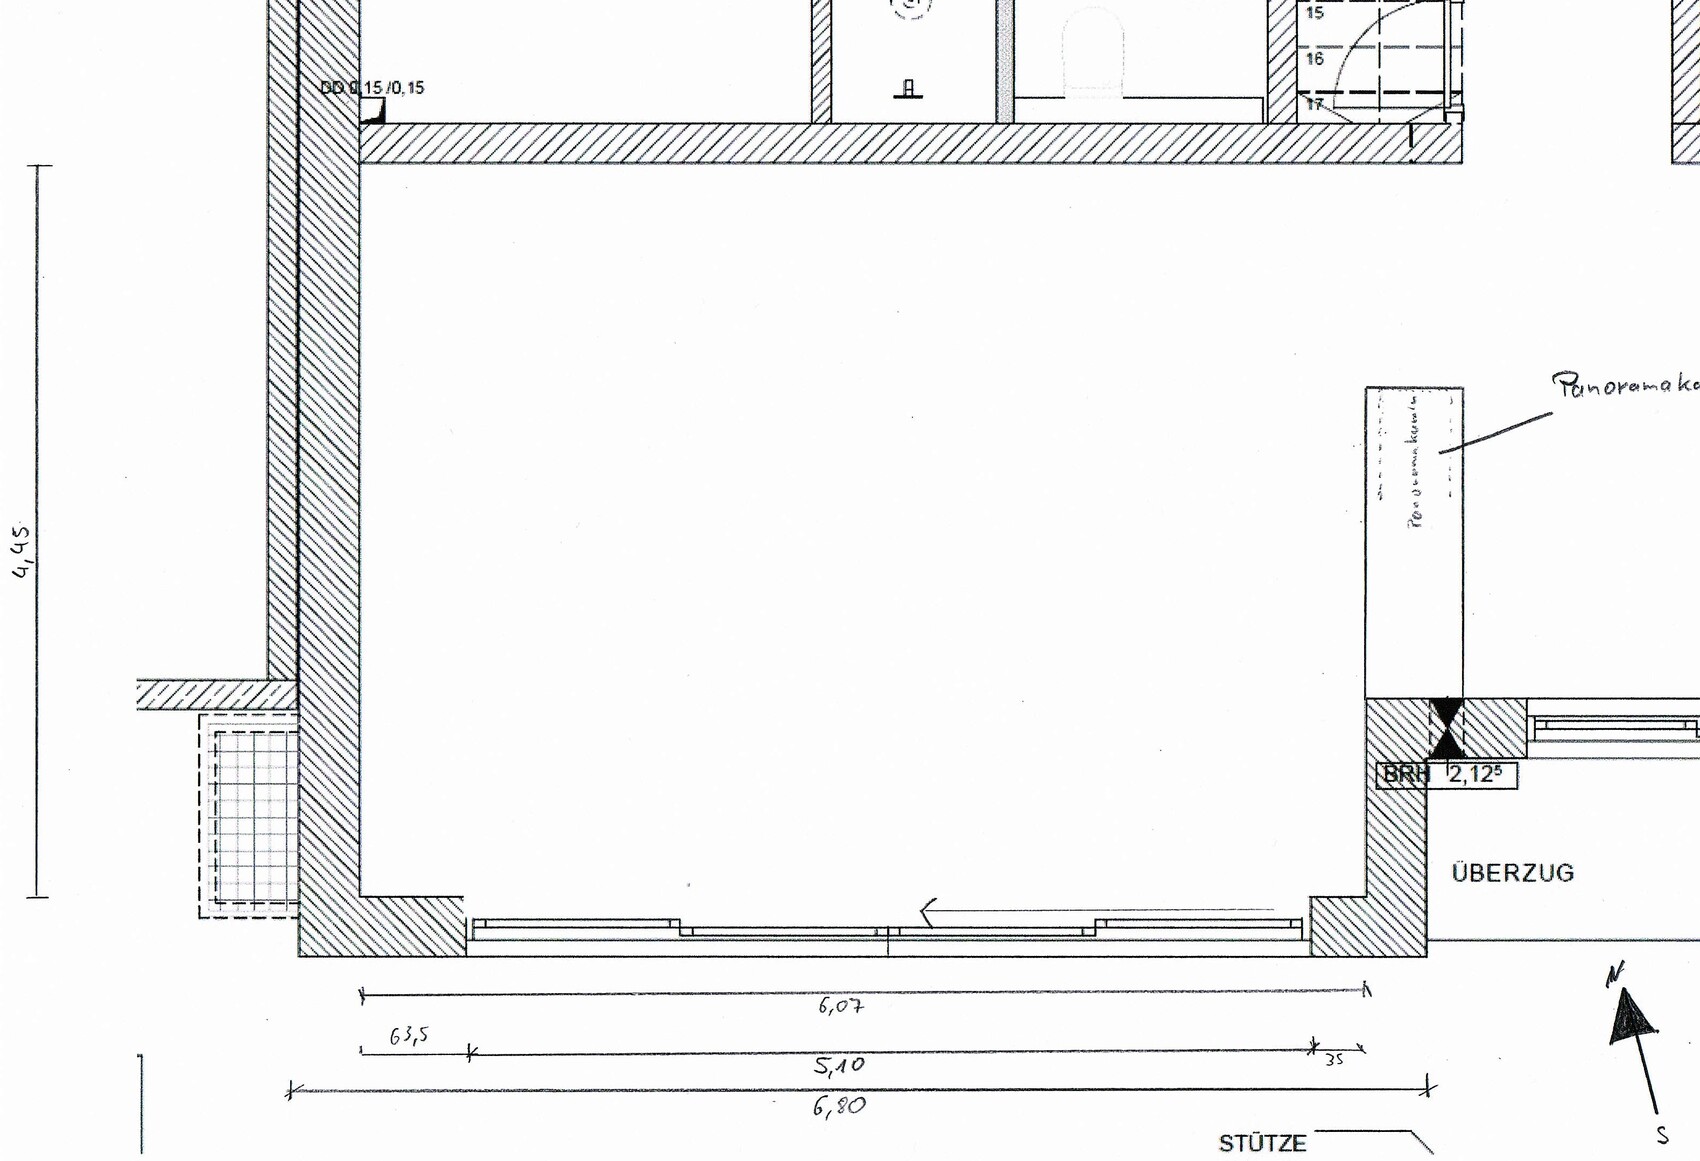
As shown in the first picture, the living room measures 6.8 x 4.5m (22 x 15 feet). On the right side of the plan, there is a kind of room divider (to the dining area) with a gas panoramic fireplace that emits only a small amount of heat (see picture from the fireplace installer). Along the bottom of the image, there is a window front over 5m (16 feet) long that can be opened from right to left.
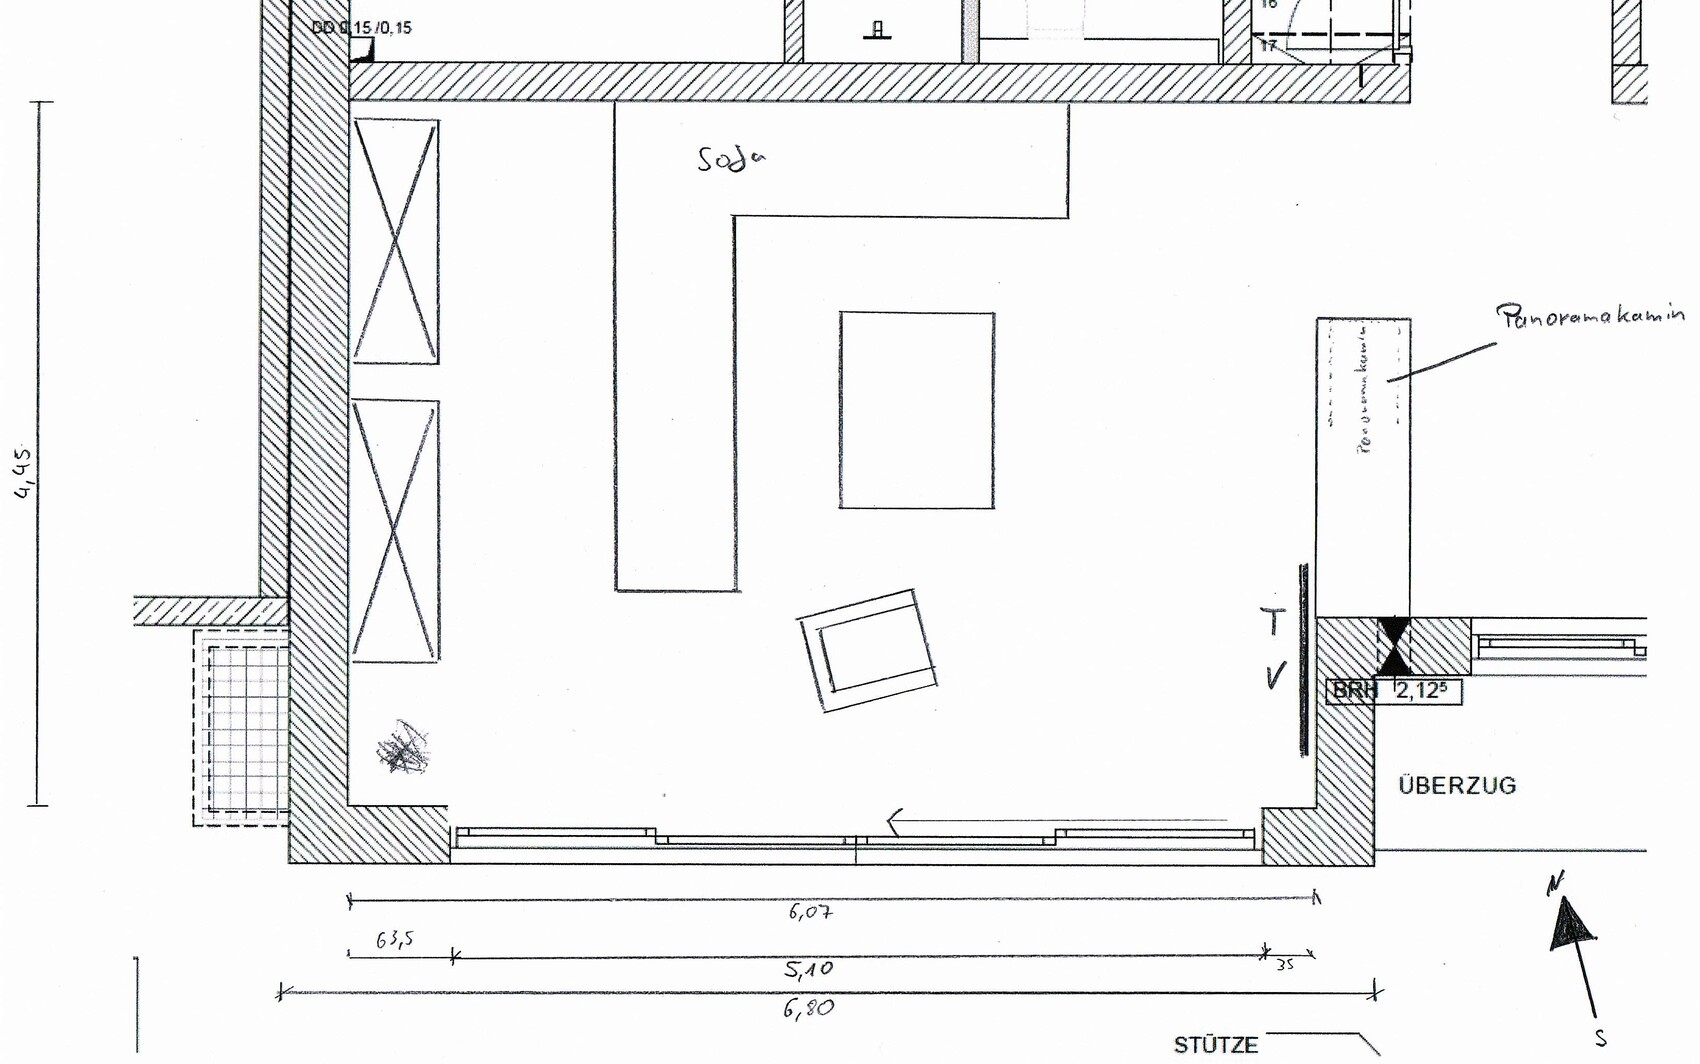
As shown in another picture, I thought it made sense—after an initial rearrangement where the TV was planned above the then tunnel fireplace—to mount the TV next to the fireplace on the wall at about 1m (3 feet) height. Media playback will be either via network or hidden electronics. The sofa is placed as an L-shape along the northern wall, as shown, to have a view of the fireplace, TV, and the outside. Necessary cabinets could then be placed along the left side (left on the plan).
Personally, I don’t find the TV position perfect, but compared to the previous plan (centered above the tunnel fireplace), it is definitely better and I could live with it.
What are your thoughts on this layout, especially the furniture arrangement?

after following most of the threads here for many months, I thought I’d share my own issue.
In about three weeks, we will start building our detached single-family home in southern Baden-Württemberg. The plot has a slight slope (approximately 2.5m over 25m (8 feet over 82 feet)). The house itself faces south. Besides other planning aspects, I am mainly uncertain about the living room layout.
As shown in the first picture, the living room measures 6.8 x 4.5m (22 x 15 feet). On the right side of the plan, there is a kind of room divider (to the dining area) with a gas panoramic fireplace that emits only a small amount of heat (see picture from the fireplace installer). Along the bottom of the image, there is a window front over 5m (16 feet) long that can be opened from right to left.
As shown in another picture, I thought it made sense—after an initial rearrangement where the TV was planned above the then tunnel fireplace—to mount the TV next to the fireplace on the wall at about 1m (3 feet) height. Media playback will be either via network or hidden electronics. The sofa is placed as an L-shape along the northern wall, as shown, to have a view of the fireplace, TV, and the outside. Necessary cabinets could then be placed along the left side (left on the plan).
Personally, I don’t find the TV position perfect, but compared to the previous plan (centered above the tunnel fireplace), it is definitely better and I could live with it.
What are your thoughts on this layout, especially the furniture arrangement?
There isn’t much else you can do if you don’t want to move the folding glass wall or position a TV cabinet in the room.
You could place the sofa completely in the corner and position one cabinet at each end of the sofa’s sides.
The TV can be easily angled into the room using a wall mount, making the viewing angle more comfortable.
You could place the sofa completely in the corner and position one cabinet at each end of the sofa’s sides.
The TV can be easily angled into the room using a wall mount, making the viewing angle more comfortable.

Thank you for the ideas.
The glass folding wall is especially interesting. I hadn’t really considered that before. I’ve already forwarded it directly to the architect. The window quotes should arrive within the next two weeks. We’ll see if that could be an option.
Regarding the sofa position: I actually liked the idea of using it as a room divider so far, but I might actually try placing it against the wall or possibly give up the L-shape in favor of larger seating units.
The glass folding wall is especially interesting. I hadn’t really considered that before. I’ve already forwarded it directly to the architect. The window quotes should arrive within the next two weeks. We’ll see if that could be an option.
Regarding the sofa position: I actually liked the idea of using it as a room divider so far, but I might actually try placing it against the wall or possibly give up the L-shape in favor of larger seating units.
ensi1981 schrieb:
The folding glass wall is particularly interesting. I hadn’t even considered that before. I’ve already forwarded it directly to the architect. The window quotes should come in the next two weeks. Let’s see if that could be an option.I actually thought you had already included those in the planning. You wrote:
ensi1981 schrieb:
At the bottom of the picture is a window front just over 5m (16 feet) long that can be opened from right to left.Those things aren’t exactly cheap anyway ;-)
Similar topics