
ᐅ Concept for Living Room Layout with Furniture Arrangement and TV Placement
Created on: 28 Dec 2017 16:59
E
ensi1981
Hello everyone,
after following most of the threads here for many months, I thought I’d share my own issue.
In about three weeks, we will start building our detached single-family home in southern Baden-Württemberg. The plot has a slight slope (approximately 2.5m over 25m (8 feet over 82 feet)). The house itself faces south. Besides other planning aspects, I am mainly uncertain about the living room layout.
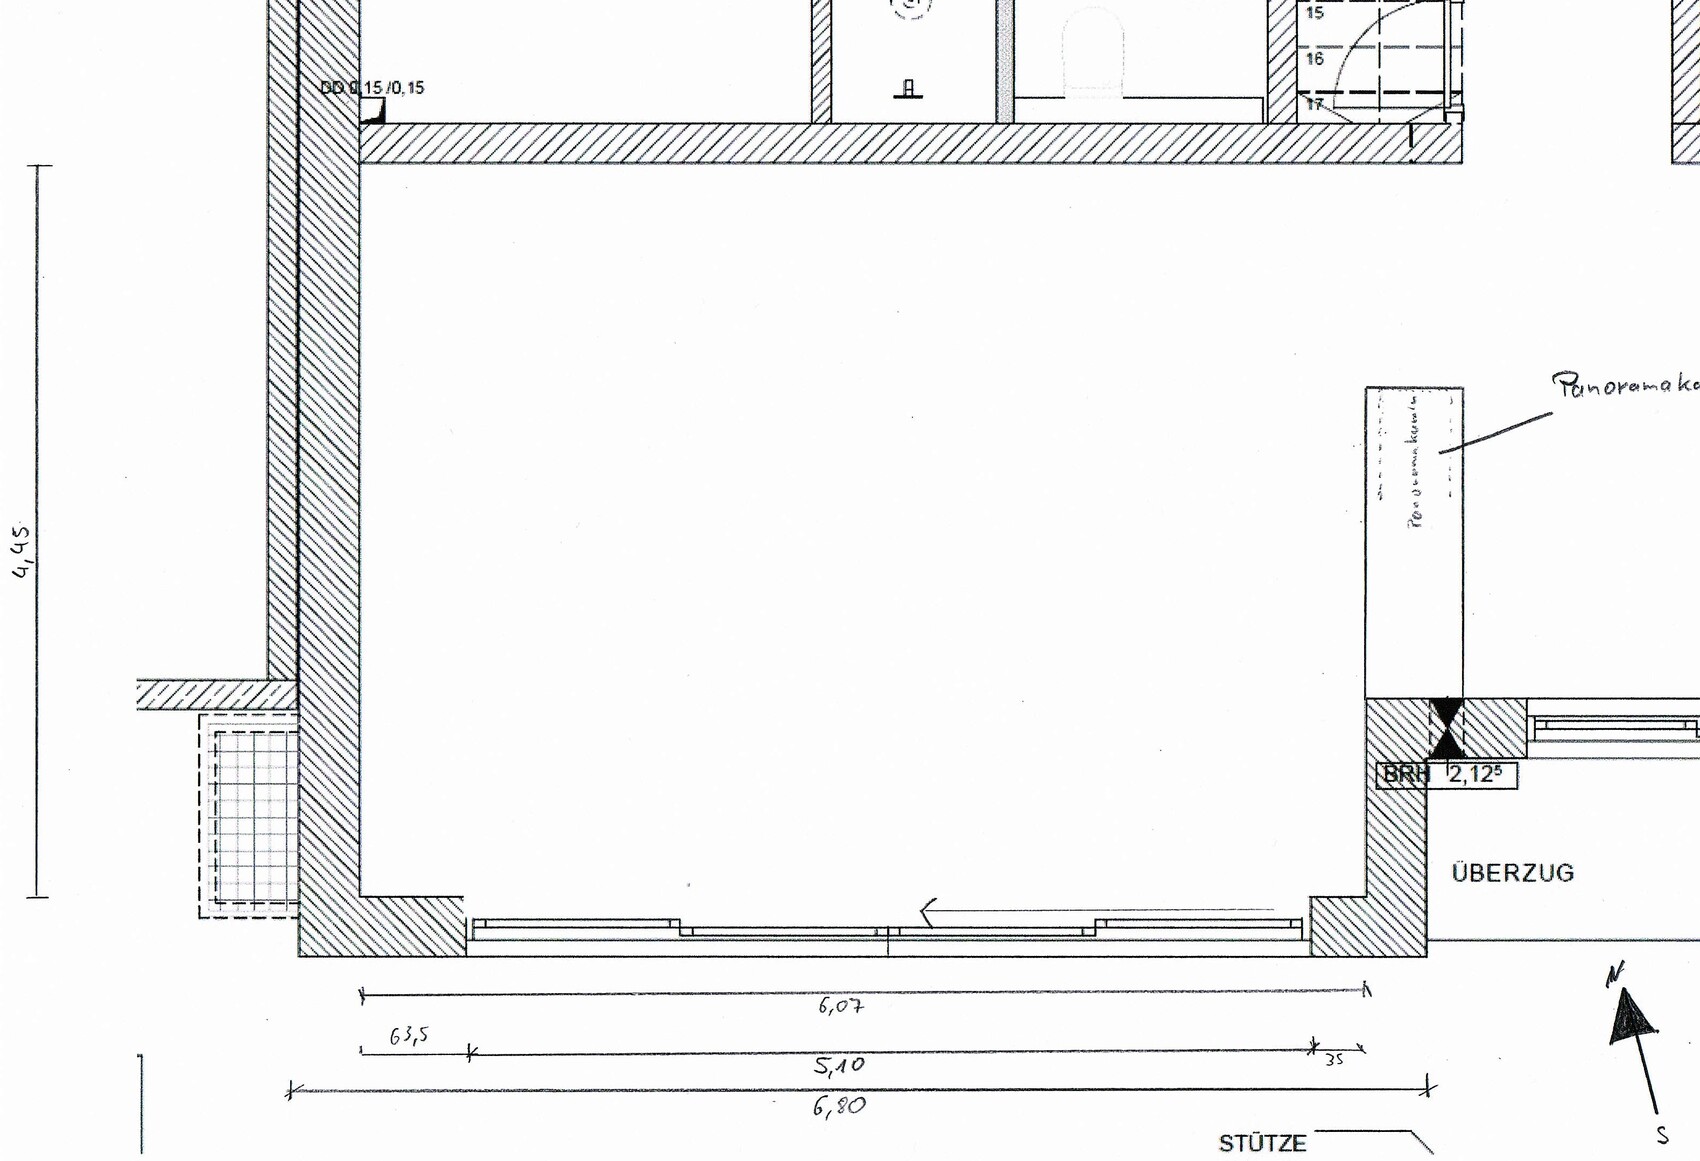
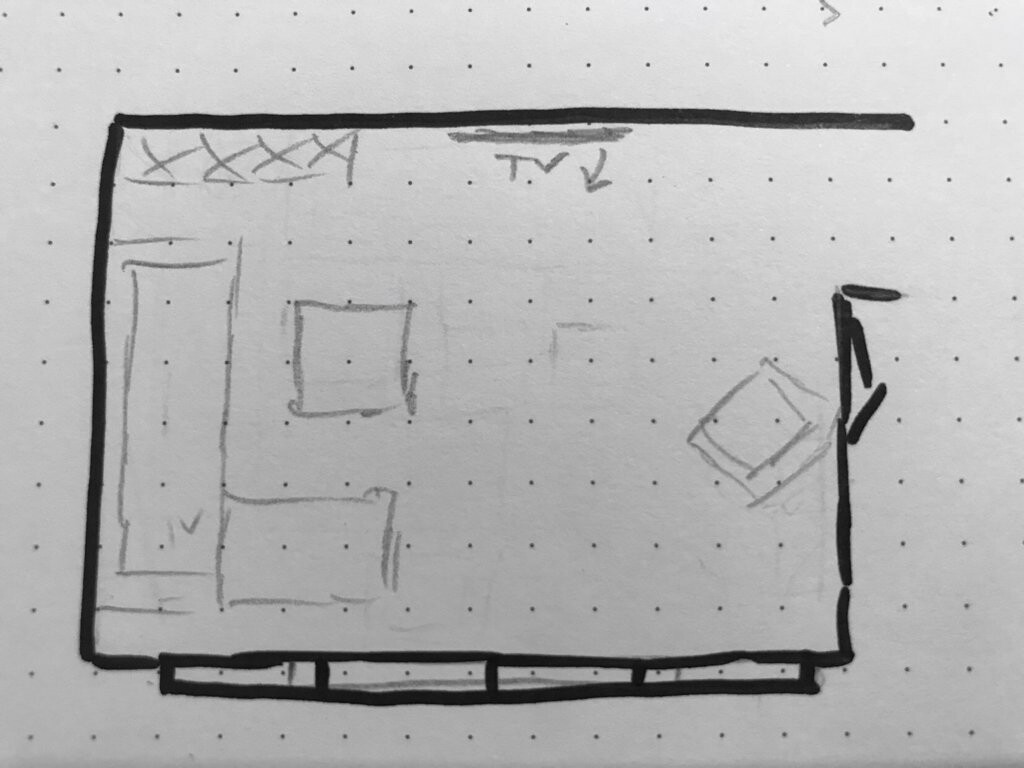
As shown in the first picture, the living room measures 6.8 x 4.5m (22 x 15 feet). On the right side of the plan, there is a kind of room divider (to the dining area) with a gas panoramic fireplace that emits only a small amount of heat (see picture from the fireplace installer). Along the bottom of the image, there is a window front over 5m (16 feet) long that can be opened from right to left.
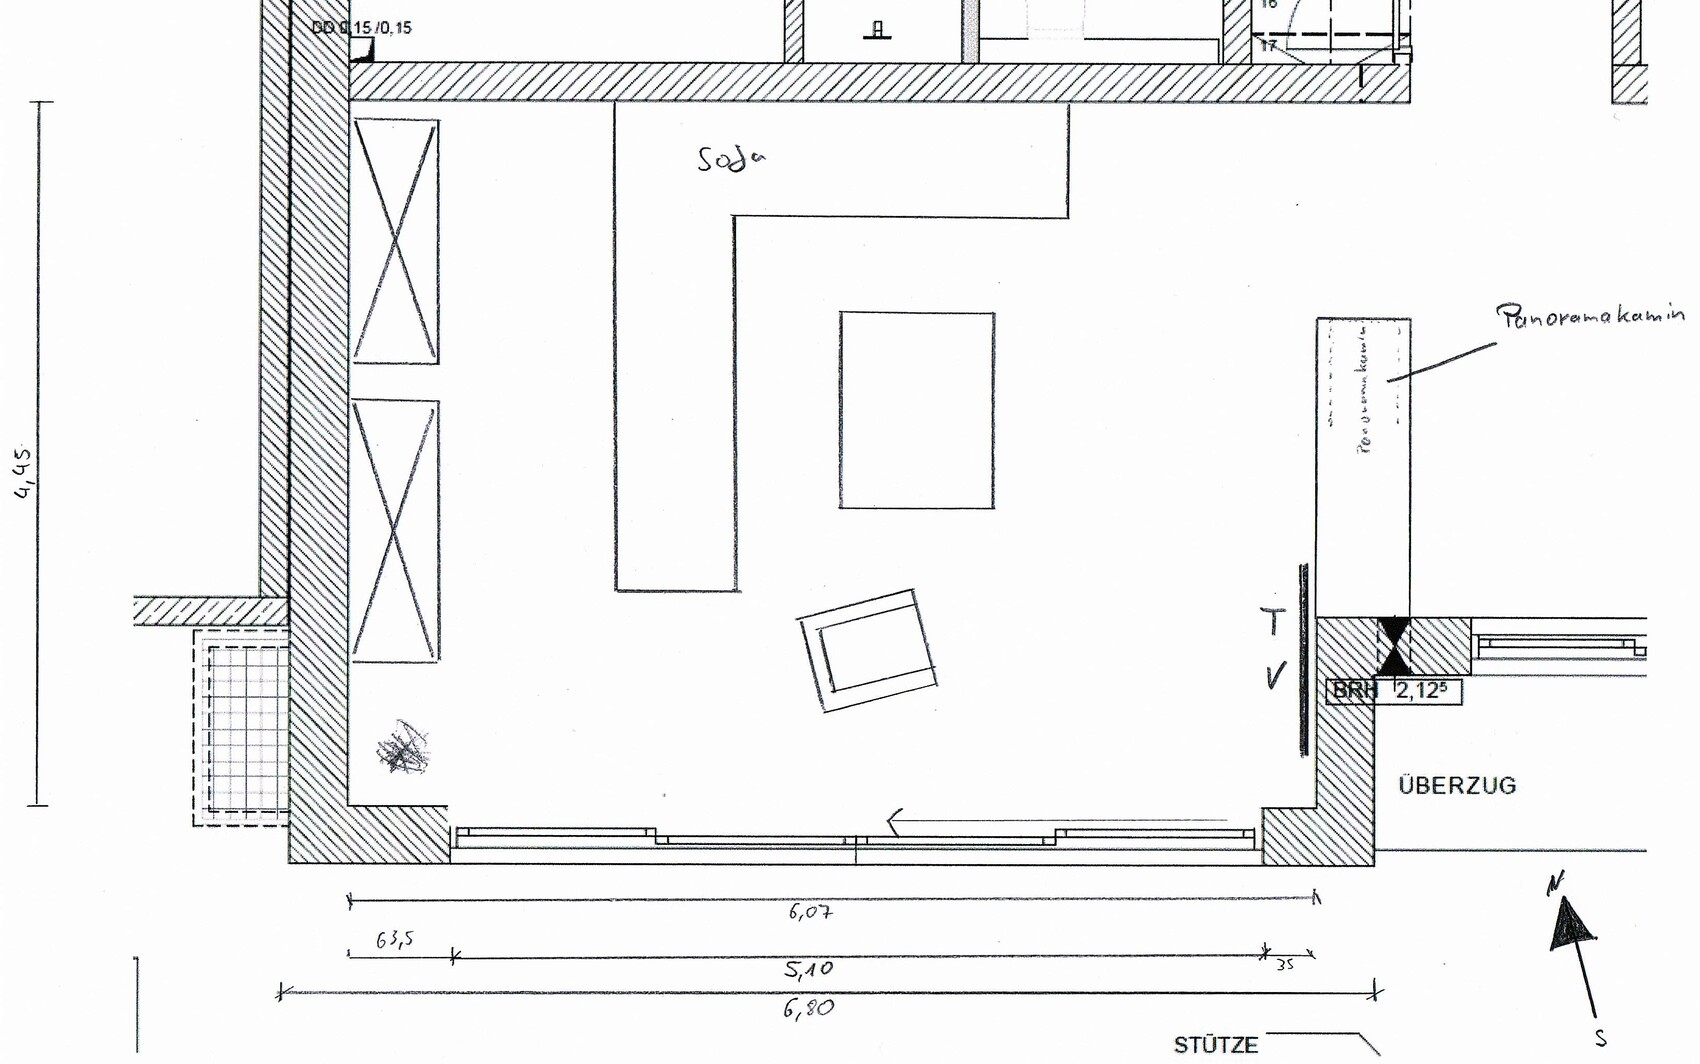
As shown in another picture, I thought it made sense—after an initial rearrangement where the TV was planned above the then tunnel fireplace—to mount the TV next to the fireplace on the wall at about 1m (3 feet) height. Media playback will be either via network or hidden electronics. The sofa is placed as an L-shape along the northern wall, as shown, to have a view of the fireplace, TV, and the outside. Necessary cabinets could then be placed along the left side (left on the plan).
Personally, I don’t find the TV position perfect, but compared to the previous plan (centered above the tunnel fireplace), it is definitely better and I could live with it.
What are your thoughts on this layout, especially the furniture arrangement?

after following most of the threads here for many months, I thought I’d share my own issue.
In about three weeks, we will start building our detached single-family home in southern Baden-Württemberg. The plot has a slight slope (approximately 2.5m over 25m (8 feet over 82 feet)). The house itself faces south. Besides other planning aspects, I am mainly uncertain about the living room layout.
As shown in the first picture, the living room measures 6.8 x 4.5m (22 x 15 feet). On the right side of the plan, there is a kind of room divider (to the dining area) with a gas panoramic fireplace that emits only a small amount of heat (see picture from the fireplace installer). Along the bottom of the image, there is a window front over 5m (16 feet) long that can be opened from right to left.
As shown in another picture, I thought it made sense—after an initial rearrangement where the TV was planned above the then tunnel fireplace—to mount the TV next to the fireplace on the wall at about 1m (3 feet) height. Media playback will be either via network or hidden electronics. The sofa is placed as an L-shape along the northern wall, as shown, to have a view of the fireplace, TV, and the outside. Necessary cabinets could then be placed along the left side (left on the plan).
Personally, I don’t find the TV position perfect, but compared to the previous plan (centered above the tunnel fireplace), it is definitely better and I could live with it.
What are your thoughts on this layout, especially the furniture arrangement?
Using a sofa as a room divider is fine, as long as it doesn’t consume too much square footage 😉
What confuses me here is the drawn size of the TV. Even we don’t have such a small screen [emoji14]
If the actual size is like this, in my opinion the two "viewing windows" clash; the TV diminishes the fireplace’s impact.
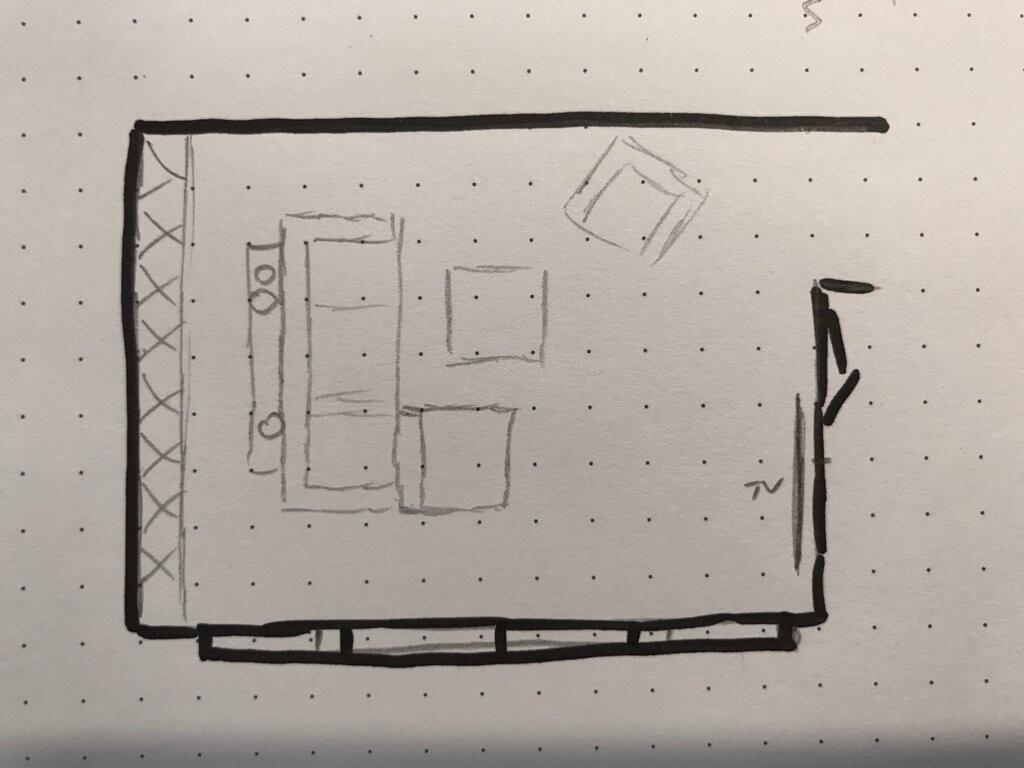
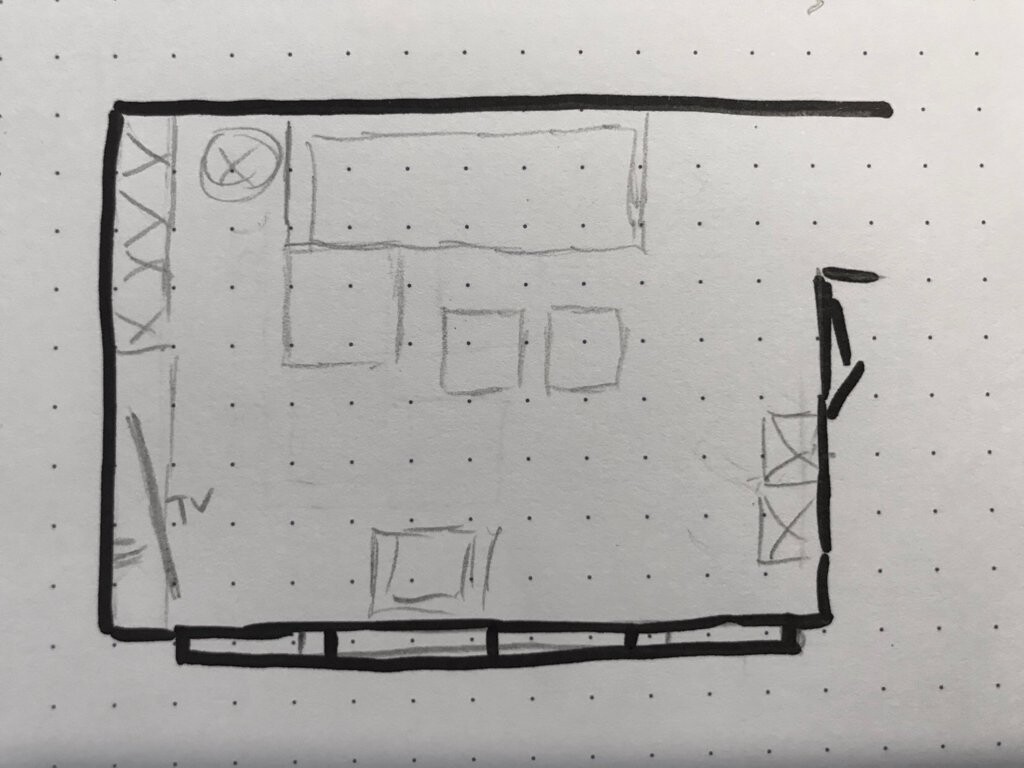
Anyway, I have three suggestions for how I would arrange the space if I had to move in there 😉
What confuses me here is the drawn size of the TV. Even we don’t have such a small screen [emoji14]
If the actual size is like this, in my opinion the two "viewing windows" clash; the TV diminishes the fireplace’s impact.
Anyway, I have three suggestions for how I would arrange the space if I had to move in there 😉
I probably didn’t express myself very clearly. The window front is actually 5 meters long (16 ft). A section of about 2 meters (6.5 ft) opens from right to left. The architect mentioned a lift-and-slide door.
Last night, I researched the price of a folding glass wall. That is likely to be significantly more expensive. I’m curious to see the quotes from the window manufacturer.
... But this folding glass wall is definitely impressive 🙂
Last night, I researched the price of a folding glass wall. That is likely to be significantly more expensive. I’m curious to see the quotes from the window manufacturer.
... But this folding glass wall is definitely impressive 🙂
ypg schrieb:
What confuses me here is the drawn size of the TV. Not even we have such a small screen [emoji14] If the real size matches, in my opinion the two “viewing windows” clash, the TV diminishes the impact of the fireplace.I had exactly the same concerns. I originally wanted a 75-inch screen, but I think a maximum of 65 inches should be mounted here. Otherwise, it’s simply too large compared to the fireplace. The picture from the fireplace installer is not to scale regarding the TV. He just inserted an image so I could see where I wanted to hang the television.
ypg schrieb:
Well then, I have three suggestions on how I would arrange it if I had to move there 😉I quite like idea 2. It could be an interesting approach.
Similar topics