
ᐅ Is the house suited to the plot? Is the plot size sufficient?
Created on: 15 Jun 2019 17:38
M
Mecky815
Hello everyone,
I have been a quiet but interested reader of this forum for a long time and am impressed by the helpfulness here.
We are planning to build a Frisian-style house (9.7m x 11.7m (32ft x 38ft)). We have finally found a plot that might work. However, we are unsure if the house might be too large for the plot.
Development Plan / Restrictions
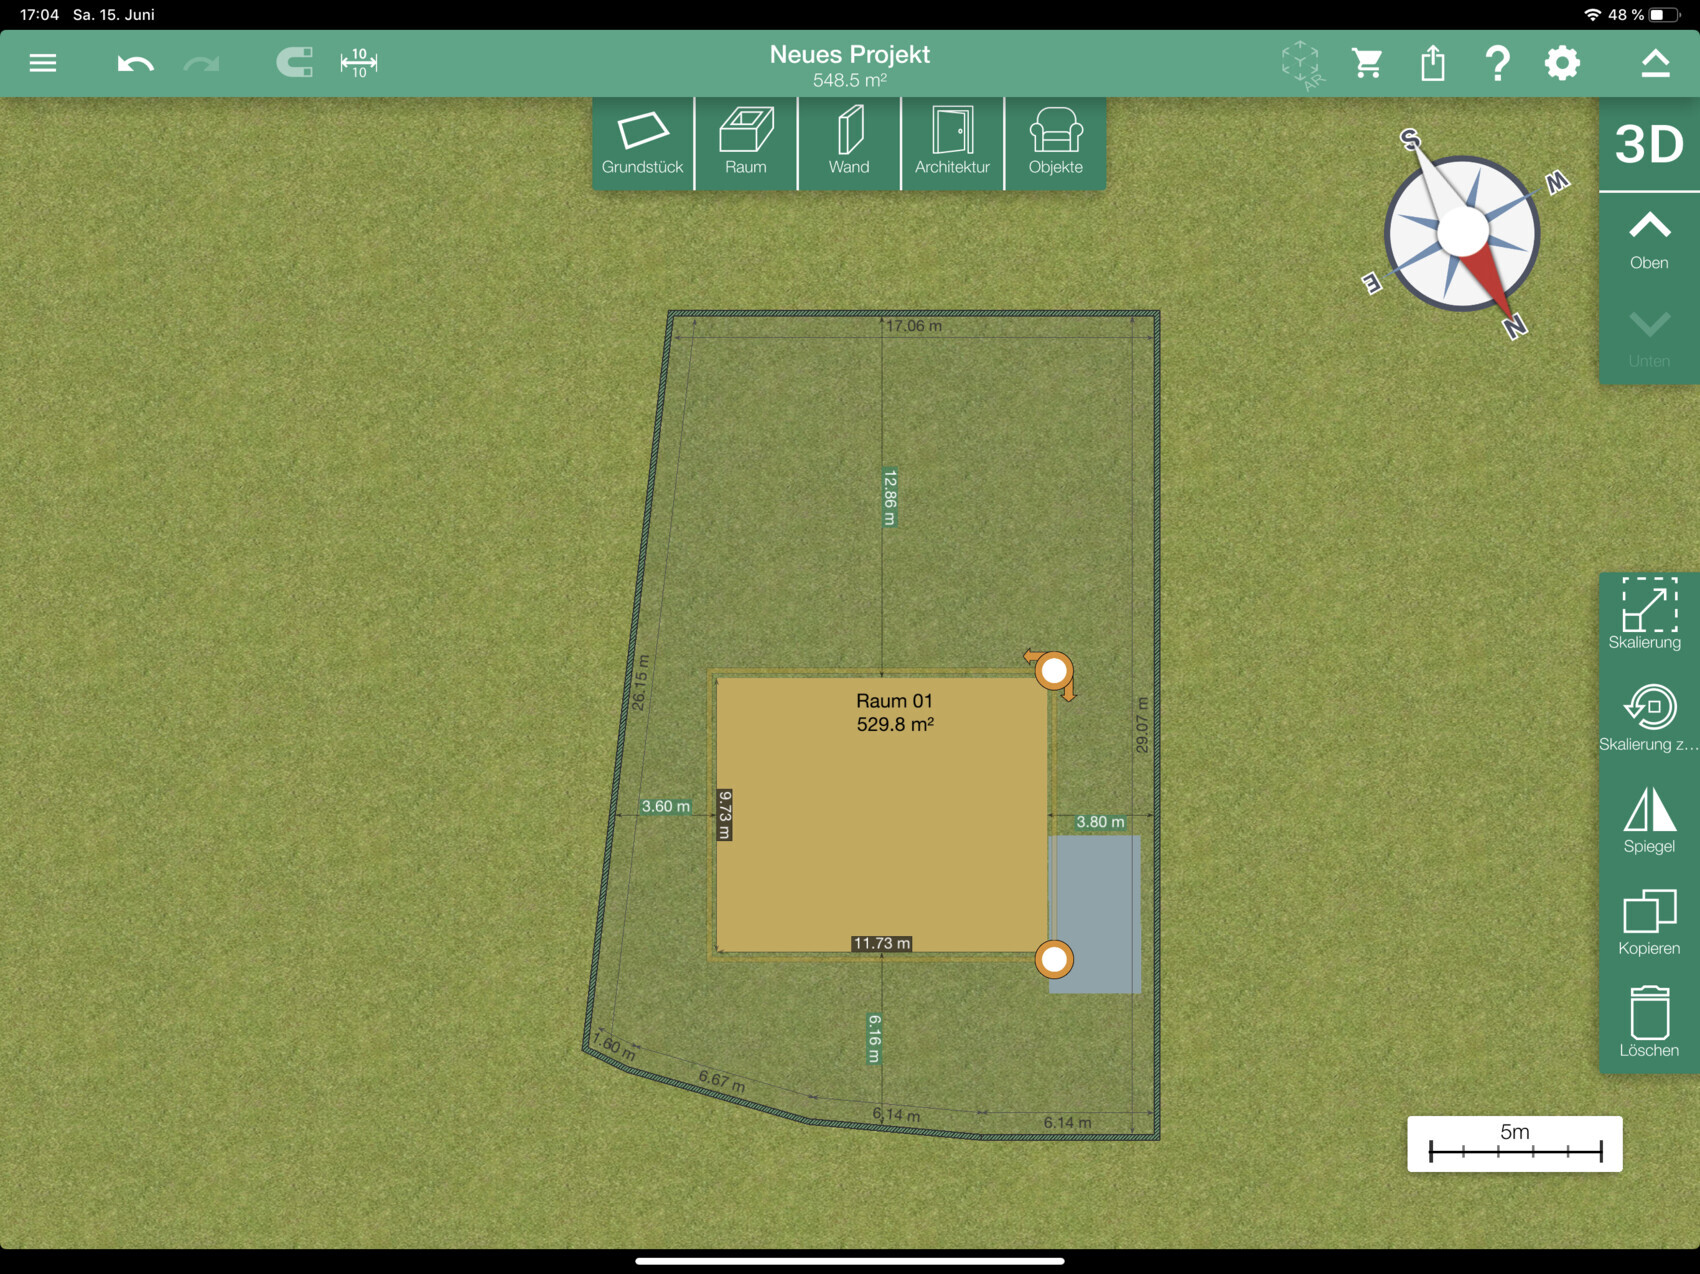
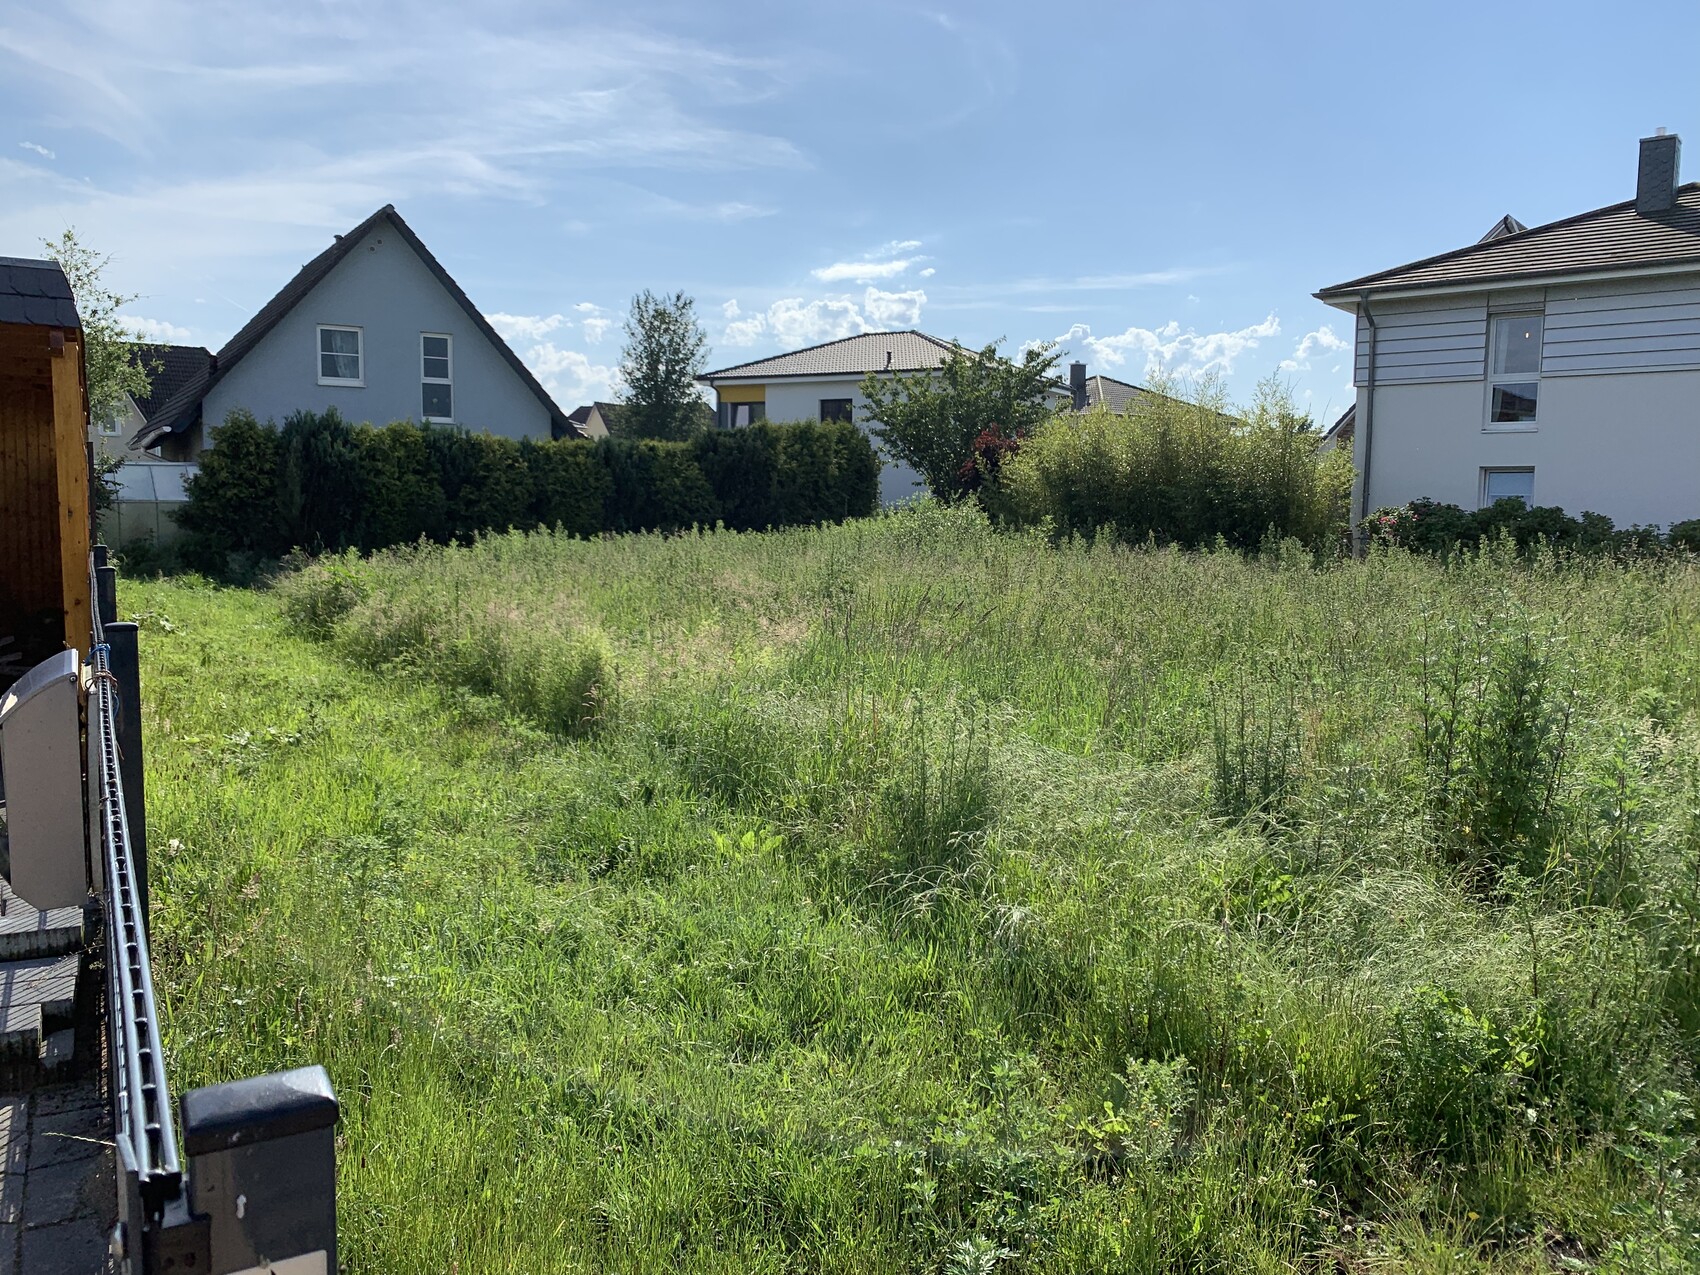

Plot size – 530 m2 (5700 sq ft)
Slope – none
Floor area ratio – 0.3
Floor space index
Building window, building line and boundary – 5 m (16 ft) setback from the boundary
Number of parking spaces – 1 carport and 1 separate parking space
Number of storeys – 2 storeys
Roof style – gable roof
Architectural style – Nordic Frisian style
Orientation – South/West
Maximum heights/limits – max ridge height 10 m (33 ft)
Additional requirements – energy source only district heating, rainwater must infiltrate on the plot
House Design
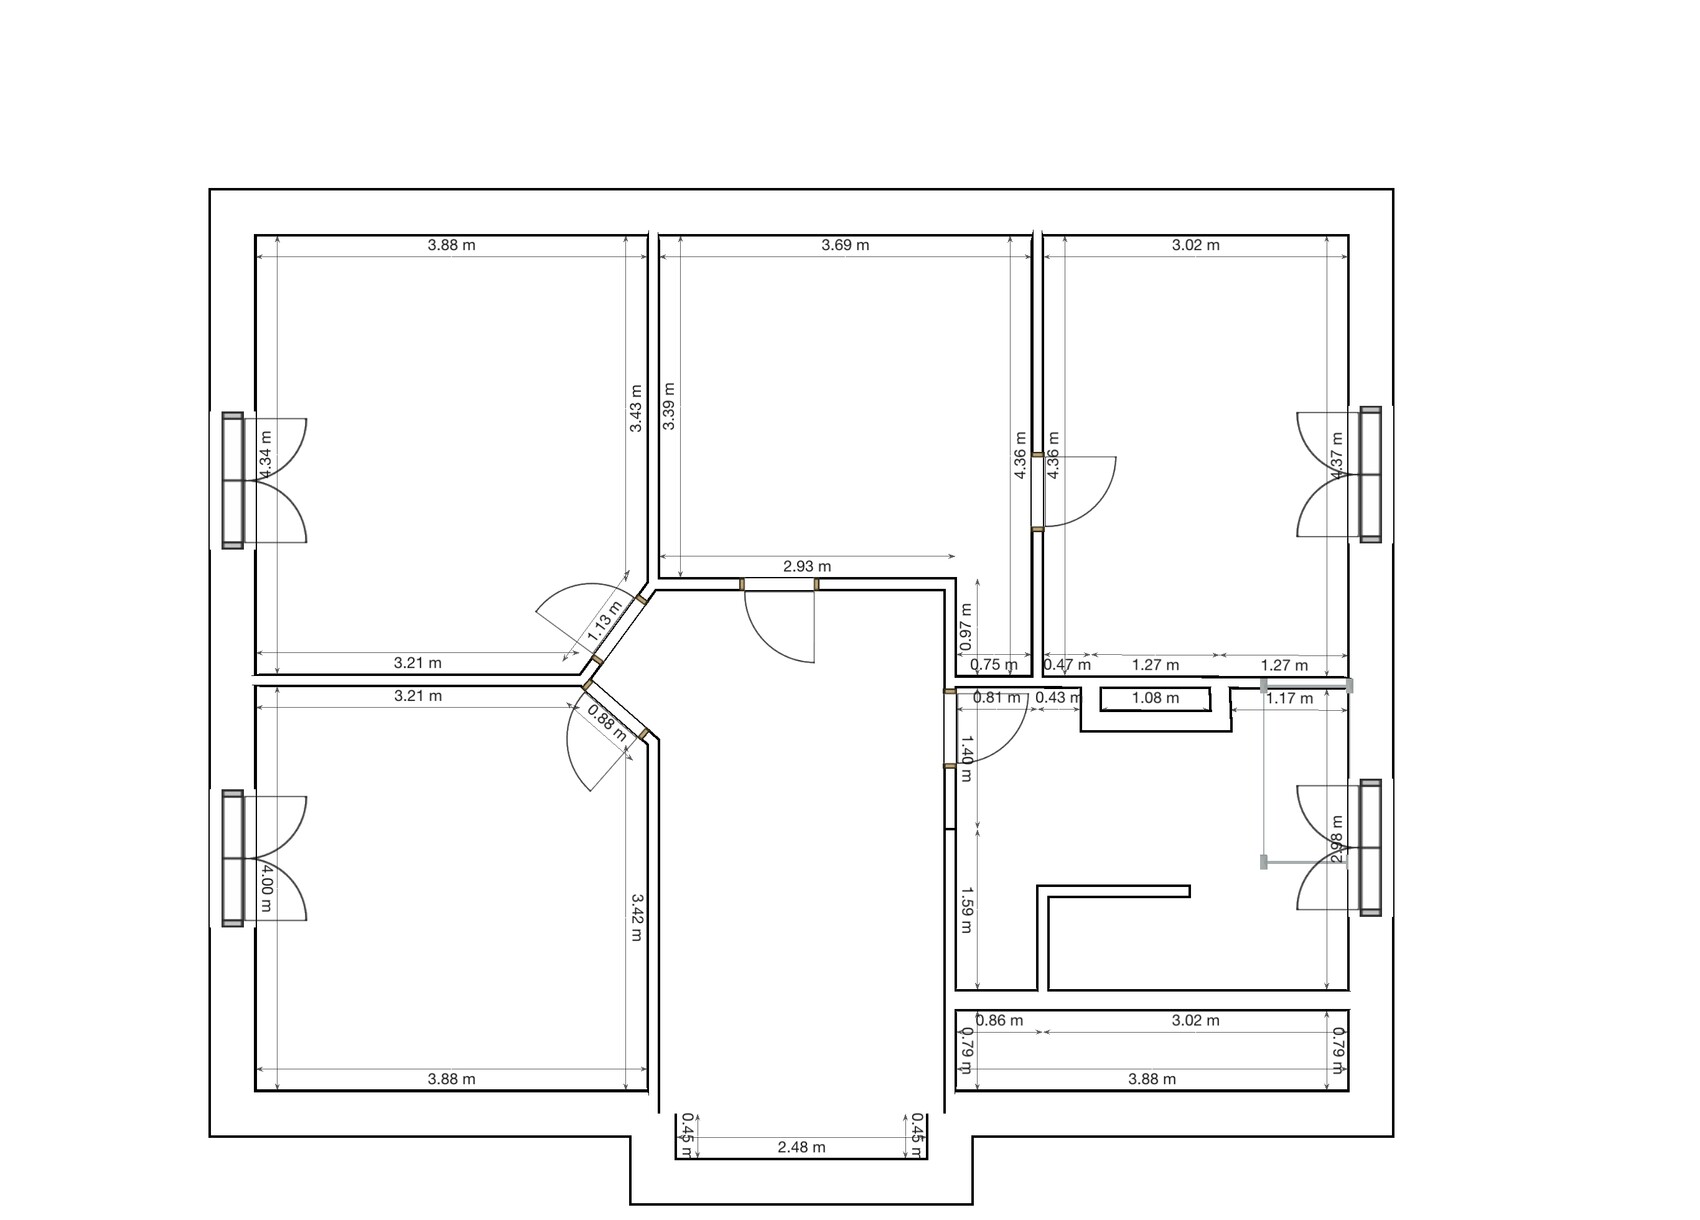
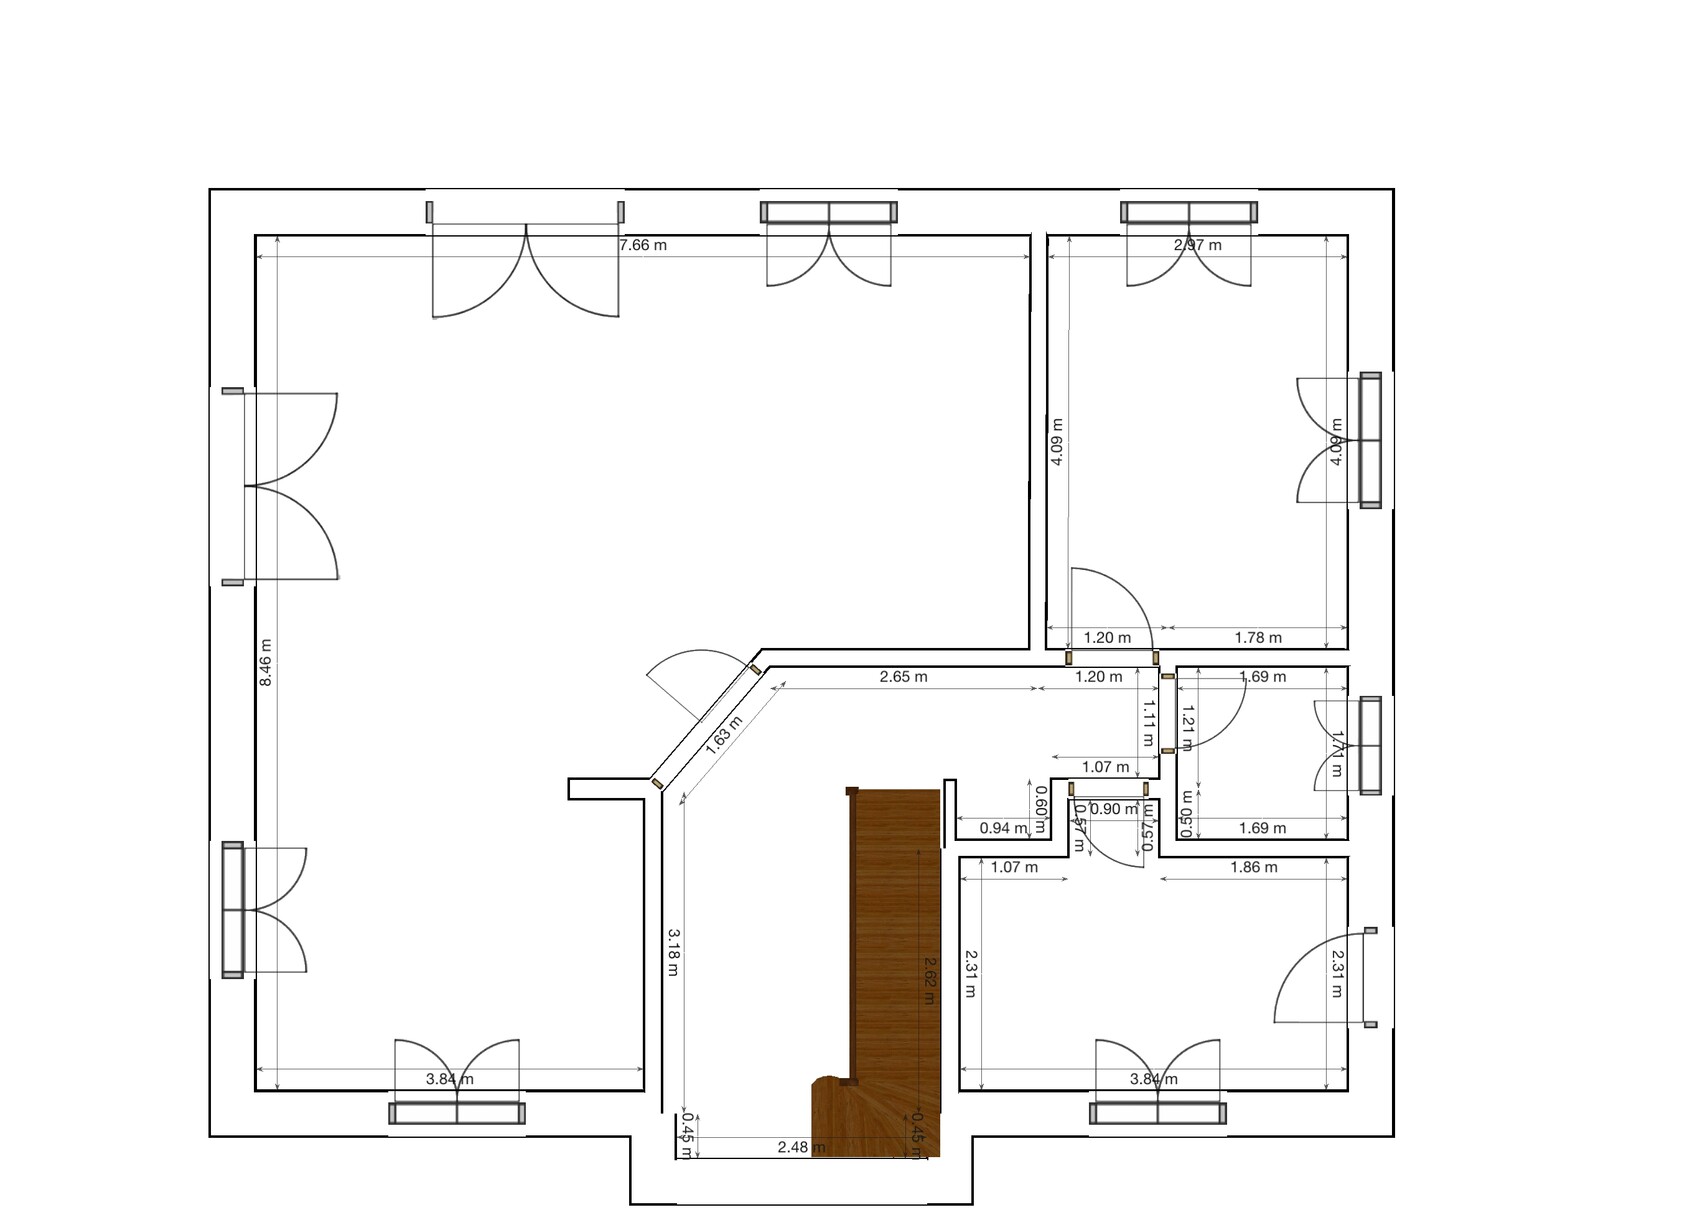
Who designed the plan:
- We designed the floor plan ourselves, but it has been "approved" by the builder and Barbar.
What do you particularly like? Why? We absolutely want to build a gallery and create a cozy reading nook there.
What don't you like? Why? We are not fond of a townhouse style. We prefer having a pitched roof.
Price estimate according to architect/planner: 250,000€
Personal price limit for the house, including fittings: 270,000€
Preferred heating technology: only district heating available in this development, otherwise we would have chosen gas.
What do you think of the floor plan? Do you have any suggestions for improvement?
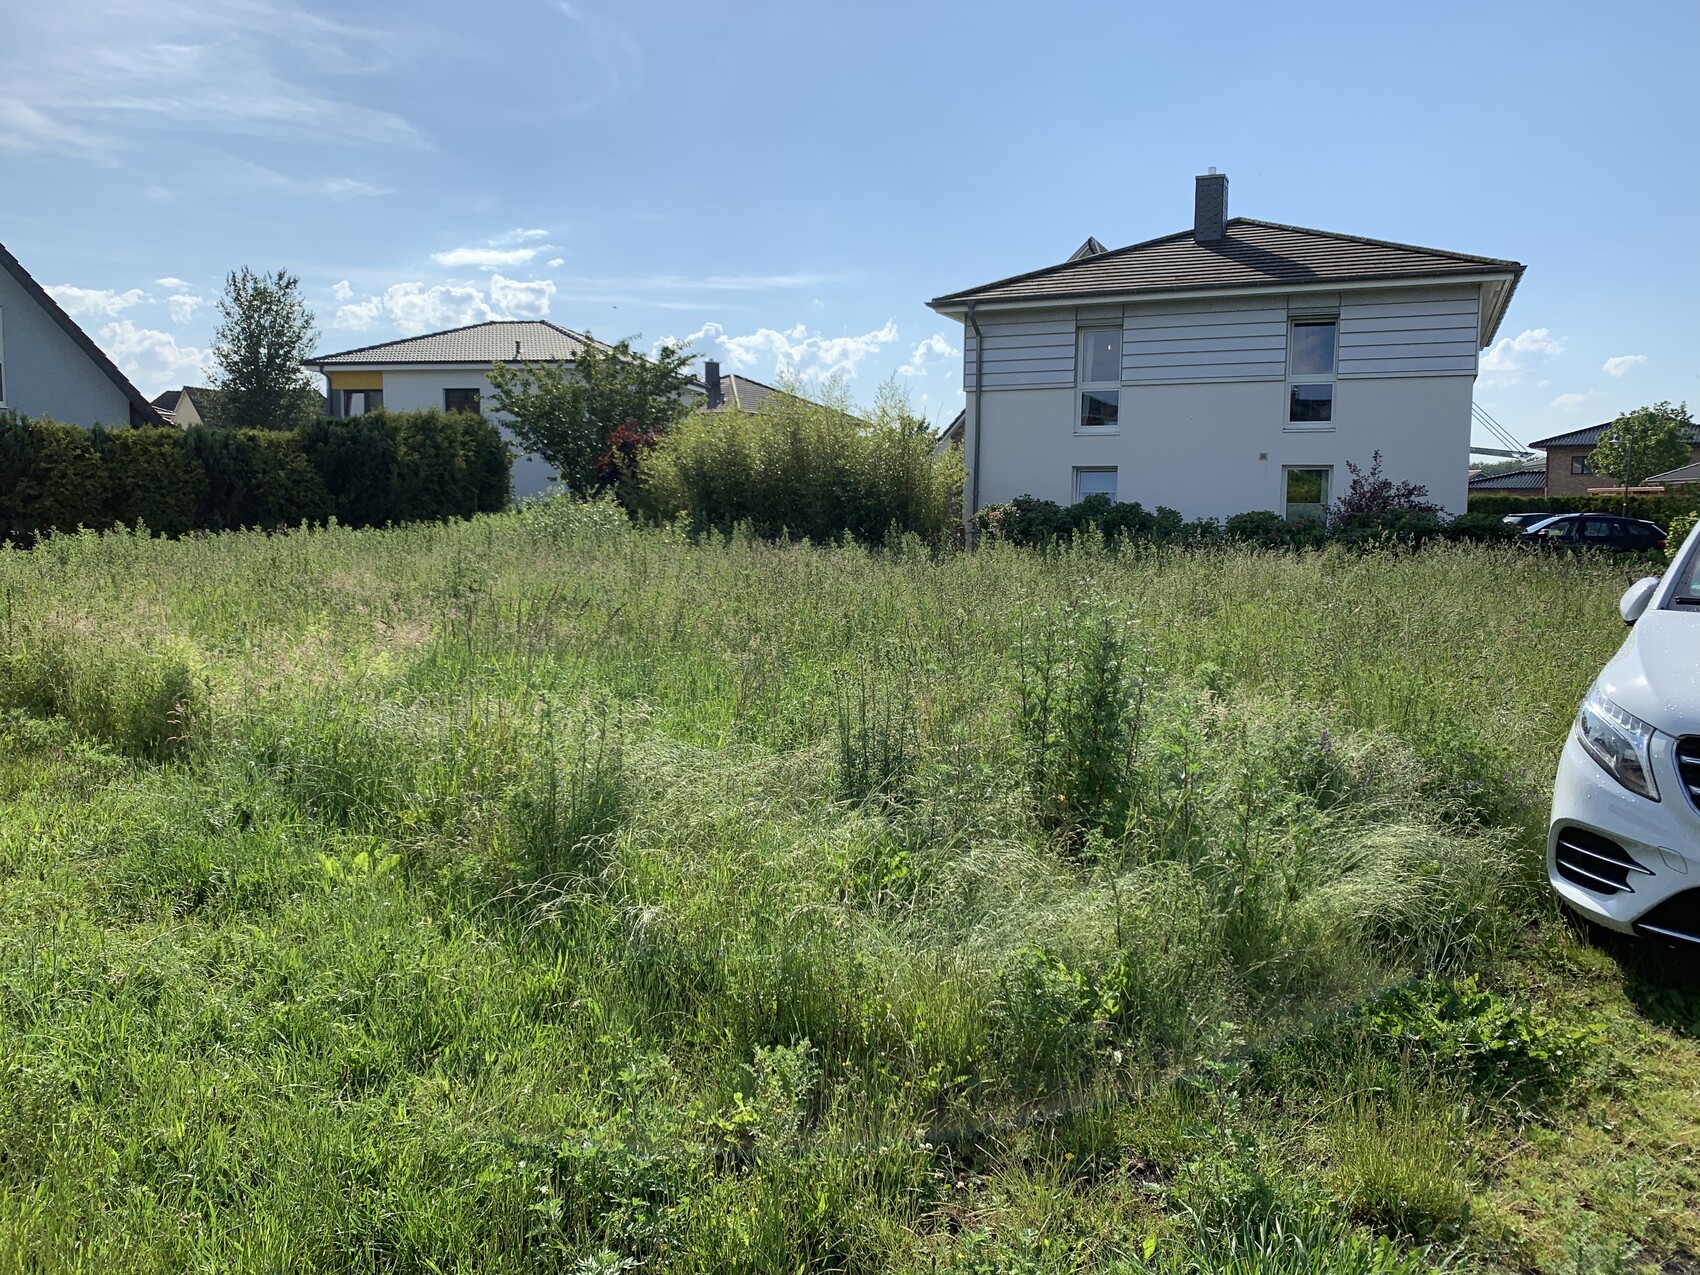
Does the placement of the house on the plot work as is, or is there potential for improvement?
The small box next to the house is meant to be the carport. Unfortunately, the original double carport is not allowed here...
Thanks very much for your help
I have been a quiet but interested reader of this forum for a long time and am impressed by the helpfulness here.
We are planning to build a Frisian-style house (9.7m x 11.7m (32ft x 38ft)). We have finally found a plot that might work. However, we are unsure if the house might be too large for the plot.
Development Plan / Restrictions
Plot size – 530 m2 (5700 sq ft)
Slope – none
Floor area ratio – 0.3
Floor space index
Building window, building line and boundary – 5 m (16 ft) setback from the boundary
Number of parking spaces – 1 carport and 1 separate parking space
Number of storeys – 2 storeys
Roof style – gable roof
Architectural style – Nordic Frisian style
Orientation – South/West
Maximum heights/limits – max ridge height 10 m (33 ft)
Additional requirements – energy source only district heating, rainwater must infiltrate on the plot
House Design
Who designed the plan:
- We designed the floor plan ourselves, but it has been "approved" by the builder and Barbar.
What do you particularly like? Why? We absolutely want to build a gallery and create a cozy reading nook there.
What don't you like? Why? We are not fond of a townhouse style. We prefer having a pitched roof.
Price estimate according to architect/planner: 250,000€
Personal price limit for the house, including fittings: 270,000€
Preferred heating technology: only district heating available in this development, otherwise we would have chosen gas.
What do you think of the floor plan? Do you have any suggestions for improvement?
Does the placement of the house on the plot work as is, or is there potential for improvement?
The small box next to the house is meant to be the carport. Unfortunately, the original double carport is not allowed here...
Thanks very much for your help

Somehow, the right side of the ground floor plan feels quite cramped and cramped. It all looks very confined.
On the upper floor, I would widen the bedroom by about 75cm (30 inches) towards the walk-in closet. For example, our bed has a 2m (79 inches) sleeping area plus a 10cm (4 inches) frame on each side, totaling 20cm (8 inches). That leaves very little space on either side of a 3m (10 feet) room...
On the upper floor, I would widen the bedroom by about 75cm (30 inches) towards the walk-in closet. For example, our bed has a 2m (79 inches) sleeping area plus a 10cm (4 inches) frame on each side, totaling 20cm (8 inches). That leaves very little space on either side of a 3m (10 feet) room...
Ground floor
Entrance to stairs in the dirty area
Where is the wardrobe?
I don’t like the slanted wall
What is the corner in the hallway near the utility wall for?
Upper floor
The slanted walls in the children's rooms are not liked
Widen the bedroom as already suggested
Does the bathroom work like this?
Furnish it completely
Make sure to mark the upper floor with a 2-meter line (6.6 feet) and furnish it completely. This can be done with pencil and paper.
Entrance to stairs in the dirty area
Where is the wardrobe?
I don’t like the slanted wall
What is the corner in the hallway near the utility wall for?
Upper floor
The slanted walls in the children's rooms are not liked
Widen the bedroom as already suggested
Does the bathroom work like this?
Furnish it completely
Make sure to mark the upper floor with a 2-meter line (6.6 feet) and furnish it completely. This can be done with pencil and paper.
haydee schrieb:
Ground floor
Staircase start in the entrance area We have that too, but I don’t see it as a critical issue.
However, the slanted walls look a bit odd.
Keep in mind: every interruption of a wall with an angle, step, or similar detail increases costs. Straight, continuous interior and exterior walls make budgeting simpler.
Similar topics