
ᐅ House placement on a sloped lot: Where should the house be located?
Created on: 17 May 2024 16:41
K
KrisHoss
Hello,
we have purchased a fully serviced plot of land from the municipality. I have already had it surveyed. The plot is sloped, dropping steeply at the lower right corner. After some consideration, I have identified two possible locations for the house (approximately 70 m² (750 sq ft) footprint with a basement, not yet finalized) with different advantages and disadvantages. Maybe you can help me decide between these options. The expected costs for the site work and earthworks for the two options are the main focus.
Option 1: The house is located at the upper corner of the plot, with the basement fully underground. Here, about 4.5 m (15 ft) of hillside at the lower right corner need to be retained.
Advantage: The house sits high, likely offering a better view over the valley, with a south-facing garden (is this an advantage?)
Disadvantage: In my view, the lower right corner looks unattractive. The steep slope is probably complex and costly to build and maintain.
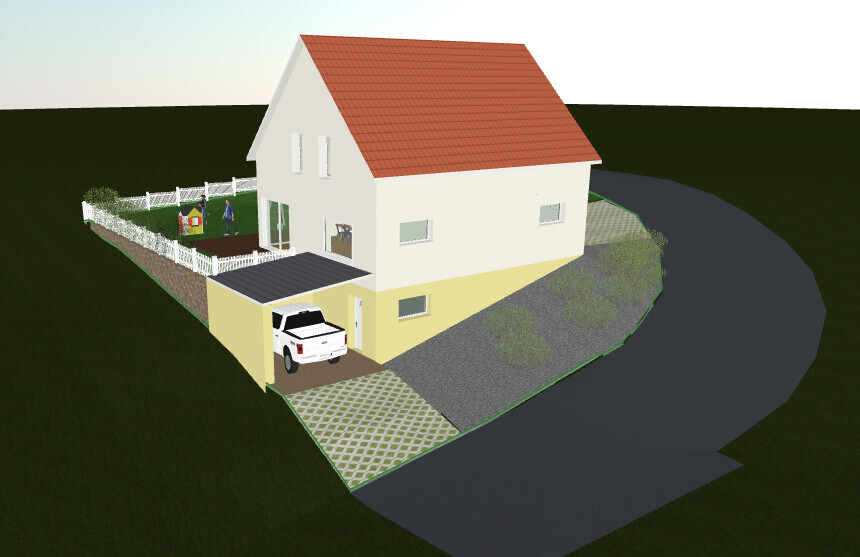
Option 2: The house is placed at the lower right corner. Here, the house and the hillside garage retain most of the land. The remaining retaining structures are then moderate in height.
Advantage: It appears better integrated into the terrain, with no unnaturally high support structures. Large courtyard on the eaves side.
Development Plan / Restrictions
Plot size: 625 m² (6,725 sq ft)
Slope: yes, steeply sloping at the lower right corner, see elevation plan
Site occupancy index (Grundflächenzahl): 0.4
Floor space index (Geschossflächenzahl): 0.8
Building envelope, building line and boundary: see attachment
Number of parking spaces: 2
Number of stories: 2
Roof type: gable
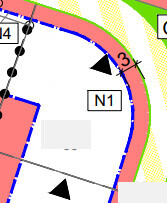
Maximum heights / limits: eaves height 4.5 m (15 ft). The reference point is not entirely clear to me, see excerpt from the development plan
Additional requirements: retaining walls max 1.2 m (4 ft) above natural ground level
Client Requirements
Basement, stories: fully basement
Number of people, ages: 2 adults, 2 children (2 and 3 years old)
Room requirements on ground floor and upper floor: office and hobby room, location flexible
Office: home office for the wife, possibly private office for the husband
Guest bedrooms per year: rare
Open or closed architecture: rather open
House Design
Designer: terrain plan created by me using freeware, floor plan draft by general contractor, although this is not the main focus of my thread
Cost estimate according to architect/planner: about 460,000 (SF)
Personal budget limit for the house, including fittings: 500,000
Preferred heating system:
As mentioned, in the first step I want to find the best location for the house considering site costs and other factors. Accordingly, the entrance will be either at the eaves or gable side.
I would appreciate your assessments of the options, and maybe someone has a third idea?
Thanks and best regards,
Kris
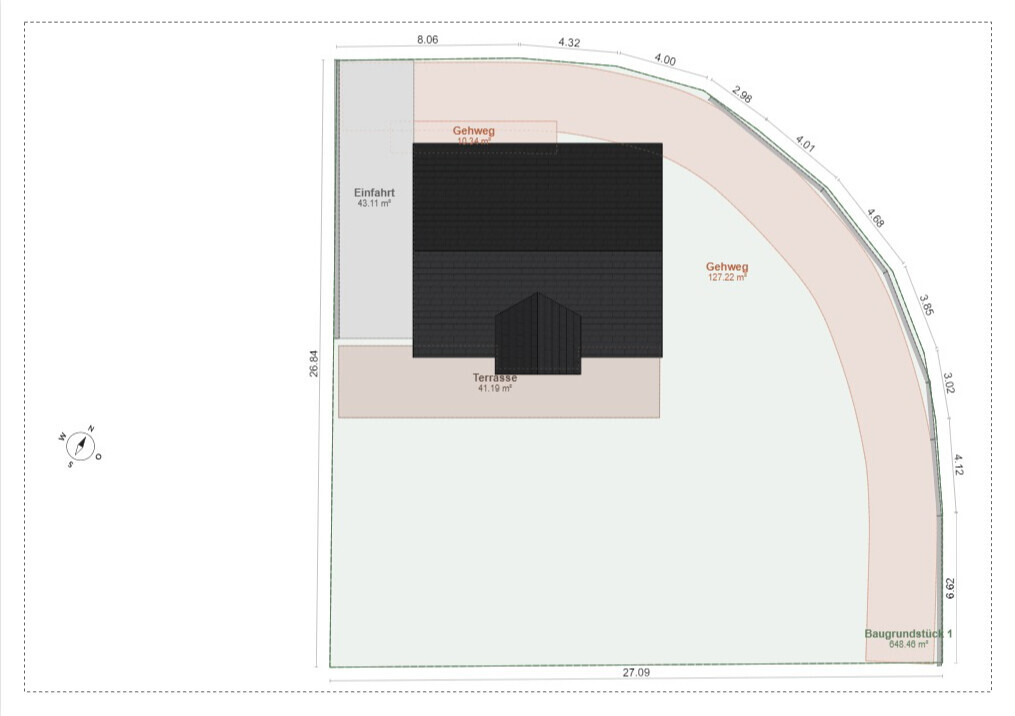
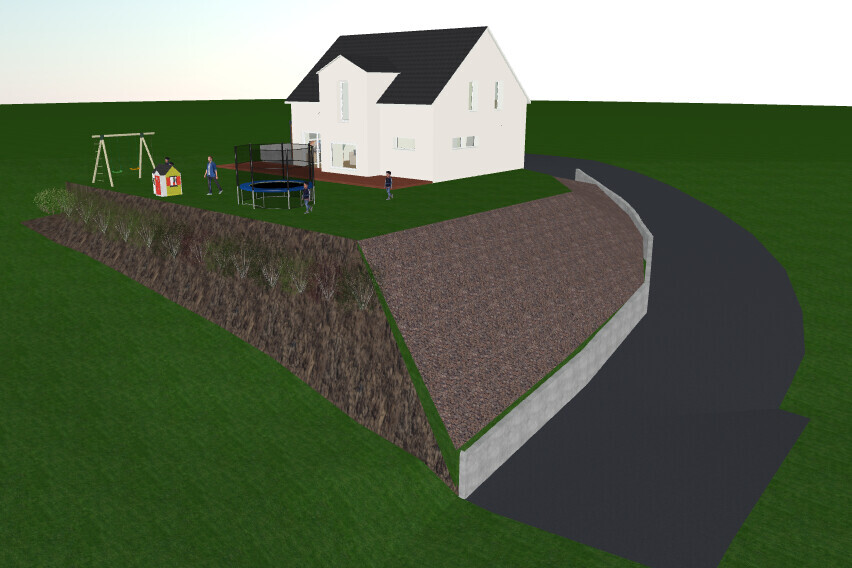
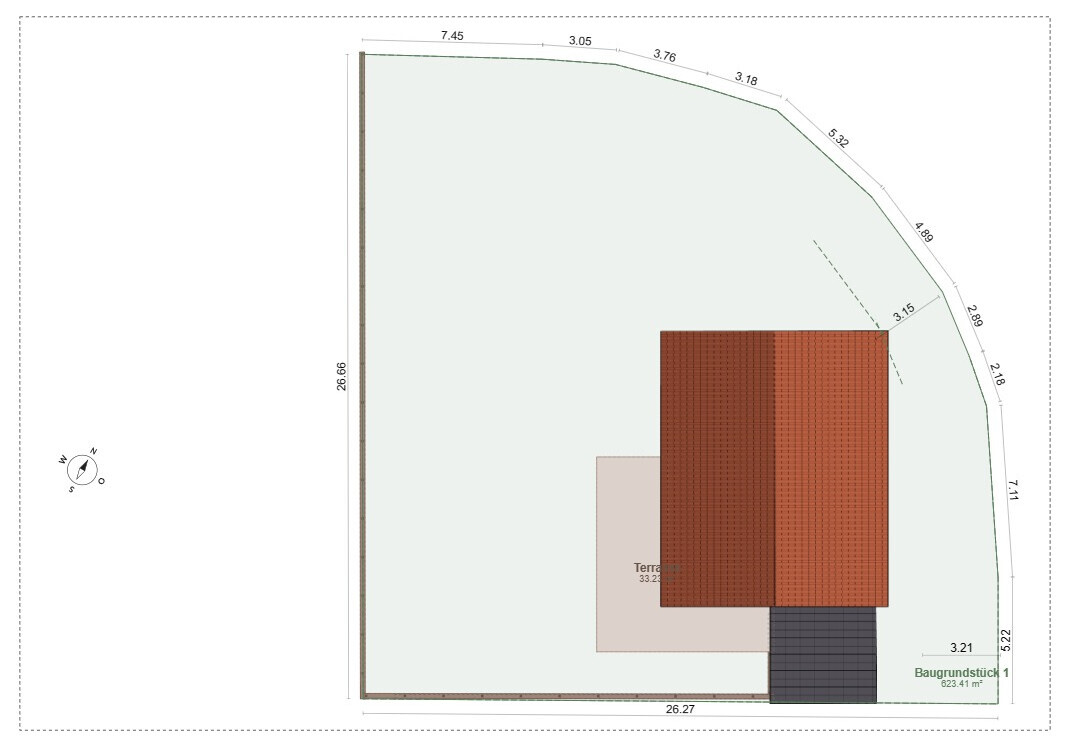
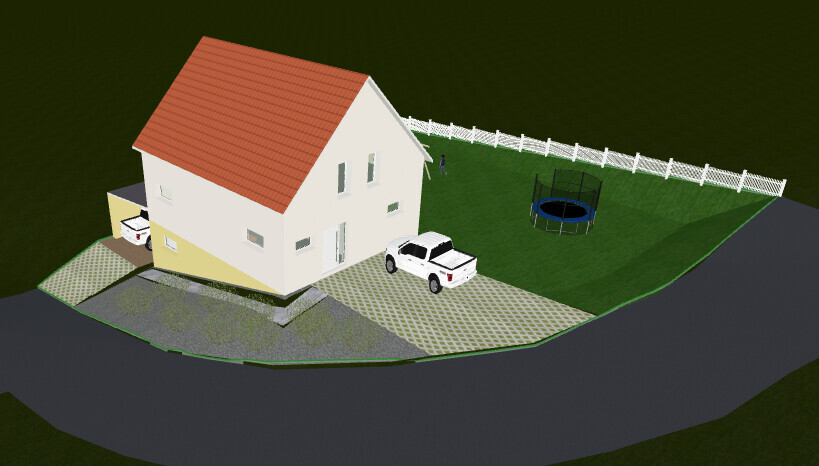

we have purchased a fully serviced plot of land from the municipality. I have already had it surveyed. The plot is sloped, dropping steeply at the lower right corner. After some consideration, I have identified two possible locations for the house (approximately 70 m² (750 sq ft) footprint with a basement, not yet finalized) with different advantages and disadvantages. Maybe you can help me decide between these options. The expected costs for the site work and earthworks for the two options are the main focus.
Option 1: The house is located at the upper corner of the plot, with the basement fully underground. Here, about 4.5 m (15 ft) of hillside at the lower right corner need to be retained.
Advantage: The house sits high, likely offering a better view over the valley, with a south-facing garden (is this an advantage?)
Disadvantage: In my view, the lower right corner looks unattractive. The steep slope is probably complex and costly to build and maintain.
Option 2: The house is placed at the lower right corner. Here, the house and the hillside garage retain most of the land. The remaining retaining structures are then moderate in height.
Advantage: It appears better integrated into the terrain, with no unnaturally high support structures. Large courtyard on the eaves side.
Development Plan / Restrictions
Plot size: 625 m² (6,725 sq ft)
Slope: yes, steeply sloping at the lower right corner, see elevation plan
Site occupancy index (Grundflächenzahl): 0.4
Floor space index (Geschossflächenzahl): 0.8
Building envelope, building line and boundary: see attachment
Number of parking spaces: 2
Number of stories: 2
Roof type: gable
Maximum heights / limits: eaves height 4.5 m (15 ft). The reference point is not entirely clear to me, see excerpt from the development plan
Additional requirements: retaining walls max 1.2 m (4 ft) above natural ground level
Client Requirements
Basement, stories: fully basement
Number of people, ages: 2 adults, 2 children (2 and 3 years old)
Room requirements on ground floor and upper floor: office and hobby room, location flexible
Office: home office for the wife, possibly private office for the husband
Guest bedrooms per year: rare
Open or closed architecture: rather open
House Design
Designer: terrain plan created by me using freeware, floor plan draft by general contractor, although this is not the main focus of my thread
Cost estimate according to architect/planner: about 460,000 (SF)
Personal budget limit for the house, including fittings: 500,000
Preferred heating system:
As mentioned, in the first step I want to find the best location for the house considering site costs and other factors. Accordingly, the entrance will be either at the eaves or gable side.
I would appreciate your assessments of the options, and maybe someone has a third idea?
Thanks and best regards,
Kris
hanghaus2023 schrieb:
I illustrated the maximum level using retaining walls. With your version, even with retaining walls, you get much less.
It’s also possible without retaining walls, by simply placing the excavation material to the south and grading the slopes at a 1:2 ratio toward the boundaries. I gave it a try.
The idea is basically clear, but how would the entrance area look? There would be quite a steep slope from level CP to the front door. Also, at the end of CP, there is a fairly large height difference that would need to be managed with retaining walls as well. Do you think this would be cheaper than the other options? Or did I misunderstand something?
H
hanghaus202321 May 2024 11:17Thank you, you implemented that quite well.
Try adding the town villa there. It definitely looks more harmonious. Of course, without a basement, you have a budget for retaining walls. However, only the one behind the storage area is really necessary. That can be eliminated if you build the garage with a basement.
If the house is lowered a bit, with the lower level at 239.8 m (787 ft), the flat area will be easier to create and slightly larger. The entrance would also appear a bit more welcoming. Only the retaining wall on the west side would be somewhat larger.
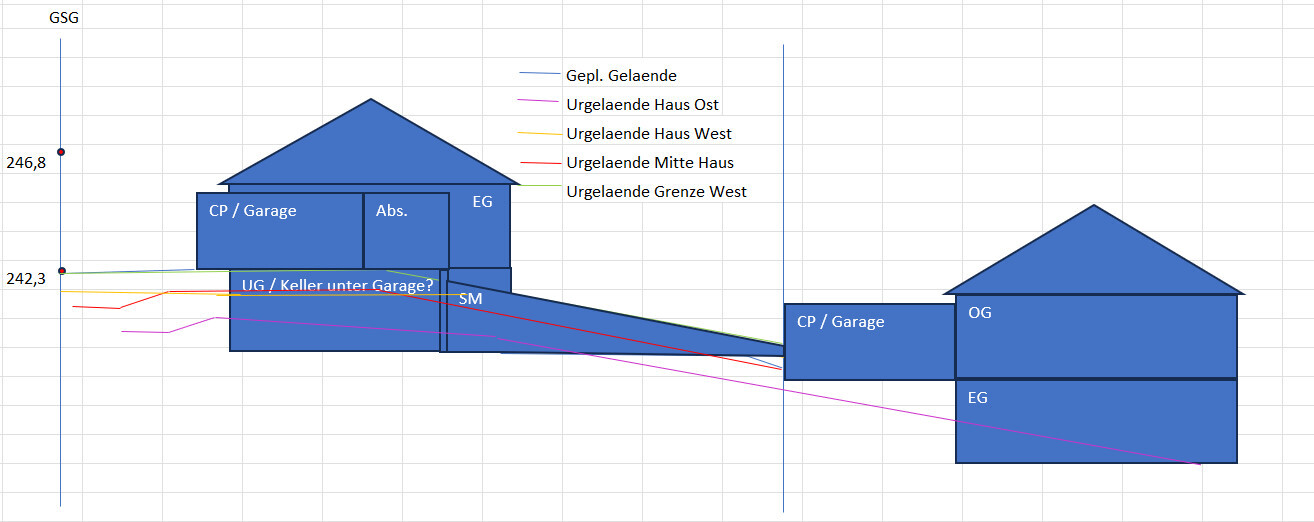
Try adding the town villa there. It definitely looks more harmonious. Of course, without a basement, you have a budget for retaining walls. However, only the one behind the storage area is really necessary. That can be eliminated if you build the garage with a basement.
If the house is lowered a bit, with the lower level at 239.8 m (787 ft), the flat area will be easier to create and slightly larger. The entrance would also appear a bit more welcoming. Only the retaining wall on the west side would be somewhat larger.
H
hanghaus202321 May 2024 15:43The SM on the west side can also be completely replaced with a nicely landscaped slope reinforcement.
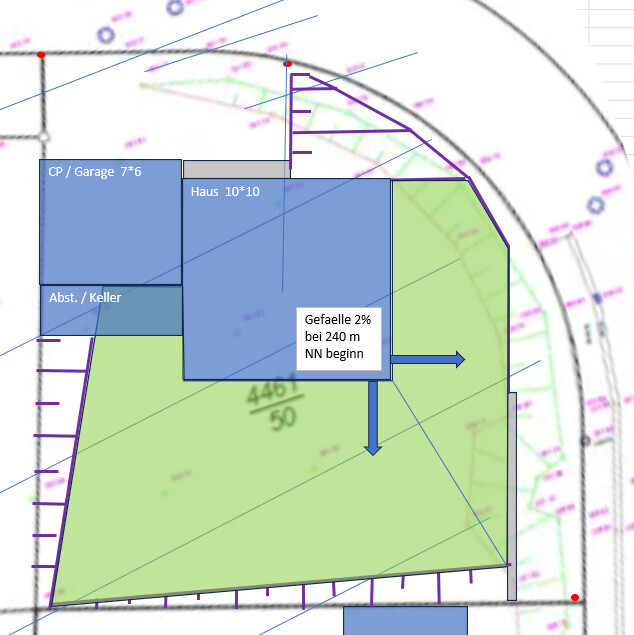
In my opinion, the garage below would be more expensive and the house would look disproportionately tall. I wouldn’t like that.
I think the living and dining area in the basement with access to the garden/terrace is advantageous.
In my opinion, this could even work as a flat roof. However, the local building regulations/planning permission do not allow for that, do they?
In my opinion, the garage below would be more expensive and the house would look disproportionately tall. I wouldn’t like that.
I think the living and dining area in the basement with access to the garden/terrace is advantageous.
In my opinion, this could even work as a flat roof. However, the local building regulations/planning permission do not allow for that, do they?
hanghaus2023 schrieb:
Thanks, you implemented that quite well.
Try putting the city villa in there. It definitely looks more harmonious. Of course, without a basement, you have the budget for retaining walls. But only the one behind the storage area is really necessary. That can be eliminated if you have a basement under the garage.
If the house is built a little lower, with the lower level at 239.8 m (787 feet), then the level surface would be easier to create and somewhat larger? The entrance would also be a bit more inviting. Only the retaining wall on the west side would need to be a bit bigger. We might actually be able to warm up to this option. But is a basement under the garage allowed according to building regulations? The neighbor has their driveway right at the boundary. It’s not finished or paved yet, but in this case, I would have to excavate it a little for the construction pit, right?
hanghaus2023 schrieb:
The retaining wall on the west can also be replaced 1:1 with a nicely planted slope reinforcement.
In my opinion, the garage below will be more expensive and the house will look disproportionately tall. I wouldn’t like that.
I think having the living and dining area in the basement with access to the garden/terrace is advantageous.
In my opinion, it could even work as a flat roof. But the development plan doesn’t allow that, does it? Just to clarify, by 1:1 you mean a 100% slope? With planting, that would probably only be possible using planting rings...
Your double garage/carport 7 x 6 m (23 x 20 feet) also comes with its costs... Really difficult...
Thanks so far!
H
hanghaus202323 May 2024 17:31In the pictures, I haven’t seen anything from the neighbor yet. So the neighbor probably hasn’t created their driveway either. Otherwise, the basement would only extend halfway. Somehow, your garage or carport will still have to be built. That can also work completely without a basement. Will you then use the attic for storage?
What is the neighbor building?
I would appreciate it if you could incorporate the changes into your 3-D model.
Where are the connections for water, electricity, and telecom? Is there district heating?
What is the neighbor building?
I would appreciate it if you could incorporate the changes into your 3-D model.
Where are the connections for water, electricity, and telecom? Is there district heating?
Yes, I’m working on it, and this is the current status.
The utility connections are located at the bottom right on the southeast side. That was also one of the reasons for option 2, since the pipe lengths are shorter there..!?
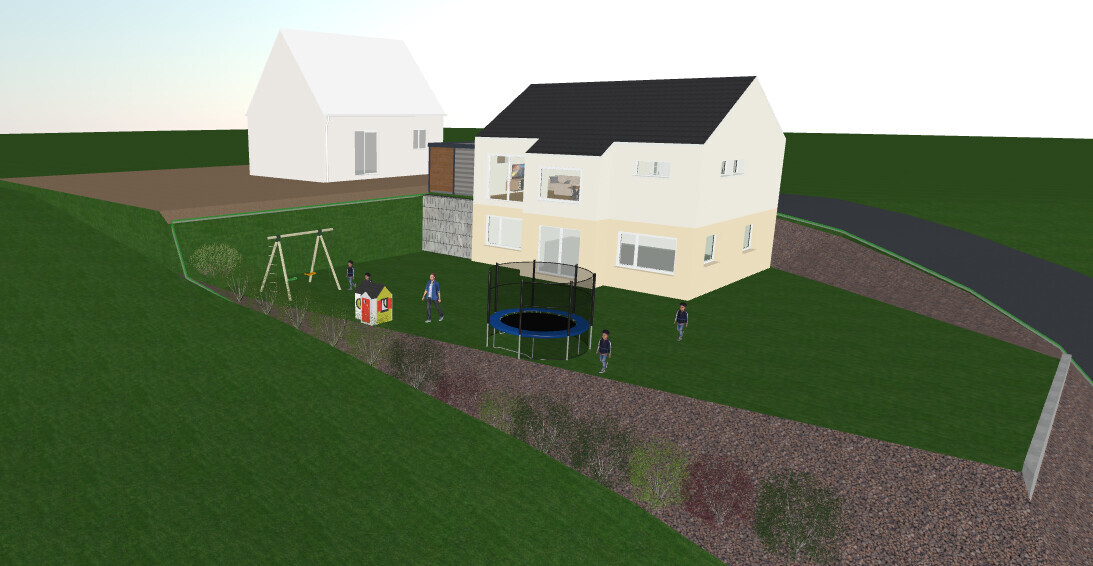
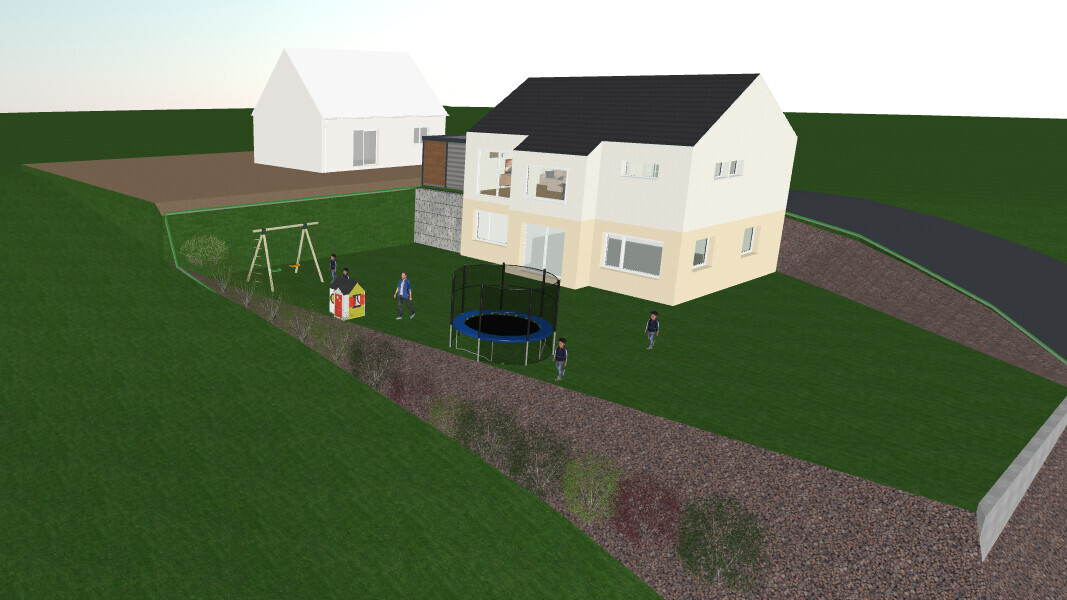
I just took a look at it and probably should have mentioned this first. The neighbor to the west is building at street level, about 242.5 meters (796 feet), and has a fairly level plot here. The neighbor to the south hasn’t started building yet, or at least I’m not aware of any plans. It looks something like this. I’m starting to lose some enthusiasm for this plot..
The utility connections are located at the bottom right on the southeast side. That was also one of the reasons for option 2, since the pipe lengths are shorter there..!?
I just took a look at it and probably should have mentioned this first. The neighbor to the west is building at street level, about 242.5 meters (796 feet), and has a fairly level plot here. The neighbor to the south hasn’t started building yet, or at least I’m not aware of any plans. It looks something like this. I’m starting to lose some enthusiasm for this plot..
Similar topics