
ᐅ House placement on a sloped lot: Where should the house be located?
Created on: 17 May 2024 16:41
K
KrisHoss
Hello,
we have purchased a fully serviced plot of land from the municipality. I have already had it surveyed. The plot is sloped, dropping steeply at the lower right corner. After some consideration, I have identified two possible locations for the house (approximately 70 m² (750 sq ft) footprint with a basement, not yet finalized) with different advantages and disadvantages. Maybe you can help me decide between these options. The expected costs for the site work and earthworks for the two options are the main focus.
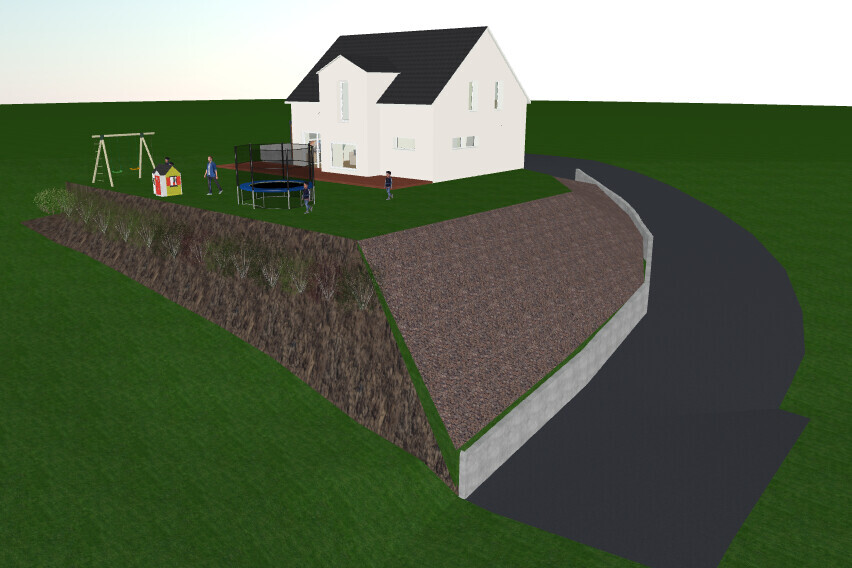
Option 1: The house is located at the upper corner of the plot, with the basement fully underground. Here, about 4.5 m (15 ft) of hillside at the lower right corner need to be retained.
Advantage: The house sits high, likely offering a better view over the valley, with a south-facing garden (is this an advantage?)
Disadvantage: In my view, the lower right corner looks unattractive. The steep slope is probably complex and costly to build and maintain.
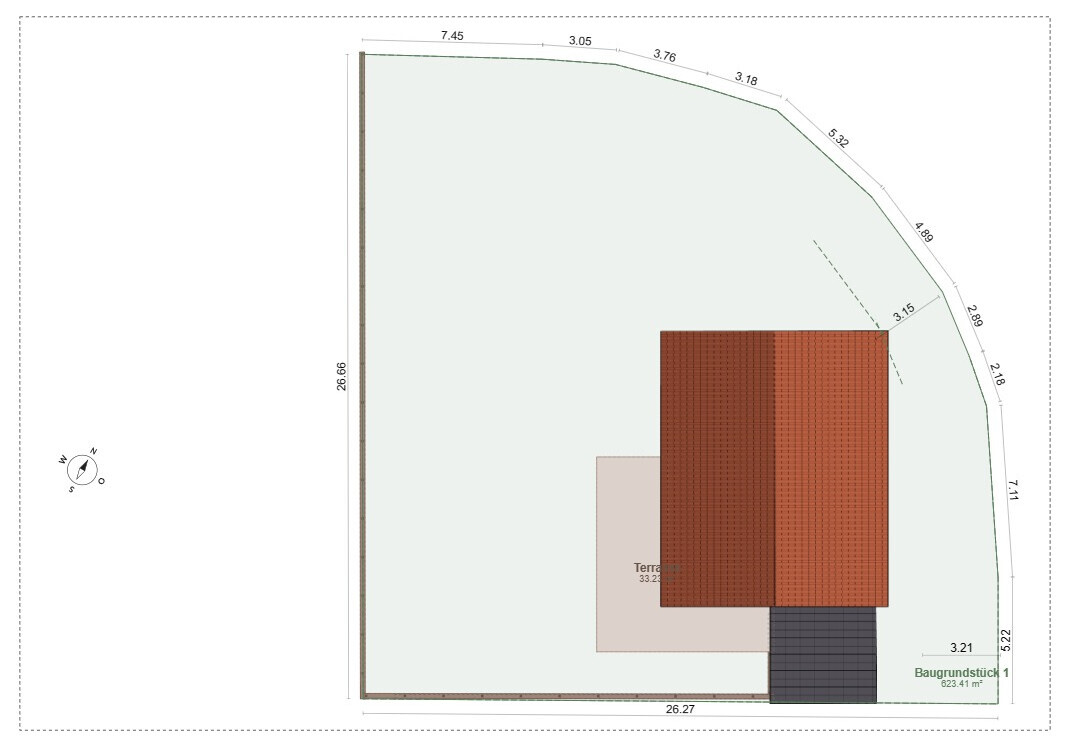
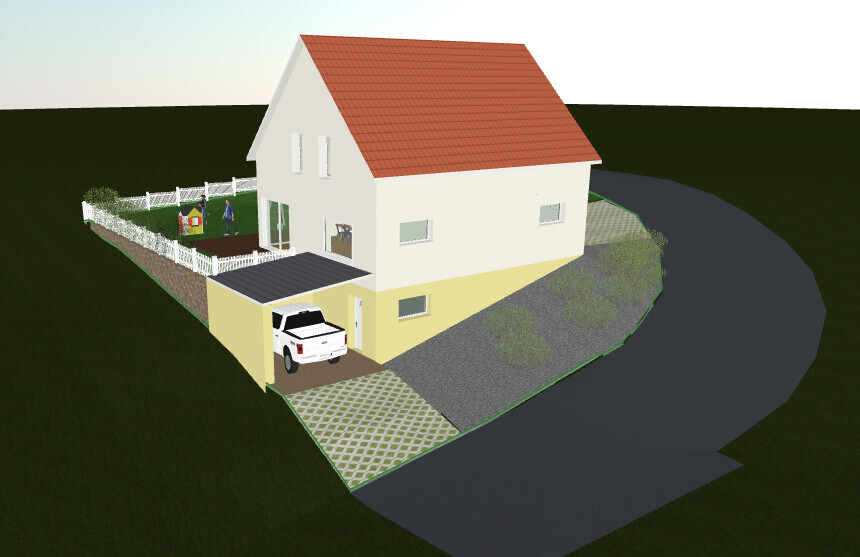
Option 2: The house is placed at the lower right corner. Here, the house and the hillside garage retain most of the land. The remaining retaining structures are then moderate in height.
Advantage: It appears better integrated into the terrain, with no unnaturally high support structures. Large courtyard on the eaves side.
Development Plan / Restrictions
Plot size: 625 m² (6,725 sq ft)
Slope: yes, steeply sloping at the lower right corner, see elevation plan
Site occupancy index (Grundflächenzahl): 0.4
Floor space index (Geschossflächenzahl): 0.8
Building envelope, building line and boundary: see attachment
Number of parking spaces: 2
Number of stories: 2
Roof type: gable
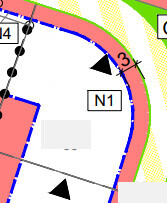
Maximum heights / limits: eaves height 4.5 m (15 ft). The reference point is not entirely clear to me, see excerpt from the development plan
Additional requirements: retaining walls max 1.2 m (4 ft) above natural ground level
Client Requirements
Basement, stories: fully basement
Number of people, ages: 2 adults, 2 children (2 and 3 years old)
Room requirements on ground floor and upper floor: office and hobby room, location flexible
Office: home office for the wife, possibly private office for the husband
Guest bedrooms per year: rare
Open or closed architecture: rather open
House Design
Designer: terrain plan created by me using freeware, floor plan draft by general contractor, although this is not the main focus of my thread
Cost estimate according to architect/planner: about 460,000 (SF)
Personal budget limit for the house, including fittings: 500,000
Preferred heating system:
As mentioned, in the first step I want to find the best location for the house considering site costs and other factors. Accordingly, the entrance will be either at the eaves or gable side.
I would appreciate your assessments of the options, and maybe someone has a third idea?
Thanks and best regards,
Kris
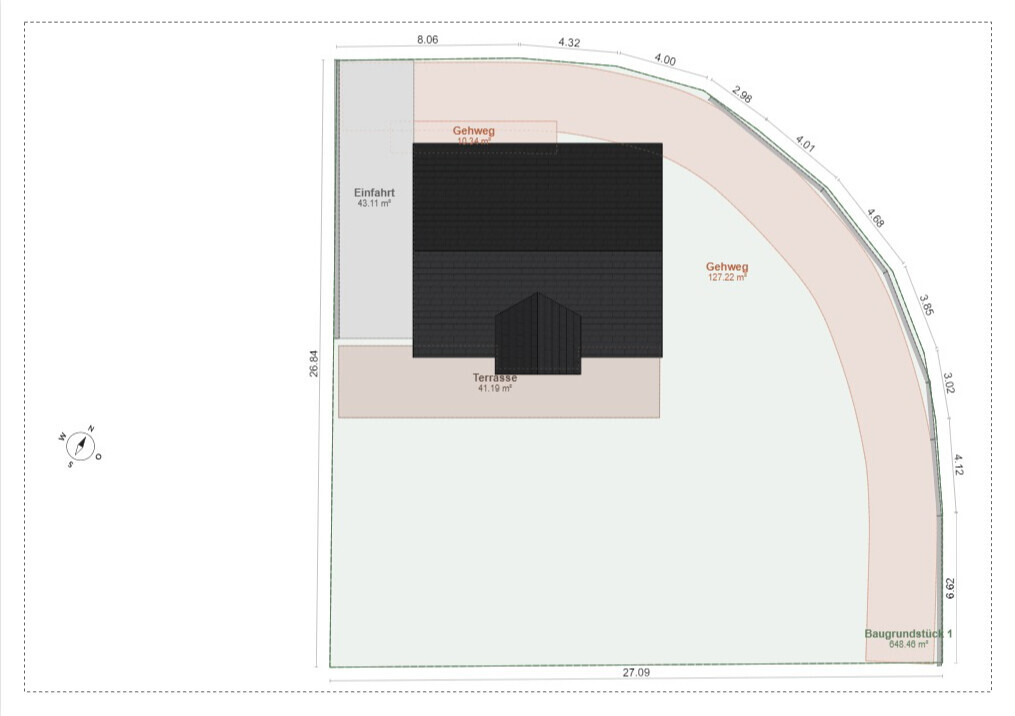
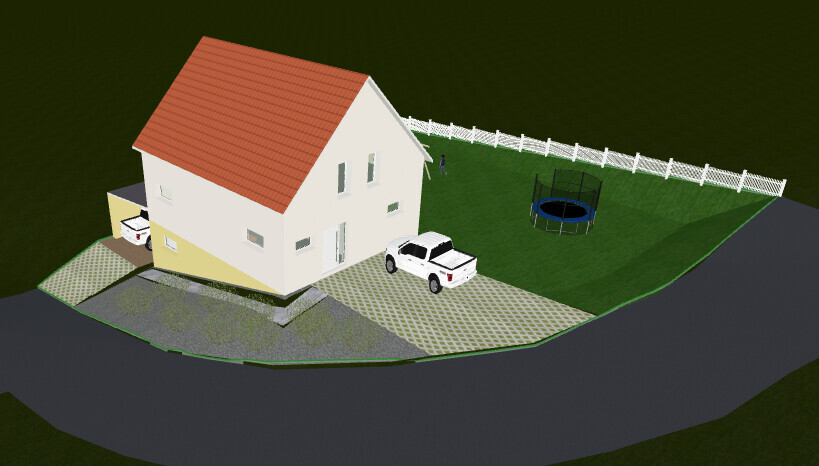

we have purchased a fully serviced plot of land from the municipality. I have already had it surveyed. The plot is sloped, dropping steeply at the lower right corner. After some consideration, I have identified two possible locations for the house (approximately 70 m² (750 sq ft) footprint with a basement, not yet finalized) with different advantages and disadvantages. Maybe you can help me decide between these options. The expected costs for the site work and earthworks for the two options are the main focus.
Option 1: The house is located at the upper corner of the plot, with the basement fully underground. Here, about 4.5 m (15 ft) of hillside at the lower right corner need to be retained.
Advantage: The house sits high, likely offering a better view over the valley, with a south-facing garden (is this an advantage?)
Disadvantage: In my view, the lower right corner looks unattractive. The steep slope is probably complex and costly to build and maintain.
Option 2: The house is placed at the lower right corner. Here, the house and the hillside garage retain most of the land. The remaining retaining structures are then moderate in height.
Advantage: It appears better integrated into the terrain, with no unnaturally high support structures. Large courtyard on the eaves side.
Development Plan / Restrictions
Plot size: 625 m² (6,725 sq ft)
Slope: yes, steeply sloping at the lower right corner, see elevation plan
Site occupancy index (Grundflächenzahl): 0.4
Floor space index (Geschossflächenzahl): 0.8
Building envelope, building line and boundary: see attachment
Number of parking spaces: 2
Number of stories: 2
Roof type: gable
Maximum heights / limits: eaves height 4.5 m (15 ft). The reference point is not entirely clear to me, see excerpt from the development plan
Additional requirements: retaining walls max 1.2 m (4 ft) above natural ground level
Client Requirements
Basement, stories: fully basement
Number of people, ages: 2 adults, 2 children (2 and 3 years old)
Room requirements on ground floor and upper floor: office and hobby room, location flexible
Office: home office for the wife, possibly private office for the husband
Guest bedrooms per year: rare
Open or closed architecture: rather open
House Design
Designer: terrain plan created by me using freeware, floor plan draft by general contractor, although this is not the main focus of my thread
Cost estimate according to architect/planner: about 460,000 (SF)
Personal budget limit for the house, including fittings: 500,000
Preferred heating system:
As mentioned, in the first step I want to find the best location for the house considering site costs and other factors. Accordingly, the entrance will be either at the eaves or gable side.
I would appreciate your assessments of the options, and maybe someone has a third idea?
Thanks and best regards,
Kris
H
hanghaus202318 May 2024 14:22I would design it according to my preferences. Unfortunately, the surveyor did not measure the curb line. You should ask them for the elevation at the reference point in the west. I would then position the house and garage 20 cm (8 inches) above the reference point's floor level. This way, you will still have a respectable knee wall height.
How is your neighbor to the west building?
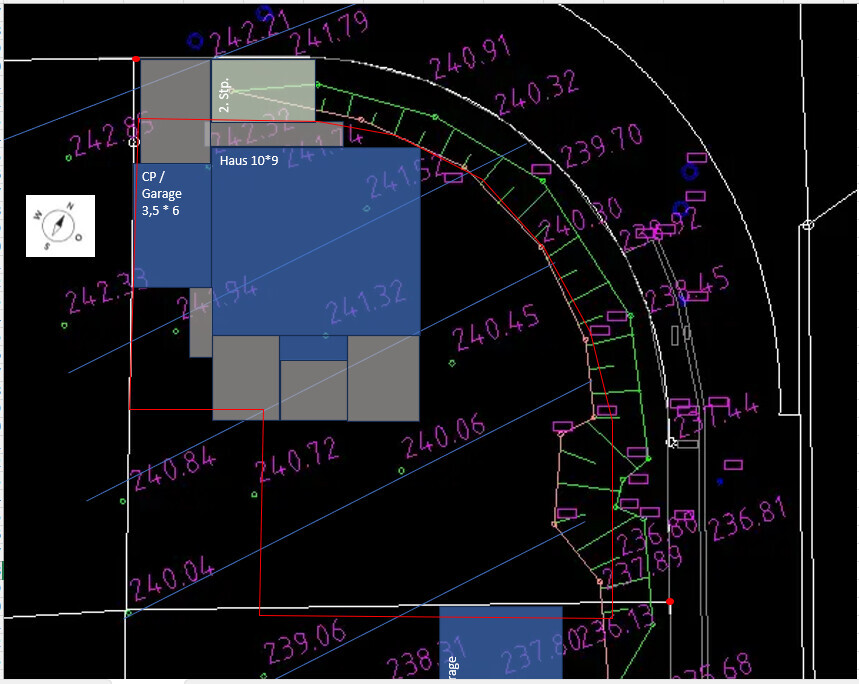
How is your neighbor to the west building?
H
hanghaus202318 May 2024 14:33How deep is the shaft on the north side of the property? Is there also a sewer shaft in the southeast? Are there any restrictions regarding land shaping and retaining walls?