
Dear forum members,
We have a sloped plot with access from the top, approximately 20m (65 feet) wide and about 45m (148 feet) long. It becomes flatter at the bottom, and the slope at the top is about 15%. The slope runs from east to west, and the previous owner already excavated a terrace
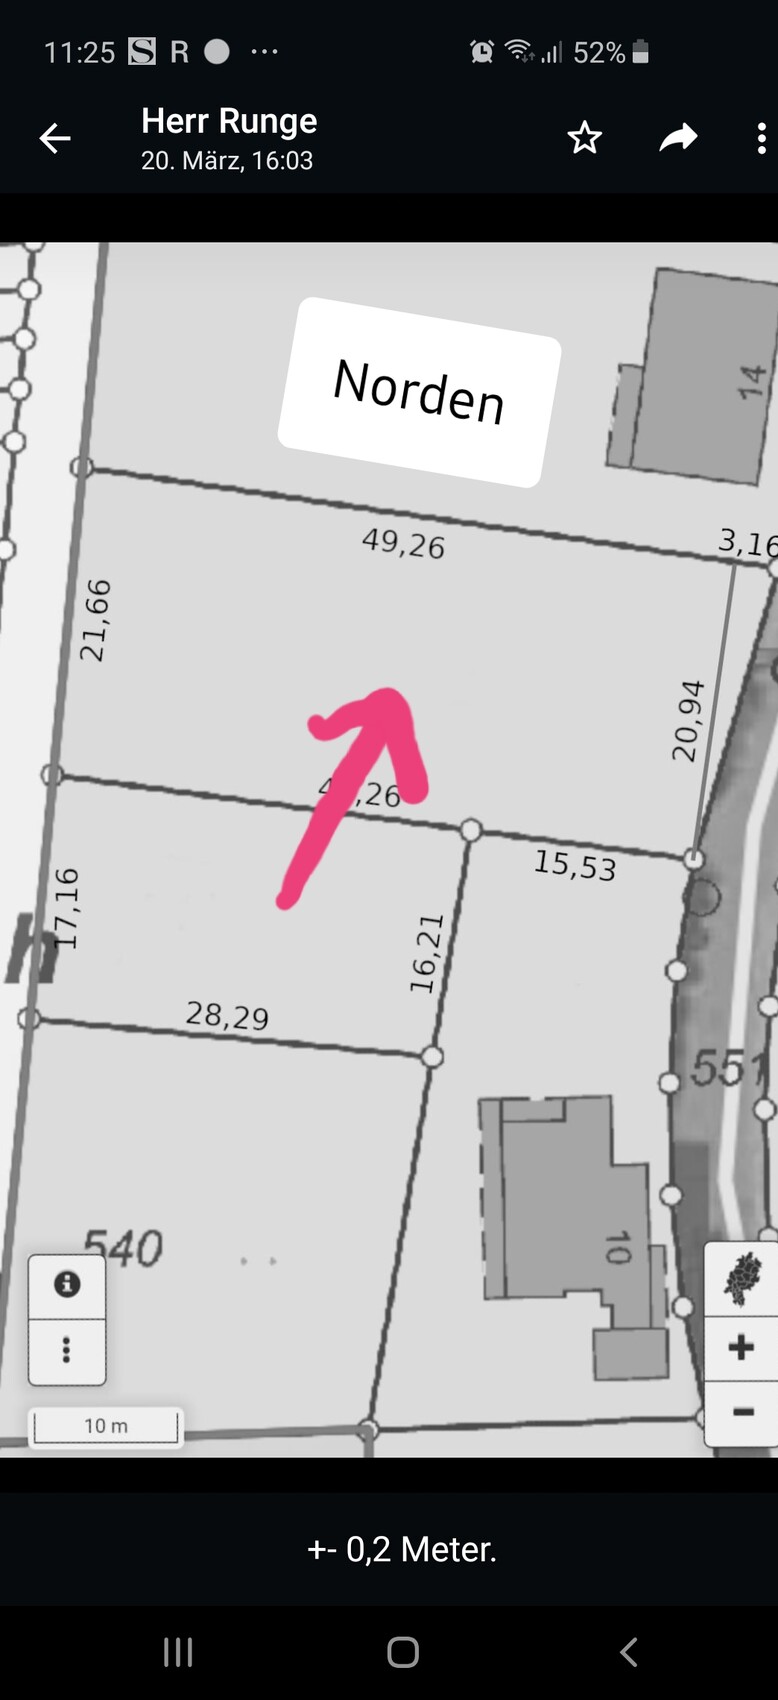
across the entire width decades ago. The neighboring houses also have terraces built up to this level.
Since we are a family of four and the house also needs to include a respectable commercial space for customer visits, we will probably need at least 200 sqm (2,150 sq ft).
I’m not too keen on the idea of building a three-story tower with 70 sqm (750 sq ft) per floor there. On the other hand, given the width of the plot (we also need space for a garage and carport) and the slope, we cannot fit the rooms we need into just the basement and ground floor. If we build too far back, there will be hardly any garden left on the terrace.
Do you have any more creative ideas on how to work with the slope so that a small garden can remain? Or is the tower our only option?
Our budget is about 650,000 solely for the house. However, for some trades, we have good conditions because family businesses are involved.
Right now, I am mainly looking for some ideas before we meet with an architect. We are very open regarding the implementation.
We have a sloped plot with access from the top, approximately 20m (65 feet) wide and about 45m (148 feet) long. It becomes flatter at the bottom, and the slope at the top is about 15%. The slope runs from east to west, and the previous owner already excavated a terrace
across the entire width decades ago. The neighboring houses also have terraces built up to this level.
Since we are a family of four and the house also needs to include a respectable commercial space for customer visits, we will probably need at least 200 sqm (2,150 sq ft).
I’m not too keen on the idea of building a three-story tower with 70 sqm (750 sq ft) per floor there. On the other hand, given the width of the plot (we also need space for a garage and carport) and the slope, we cannot fit the rooms we need into just the basement and ground floor. If we build too far back, there will be hardly any garden left on the terrace.
Do you have any more creative ideas on how to work with the slope so that a small garden can remain? Or is the tower our only option?
Our budget is about 650,000 solely for the house. However, for some trades, we have good conditions because family businesses are involved.
Right now, I am mainly looking for some ideas before we meet with an architect. We are very open regarding the implementation.
11ant schrieb:
Because of the useless crop of the picture, I can hardly see more than broccoli :-(I’m sorry, we don’t have anything else. We prefer not to share the address. However, you can see the raised bed outlines. Unfortunately, we can’t remove the broccoli yet because of the animals nesting in it.
I also find it very frustrating that we can’t even have it surveyed this way.

Oktopus schrieb:
Sorry, we don’t have more than that. We don’t want to publish the address. "Wash me, but don’t get me wet" only leads to such miserable results that it’s not worth my time. If the most precise answer possible is "42," I’d rather watch Betty Diagnose 🙂
Oktopus schrieb:
However, you can clearly see the plateaus outlined. You only "see" what you already know it represents.
https://www.instagram.com/11antgmxde/
https://www.linkedin.com/company/bauen-jetzt/
W
WilderSueden25 Mar 2022 20:38Oktopus schrieb:
I’m wondering the same. I can’t really imagine what would be feasible. Whether to extend the platform or leave it as is with just a terrace and a second platform with a garden. There are some very nice gardening books available. A terrace directly attached to the house is definitely more convenient, but I would work with the existing terrain rather than spending a lot on altering it.
WilderSueden schrieb:
There are some very nice gardening books. A terrace directly attached to the house is certainly more convenient, but I would work with the existing terrain instead of spending a lot to change it. Thanks for the tip. Could you recommend one? Do you think having two levels would be more practical?
W
WilderSueden25 Mar 2022 20:53I quite liked "The New Big Garden Planner" by Peter Wirth. It also includes a chapter on terrain modeling and how to properly position your terrace.
What makes the most sense cannot be determined without a site plan that includes an accurate elevation profile. A sketch and satellite image simply don’t provide that kind of information. Also, the answer depends on how you plan to build your house.
What makes the most sense cannot be determined without a site plan that includes an accurate elevation profile. A sketch and satellite image simply don’t provide that kind of information. Also, the answer depends on how you plan to build your house.
WilderSueden schrieb:
What makes the most sense cannot be determined without a site plan including an accurate elevation profile. A sketch and the satellite image simply don’t provide a clear impression. And the answer also depends on how you plan to build your house.Yes, I will probably have to wait until autumn. I had hoped to start some general considerations and explore the possibilities that a slope like this offers.
Nevertheless, thank you. Of course, thanks to everyone who has contributed here.
Similar topics