
Dear forum members,
We have a sloped plot with access from the top, approximately 20m (65 feet) wide and about 45m (148 feet) long. It becomes flatter at the bottom, and the slope at the top is about 15%. The slope runs from east to west, and the previous owner already excavated a terrace
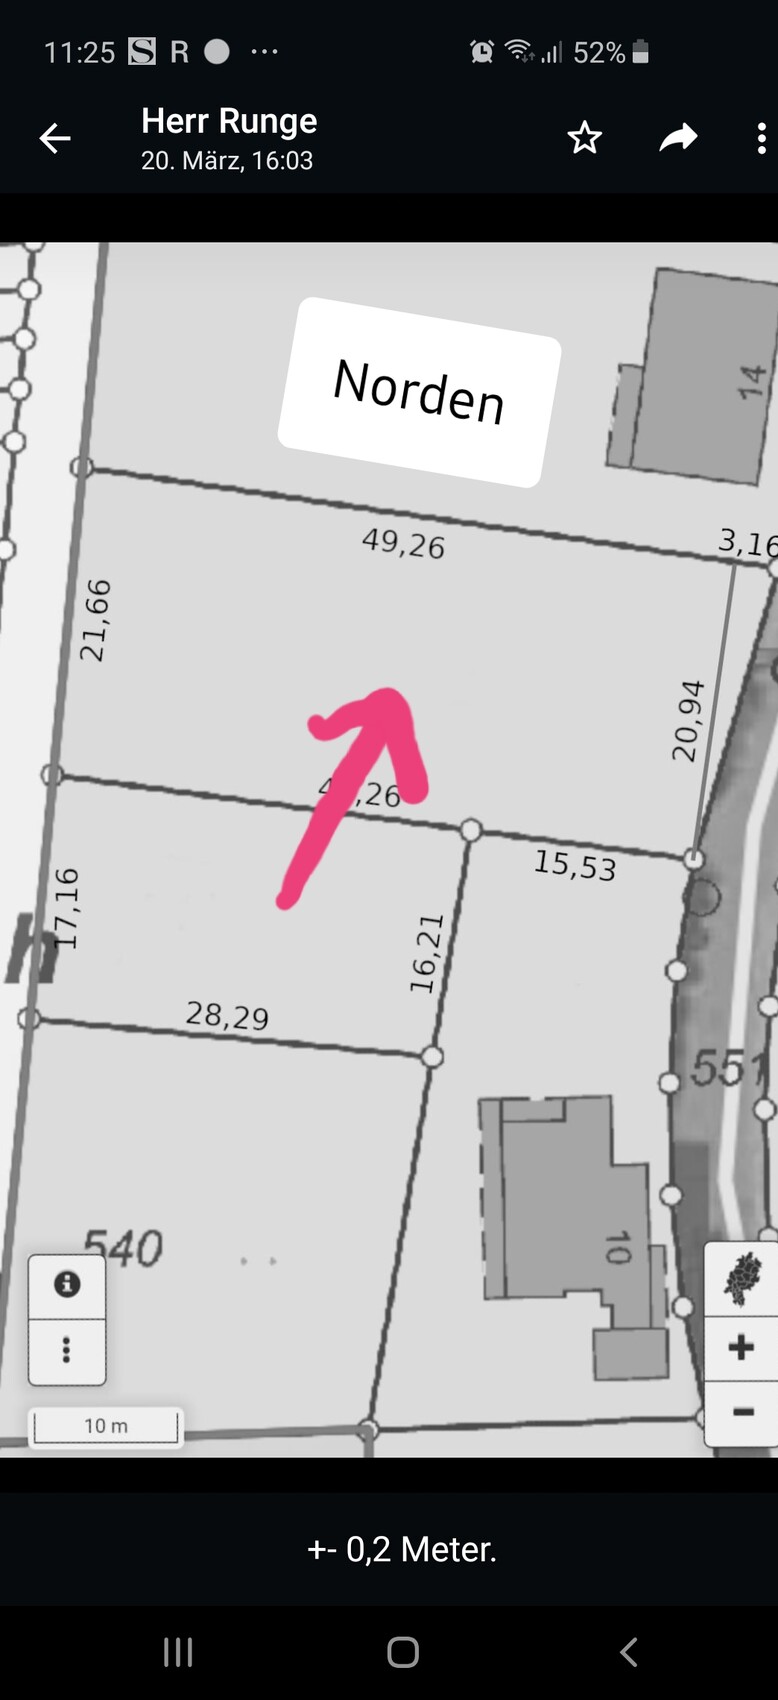
across the entire width decades ago. The neighboring houses also have terraces built up to this level.
Since we are a family of four and the house also needs to include a respectable commercial space for customer visits, we will probably need at least 200 sqm (2,150 sq ft).
I’m not too keen on the idea of building a three-story tower with 70 sqm (750 sq ft) per floor there. On the other hand, given the width of the plot (we also need space for a garage and carport) and the slope, we cannot fit the rooms we need into just the basement and ground floor. If we build too far back, there will be hardly any garden left on the terrace.
Do you have any more creative ideas on how to work with the slope so that a small garden can remain? Or is the tower our only option?
Our budget is about 650,000 solely for the house. However, for some trades, we have good conditions because family businesses are involved.
Right now, I am mainly looking for some ideas before we meet with an architect. We are very open regarding the implementation.
We have a sloped plot with access from the top, approximately 20m (65 feet) wide and about 45m (148 feet) long. It becomes flatter at the bottom, and the slope at the top is about 15%. The slope runs from east to west, and the previous owner already excavated a terrace
across the entire width decades ago. The neighboring houses also have terraces built up to this level.
Since we are a family of four and the house also needs to include a respectable commercial space for customer visits, we will probably need at least 200 sqm (2,150 sq ft).
I’m not too keen on the idea of building a three-story tower with 70 sqm (750 sq ft) per floor there. On the other hand, given the width of the plot (we also need space for a garage and carport) and the slope, we cannot fit the rooms we need into just the basement and ground floor. If we build too far back, there will be hardly any garden left on the terrace.
Do you have any more creative ideas on how to work with the slope so that a small garden can remain? Or is the tower our only option?
Our budget is about 650,000 solely for the house. However, for some trades, we have good conditions because family businesses are involved.
Right now, I am mainly looking for some ideas before we meet with an architect. We are very open regarding the implementation.
11ant schrieb:
Almost everything. Cadastral extracts / photos / aerial images, contour lines / elevation points. Read the development plan (including the textual part!) and tell us where to find it (do not share a link!), for example, "Posemuckel No. 123 in Wiesengrund". We have an aerial image showing the plateau.
[/QUOTE]
The plateau measures approximately 20m x 13m (65ft x 43ft), then it slopes down quite steeply. The neighbor has extended it by about 15m (50ft) with fill material. The entire basement of the neighbor’s house is located on the plateau.
haydee schrieb:
How large is the modeled area?
The plateau measures approximately 20m x 13m (65ft x 43ft), then it slopes down quite steeply. The neighbor has extended it by about 15m (50ft) with fill material. The entire basement of the neighbor’s house is located on the plateau.
haydee schrieb:
And the garden? Then accessed 2m (6.6 feet) lower via stairs?That's what I'm wondering right now. I can't quite imagine what is feasible. Whether to extend the plateau or leave it as is with just a terrace, and have a second plateau with the garden.
Oktopus schrieb:
We have an aerial photo showing the plateau.Thanks to the useless crop of the image, I can hardly see anything but broccoli :-(https://www.instagram.com/11antgmxde/
https://www.linkedin.com/company/bauen-jetzt/
Similar topics