
ᐅ Floor plan for a single-family house designed for four people, including a home office
Created on: 7 Jan 2018 21:34
N
Nicki21
Hello everyone,
It would be great if you could review the plan. What works well, what doesn’t, what’s missing? What could be improved or made more practical?
We have just changed the floor plan, so not all dimension lines are accurate yet. However, there should only be minimal deviations.
Since my husband is self-employed (no public visits), a home office in the house is essential.
Here are some more details:
Zoning plan / restrictions: none, only a setback is required for a stepped top floor facing the street.
Plot size: 428m² (19 x 22.51m)
Slope: downhill, 2 meters (about 6.5 feet)
Site coverage ratio: 0.4
Floor area ratio: 0.8
Only building line toward street
Number of parking spaces: 3
Number of floors: 2
Roof type: any permitted
Orientation: southwest
Maximum height / limits: 7m (23ft) ridge height (without parapet)
- Flat roof
- 2 floors + basement
- 4 people: 2 adults; child 1: 15, child 2: 2 years old
- Home office
- No overnight guests
- Kitchen island
- Ground floor bathroom should be suitable for accessibility in old age
This design is a DIY draft but will be reviewed by an architect later.
We plan to heat with gas and want underfloor heating.
We are also interested in a fuel cell, although this is often discouraged?!
The interior layout is quite good but the exterior looks somewhat boring.
We are not yet fully satisfied with the bathroom on the upper floor. It has a kind of “toilet niche” 😉

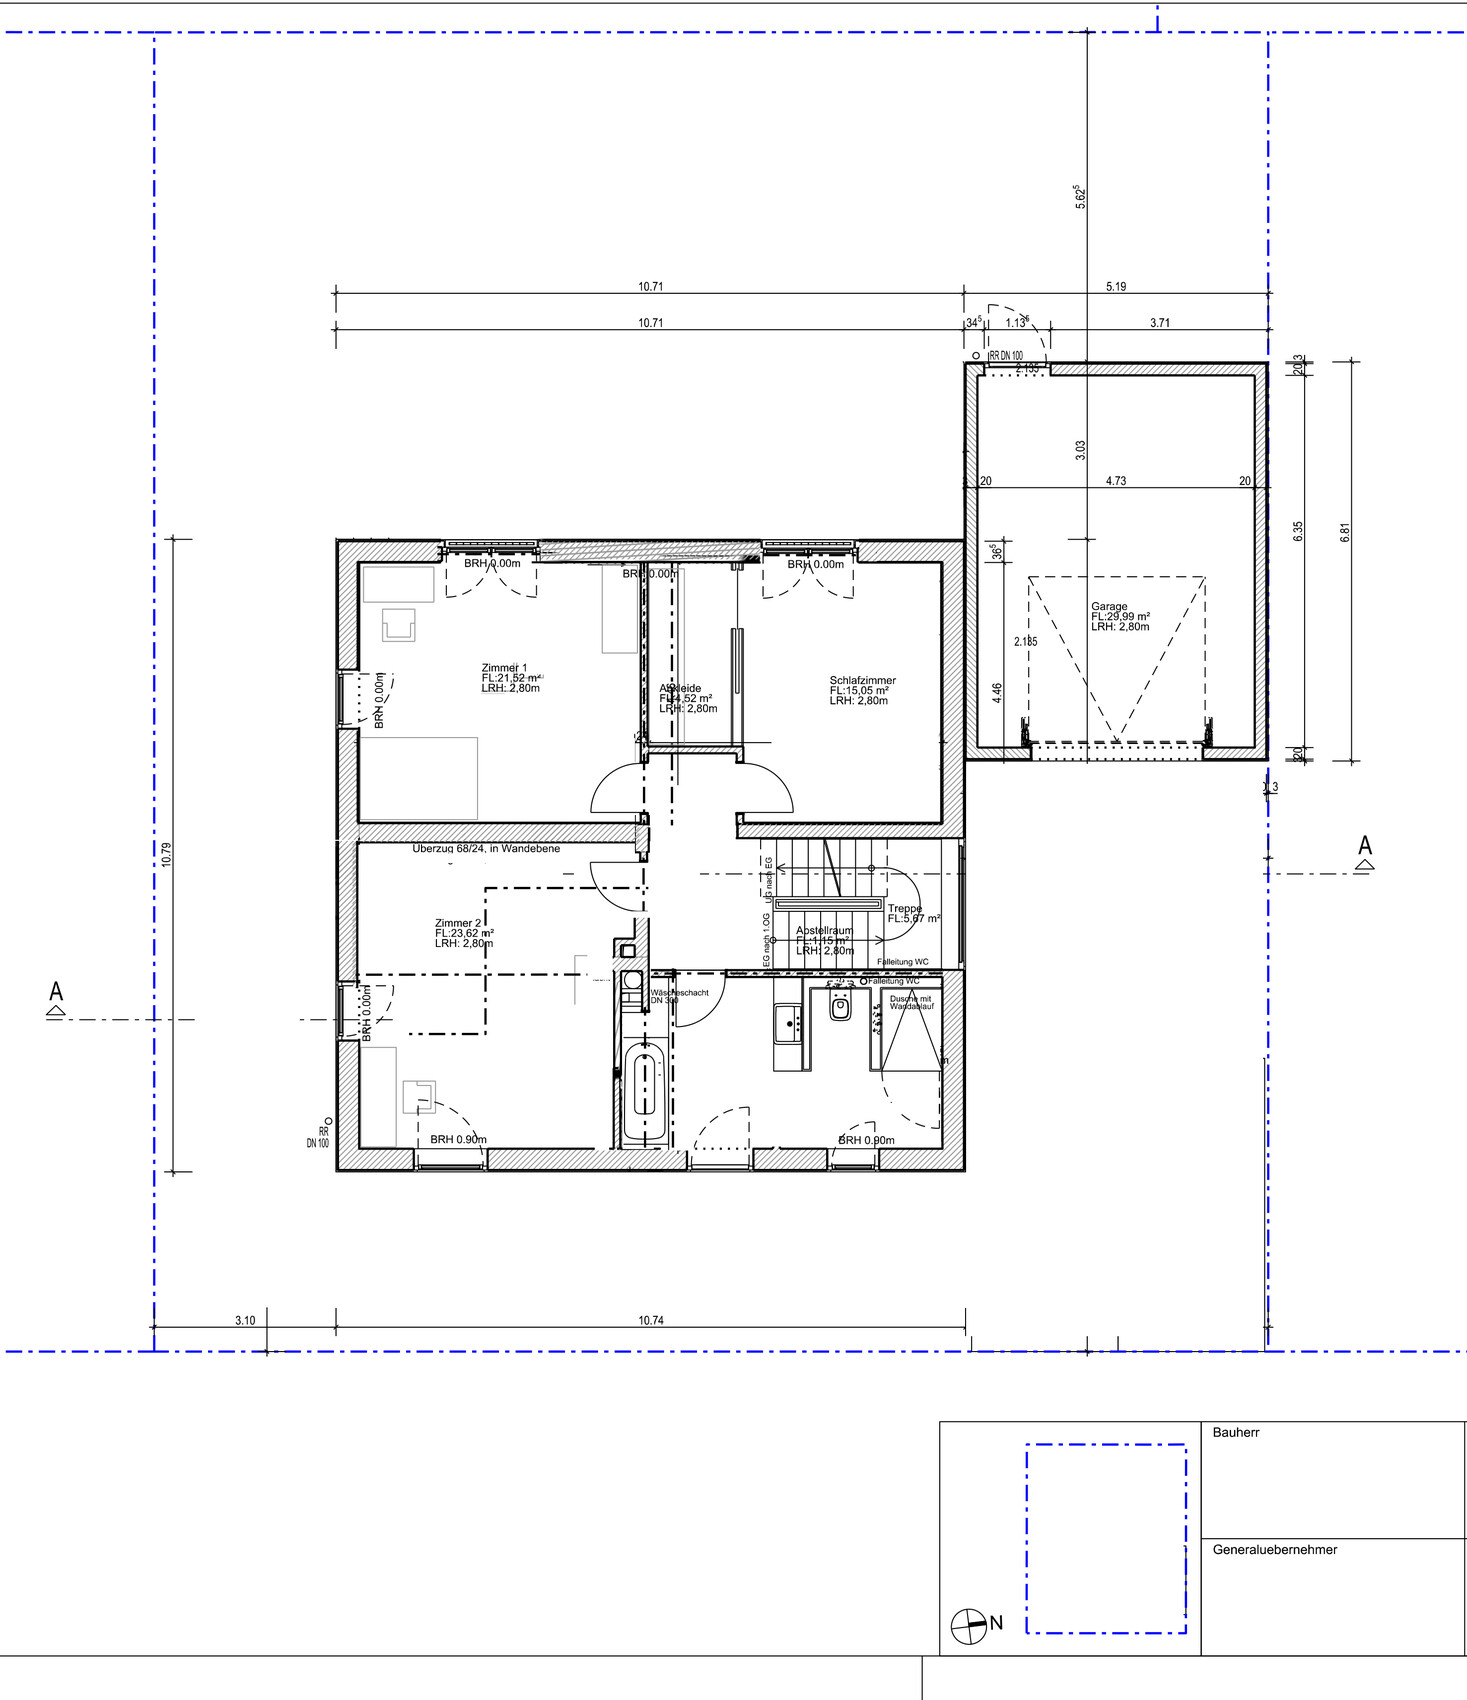

It would be great if you could review the plan. What works well, what doesn’t, what’s missing? What could be improved or made more practical?
We have just changed the floor plan, so not all dimension lines are accurate yet. However, there should only be minimal deviations.
Since my husband is self-employed (no public visits), a home office in the house is essential.
Here are some more details:
Zoning plan / restrictions: none, only a setback is required for a stepped top floor facing the street.
Plot size: 428m² (19 x 22.51m)
Slope: downhill, 2 meters (about 6.5 feet)
Site coverage ratio: 0.4
Floor area ratio: 0.8
Only building line toward street
Number of parking spaces: 3
Number of floors: 2
Roof type: any permitted
Orientation: southwest
Maximum height / limits: 7m (23ft) ridge height (without parapet)
- Flat roof
- 2 floors + basement
- 4 people: 2 adults; child 1: 15, child 2: 2 years old
- Home office
- No overnight guests
- Kitchen island
- Ground floor bathroom should be suitable for accessibility in old age
This design is a DIY draft but will be reviewed by an architect later.
We plan to heat with gas and want underfloor heating.
We are also interested in a fuel cell, although this is often discouraged?!
The interior layout is quite good but the exterior looks somewhat boring.
We are not yet fully satisfied with the bathroom on the upper floor. It has a kind of “toilet niche” 😉
I mentioned accessibility. Many people manage quite well with assistive devices, and some do use them. Even discount stores occasionally offer rollators. It’s better to be pushed in a shower wheelchair than to rely on a cane and unsteady legs while trying to sit on a stool in a slippery shower.
To what extent this is considered in home construction can only be decided by the homeowner. I just wanted to point out accessibility if you plan to use the basement later in life.
I don’t know if our circle of friends and acquaintances is just unlucky. In any case, it teaches that health is the most important thing.
To what extent this is considered in home construction can only be decided by the homeowner. I just wanted to point out accessibility if you plan to use the basement later in life.
I don’t know if our circle of friends and acquaintances is just unlucky. In any case, it teaches that health is the most important thing.

Nicki21 schrieb:
The interior layout is actually very good, but the exterior is quite plain. I agree with the second part. The simpler the building shape, the clearer the design concept should be, but here I don’t see any thoughtful intention behind it. Positive aspects are the mostly functional floor plans, except for the cramped walk-in closet. The staircase is also well positioned. The garage design is confusing—it is very wide for one car but too narrow for two.
Having to pass through the kitchen to get to the living room, especially when it is located as a turn at the end of the hallway, would never occur to me. It almost looks as if the door was originally placed differently, and then the TV needed that space.
As a minor point, I notice that the openings are dimensioned using standard sizes, while the wall lengths and room dimensions mostly seem arbitrary.
I would definitely reduce the ceiling height in the restroom to avoid creating a feeling of tightness. The window areas appear rather small, which also contributes to the "plainness" caused by having so many floor-to-ceiling windows. With a height of 101 cm (40 inches), the windows are inconsistent, being too wide for “narrow” openings. At least there is no chaotic mix of horizontal and vertical window formats.
https://www.instagram.com/11antgmxde/
https://www.linkedin.com/company/bauen-jetzt/
And in the garage, we need space for bicycles, a lawn mower, and whatever else comes up. I’m not a fan of a garden shed. But thanks for all the great suggestions. It would be important for me to know where you would add more glass surfaces. Maybe glazing the entire ground floor facing the garden?
Nicki21 schrieb:
The walk-in closet will only have a 3m (10 feet) wardrobe with sliding doors. Yes, but having a storage room for the wardrobe where you have to move sideways like a robot in a high-bay warehouse? — and where do you go to check how the selected outfit looks on you?
Nicki21 schrieb:
It would be important for me to know where you would place more glass surfaces. I usually install windows where they fit best. By comparing with elevations and/or other floor plans, you can then see which ones should be adjusted slightly.
Nicki21 schrieb:
Maybe glaze the entire basement facing the garden? Daylight and the view are key factors when choosing window positions and sizes. The overall window area should have a balanced proportion to the room size. In a living room, it’s less ideal to go beyond a ratio of 1:4.
By the way, I clarify these points during the design phase, sometimes even during the preliminary design stage and at scale. That means in sketches, not just in fully dimensioned drawings at full scale.
https://www.instagram.com/11antgmxde/
https://www.linkedin.com/company/bauen-jetzt/
Similar topics