
ᐅ Floor plan for a single-family house designed for four people, including a home office
Created on: 7 Jan 2018 21:34
N
Nicki21Hello everyone,
It would be great if you could review the plan. What works well, what doesn’t, what’s missing? What could be improved or made more practical?
We have just changed the floor plan, so not all dimension lines are accurate yet. However, there should only be minimal deviations.
Since my husband is self-employed (no public visits), a home office in the house is essential.
Here are some more details:
Zoning plan / restrictions: none, only a setback is required for a stepped top floor facing the street.
Plot size: 428m² (19 x 22.51m)
Slope: downhill, 2 meters (about 6.5 feet)
Site coverage ratio: 0.4
Floor area ratio: 0.8
Only building line toward street
Number of parking spaces: 3
Number of floors: 2
Roof type: any permitted
Orientation: southwest
Maximum height / limits: 7m (23ft) ridge height (without parapet)
- Flat roof
- 2 floors + basement
- 4 people: 2 adults; child 1: 15, child 2: 2 years old
- Home office
- No overnight guests
- Kitchen island
- Ground floor bathroom should be suitable for accessibility in old age
This design is a DIY draft but will be reviewed by an architect later.
We plan to heat with gas and want underfloor heating.
We are also interested in a fuel cell, although this is often discouraged?!
The interior layout is quite good but the exterior looks somewhat boring.
We are not yet fully satisfied with the bathroom on the upper floor. It has a kind of “toilet niche” 😉

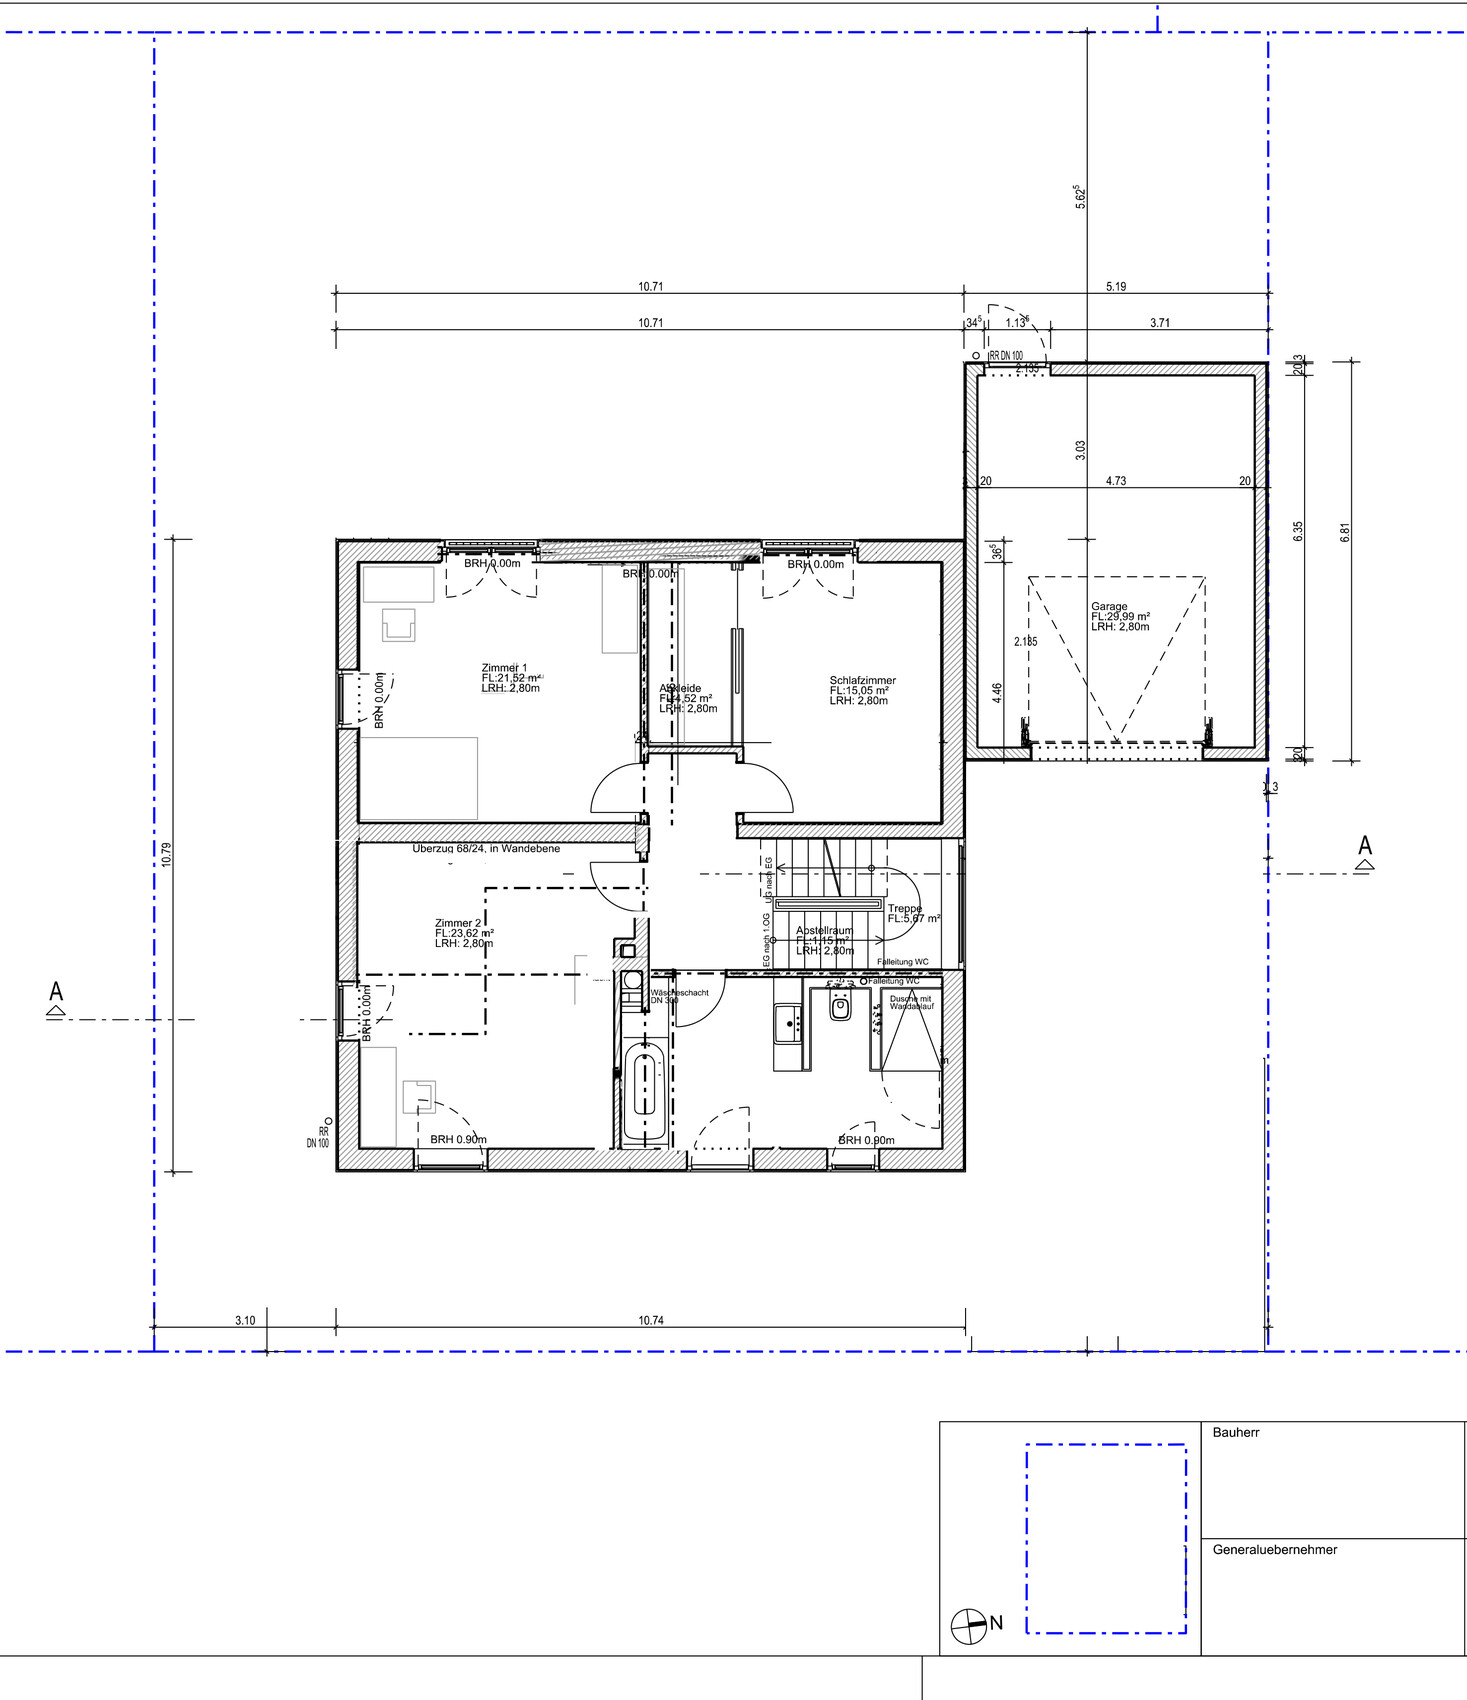

It would be great if you could review the plan. What works well, what doesn’t, what’s missing? What could be improved or made more practical?
We have just changed the floor plan, so not all dimension lines are accurate yet. However, there should only be minimal deviations.
Since my husband is self-employed (no public visits), a home office in the house is essential.
Here are some more details:
Zoning plan / restrictions: none, only a setback is required for a stepped top floor facing the street.
Plot size: 428m² (19 x 22.51m)
Slope: downhill, 2 meters (about 6.5 feet)
Site coverage ratio: 0.4
Floor area ratio: 0.8
Only building line toward street
Number of parking spaces: 3
Number of floors: 2
Roof type: any permitted
Orientation: southwest
Maximum height / limits: 7m (23ft) ridge height (without parapet)
- Flat roof
- 2 floors + basement
- 4 people: 2 adults; child 1: 15, child 2: 2 years old
- Home office
- No overnight guests
- Kitchen island
- Ground floor bathroom should be suitable for accessibility in old age
This design is a DIY draft but will be reviewed by an architect later.
We plan to heat with gas and want underfloor heating.
We are also interested in a fuel cell, although this is often discouraged?!
The interior layout is quite good but the exterior looks somewhat boring.
We are not yet fully satisfied with the bathroom on the upper floor. It has a kind of “toilet niche” 😉
Hmm... Huge rooms on the upper floor, but the walk-in closet in the bedroom doesn’t offer much space.
Basement, what else is planned to happen there?
Ground floor... full west-facing sunlight on the TV... I would swap the living and kitchen areas, then you would also have direct terrace access from the kitchen. I would place the hallway entrance opposite the front door.
Why do the windows in the open plan living/dining/kitchen area have varying sill heights of 280 cm (110 inches) and 247 cm (97 inches)?
There are too few windows there for my taste, especially the narrow ones on the south side.
What is that strange small room next to the stairs on the ground floor? Storage room? You can’t really put anything in there that way.
Basement, what else is planned to happen there?
Ground floor... full west-facing sunlight on the TV... I would swap the living and kitchen areas, then you would also have direct terrace access from the kitchen. I would place the hallway entrance opposite the front door.
Why do the windows in the open plan living/dining/kitchen area have varying sill heights of 280 cm (110 inches) and 247 cm (97 inches)?
There are too few windows there for my taste, especially the narrow ones on the south side.
What is that strange small room next to the stairs on the ground floor? Storage room? You can’t really put anything in there that way.
I don’t find the floor plans bad; there is no wasted space from hallways or similar. Is the washing machine, dryer, and utility room located in the basement? One thing I would personally reconsider:
- For very large rooms, such as the living-dining area, which is 10 m long (33 feet), a ceiling height of 2.8 m (9 feet 2 inches) can feel quite low. I would generally recommend going for a ceiling height of 3.0 m (10 feet).
- You might consider skipping the shower on the ground floor since there is no bedroom there; a toilet and sink should be sufficient. This would allow the small storage room to be a bit larger, and if you ever need a shower on the ground floor later, you could convert the storage room into a shower room with a sink.
- A cube-shaped house doesn’t have to look bad from the outside if the facade is attractive and the windows are well positioned.
Best regards, Kathar
- For very large rooms, such as the living-dining area, which is 10 m long (33 feet), a ceiling height of 2.8 m (9 feet 2 inches) can feel quite low. I would generally recommend going for a ceiling height of 3.0 m (10 feet).
- You might consider skipping the shower on the ground floor since there is no bedroom there; a toilet and sink should be sufficient. This would allow the small storage room to be a bit larger, and if you ever need a shower on the ground floor later, you could convert the storage room into a shower room with a sink.
- A cube-shaped house doesn’t have to look bad from the outside if the facade is attractive and the windows are well positioned.
Best regards, Kathar
First of all, thank you for the feedback.
The windows on the south side will have roller shutter boxes, so the openings are larger. Also, I don’t think the structure will work without steel if the sliding door is higher, and of course, the price will be higher as well.
I think swapping them is not a bad idea, especially since that would remove one window that already disrupts the façade’s appearance.
Adding more or bigger windows on the south side probably won’t make much sense, as we will have a 9-meter (30 feet) garage on the left side.
We briefly considered building the house in an L-shape, but we couldn’t come up with a good solution for that.
Yes, the room will be used as a storage room. It was bigger before everything ended up there. We might move the underfloor heating manifold to the wardrobe and make the shower smaller. But then we will have to check if the soil pipe can be shifted even more.
If anything else comes to mind, feel free to share. Tips for adding more glass are also welcome.
In the basement, the utility room is located beneath the bathrooms, and the laundry room is beneath the office. The front rooms will probably be used as storage or hobby rooms.
The windows on the south side will have roller shutter boxes, so the openings are larger. Also, I don’t think the structure will work without steel if the sliding door is higher, and of course, the price will be higher as well.
I think swapping them is not a bad idea, especially since that would remove one window that already disrupts the façade’s appearance.
Adding more or bigger windows on the south side probably won’t make much sense, as we will have a 9-meter (30 feet) garage on the left side.
We briefly considered building the house in an L-shape, but we couldn’t come up with a good solution for that.
Yes, the room will be used as a storage room. It was bigger before everything ended up there. We might move the underfloor heating manifold to the wardrobe and make the shower smaller. But then we will have to check if the soil pipe can be shifted even more.
If anything else comes to mind, feel free to share. Tips for adding more glass are also welcome.
In the basement, the utility room is located beneath the bathrooms, and the laundry room is beneath the office. The front rooms will probably be used as storage or hobby rooms.
Similar topics