
ᐅ Floor plan for a single-family house designed for four people, including a home office
Created on: 7 Jan 2018 21:34
N
Nicki21
Hello everyone,
It would be great if you could review the plan. What works well, what doesn’t, what’s missing? What could be improved or made more practical?
We have just changed the floor plan, so not all dimension lines are accurate yet. However, there should only be minimal deviations.
Since my husband is self-employed (no public visits), a home office in the house is essential.
Here are some more details:
Zoning plan / restrictions: none, only a setback is required for a stepped top floor facing the street.
Plot size: 428m² (19 x 22.51m)
Slope: downhill, 2 meters (about 6.5 feet)
Site coverage ratio: 0.4
Floor area ratio: 0.8
Only building line toward street
Number of parking spaces: 3
Number of floors: 2
Roof type: any permitted
Orientation: southwest
Maximum height / limits: 7m (23ft) ridge height (without parapet)
- Flat roof
- 2 floors + basement
- 4 people: 2 adults; child 1: 15, child 2: 2 years old
- Home office
- No overnight guests
- Kitchen island
- Ground floor bathroom should be suitable for accessibility in old age
This design is a DIY draft but will be reviewed by an architect later.
We plan to heat with gas and want underfloor heating.
We are also interested in a fuel cell, although this is often discouraged?!
The interior layout is quite good but the exterior looks somewhat boring.
We are not yet fully satisfied with the bathroom on the upper floor. It has a kind of “toilet niche” 😉

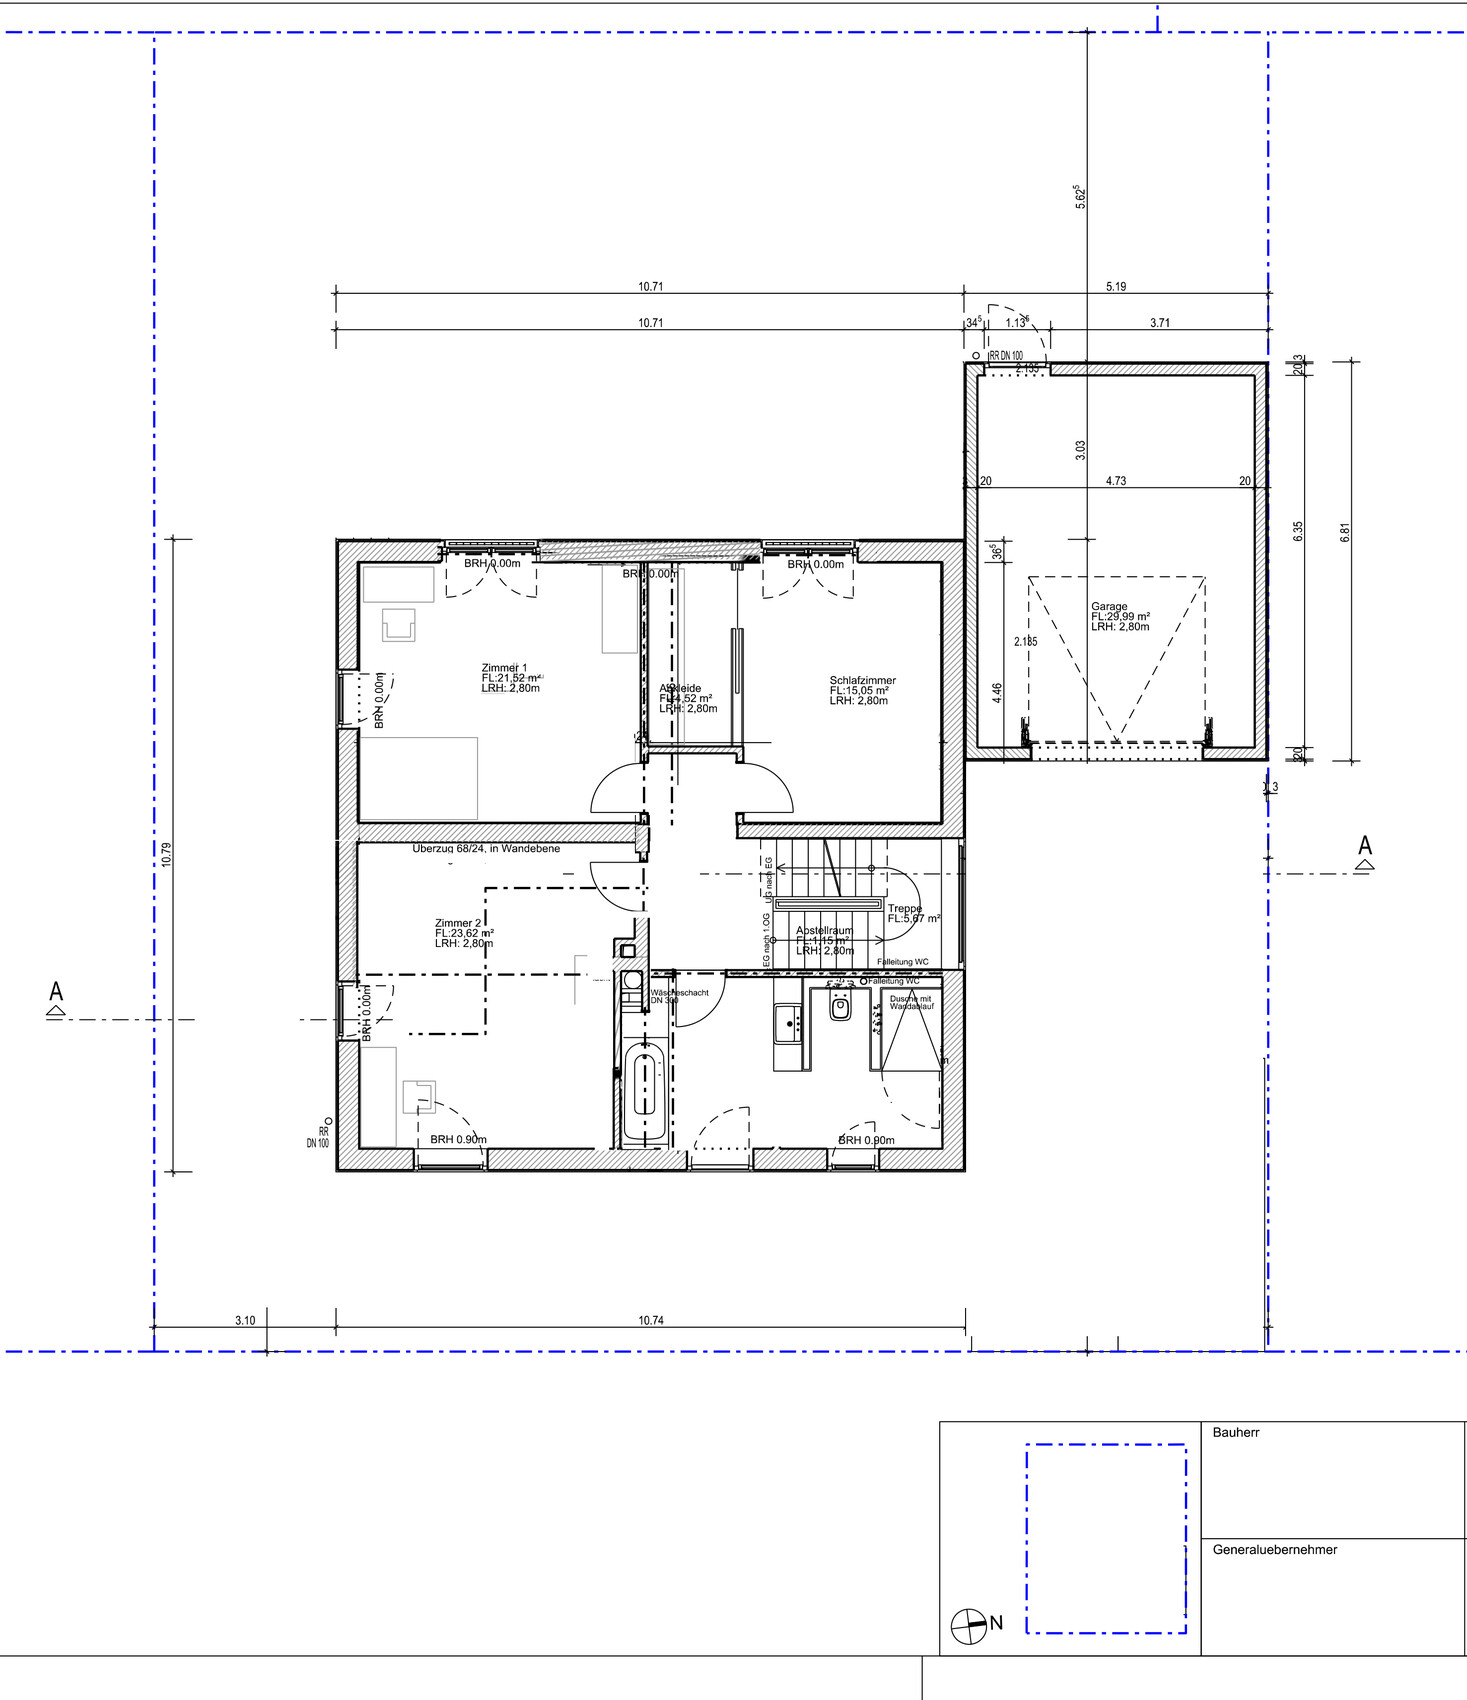

It would be great if you could review the plan. What works well, what doesn’t, what’s missing? What could be improved or made more practical?
We have just changed the floor plan, so not all dimension lines are accurate yet. However, there should only be minimal deviations.
Since my husband is self-employed (no public visits), a home office in the house is essential.
Here are some more details:
Zoning plan / restrictions: none, only a setback is required for a stepped top floor facing the street.
Plot size: 428m² (19 x 22.51m)
Slope: downhill, 2 meters (about 6.5 feet)
Site coverage ratio: 0.4
Floor area ratio: 0.8
Only building line toward street
Number of parking spaces: 3
Number of floors: 2
Roof type: any permitted
Orientation: southwest
Maximum height / limits: 7m (23ft) ridge height (without parapet)
- Flat roof
- 2 floors + basement
- 4 people: 2 adults; child 1: 15, child 2: 2 years old
- Home office
- No overnight guests
- Kitchen island
- Ground floor bathroom should be suitable for accessibility in old age
This design is a DIY draft but will be reviewed by an architect later.
We plan to heat with gas and want underfloor heating.
We are also interested in a fuel cell, although this is often discouraged?!
The interior layout is quite good but the exterior looks somewhat boring.
We are not yet fully satisfied with the bathroom on the upper floor. It has a kind of “toilet niche” 😉
If you plan to use the bathroom later in life, please make sure to consider accessibility on the ground floor. No thresholds, wide doors, and enough turning space for a walker or wheelchair are important. As long as possible, you will continue to use your familiar bedroom later on as well.

haydee schrieb:
If you really want to use the bathroom in old age, please pay attention to accessibility on the ground floor. No thresholds, wide doors, and enough turning space for a walker or wheelchair. As long as possible, you will still use your familiar bedroom later on. Someone needs to explain this to me. Why would I need a wheelchair as I get older? None of the people over 80 in my family or circle of acquaintances use a wheelchair because of their age, nor do they use a walker to go to the bathroom. And when it comes to the end of life, the width of the bathroom door doesn’t matter. By then, they have bedside commodes or are being moved by others. 🙁
kaho674 schrieb:
Someone needs to explain this to me. Why am I using a wheelchair at an older age? None of the relatives or acquaintances over 80 in my circle are in a wheelchair or using a walker to go to the bathroom just because of their age. And when it comes to the end of life, the width of the bathroom door doesn’t matter. At that point, you have bedside commodes or a caregiver pushing you. 🙁Anyone who can still walk well doesn’t move out of their usual bedroom.
So when do people move out and relocate the bedroom and bathroom to the ground floor?
Surely only when there are mobility issues.
Not everyone with mobility aids is necessarily close to the end of life.
Given the choice between hauling oneself onto a bedside commode in the living or bedroom or using the toilet in the bathroom, most would prefer the toilet at any time.
Sorry to bring this up in this thread, but I see it quite differently. My grandmother is 96 years old. She moved downstairs because she no longer wants to climb the stairs. However, she goes for a walk around the block every day without a walker. And as far as I know, a walker still fits through almost any door. Honestly, who actually uses a wheelchair at an old age? I bet very few. If that becomes necessary, I would consider moving to a nursing home or something similar.
Apart from who actually uses a wheelchair to get to the toilet, they also need a lot of space next to the toilet and various grab bars. The door is probably the smallest problem in that case.
Apart from who actually uses a wheelchair to get to the toilet, they also need a lot of space next to the toilet and various grab bars. The door is probably the smallest problem in that case.
My father needs a wheelchair in the mornings and evenings after he changes into his pajamas. With a splint, he can walk.
My girlfriend has MS. Without thresholds, life is easier. On some days, nothing works without a walker, and during bad phases, a wheelchair is necessary.
A friend had a stroke and is doing quite well. He manages on his own, but uses a walker in the bathroom to have more stability.
Should they move into a nursing home?
Would you put your husband in a nursing home if you are fully healthy but he is no longer able to manage?
It is the decision of the original poster, but in my opinion, anyone considering moving to the ground floor in old age should think about accessibility. Even if it is not needed, having no thresholds makes life easier. Does it hurt anyone if the doors are 10 cm (4 inches) wider? Does it bother anyone if the floor plan allows limited use of a wheelchair or walker? I’m not talking about fully accessible or disability-specific building, as some here have to do.
My girlfriend has MS. Without thresholds, life is easier. On some days, nothing works without a walker, and during bad phases, a wheelchair is necessary.
A friend had a stroke and is doing quite well. He manages on his own, but uses a walker in the bathroom to have more stability.
Should they move into a nursing home?
Would you put your husband in a nursing home if you are fully healthy but he is no longer able to manage?
It is the decision of the original poster, but in my opinion, anyone considering moving to the ground floor in old age should think about accessibility. Even if it is not needed, having no thresholds makes life easier. Does it hurt anyone if the doors are 10 cm (4 inches) wider? Does it bother anyone if the floor plan allows limited use of a wheelchair or walker? I’m not talking about fully accessible or disability-specific building, as some here have to do.
Oh, I thought you meant accessible for people with disabilities. So you just mean removing the thresholds? Isn’t that pretty much standard practice nowadays? Doors that are 10cm (4 inches) wider is a bit of an issue. That could make the house wider and bigger, and therefore more expensive. But definitely a good option on the ground floor.
My goodness, it sounds like you mostly have elderly people! No, they’re not all supposed to go into care homes. But I didn’t expect that all of them would need a wheelchair. I guess everyone has different experiences. My aunt, who has MS and is 70 years old, still happily walks around.
My goodness, it sounds like you mostly have elderly people! No, they’re not all supposed to go into care homes. But I didn’t expect that all of them would need a wheelchair. I guess everyone has different experiences. My aunt, who has MS and is 70 years old, still happily walks around.
Similar topics