
ᐅ Floor plan for a single-family house designed for four people, including a home office
Created on: 7 Jan 2018 21:34
N
Nicki21
Hello everyone,
It would be great if you could review the plan. What works well, what doesn’t, what’s missing? What could be improved or made more practical?
We have just changed the floor plan, so not all dimension lines are accurate yet. However, there should only be minimal deviations.
Since my husband is self-employed (no public visits), a home office in the house is essential.
Here are some more details:
Zoning plan / restrictions: none, only a setback is required for a stepped top floor facing the street.
Plot size: 428m² (19 x 22.51m)
Slope: downhill, 2 meters (about 6.5 feet)
Site coverage ratio: 0.4
Floor area ratio: 0.8
Only building line toward street
Number of parking spaces: 3
Number of floors: 2
Roof type: any permitted
Orientation: southwest
Maximum height / limits: 7m (23ft) ridge height (without parapet)
- Flat roof
- 2 floors + basement
- 4 people: 2 adults; child 1: 15, child 2: 2 years old
- Home office
- No overnight guests
- Kitchen island
- Ground floor bathroom should be suitable for accessibility in old age
This design is a DIY draft but will be reviewed by an architect later.
We plan to heat with gas and want underfloor heating.
We are also interested in a fuel cell, although this is often discouraged?!
The interior layout is quite good but the exterior looks somewhat boring.
We are not yet fully satisfied with the bathroom on the upper floor. It has a kind of “toilet niche” 😉

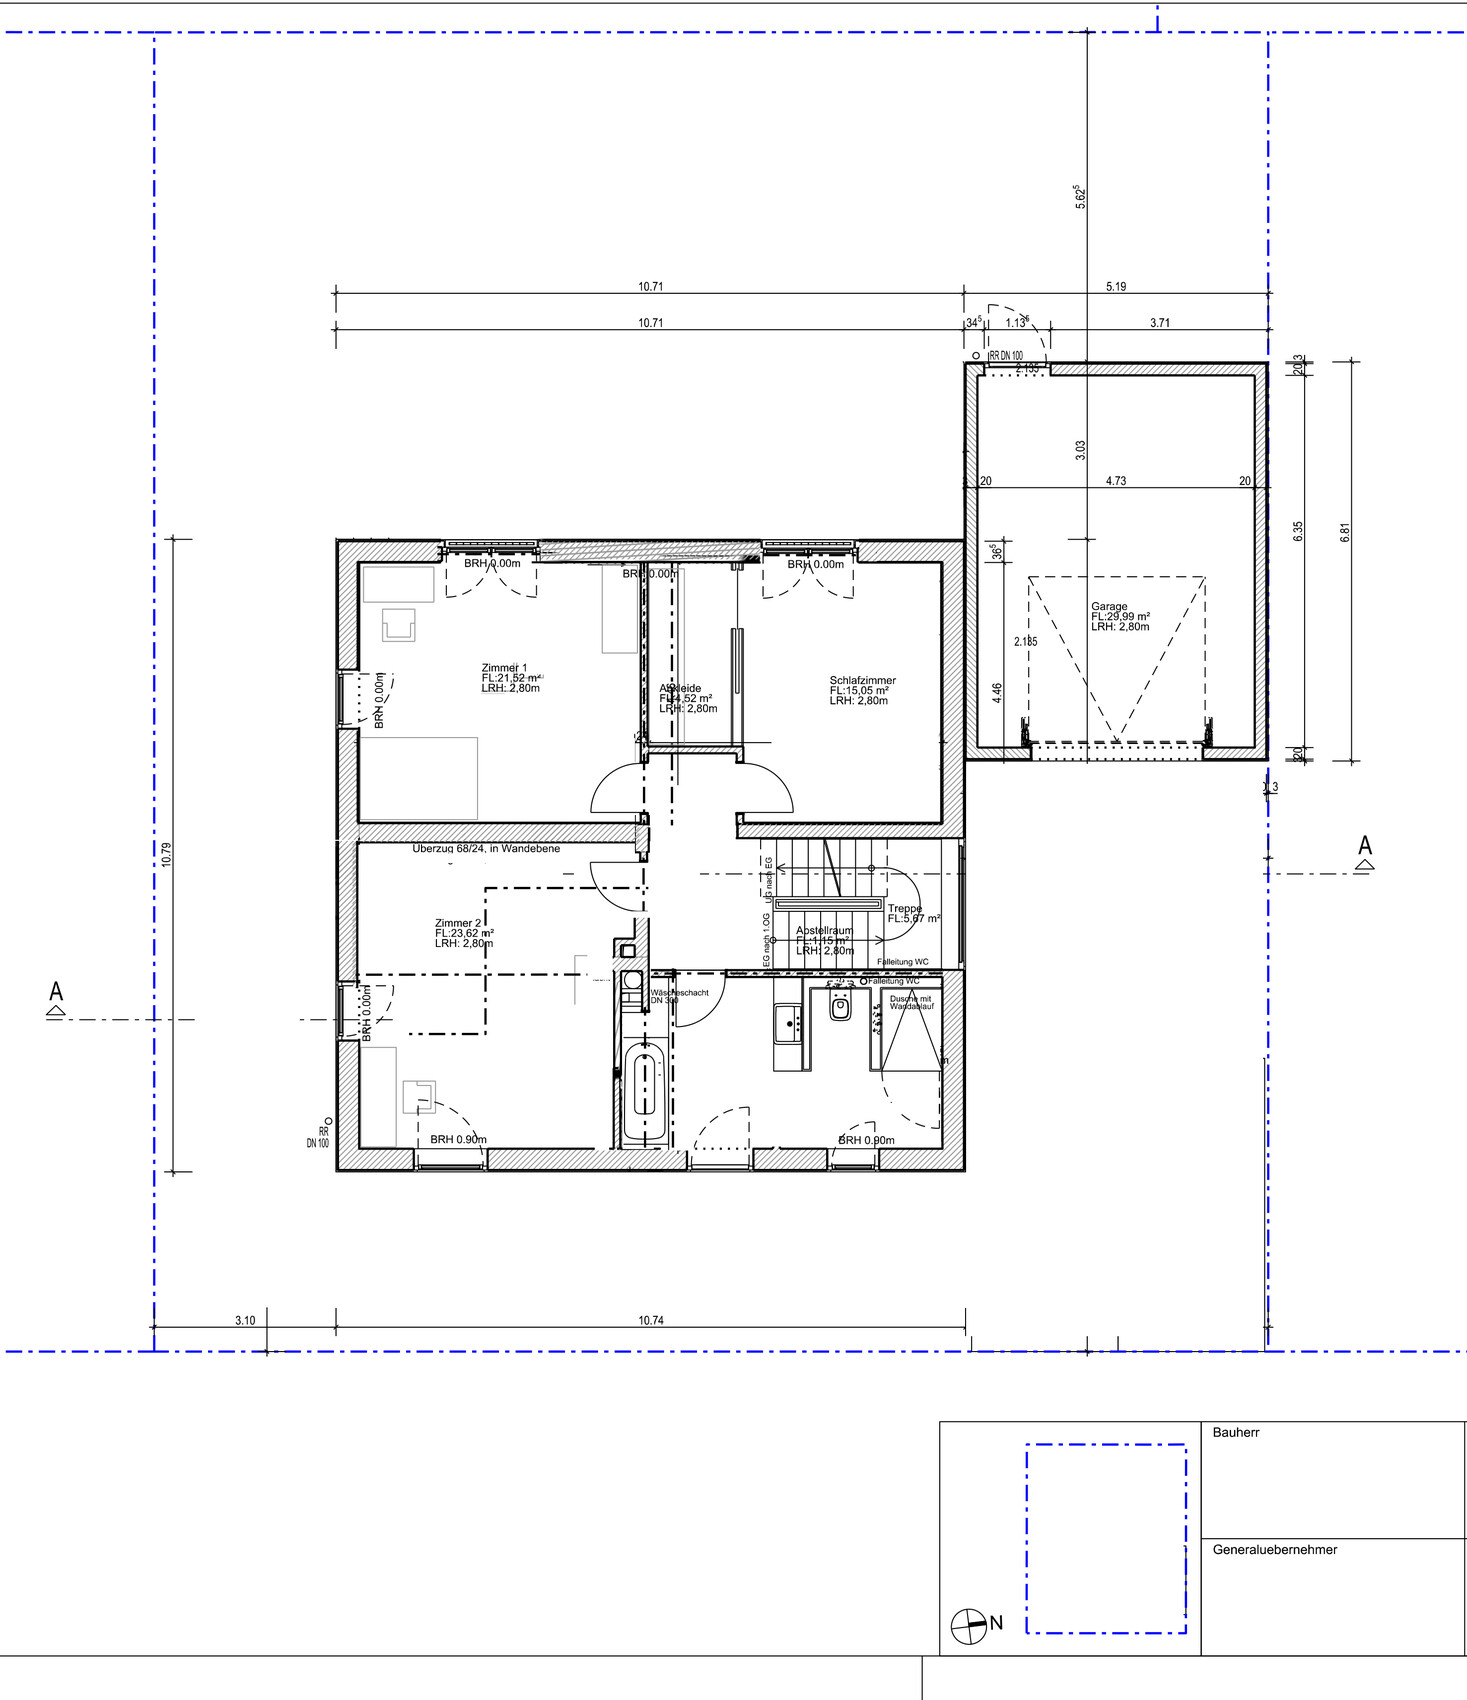

It would be great if you could review the plan. What works well, what doesn’t, what’s missing? What could be improved or made more practical?
We have just changed the floor plan, so not all dimension lines are accurate yet. However, there should only be minimal deviations.
Since my husband is self-employed (no public visits), a home office in the house is essential.
Here are some more details:
Zoning plan / restrictions: none, only a setback is required for a stepped top floor facing the street.
Plot size: 428m² (19 x 22.51m)
Slope: downhill, 2 meters (about 6.5 feet)
Site coverage ratio: 0.4
Floor area ratio: 0.8
Only building line toward street
Number of parking spaces: 3
Number of floors: 2
Roof type: any permitted
Orientation: southwest
Maximum height / limits: 7m (23ft) ridge height (without parapet)
- Flat roof
- 2 floors + basement
- 4 people: 2 adults; child 1: 15, child 2: 2 years old
- Home office
- No overnight guests
- Kitchen island
- Ground floor bathroom should be suitable for accessibility in old age
This design is a DIY draft but will be reviewed by an architect later.
We plan to heat with gas and want underfloor heating.
We are also interested in a fuel cell, although this is often discouraged?!
The interior layout is quite good but the exterior looks somewhat boring.
We are not yet fully satisfied with the bathroom on the upper floor. It has a kind of “toilet niche” 😉

11ant schrieb:
and where do you go to see how the selected outfit looks on you? The feedback today comes through the video camera in the bedroom connected to a Facebook or YouTube channel. If there are fewer than 3 likes, it means changing clothes. 😉