
Hello everyone,
I would like to share our floor plan with you and hear your opinions about it.
The floor plan was created by myself for the planned plot. So far, no architect has reviewed it.
I have already sent the floor plan to one of our preferred general contractors to get a rough estimate of the price.
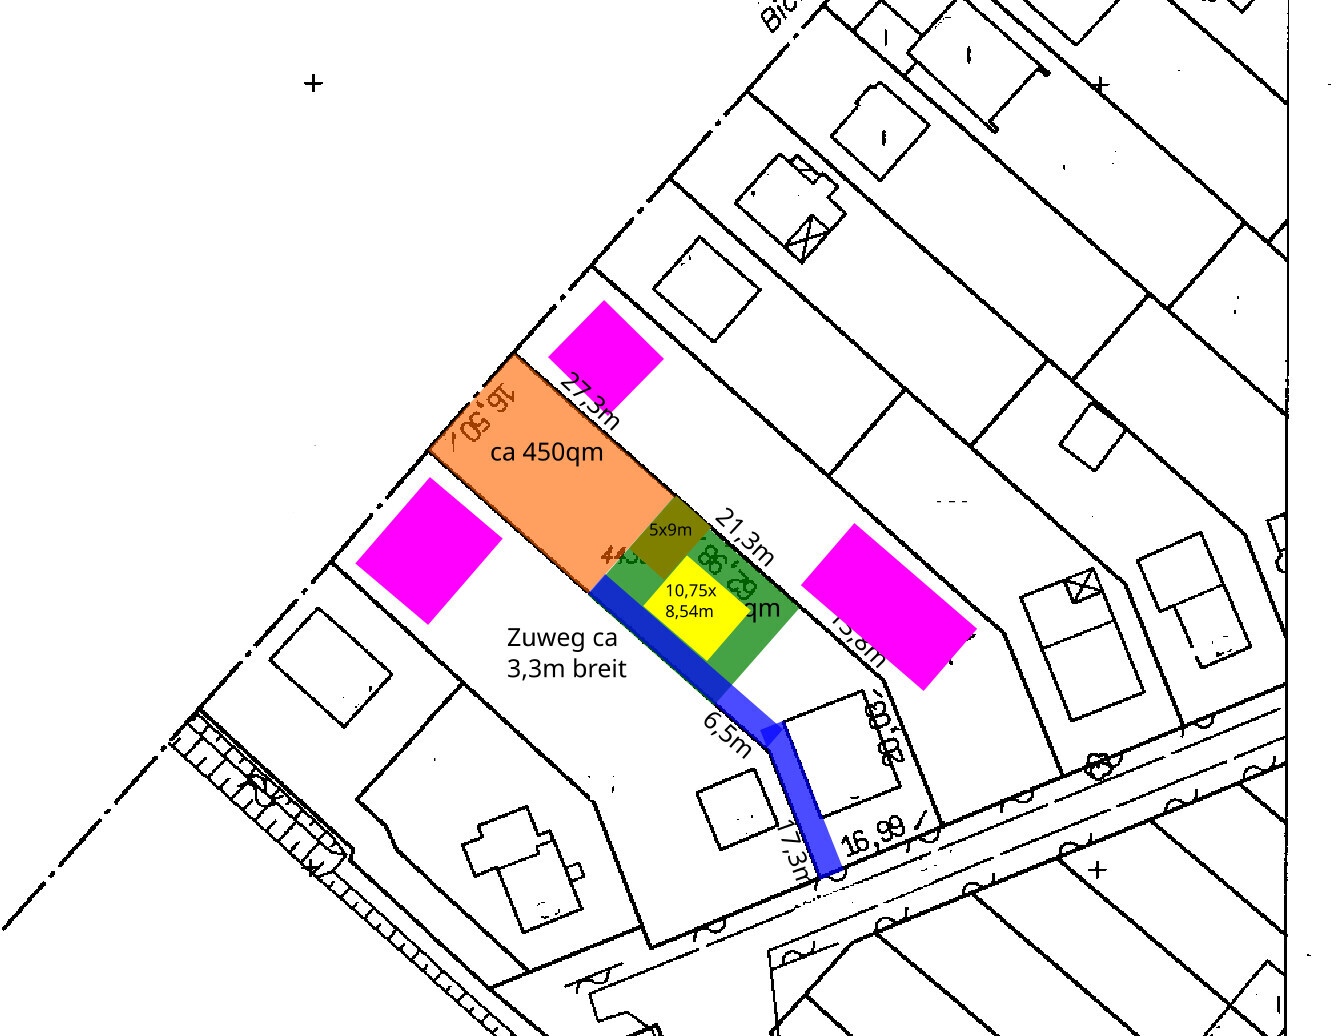
About the plot (approx. 350sqm (3,767 sq ft)): it is located in the second row, with an access road to the third-row plot. High-speed and commuter trains run about 50m (165 ft) in a straight line away.
I have also created a cadastral map with rough sketches of the two plots. The green-marked area is the plot we would buy. The dimensions of the garage and house are shown there, as well as the driveway (blue). The orange area is the third-row plot. The pink areas are existing buildings that were not yet shown on the cadastral map.
Client requirements
Style, roof shape, building type: gable roof
Basement, floors: 1.5 floors, no basement
Number of people, ages: 2 adults (37 / 40 years old), 2 children (3 and 0 years)
2 children's rooms with plenty of light, 1 or 2 home office workspaces, open living/dining/kitchen area with kitchen island
House design
Who designed it: myself
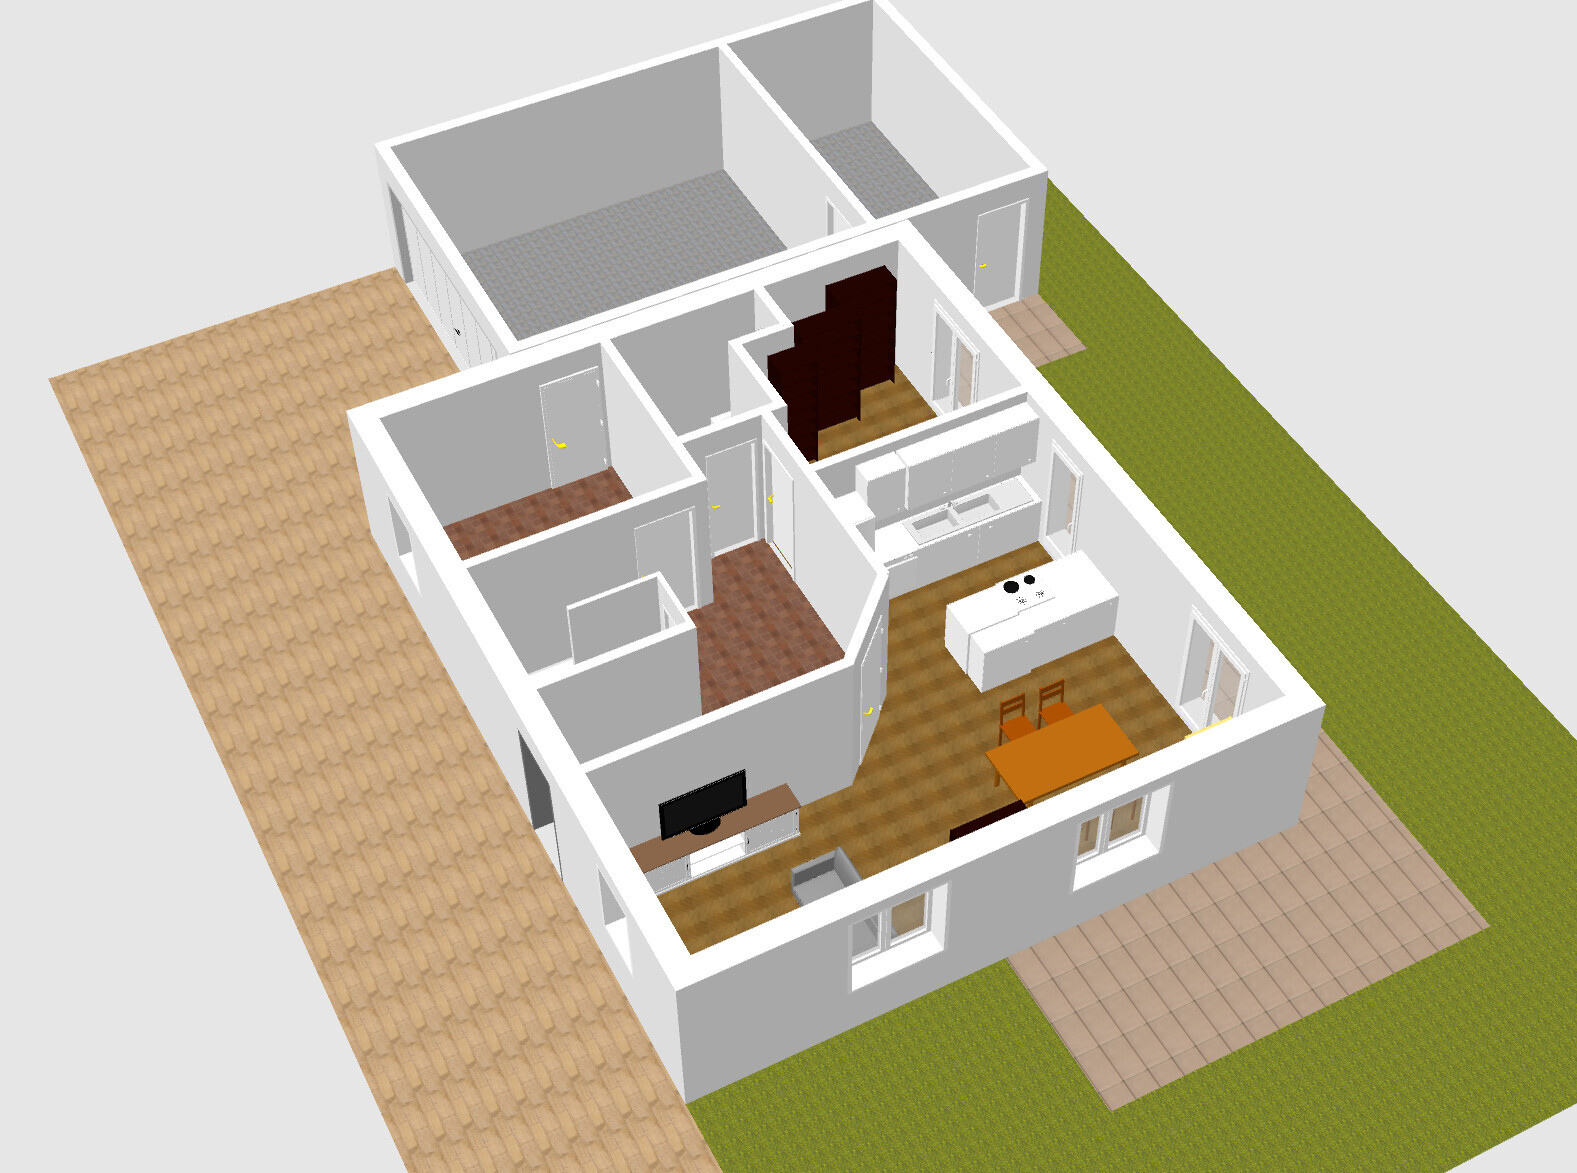
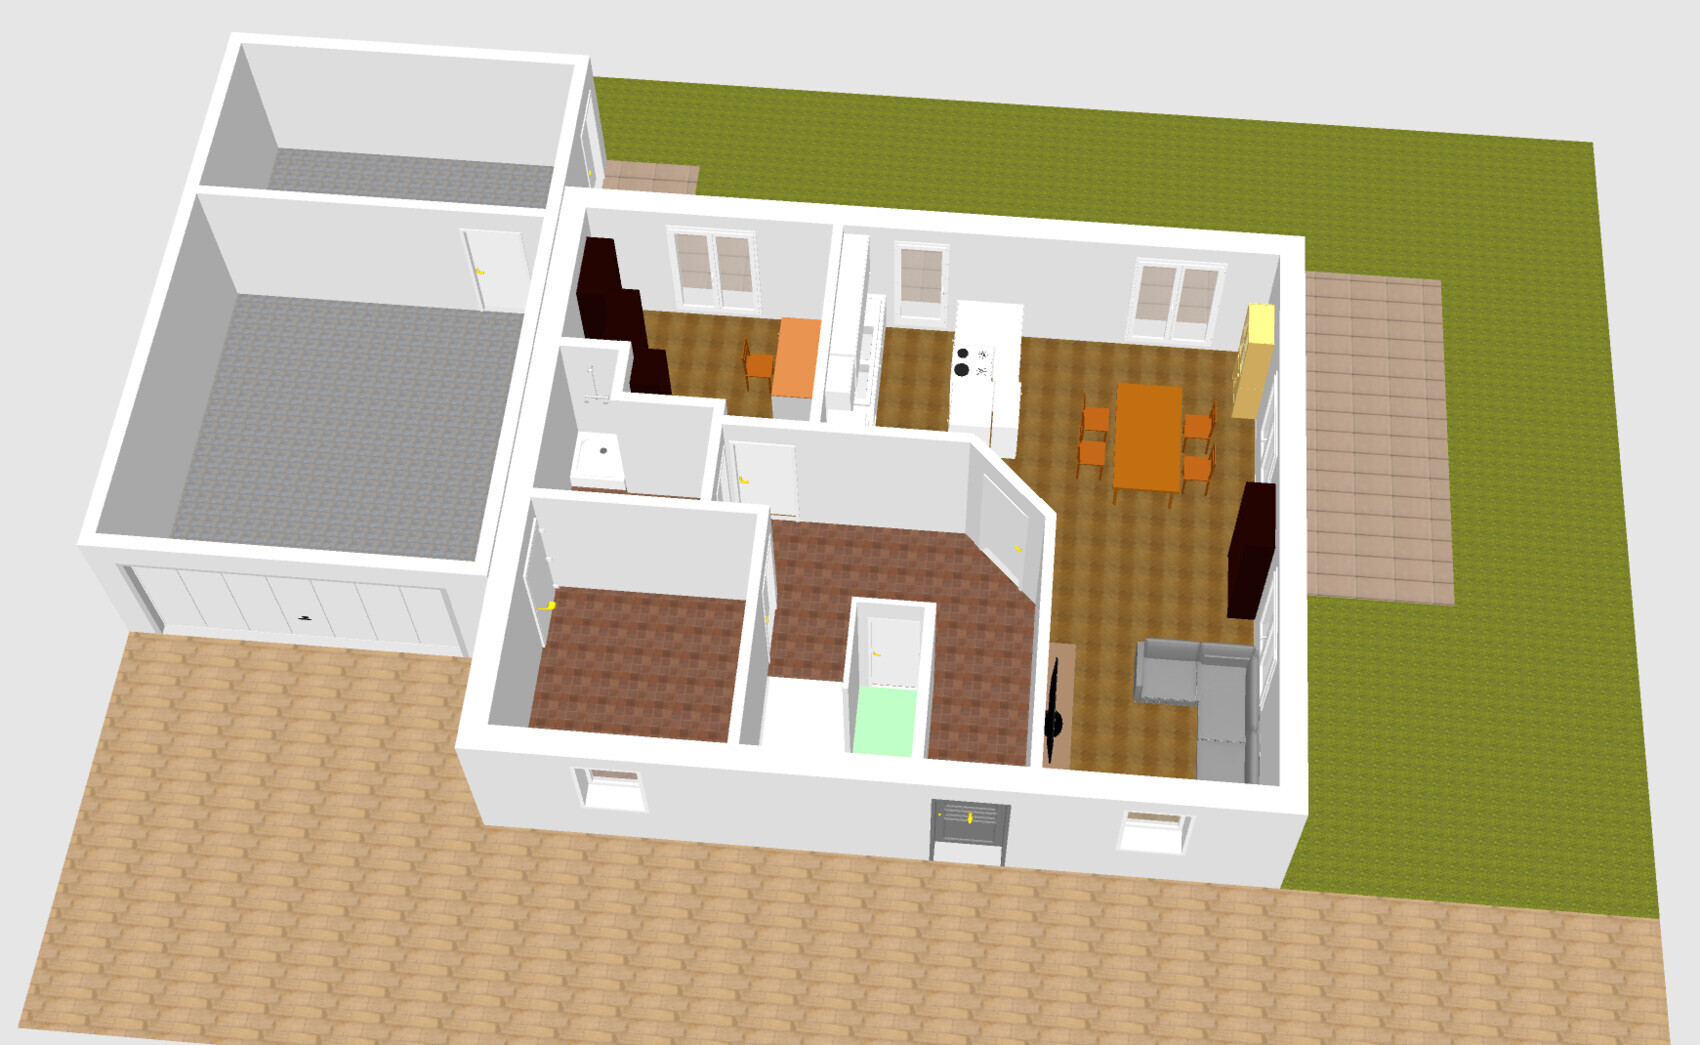
What do you like about it? Why? fairly large children’s rooms, separate office (I work a lot from home and my wife almost exclusively), tries to include lots of storage (e.g., storage under the stairs)
What do you dislike? Why? Possibly the windows in the south-facing living/dining area are too small, but if you want to keep it symmetrical, the sofa would stand in front of one of the floor-to-ceiling windows
Cost estimate from a general contractor: approx. 400,000 € (house + garage + 10kW photovoltaic system including 10kWh battery)
Preferred heating system: air-to-water heat pump
I am looking forward to your experiences and suggestions.
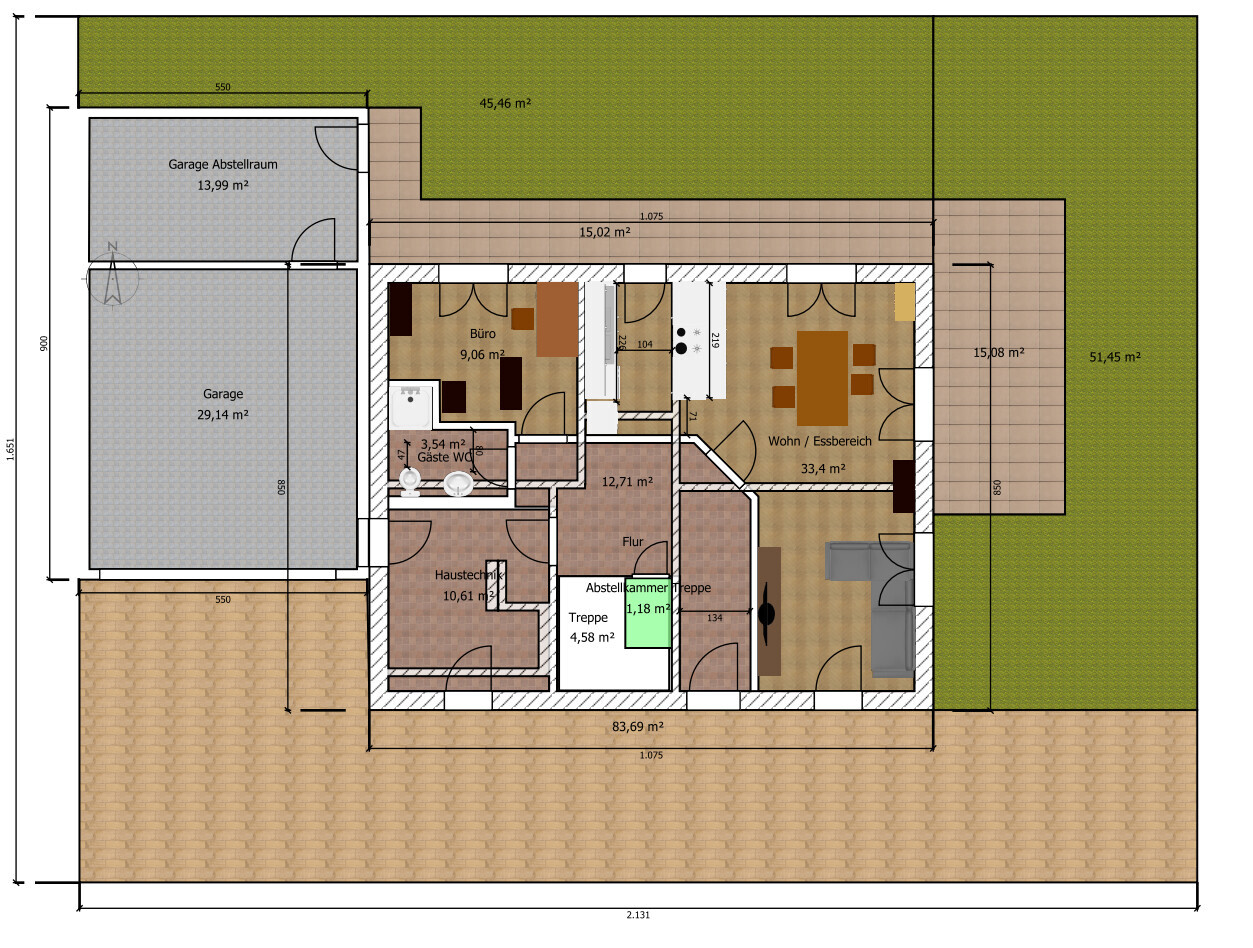
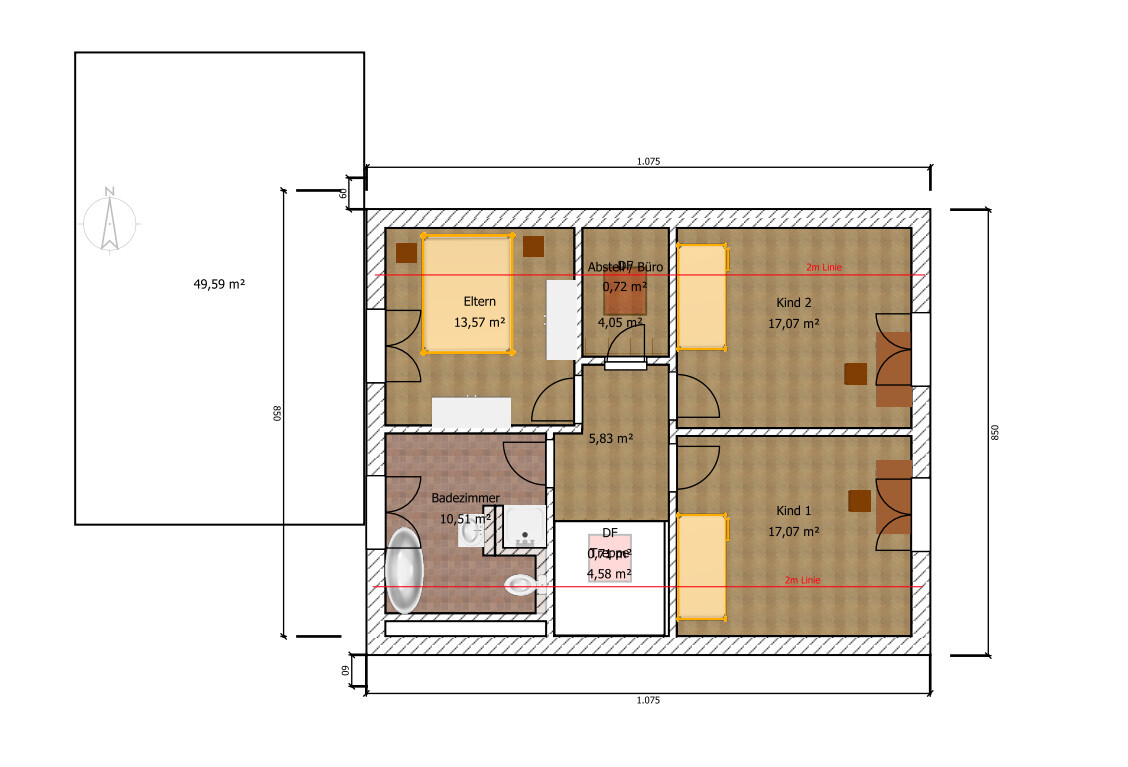
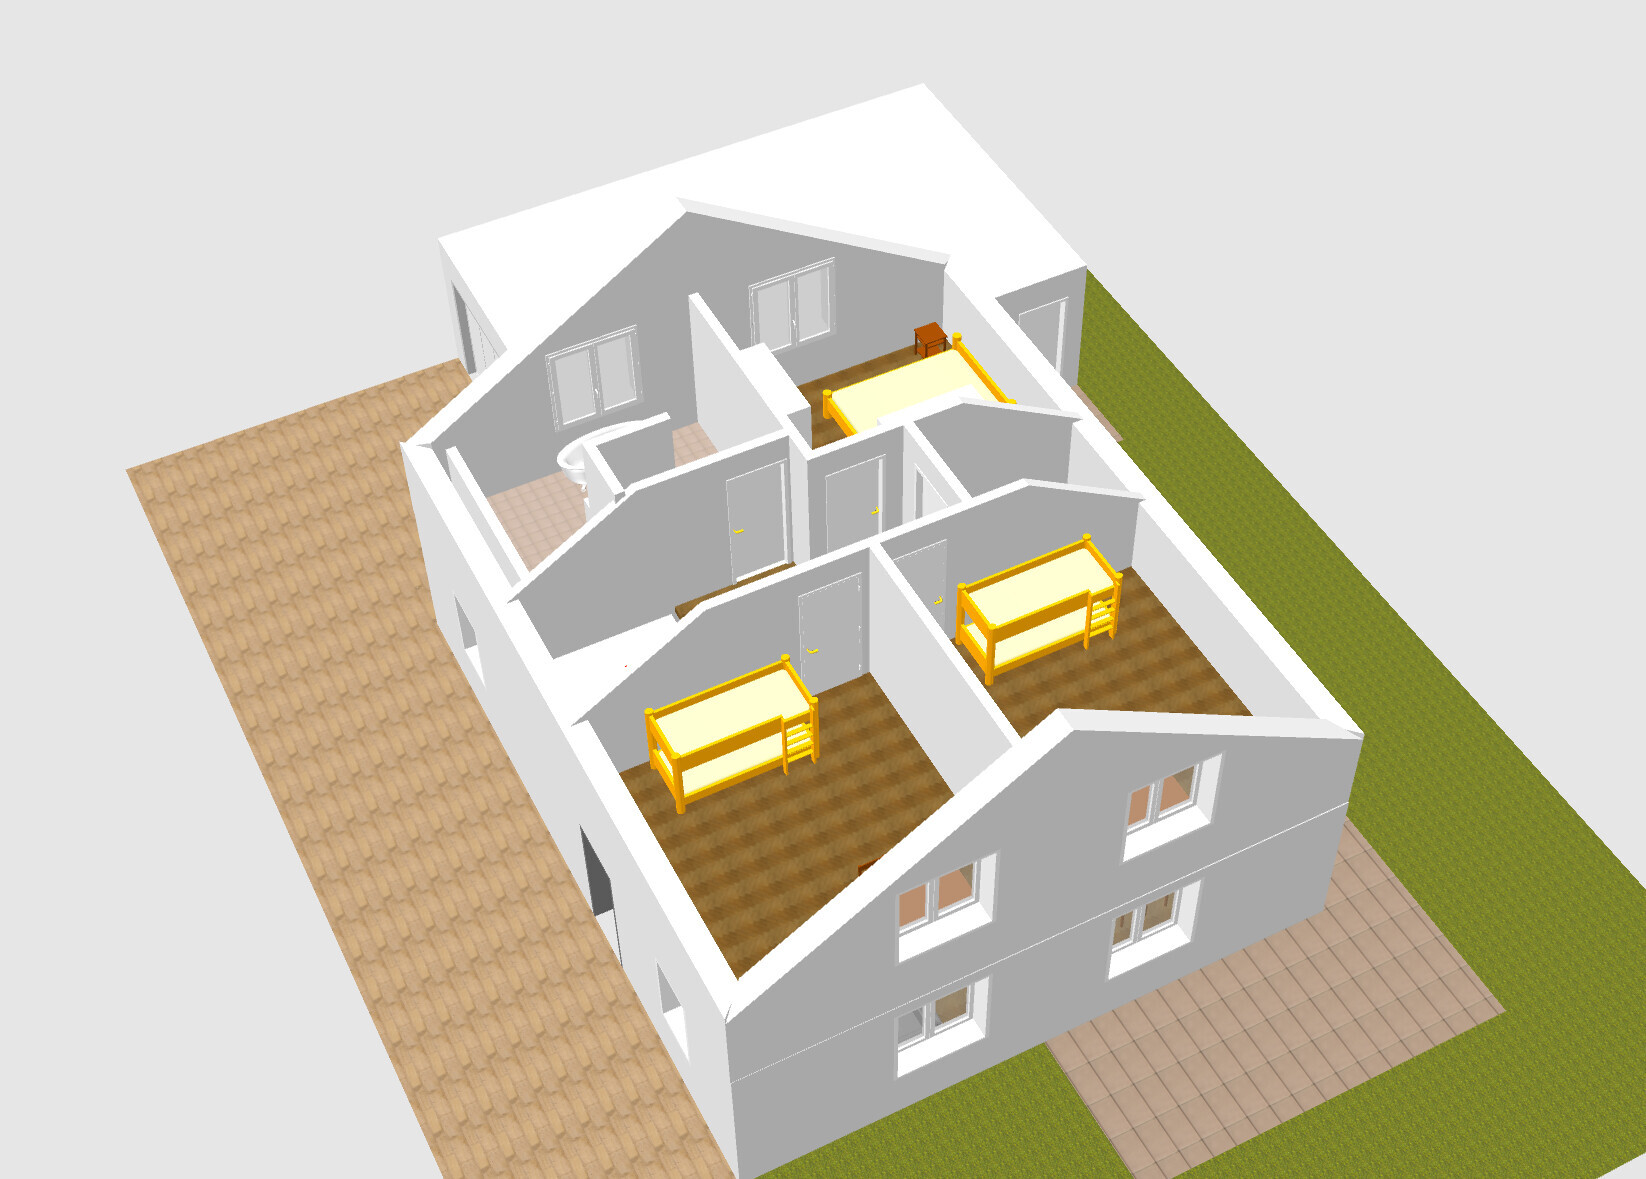
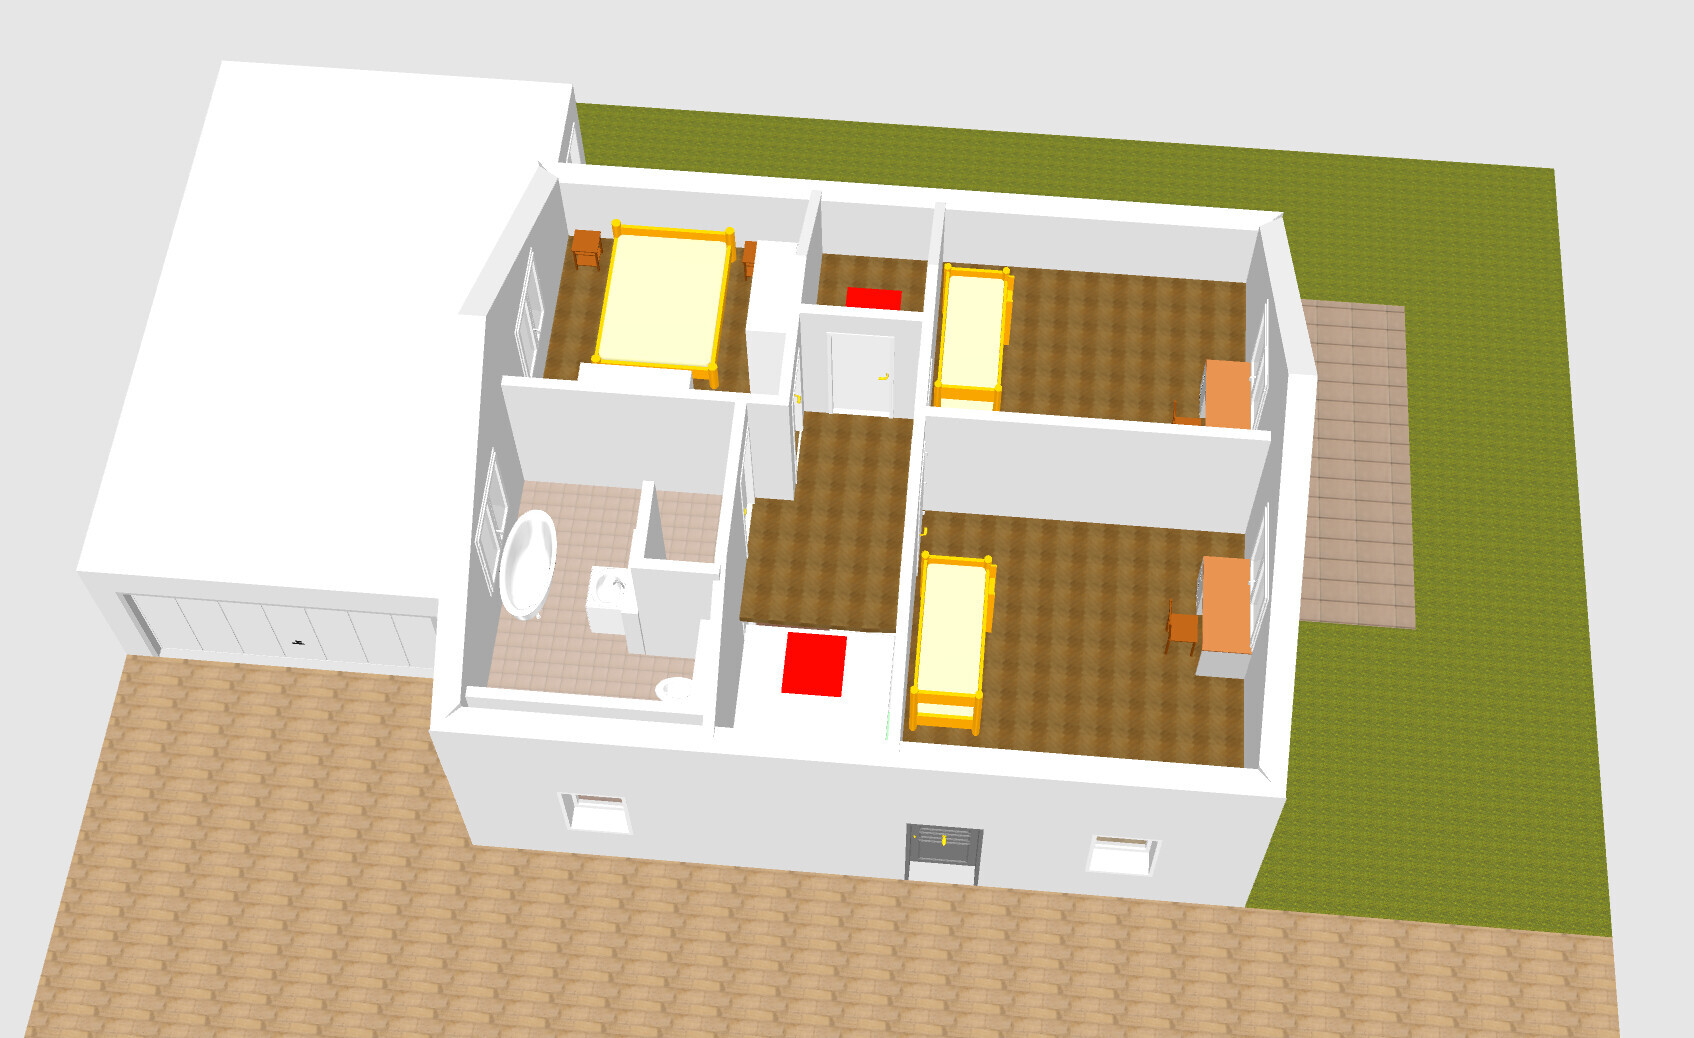

I would like to share our floor plan with you and hear your opinions about it.
The floor plan was created by myself for the planned plot. So far, no architect has reviewed it.
I have already sent the floor plan to one of our preferred general contractors to get a rough estimate of the price.
About the plot (approx. 350sqm (3,767 sq ft)): it is located in the second row, with an access road to the third-row plot. High-speed and commuter trains run about 50m (165 ft) in a straight line away.
I have also created a cadastral map with rough sketches of the two plots. The green-marked area is the plot we would buy. The dimensions of the garage and house are shown there, as well as the driveway (blue). The orange area is the third-row plot. The pink areas are existing buildings that were not yet shown on the cadastral map.
Client requirements
Style, roof shape, building type: gable roof
Basement, floors: 1.5 floors, no basement
Number of people, ages: 2 adults (37 / 40 years old), 2 children (3 and 0 years)
2 children's rooms with plenty of light, 1 or 2 home office workspaces, open living/dining/kitchen area with kitchen island
House design
Who designed it: myself
What do you like about it? Why? fairly large children’s rooms, separate office (I work a lot from home and my wife almost exclusively), tries to include lots of storage (e.g., storage under the stairs)
What do you dislike? Why? Possibly the windows in the south-facing living/dining area are too small, but if you want to keep it symmetrical, the sofa would stand in front of one of the floor-to-ceiling windows
Cost estimate from a general contractor: approx. 400,000 € (house + garage + 10kW photovoltaic system including 10kWh battery)
Preferred heating system: air-to-water heat pump
I am looking forward to your experiences and suggestions.
Oh dear, this is not a land situation that allows a simple floor plan, as every square meter wrongly used and missing elsewhere causes problems.
Also, make sure to check your work-from-home policies regarding home offices. According to our agreements, I am not officially allowed to work in the upper office because it is too small.
Also, make sure to check your work-from-home policies regarding home offices. According to our agreements, I am not officially allowed to work in the upper office because it is too small.
H
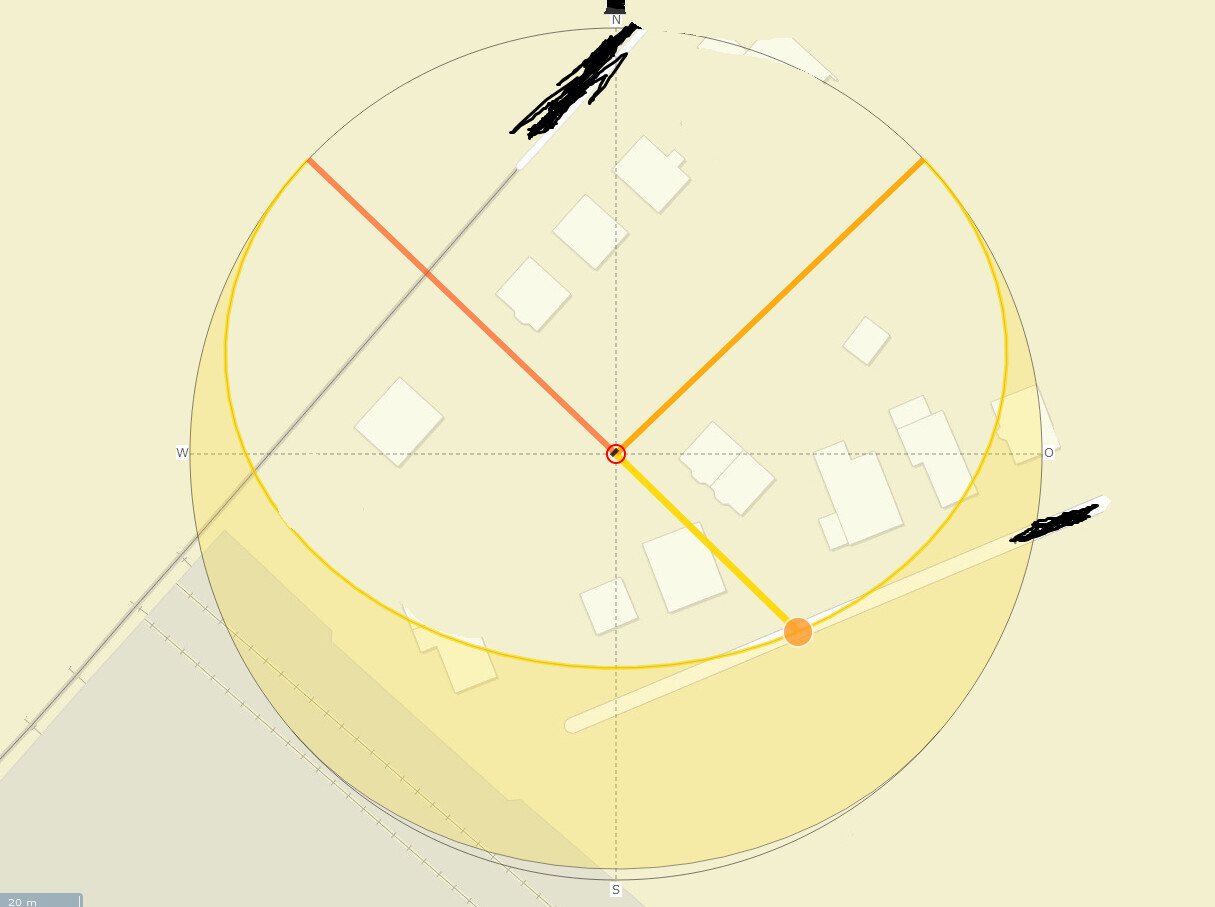
hanghaus202319 Nov 2024 10:11Somehow the north arrows don’t seem correct.
The plot is roughly northwest to southeast, so the house can’t be facing north.
Where exactly is the railway line? Is there any noise protection?
For me, these are already deal breakers.
The plot is roughly northwest to southeast, so the house can’t be facing north.
TobyMaBe schrieb:
About the plot (approx. 350sqm (3,770 sq ft)): it is located in the second row with a driveway to the plot in the third row. About 50m (160 ft) away in a straight line, long-distance trains and commuter trains pass by.
Where exactly is the railway line? Is there any noise protection?
For me, these are already deal breakers.

SoL schrieb:
A 71cm (28 inches) walkway width in the kitchen would be unacceptable for me,... to me, they were too difficult to recognize because in the ground floor plan, the upper floor interior walls are also copied in, cluttering the view and even appearing visually dominant. ypg schrieb:
I have little to add except: move the front door out of the driveway path, or it could become a life-threatening situation.Maybe @Tolentino can share their opinion on this? Yosan schrieb:
Oh dear, this is not a plot situation that allows an amateur floor plan, because every misused or missing square meter elsewhere causes problems.I fully agree with the second part, and mostly with the first as well – however, I would still like to compliment that this design seems much clearer to me than what amateurs usually produce (especially in SH3D). I still recommend the classic approach of starting the drawing phase on graph paper.
https://www.instagram.com/11antgmxde/
https://www.linkedin.com/company/bauen-jetzt/

Has the division already been finalized? I would have said that Orange needs to give up another 50m² (about 540 sq ft), otherwise it won’t work. Alternatively, there must be a possibility to extend (either directly as a semi-detached house or with garage-to-garage/house).
Regarding the access path, 3.30m (about 10 ft 10 in) is generally okay, but having the front door right next to it isn’t really feasible. You wouldn’t even be able to fit a small landing there. We have a 3m (about 10 ft) right of way, with 2.50m (about 8 ft 2 in) paved, but our house is set back 1.50m (about 5 ft) from the paved area, and I would consider that the minimum. You also need the space during the construction phase, since the scaffolding has to be set up somewhere. Otherwise, the houses cannot be built simultaneously.
Regarding the access path, 3.30m (about 10 ft 10 in) is generally okay, but having the front door right next to it isn’t really feasible. You wouldn’t even be able to fit a small landing there. We have a 3m (about 10 ft) right of way, with 2.50m (about 8 ft 2 in) paved, but our house is set back 1.50m (about 5 ft) from the paved area, and I would consider that the minimum. You also need the space during the construction phase, since the scaffolding has to be set up somewhere. Otherwise, the houses cannot be built simultaneously.
First of all, thank you very much for all the suggestions and comments!
About the plot:
It is located in Hamburg (outskirts), and we know it’s not a prime piece of land. However, we would be buying it from distant relatives, so there would be no company involved that wants to make a profit – although we are still negotiating the price and want to reduce it through granting a right of way. The final division of the plot has also not yet been completed.
The access road from Orange also passes via Blue, and we need to grant Orange an easement for utilities and right of way, just as White must grant both of us an easement for utilities and right of way. We would only be buying the Blue section within Green.
Whether the access road stays permanently 3.3 meters (11 feet) wide is another question. This width was initially important for the general contractor to estimate how wide the construction road could be. I can also imagine that ultimately the access might only be 2.5–2.8 meters (8–9 feet) wide. The house can also be moved slightly further back.
The railway is marked on the cadastral map with dashed lines (on the right side), and currently there is no noise barrier. I don’t know if one is planned in the future.
The incorrect orientation of the north arrows is due to my amateur knowledge (it was simply easier for me to draw a straight line in SW3D than to align it precisely).
About the house:
I based the design on a catalog floor plan, but it did not include an office on the ground floor (instead it had a very large living/dining area), and the utility room was on the right side (where I drew the terrace) rather than on the left. However, the most sunlight is on the right side of the house, so I wanted the dining/living area there.
Regarding the bathroom on the upper floor, I am still undecided whether to swap the shower and toilet (I have moved them back and forth about 10 times). The washing machine and dryer will be in the utility room on the ground floor. Where exactly they will be placed has not yet been decided.
About the passageway in the kitchen: there was a lot of discussion with my wife. Initially, I left about one meter (3 feet) of free space there, but she really wanted a wider kitchen island. I guess I will need to talk to her about it again.
The “office” on the upper floor was just an idea. Originally, I planned it as an additional storage room and therefore kept it quite small. In the original floor plan, it was a walk-in closet. However, we both think we definitely don’t need that and that storage space is more important.
Except for the kitchen and the desks in the children’s rooms, all furniture is drawn to their currently available dimensions (sofa, TV cabinet, dining table, bed, the wardrobe is even doubled, children’s beds).
Regarding the guest bathroom, I’m also unsure whether a shower is really necessary. On one hand, I have two daughters, and the “bathroom battle” might become interesting later, so an additional shower could ease the situation a bit; on the other hand, it might be helpful in old age, if it becomes difficult to go upstairs. The original floor plan only featured a very small guest toilet without a shower.
We also gratefully accept the advice regarding the front door. I will try to adjust the floor plan in that direction.
I hope I haven’t forgotten to mention anything.
About the plot:
It is located in Hamburg (outskirts), and we know it’s not a prime piece of land. However, we would be buying it from distant relatives, so there would be no company involved that wants to make a profit – although we are still negotiating the price and want to reduce it through granting a right of way. The final division of the plot has also not yet been completed.
The access road from Orange also passes via Blue, and we need to grant Orange an easement for utilities and right of way, just as White must grant both of us an easement for utilities and right of way. We would only be buying the Blue section within Green.
Whether the access road stays permanently 3.3 meters (11 feet) wide is another question. This width was initially important for the general contractor to estimate how wide the construction road could be. I can also imagine that ultimately the access might only be 2.5–2.8 meters (8–9 feet) wide. The house can also be moved slightly further back.
The railway is marked on the cadastral map with dashed lines (on the right side), and currently there is no noise barrier. I don’t know if one is planned in the future.
The incorrect orientation of the north arrows is due to my amateur knowledge (it was simply easier for me to draw a straight line in SW3D than to align it precisely).
About the house:
I based the design on a catalog floor plan, but it did not include an office on the ground floor (instead it had a very large living/dining area), and the utility room was on the right side (where I drew the terrace) rather than on the left. However, the most sunlight is on the right side of the house, so I wanted the dining/living area there.
Regarding the bathroom on the upper floor, I am still undecided whether to swap the shower and toilet (I have moved them back and forth about 10 times). The washing machine and dryer will be in the utility room on the ground floor. Where exactly they will be placed has not yet been decided.
About the passageway in the kitchen: there was a lot of discussion with my wife. Initially, I left about one meter (3 feet) of free space there, but she really wanted a wider kitchen island. I guess I will need to talk to her about it again.
The “office” on the upper floor was just an idea. Originally, I planned it as an additional storage room and therefore kept it quite small. In the original floor plan, it was a walk-in closet. However, we both think we definitely don’t need that and that storage space is more important.
Except for the kitchen and the desks in the children’s rooms, all furniture is drawn to their currently available dimensions (sofa, TV cabinet, dining table, bed, the wardrobe is even doubled, children’s beds).
Regarding the guest bathroom, I’m also unsure whether a shower is really necessary. On one hand, I have two daughters, and the “bathroom battle” might become interesting later, so an additional shower could ease the situation a bit; on the other hand, it might be helpful in old age, if it becomes difficult to go upstairs. The original floor plan only featured a very small guest toilet without a shower.
We also gratefully accept the advice regarding the front door. I will try to adjust the floor plan in that direction.
I hope I haven’t forgotten to mention anything.
TobyMaBe schrieb:
The railway is marked with dashed lines on the cadastral map (on the right side)Where? Are you building in Hamburg or a neighboring federal state (Lower Saxony, Schleswig-Holstein)?TobyMaBe schrieb:
Regarding the bathroom on the upper floor, I’m also unsure whether to swap the shower and toilet (I’ve probably changed my mind about 10 times).It sounds like the design is no longer open for discussion. At least, that’s the impression I get when I read this: Fine-tuning should only happen once the floor plan is finalized. At the moment, I don’t see any walls that absolutely must be built exactly as you’ve drawn them.
If your wife wants a long island (I want what I like everywhere too – the fisherman and his wife), then it has to be different. You don’t plan for a 70cm (28 inch) passageway.
TobyMaBe schrieb:
Except for the kitchen and the desks in the children’s rooms, all furniture is drawn to current dimensions (sofa, TV cabinet, dining table, bed, wardrobe is even doubled, children’s beds).And because you don’t have a wardrobe cabinet, you don’t need one?!Just fill out the questionnaire, which you can find here
https://www.hausbau-forum.de/threads/grundriss-planung-unbedingt-vor-beitrag-erstellung-lesen.11714/
Then regarding the status with or without a development plan / building permit: insert a screenshot from Google Maps here, so the existing houses nearby can be seen.
Or has there already been a building inquiry? I see it the same way as @11ant, that too much is being built on the entire plot.
I don’t want to alarm you, but you’ve seen from the critical responses that without rules we know of, this will already be a tight fit. And some regulation will affect you or the property, and in my opinion not necessarily in a positive way.
Who is the general contractor? Team Massiv?
Similar topics