
Hello everyone,
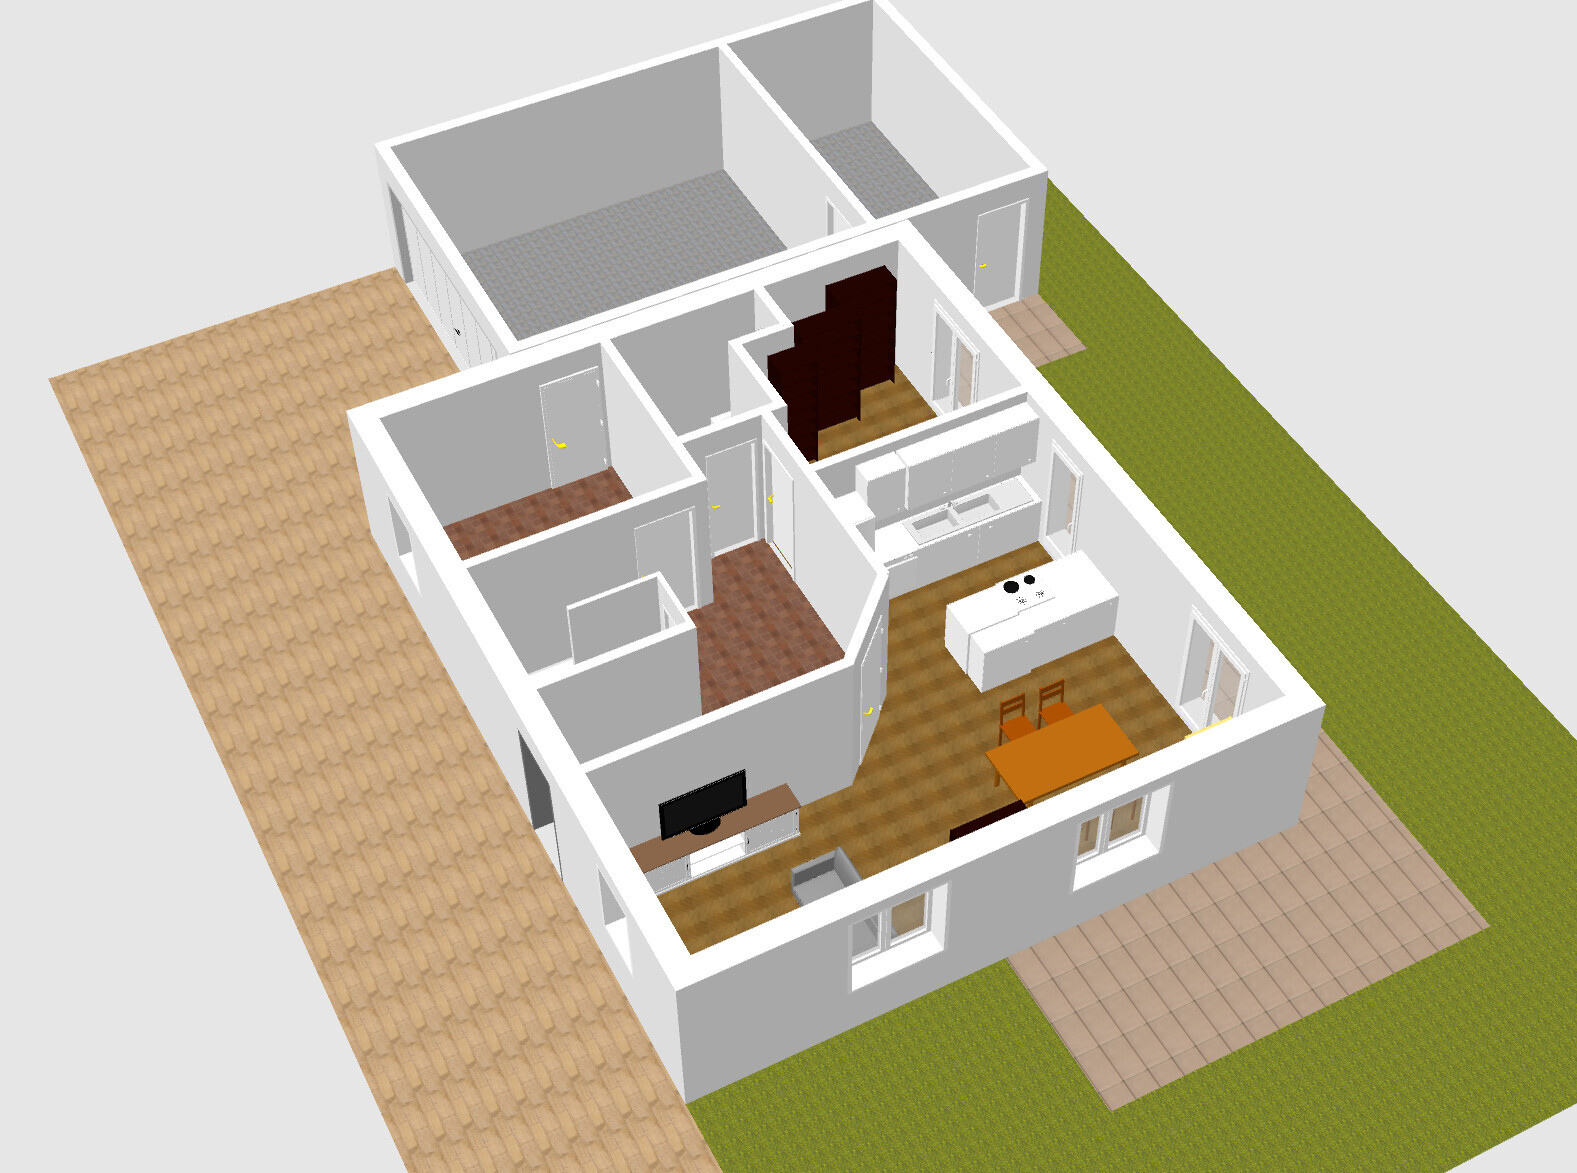
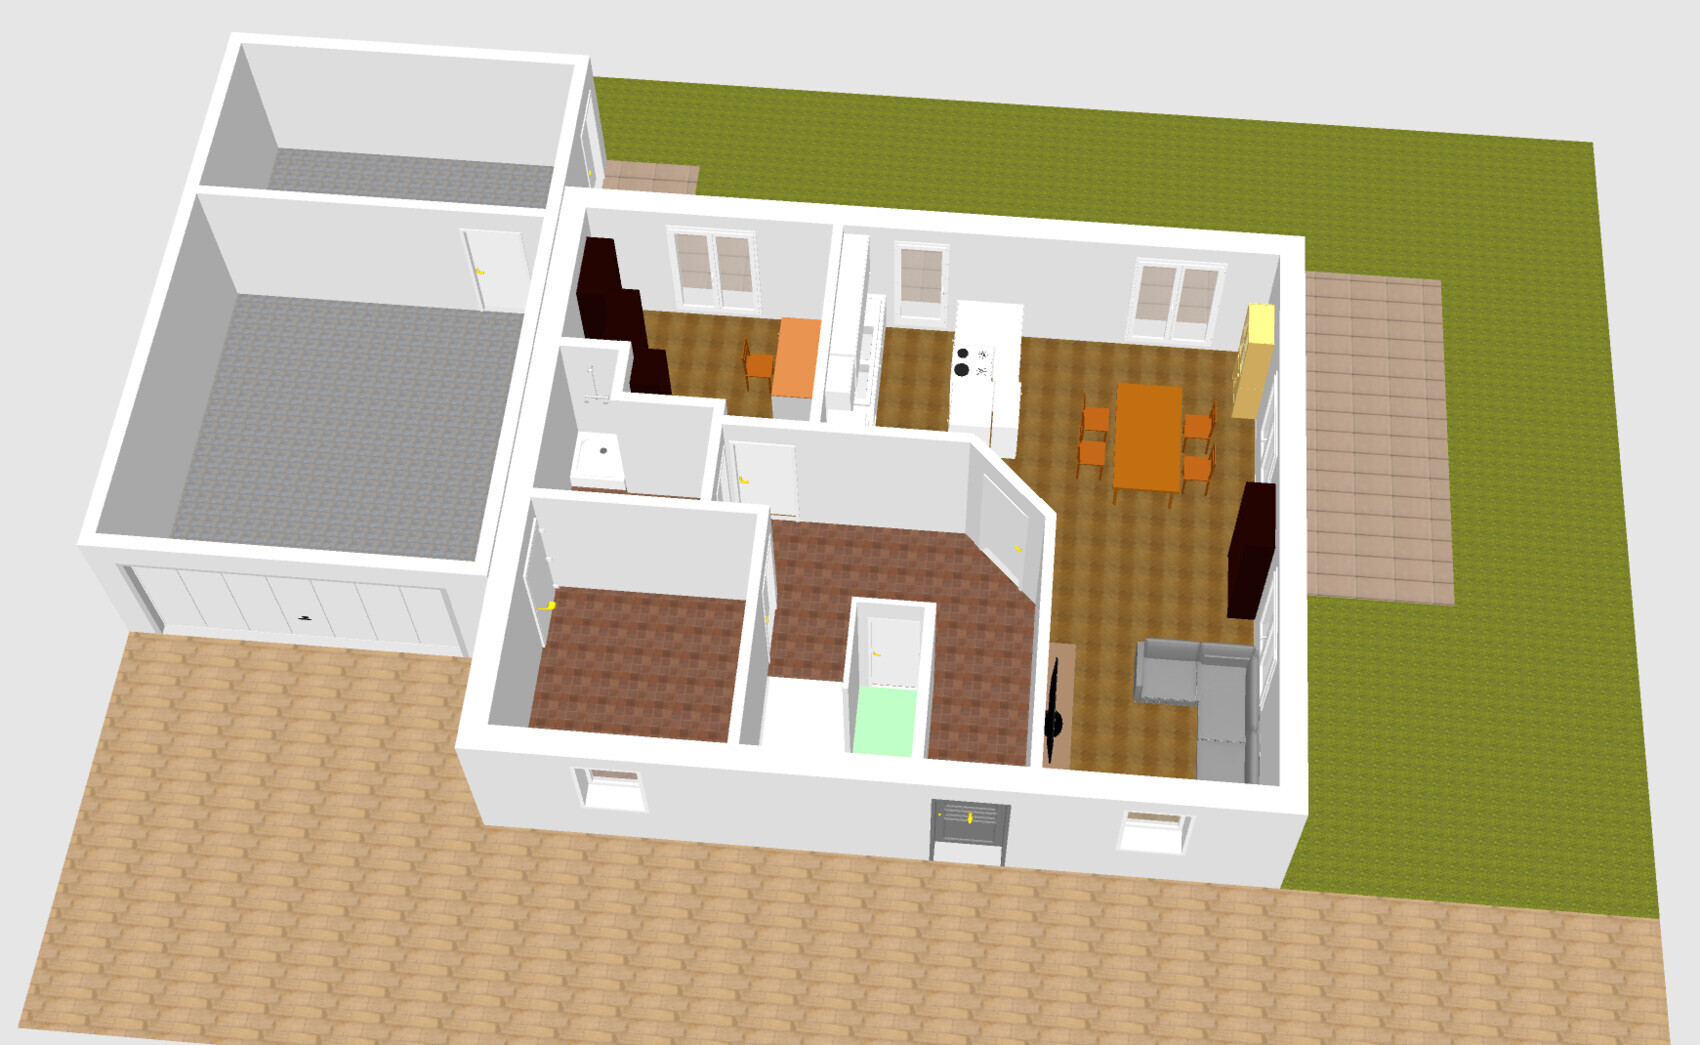
I would like to share our floor plan with you and hear your opinions about it.
The floor plan was created by myself for the planned plot. So far, no architect has reviewed it.
I have already sent the floor plan to one of our preferred general contractors to get a rough estimate of the price.
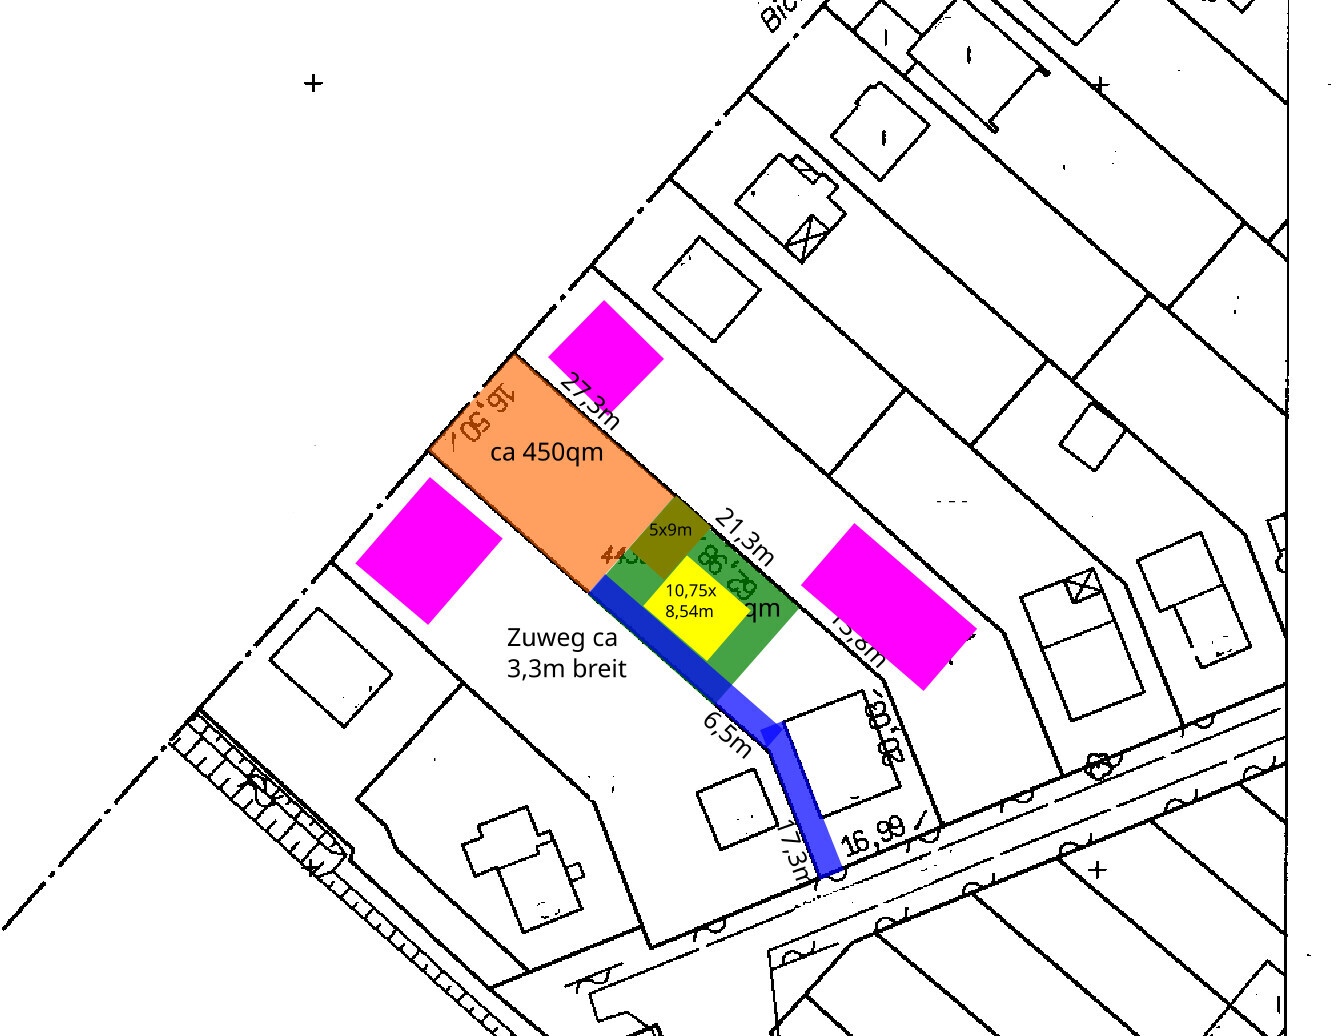
About the plot (approx. 350sqm (3,767 sq ft)): it is located in the second row, with an access road to the third-row plot. High-speed and commuter trains run about 50m (165 ft) in a straight line away.
I have also created a cadastral map with rough sketches of the two plots. The green-marked area is the plot we would buy. The dimensions of the garage and house are shown there, as well as the driveway (blue). The orange area is the third-row plot. The pink areas are existing buildings that were not yet shown on the cadastral map.
Client requirements
Style, roof shape, building type: gable roof
Basement, floors: 1.5 floors, no basement
Number of people, ages: 2 adults (37 / 40 years old), 2 children (3 and 0 years)
2 children's rooms with plenty of light, 1 or 2 home office workspaces, open living/dining/kitchen area with kitchen island
House design
Who designed it: myself
What do you like about it? Why? fairly large children’s rooms, separate office (I work a lot from home and my wife almost exclusively), tries to include lots of storage (e.g., storage under the stairs)
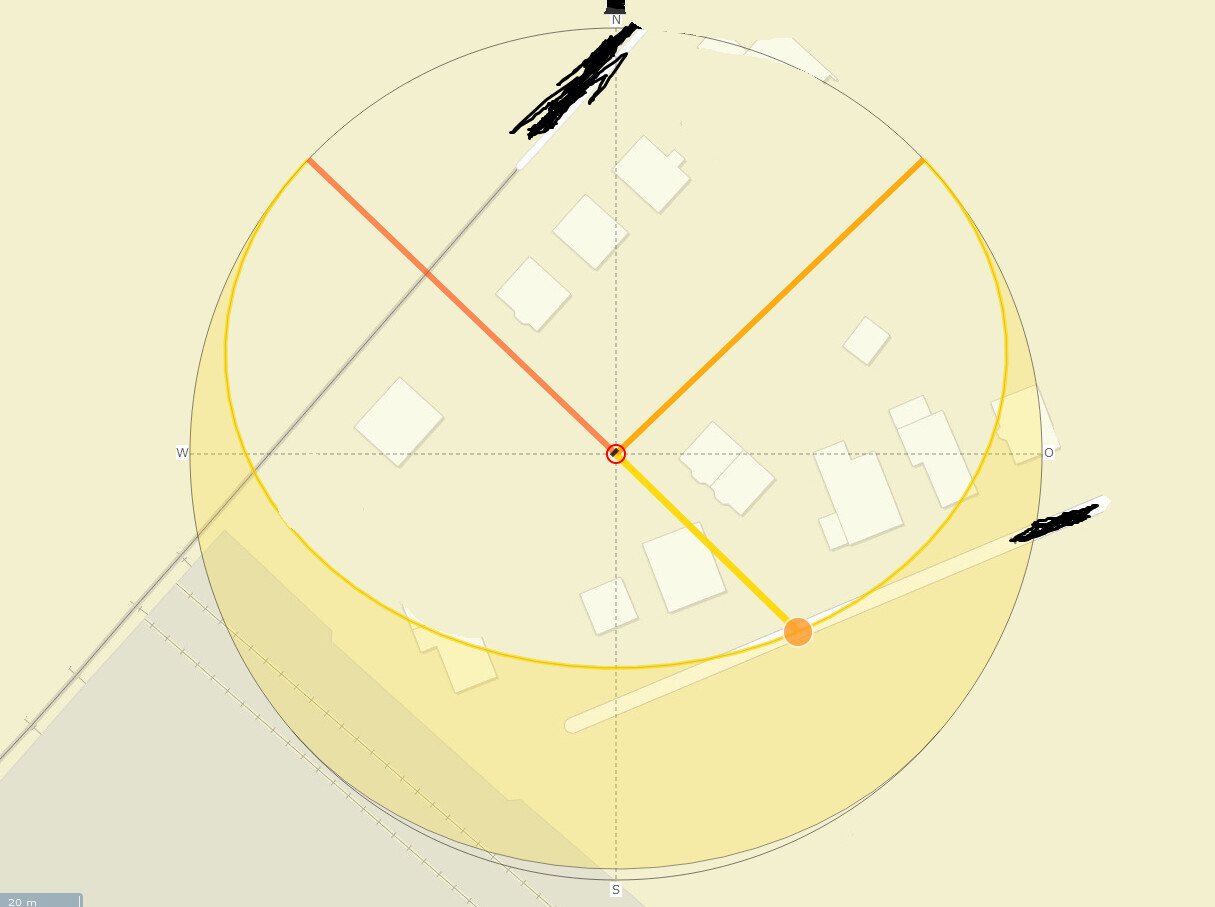
What do you dislike? Why? Possibly the windows in the south-facing living/dining area are too small, but if you want to keep it symmetrical, the sofa would stand in front of one of the floor-to-ceiling windows
Cost estimate from a general contractor: approx. 400,000 € (house + garage + 10kW photovoltaic system including 10kWh battery)
Preferred heating system: air-to-water heat pump
I am looking forward to your experiences and suggestions.
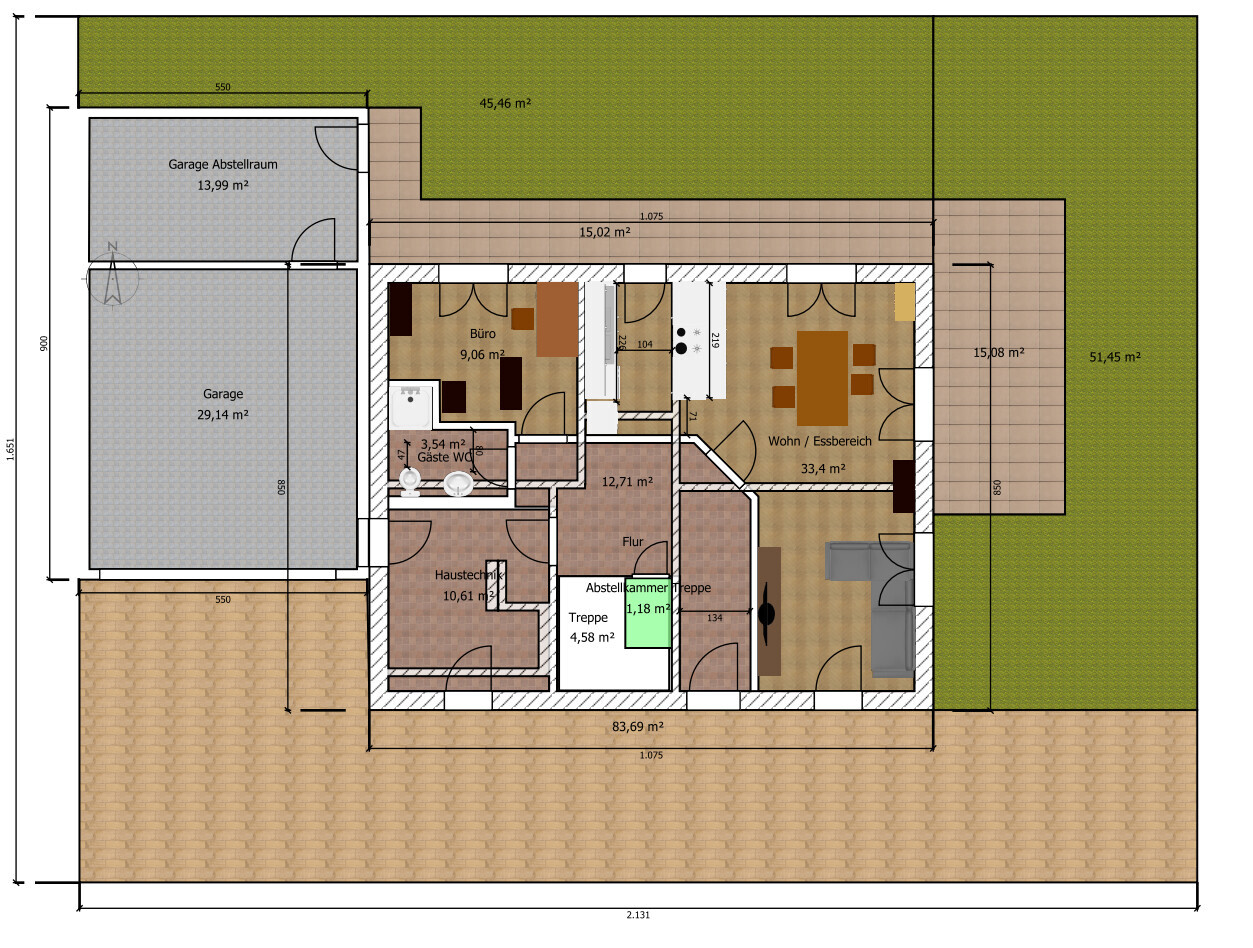
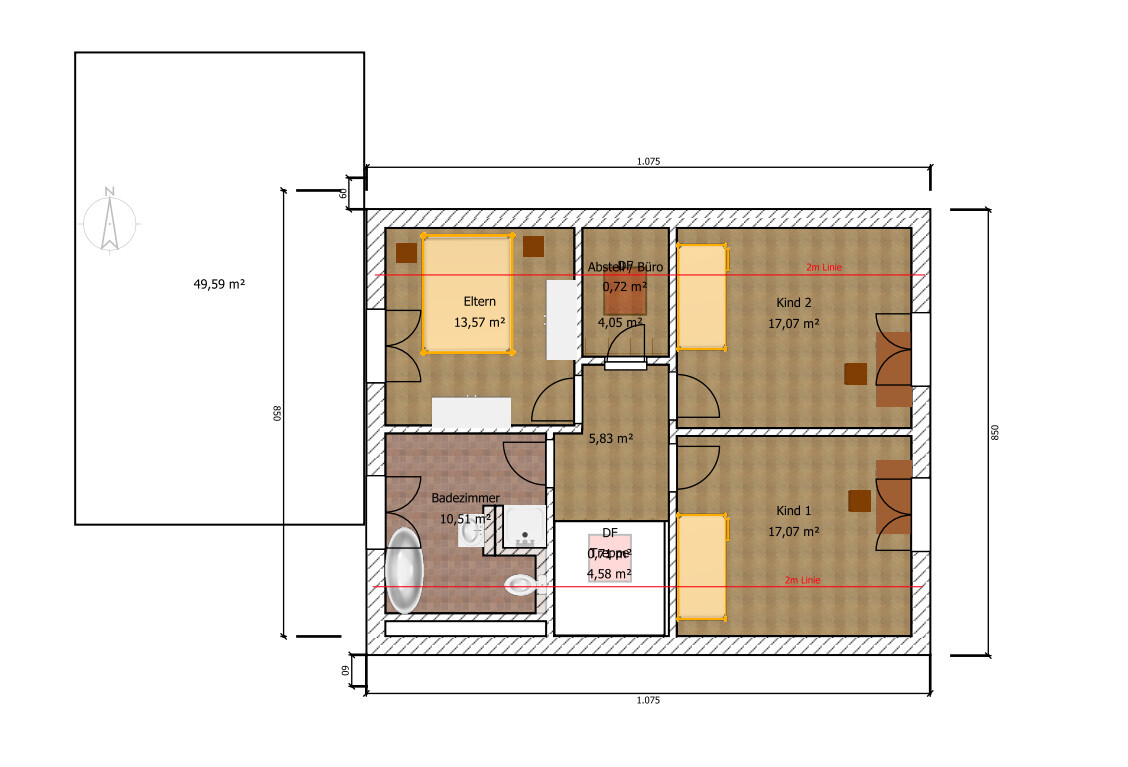
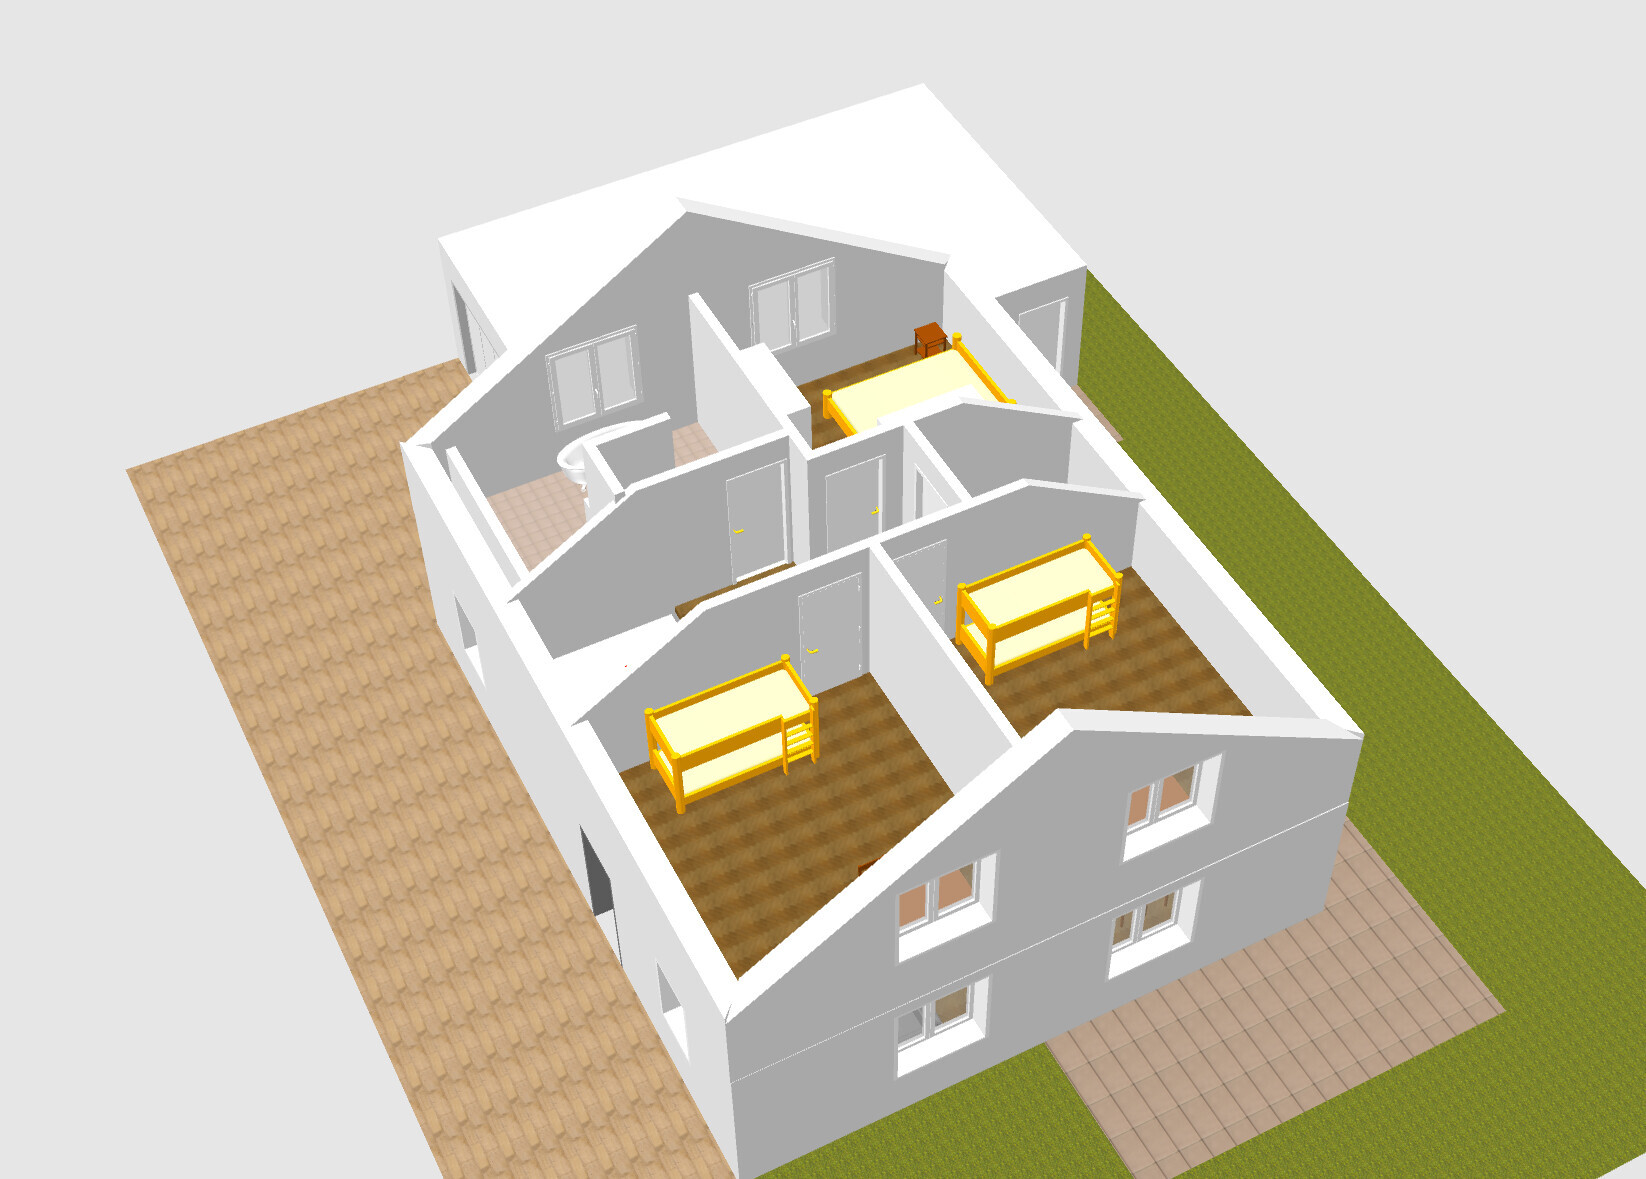
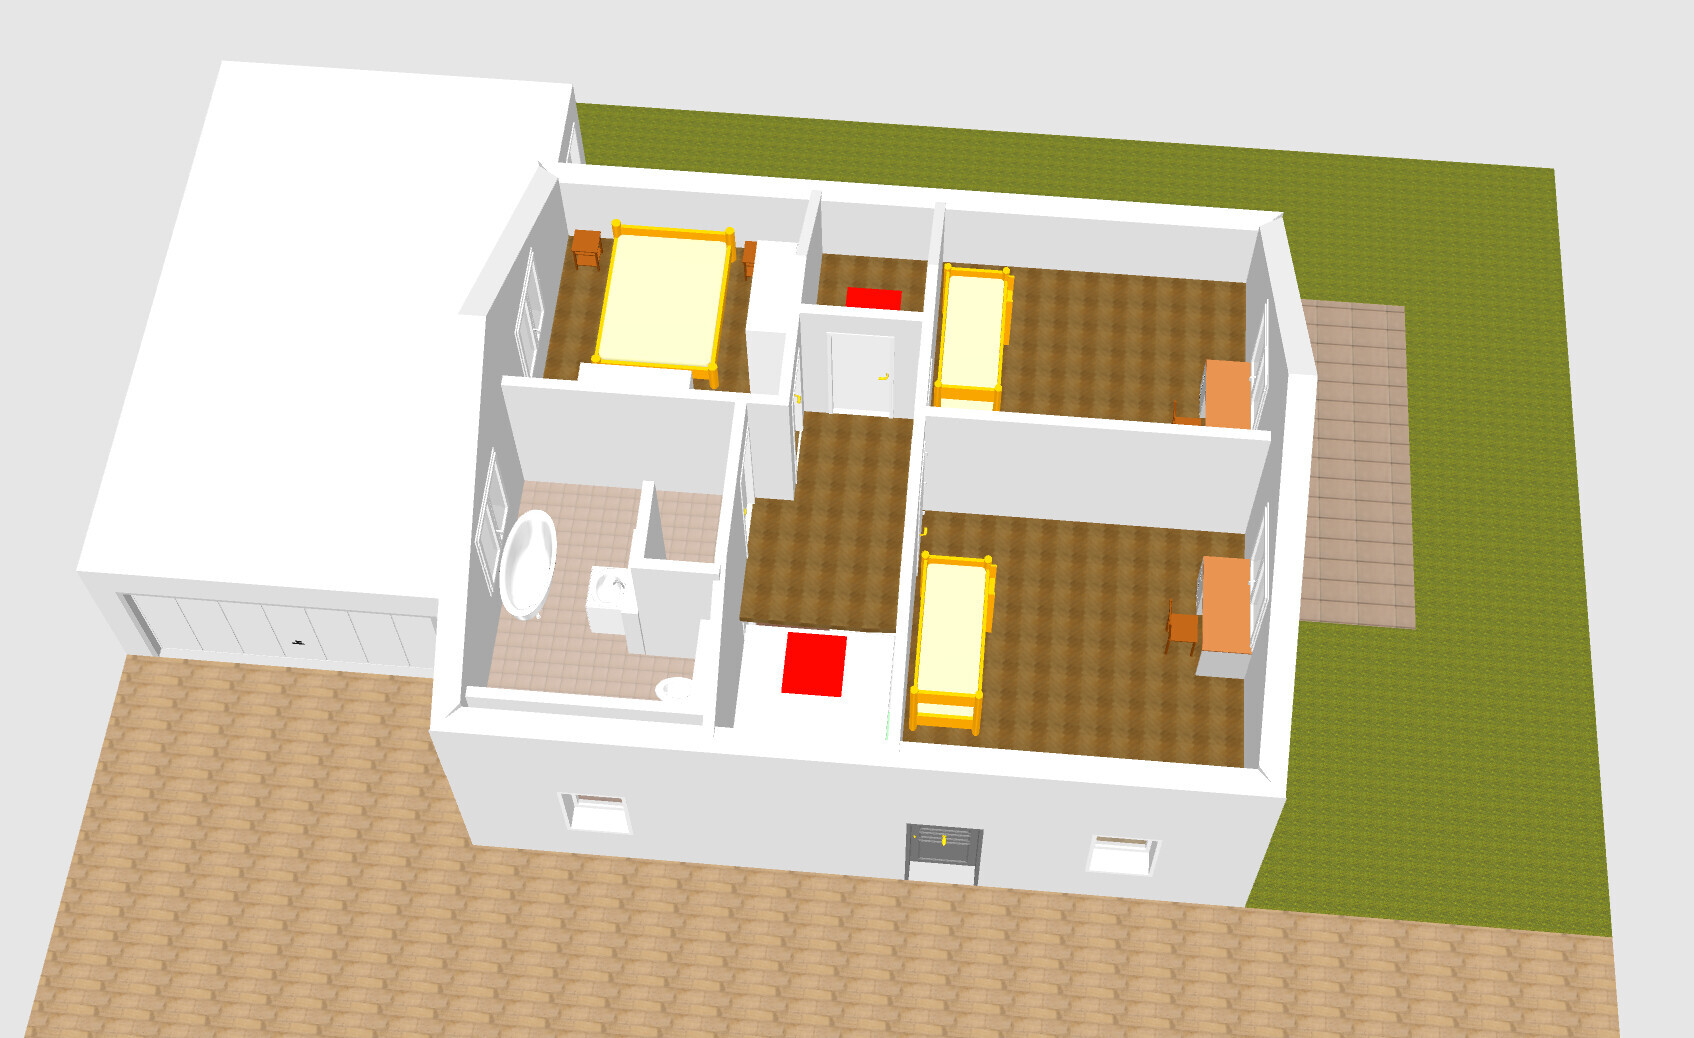

I would like to share our floor plan with you and hear your opinions about it.
The floor plan was created by myself for the planned plot. So far, no architect has reviewed it.
I have already sent the floor plan to one of our preferred general contractors to get a rough estimate of the price.
About the plot (approx. 350sqm (3,767 sq ft)): it is located in the second row, with an access road to the third-row plot. High-speed and commuter trains run about 50m (165 ft) in a straight line away.
I have also created a cadastral map with rough sketches of the two plots. The green-marked area is the plot we would buy. The dimensions of the garage and house are shown there, as well as the driveway (blue). The orange area is the third-row plot. The pink areas are existing buildings that were not yet shown on the cadastral map.
Client requirements
Style, roof shape, building type: gable roof
Basement, floors: 1.5 floors, no basement
Number of people, ages: 2 adults (37 / 40 years old), 2 children (3 and 0 years)
2 children's rooms with plenty of light, 1 or 2 home office workspaces, open living/dining/kitchen area with kitchen island
House design
Who designed it: myself
What do you like about it? Why? fairly large children’s rooms, separate office (I work a lot from home and my wife almost exclusively), tries to include lots of storage (e.g., storage under the stairs)
What do you dislike? Why? Possibly the windows in the south-facing living/dining area are too small, but if you want to keep it symmetrical, the sofa would stand in front of one of the floor-to-ceiling windows
Cost estimate from a general contractor: approx. 400,000 € (house + garage + 10kW photovoltaic system including 10kWh battery)
Preferred heating system: air-to-water heat pump
I am looking forward to your experiences and suggestions.

TobyMaBe schrieb:
Whether the driveway will remain 3.3m (11 feet) wide indefinitely is another question. For now, what mattered to the general contractor was roughly how wide the construction access road could be. I can also imagine that in the end the driveway might only be 2.5 to 2.8m (8 to 9 feet) wide. The house could also be moved a little further back. On the one hand, the fire department will have an opinion about this, and on the other hand, you don’t want to be carrying new furniture on foot through the driveway later. The surface drainage corridors need a permanently reasonable width. A house on wheels is a funny image in my head, but realistically everything here is tight, with no room to shift anything.
What kind of general contractor are we talking about anyway, and how are they already involved so early?
TobyMaBe schrieb:
I based my plan on a catalogue floor plan; however, it did not include an office on the ground floor (instead there was a huge living/dining area), and the utility room was on the right side (where I drew the terrace) and not on the left. [...]
Regarding the passage in the kitchen: there was quite some discussion with my wife. Originally, I had left about one meter (3 feet) of free space there, but she definitely wanted a wider kitchen island. I guess I have to talk it over with her again. [...]
In the original floor plan, it was a walk-in closet. [...] On the other hand, it might be helpful in old age if you can’t get upstairs anymore. The original floor plan only included a tiny guest WC without a shower there. Phew... good gracious... Günni will have to serve me a Doornkaat first. Original floor plans are like fairies in fairy tales: you have no more than three change requests free, otherwise they work worse than any amateur creation. Regarding building for old age, take a look here: https://www.hausbau-forum.de/threads/teilrenovierung-reiheneckhaus-von-2002-erfahrungen.48320/page-2#post-673956 (several external reading tips can be found there). About the kitchen: I know several women sizing EU 34/36 who would complain about a narrow spot like that. In daily kitchen life, you can’t have any “slow zones.”
I maintain my position: I see too much sealing (paving), and probably only enough space left for a 100 to 110 sqm (1,100 to 1,200 sq ft) house. Another great reading recommendation for you is this one: https://www.hausbau-forum.de/threads/hinterlandbebauung-zweite-reihe.46146/page-4#post-642008 (and the whole thread around it, but not least the Easter egg).
https://www.instagram.com/11antgmxde/
https://www.linkedin.com/company/bauen-jetzt/