
ᐅ Floor Plan Proposal for a 1.5-Story Single-Family House
Created on: 22 Jun 2017 12:11
S
Schnuffibuff
Development Plan / Restrictions
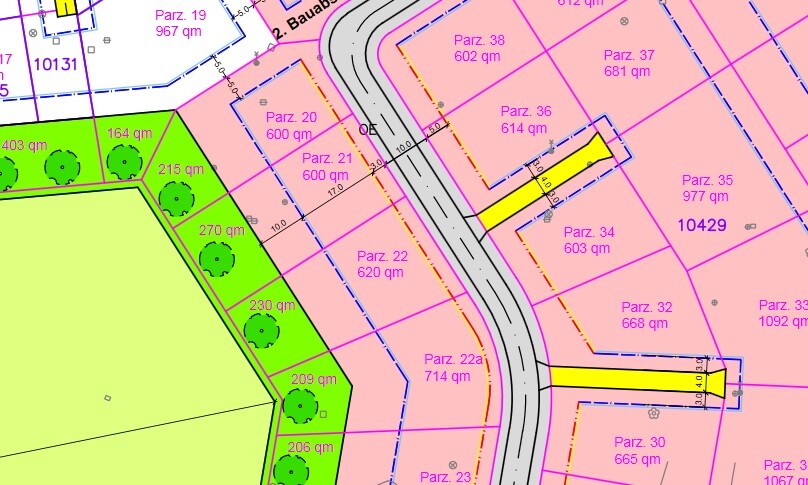
Plot size: 600 sqm (6460 sq ft) building land, 270 sqm (2906 sq ft) green space
Slope: none
Plot ratio / site coverage: not yet known
Floor area ratio: not yet known
Building envelope, building line and boundary: see plot attachment (building envelope 20 x 17 m (65 x 56 ft))
Edge development: garage
Number of parking spaces: 2 in garage
Number of floors: 1.5
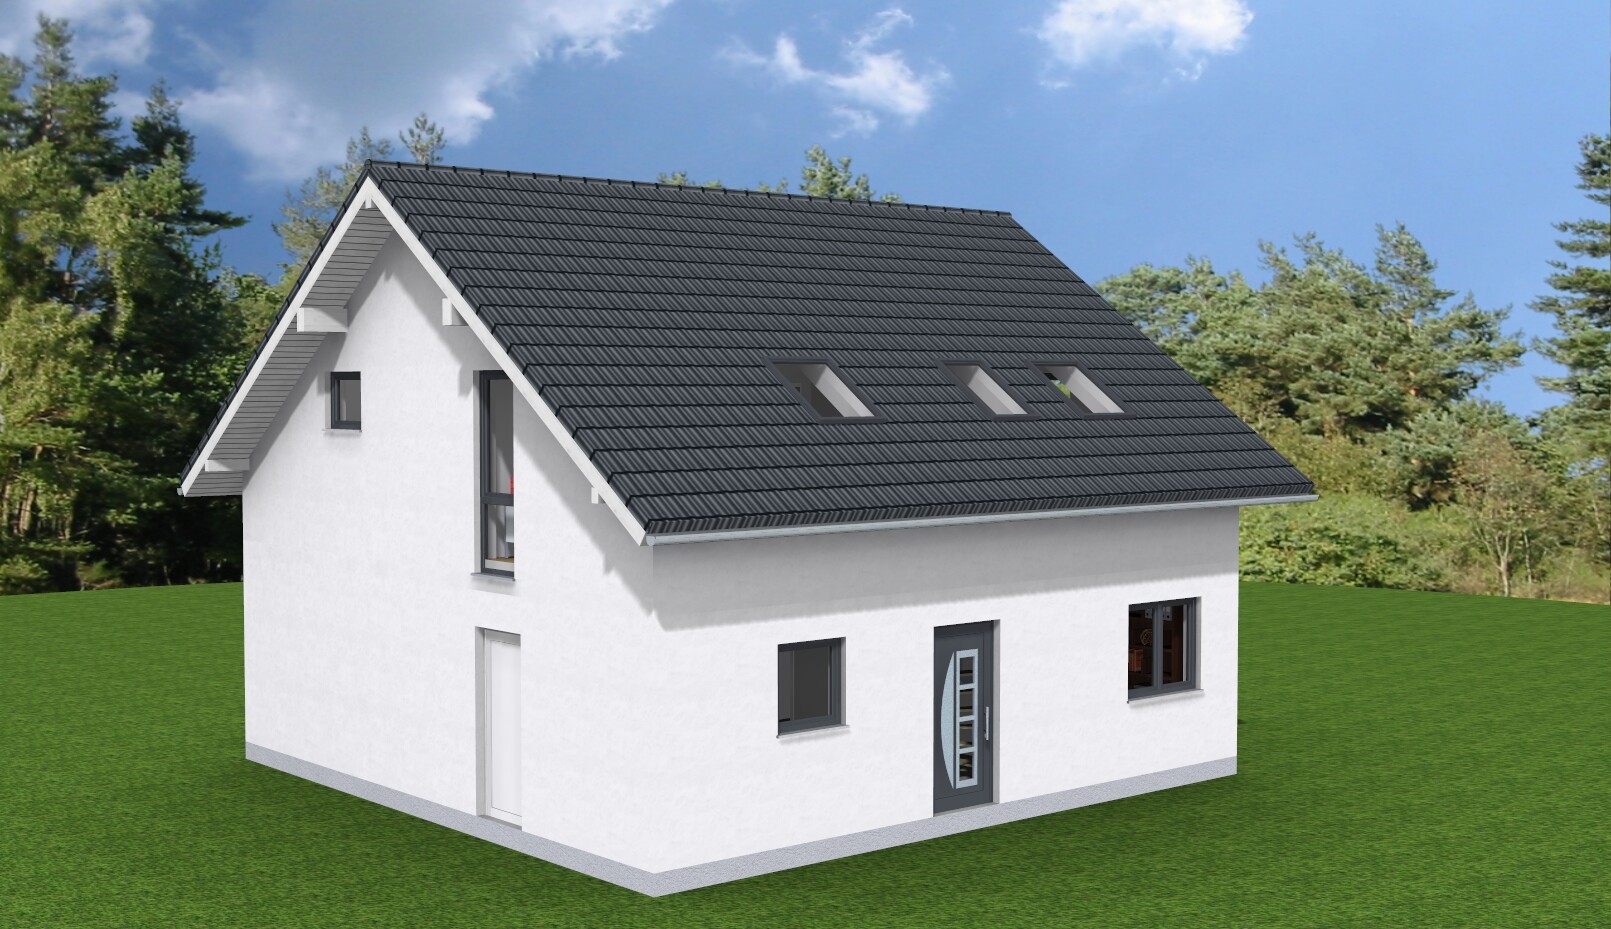
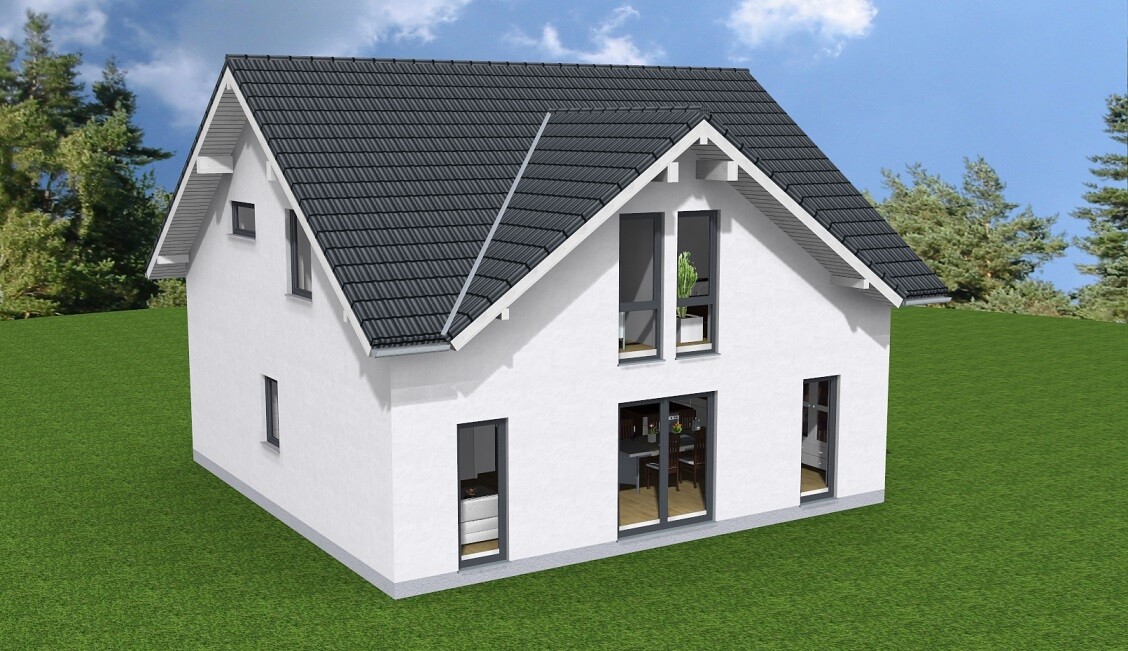
Roof type: gable roof
Client Requirements
Style, roof type, building type: family house with gable roof
Basement, floors: 1.5 floors without basement
Number of occupants, age: 2 adults, planning for 2 children
Space requirements on ground and upper floors: small guest room on the ground floor, which should also serve as a bedroom later in life (or with unexpected family growth)
Office: family use or home office? See above
Overnight guests per year: at least once a month
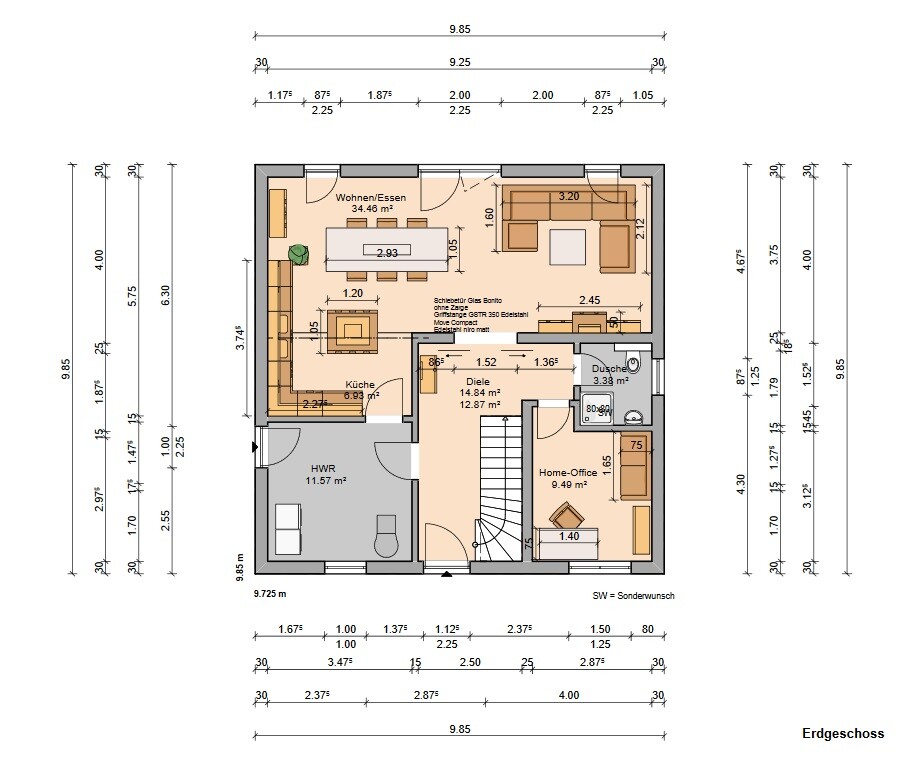
Open kitchen, kitchen island: yes, see floor plan
Number of dining seats: 6, extendable to 10
Fireplace: no
Music / stereo wall: see floor plan
Balcony, roof terrace: no
Garage, carport: yes, garage 6 x 9 m (20 x 30 ft)
Utility garden, greenhouse: no
House Design
Designer: planner from a construction company implemented our ideas
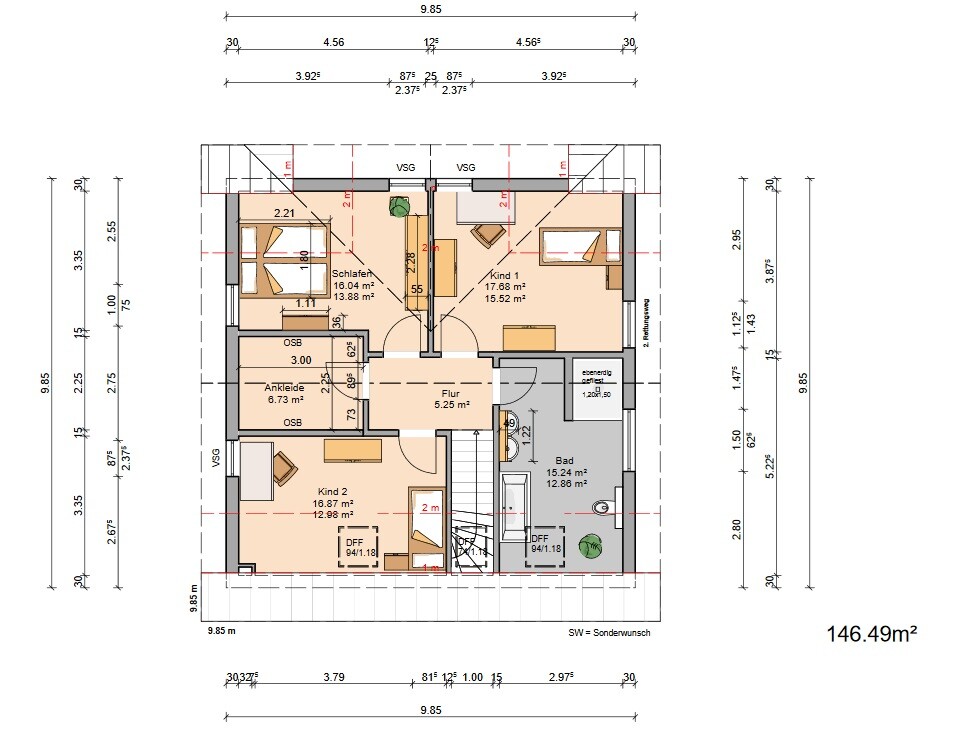
What do you particularly like? Why? The dormer in the attic, the bathroom in the attic, and the walk-in closet (perfectly aligned with Pax wardrobes...)
What do you not like? Why? Possibly the kitchen is too dark as it has no direct window!?
Cost estimate according to architect/planner: €250,000, selections already made
If you have to give up on certain details/extras
- What can you do without: we are still completely flexible!
- What you cannot do without:
Why is the design as it is now? For example,
A mixture of many examples from various magazines...
Hello dear forum,
I have been a quiet reader for a long time and would now like to present our design for a single-family house.
The plot is already reserved but not yet serviced, so I don’t have all the required information yet; however, we have already started experimenting. It is plot number 21 in the development area.
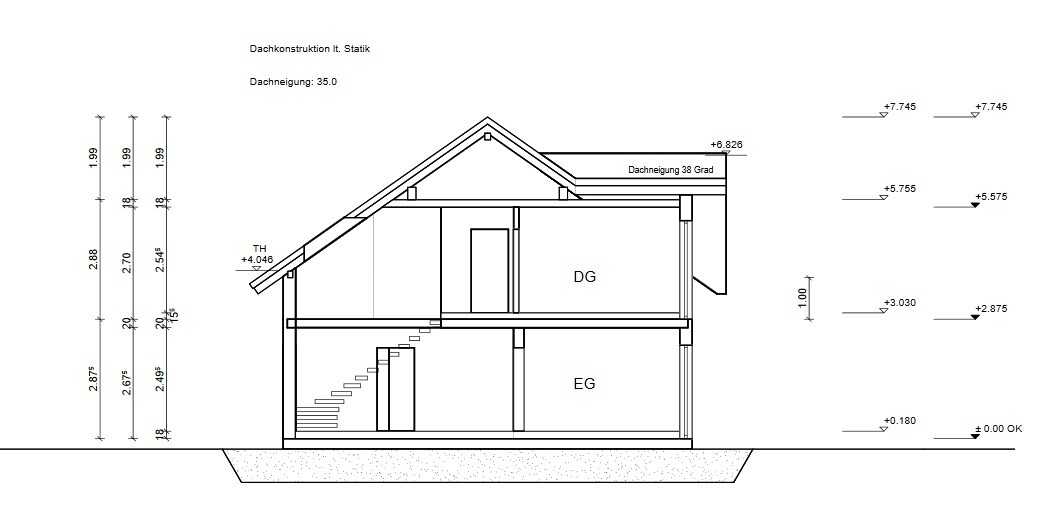
I have already taken many of your forum suggestions into account. For example, the walk-in closet is now accessible from the hallway so that sleeping persons are not disturbed, and the rooms can still be swapped flexibly without constantly running through a child’s room. We did not position the kitchen directly next to the terrace, but the path is kept very short through the dining area (in the drawing, the dining table is fully extended; normally it is only 2 m (6.5 ft) long). Since there is not much space for a wardrobe in the hallway (except under the stairs), the walk-in closet is large enough to accommodate clothing for more than two people. The attic is accessible and offers additional space.
The drawing completely omits the garage, which is planned to be 6 x 9 m (20 x 30 ft) and adjoins the house on the left with access to the utility room. For garden tools etc., the garage is deep at the rear, providing 6 x 3 m (20 x 10 ft) of space. The utility room is also intended to serve as a small pantry / beverage cellar, so it is quite spacious and has direct access to the kitchen.
Most of the furniture shown is already owned or planned.
So, I look forward to your feedback and thank you in advance for your contributions!
One more addition: unfortunately, I did not include a north arrow in the drawings, but the house will be built 3 m (10 ft) from the street boundary along the building envelope, so the entrance faces northeast. Is that clear? ops:
Plot size: 600 sqm (6460 sq ft) building land, 270 sqm (2906 sq ft) green space
Slope: none
Plot ratio / site coverage: not yet known
Floor area ratio: not yet known
Building envelope, building line and boundary: see plot attachment (building envelope 20 x 17 m (65 x 56 ft))
Edge development: garage
Number of parking spaces: 2 in garage
Number of floors: 1.5
Roof type: gable roof
Client Requirements
Style, roof type, building type: family house with gable roof
Basement, floors: 1.5 floors without basement
Number of occupants, age: 2 adults, planning for 2 children
Space requirements on ground and upper floors: small guest room on the ground floor, which should also serve as a bedroom later in life (or with unexpected family growth)
Office: family use or home office? See above
Overnight guests per year: at least once a month
Open kitchen, kitchen island: yes, see floor plan
Number of dining seats: 6, extendable to 10
Fireplace: no
Music / stereo wall: see floor plan
Balcony, roof terrace: no
Garage, carport: yes, garage 6 x 9 m (20 x 30 ft)
Utility garden, greenhouse: no
House Design
Designer: planner from a construction company implemented our ideas
What do you particularly like? Why? The dormer in the attic, the bathroom in the attic, and the walk-in closet (perfectly aligned with Pax wardrobes...)
What do you not like? Why? Possibly the kitchen is too dark as it has no direct window!?
Cost estimate according to architect/planner: €250,000, selections already made
If you have to give up on certain details/extras
- What can you do without: we are still completely flexible!
- What you cannot do without:
Why is the design as it is now? For example,
A mixture of many examples from various magazines...
Hello dear forum,
I have been a quiet reader for a long time and would now like to present our design for a single-family house.
The plot is already reserved but not yet serviced, so I don’t have all the required information yet; however, we have already started experimenting. It is plot number 21 in the development area.
I have already taken many of your forum suggestions into account. For example, the walk-in closet is now accessible from the hallway so that sleeping persons are not disturbed, and the rooms can still be swapped flexibly without constantly running through a child’s room. We did not position the kitchen directly next to the terrace, but the path is kept very short through the dining area (in the drawing, the dining table is fully extended; normally it is only 2 m (6.5 ft) long). Since there is not much space for a wardrobe in the hallway (except under the stairs), the walk-in closet is large enough to accommodate clothing for more than two people. The attic is accessible and offers additional space.
The drawing completely omits the garage, which is planned to be 6 x 9 m (20 x 30 ft) and adjoins the house on the left with access to the utility room. For garden tools etc., the garage is deep at the rear, providing 6 x 3 m (20 x 10 ft) of space. The utility room is also intended to serve as a small pantry / beverage cellar, so it is quite spacious and has direct access to the kitchen.
Most of the furniture shown is already owned or planned.
So, I look forward to your feedback and thank you in advance for your contributions!
One more addition: unfortunately, I did not include a north arrow in the drawings, but the house will be built 3 m (10 ft) from the street boundary along the building envelope, so the entrance faces northeast. Is that clear? ops:
I think several aspects turned out well. It’s great that you have incorporated many ideas from the forum and implemented them successfully.
I would skip the utility room/kitchen door and instead install a separate kitchen door where the chest of drawers currently stands in the hallway. The path to the pantry will hardly be any longer, but you can close off the wall with kitchen cabinets. This will look better. I would plan the stove within the main kitchen counter and make the island a pure work island. This fits better with the almost square layout.
And then the windows: either move the garage to the other side, or bring the garage forward (set the house back slightly) to make room for a kitchen window there.
In the utility room, I would install a cabinet or kitchen units with upper cupboards along the upper wall. The doors should still have about 70cm (28 inches) clearance behind them. This way, you’ll have a neat storage space for pantry items, a second refrigerator, and all household supplies.
In the upstairs bathroom, I would shift the window away from the shower.
Regards, Yvonne
I would skip the utility room/kitchen door and instead install a separate kitchen door where the chest of drawers currently stands in the hallway. The path to the pantry will hardly be any longer, but you can close off the wall with kitchen cabinets. This will look better. I would plan the stove within the main kitchen counter and make the island a pure work island. This fits better with the almost square layout.
And then the windows: either move the garage to the other side, or bring the garage forward (set the house back slightly) to make room for a kitchen window there.
In the utility room, I would install a cabinet or kitchen units with upper cupboards along the upper wall. The doors should still have about 70cm (28 inches) clearance behind them. This way, you’ll have a neat storage space for pantry items, a second refrigerator, and all household supplies.
In the upstairs bathroom, I would shift the window away from the shower.
Regards, Yvonne
I notice that the passage next to the kitchen island is only about 80cm (31.5 inches) wide, which seems too narrow to me. On the left side, there is even the sink in this narrow area. For a kitchen island like this, the kitchen and dining area seems too small.
Best regards
Sabine
Best regards
Sabine

The entire living and dining area seems too cramped and dark to me. The hallway and entrance hall are much too large. This doesn’t fit such a small floor plan. I would remove the utility room-kitchen passage and design the kitchen in a U-shape. The island should be removed – it doesn’t make sense given the size and makes the whole space feel tight. Definitely add more windows to the living room. I would design the house according to the needs of the residents, not the car...
S
Schnuffibuff23 Jun 2017 09:56Good morning and thank you very much for your suggestions! We will take many of them into account in the further planning.
Regarding the kitchen – the drawings of the cabinets, the cooktop, and the sink do not yet reflect how we actually plan the kitchen; I probably should have mentioned that. We might also move the "island" closer to the kitchen units, so it forms an inverted U or a C shape. As mentioned, the dining table is normally only 2 m (6.5 ft) long and we would push it further toward the wall, since the patio door is a sliding door. So normally, it’s not as tight as it appears now.
We are now planning the garage differently so that it only extends 3 m (10 ft) along the utility room, which allows me to have the window front in the kitchen. We will also skip the kitchen door and instead use the version with access from the hallway. Even though some might say this leaves us with even less space for a coat rack, oops.
We are also considering adding another window in the side living area.
The walk-in closet is unfortunately not open for discussion, even though it will be quite dark. It has been my dream for ages and I copied it exactly from a friend. It is meant to be a walk-in closet with open shelving; of course, there are no windows in closets. Also, daylight would unfortunately fade the clothes, since we don’t want cabinet doors.
And Yvonne – the window in the upstairs bathroom is a continuous strip window running just above the shower partition. I liked the idea of being able to tilt it open during or after showering to let out the humid air right away, but maybe that’s a silly idea and we will just move it to the right instead ^^
Thanks again!
Regarding the kitchen – the drawings of the cabinets, the cooktop, and the sink do not yet reflect how we actually plan the kitchen; I probably should have mentioned that. We might also move the "island" closer to the kitchen units, so it forms an inverted U or a C shape. As mentioned, the dining table is normally only 2 m (6.5 ft) long and we would push it further toward the wall, since the patio door is a sliding door. So normally, it’s not as tight as it appears now.
We are now planning the garage differently so that it only extends 3 m (10 ft) along the utility room, which allows me to have the window front in the kitchen. We will also skip the kitchen door and instead use the version with access from the hallway. Even though some might say this leaves us with even less space for a coat rack, oops.
We are also considering adding another window in the side living area.
The walk-in closet is unfortunately not open for discussion, even though it will be quite dark. It has been my dream for ages and I copied it exactly from a friend. It is meant to be a walk-in closet with open shelving; of course, there are no windows in closets. Also, daylight would unfortunately fade the clothes, since we don’t want cabinet doors.
And Yvonne – the window in the upstairs bathroom is a continuous strip window running just above the shower partition. I liked the idea of being able to tilt it open during or after showering to let out the humid air right away, but maybe that’s a silly idea and we will just move it to the right instead ^^
Thanks again!
Possibly swap the bathtub with the toilet.
Regarding the dressing room: we also have a small dressing area with open (Ivar) shelves instead of Pax wardrobes.
Consider arranging the wardrobes in an L-shape. This way, you keep almost the same total wardrobe length but gain more space in front of them. You could even fit a mirror and a chair there.
Plan the staircase with risers, so you can place a wardrobe underneath without it getting dusty.
Maybe completely skip the kitchen door and plan a U-shaped kitchen instead?
Best regards in brief
Regarding the dressing room: we also have a small dressing area with open (Ivar) shelves instead of Pax wardrobes.
Consider arranging the wardrobes in an L-shape. This way, you keep almost the same total wardrobe length but gain more space in front of them. You could even fit a mirror and a chair there.
Plan the staircase with risers, so you can place a wardrobe underneath without it getting dusty.
Maybe completely skip the kitchen door and plan a U-shaped kitchen instead?
Best regards in brief

Just a quick note about my experience with walk-in closets. Maybe it’ll be helpful for you.
We have similar dimensions, so it’s a bit tight as well, and filled with PAX wardrobes. They are 236cm (93 inches) tall. On one side, we only have wardrobes with a depth of 35cm (14 inches). The other side is 65cm (26 inches) deep, where we hang the clothes that need to be hung. There used to be units with 4 drawers at 35cm (14 inches) depth, but they might not be available anymore. Those are good for storing underwear and socks. If t-shirts are folded properly, that depth is sufficient too. With 60cm (24 inches) wardrobes, there’s usually some leftover space. You don’t need an extra mirror if you get a mirrored door on the larger wardrobes. I open the door and can see myself clearly from about 2 meters (6.5 feet) away. For me, additional hooks and a rail were important to hang clothes that are almost new—those that shouldn’t go back into the wardrobe but aren’t dirty enough for laundry yet. Worn briefly, then changed again.
I need to head out now, but I wanted to share this quickly.
Good luck!
We have similar dimensions, so it’s a bit tight as well, and filled with PAX wardrobes. They are 236cm (93 inches) tall. On one side, we only have wardrobes with a depth of 35cm (14 inches). The other side is 65cm (26 inches) deep, where we hang the clothes that need to be hung. There used to be units with 4 drawers at 35cm (14 inches) depth, but they might not be available anymore. Those are good for storing underwear and socks. If t-shirts are folded properly, that depth is sufficient too. With 60cm (24 inches) wardrobes, there’s usually some leftover space. You don’t need an extra mirror if you get a mirrored door on the larger wardrobes. I open the door and can see myself clearly from about 2 meters (6.5 feet) away. For me, additional hooks and a rail were important to hang clothes that are almost new—those that shouldn’t go back into the wardrobe but aren’t dirty enough for laundry yet. Worn briefly, then changed again.
I need to head out now, but I wanted to share this quickly.
Good luck!
Similar topics