
Hello dear forum members,
We are planning to build a semi-detached house with the help of an architect. After that, the working plans and individual contracts will follow. We have a floor plan and would like to get some feedback here. The floor plan is partly somewhat unconventional. According to the architect, everything is good and feasible.
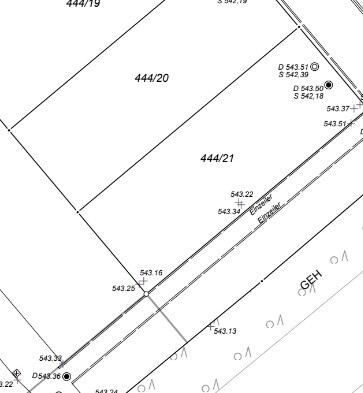
Note: The surveyor’s excerpt is aligned to true north, but unfortunately, the floor plans do not show the cardinal directions. The open-plan kitchen and living area face exactly southwest.
Development plan / restrictions
Plot size: 275 m² (2,960 sq ft)
Slope: no
Building coverage ratio: 0.4
Building envelope, building line and boundary: 2.80 m (9 ft 2 in) setback from road
Edge development: yes, bicycle shed
Number of parking spaces: 0 (separate garage)
Number of floors: 2 plus attic
Roof type: gable roof
Architectural style: modern
Orientation: SW - NE
Maximum height / limits: 7 m (23 ft) maximum wall height
Other requirements: wood cladding, wooden or wood-aluminum windows, no parking space at the house possible
Client requirements
Architectural style, roof type, building type: modern, gable roof, semi-detached house
Basement, floors: basement yes, floors basement, ground floor, upper floor, attic
Number of people, ages: 4 (40, 35, 4, 6)
Space requirements on ground floor and upper floor: ground floor open-plan kitchen/living, upper floor children’s rooms and bathrooms, attic for parents and multipurpose
Office: family use and home office
Number of overnight guests per year: 6 times
Open or closed layout: open
Conservative or modern construction: modern
Open kitchen, cooking island: yes to both
Number of dining seats: 6
Fireplace: no
Music / stereo wall: no
Balcony, roof terrace: no
Garage, carport: no
Utility garden, greenhouse: not yet planned
Other wishes / special features / daily routines, also reasons why certain things are included or excluded:
underfloor heating, wooden floors, laundry chute
House design
Who designed it:
- Architect according to our wishes
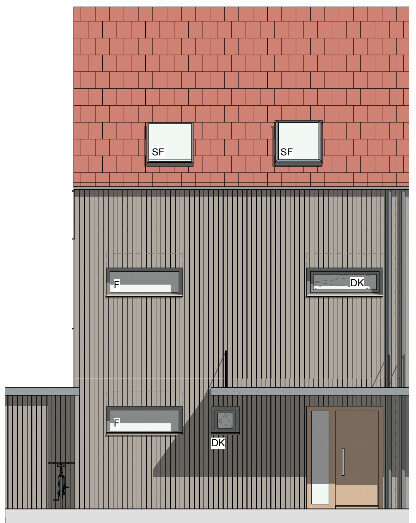
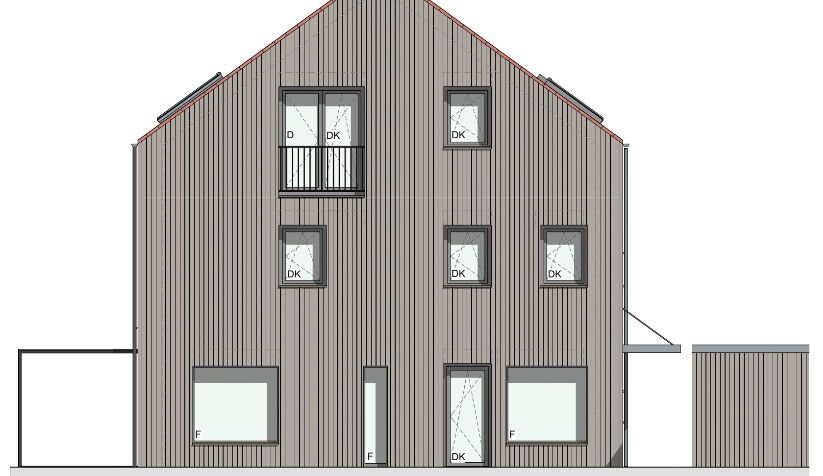
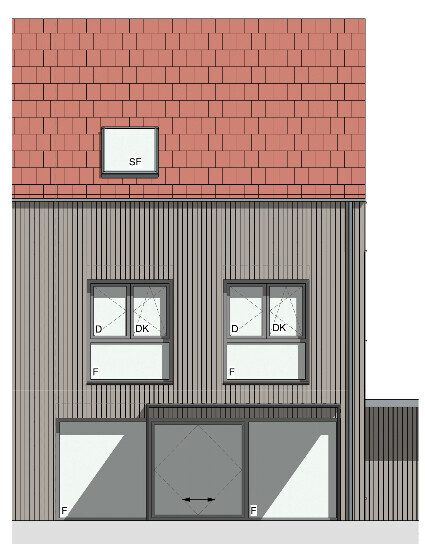
What do you particularly like? Why? large glass front facing southwest on the ground floor, orientation and size of children’s rooms
What do you not like? Why? layout of the bathrooms on the upper floor, uncertain regarding number and size of windows
Price estimate according to architect/planner: 410,000 including basement and ancillary construction costs
Personal price limit for the house, including fittings: 435,000
Preferred heating system: district heating mandated
If you had to give up something, which details / features
- you cannot do without: 2 shower options, cooking island, laundry chute
Why is the design the way it is now?
What wishes were implemented by the architect?
What makes it particularly good or bad in your opinion?
It turned out interesting, we’re just not sure how practical it is.
What is the most important / fundamental question about the floor plan in 130 characters?
Is the floor plan sensible? We usually only see standard layouts for semi-detached houses. Is the straight staircase too steep? Are the construction costs realistic?
Thank you very much for your feedback!
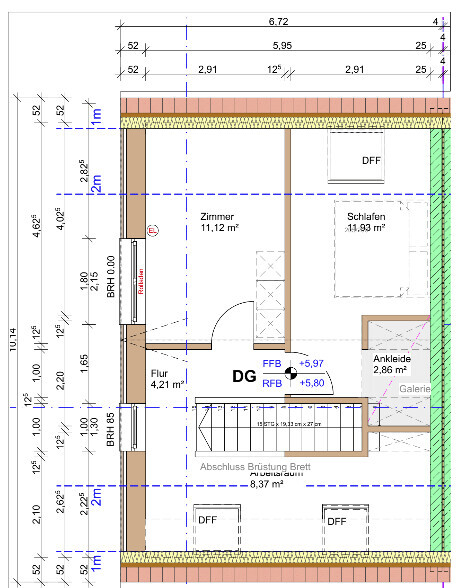
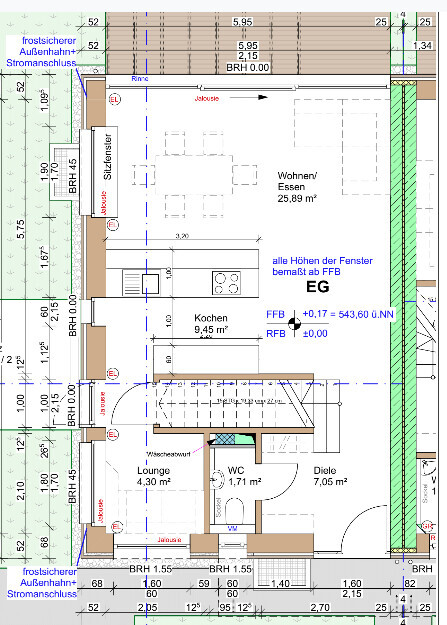
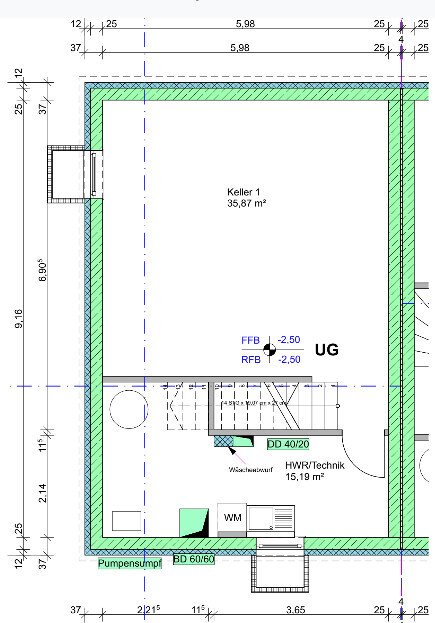
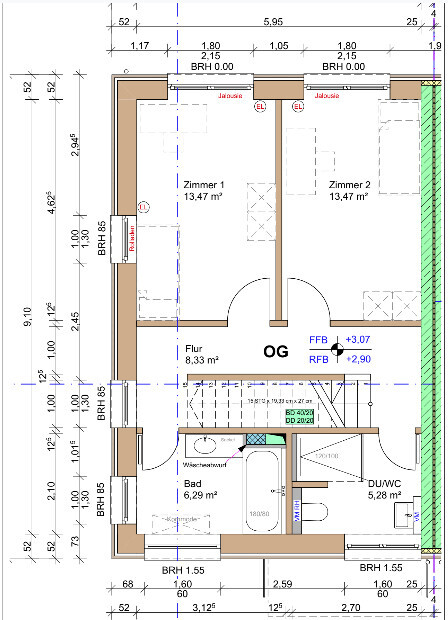
We are planning to build a semi-detached house with the help of an architect. After that, the working plans and individual contracts will follow. We have a floor plan and would like to get some feedback here. The floor plan is partly somewhat unconventional. According to the architect, everything is good and feasible.
Note: The surveyor’s excerpt is aligned to true north, but unfortunately, the floor plans do not show the cardinal directions. The open-plan kitchen and living area face exactly southwest.
Development plan / restrictions
Plot size: 275 m² (2,960 sq ft)
Slope: no
Building coverage ratio: 0.4
Building envelope, building line and boundary: 2.80 m (9 ft 2 in) setback from road
Edge development: yes, bicycle shed
Number of parking spaces: 0 (separate garage)
Number of floors: 2 plus attic
Roof type: gable roof
Architectural style: modern
Orientation: SW - NE
Maximum height / limits: 7 m (23 ft) maximum wall height
Other requirements: wood cladding, wooden or wood-aluminum windows, no parking space at the house possible
Client requirements
Architectural style, roof type, building type: modern, gable roof, semi-detached house
Basement, floors: basement yes, floors basement, ground floor, upper floor, attic
Number of people, ages: 4 (40, 35, 4, 6)
Space requirements on ground floor and upper floor: ground floor open-plan kitchen/living, upper floor children’s rooms and bathrooms, attic for parents and multipurpose
Office: family use and home office
Number of overnight guests per year: 6 times
Open or closed layout: open
Conservative or modern construction: modern
Open kitchen, cooking island: yes to both
Number of dining seats: 6
Fireplace: no
Music / stereo wall: no
Balcony, roof terrace: no
Garage, carport: no
Utility garden, greenhouse: not yet planned
Other wishes / special features / daily routines, also reasons why certain things are included or excluded:
underfloor heating, wooden floors, laundry chute
House design
Who designed it:
- Architect according to our wishes
What do you particularly like? Why? large glass front facing southwest on the ground floor, orientation and size of children’s rooms
What do you not like? Why? layout of the bathrooms on the upper floor, uncertain regarding number and size of windows
Price estimate according to architect/planner: 410,000 including basement and ancillary construction costs
Personal price limit for the house, including fittings: 435,000
Preferred heating system: district heating mandated
If you had to give up something, which details / features
- you cannot do without: 2 shower options, cooking island, laundry chute
Why is the design the way it is now?
What wishes were implemented by the architect?
What makes it particularly good or bad in your opinion?
It turned out interesting, we’re just not sure how practical it is.
What is the most important / fundamental question about the floor plan in 130 characters?
Is the floor plan sensible? We usually only see standard layouts for semi-detached houses. Is the straight staircase too steep? Are the construction costs realistic?
Thank you very much for your feedback!
True, you can’t tell from the resolution. The staircase is 3.75 m long (12.3 ft).
The lounge is intended as a small retreat space—for reading a book, taking a nap, or similar.
A bathroom in the attic created a conflict with the sloping roof. There was consideration to design a bathroom accessible from the bedroom. However, this would limit use for everyone else.
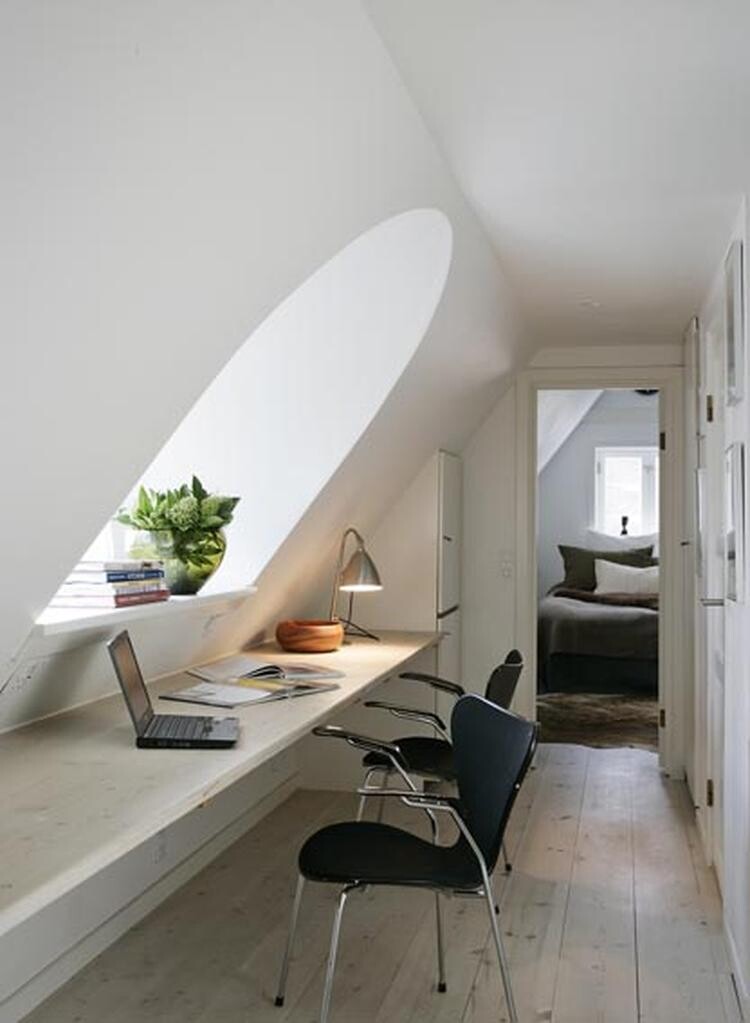
In the workspace, a countertop runs along the entire length. It serves as an office, craft, and sewing area. There was a nice example of this online.
The lounge is intended as a small retreat space—for reading a book, taking a nap, or similar.
A bathroom in the attic created a conflict with the sloping roof. There was consideration to design a bathroom accessible from the bedroom. However, this would limit use for everyone else.
In the workspace, a countertop runs along the entire length. It serves as an office, craft, and sewing area. There was a nice example of this online.
The staircase is too short. One more step wouldn’t be a luxury. I would consider a different staircase design. Somehow it divides the house into two parts. The first part feels a bit like leftover space to me.
The workspace is nice, but definitely not 5 meters (16 feet) long. Also, cabinets and storage space are missing. To me, it seems more like a makeshift solution.
The shower should fit upstairs, though. Instead of a walk-in closet, you could have a small bathroom.
I find the lounge very small, and the kitchen could use a bit more space. Especially since you have your quiet retreat upstairs.
I find the floor plan unusual, but unfortunately not necessarily for the better. You don’t want something standard, which I appreciate, but this isn’t really working either. What is the purpose of the second room in the attic?
The workspace is nice, but definitely not 5 meters (16 feet) long. Also, cabinets and storage space are missing. To me, it seems more like a makeshift solution.
The shower should fit upstairs, though. Instead of a walk-in closet, you could have a small bathroom.
I find the lounge very small, and the kitchen could use a bit more space. Especially since you have your quiet retreat upstairs.
I find the floor plan unusual, but unfortunately not necessarily for the better. You don’t want something standard, which I appreciate, but this isn’t really working either. What is the purpose of the second room in the attic?
Hmm, I think the workspace in the attic is fine for parents' hobbies, like crafting, setting up PCs, the sewing machine, etc. The kids should stay downstairs since they already have their own floor. I would also try to fit a shower bathroom upstairs because I don’t want to have to go down the stairs if I need to use the bathroom at night.
The biggest drawback I see is actually in the living room — don’t you have a TV? Where would it go? There is also basically no storage space there. Or do you not have any furniture? That can happen too.
The biggest drawback I see is actually in the living room — don’t you have a TV? Where would it go? There is also basically no storage space there. Or do you not have any furniture? That can happen too.
Similar topics