
ᐅ Floor plan single-family house on south-facing slope Remodeling upper floor can wait
Created on: 29 Apr 2015 10:27
A
Abbygale
Hello everyone,
I have been following this forum for some time and would now like to get your input for our planning.
A brief overview of the situation: We plan to build the house brick by brick, doing a lot of the work ourselves since almost the entire family consists of various tradespeople. The plans are the first draft from our architect, but there are several things we don’t like or mandatory requirements that haven’t been implemented yet.
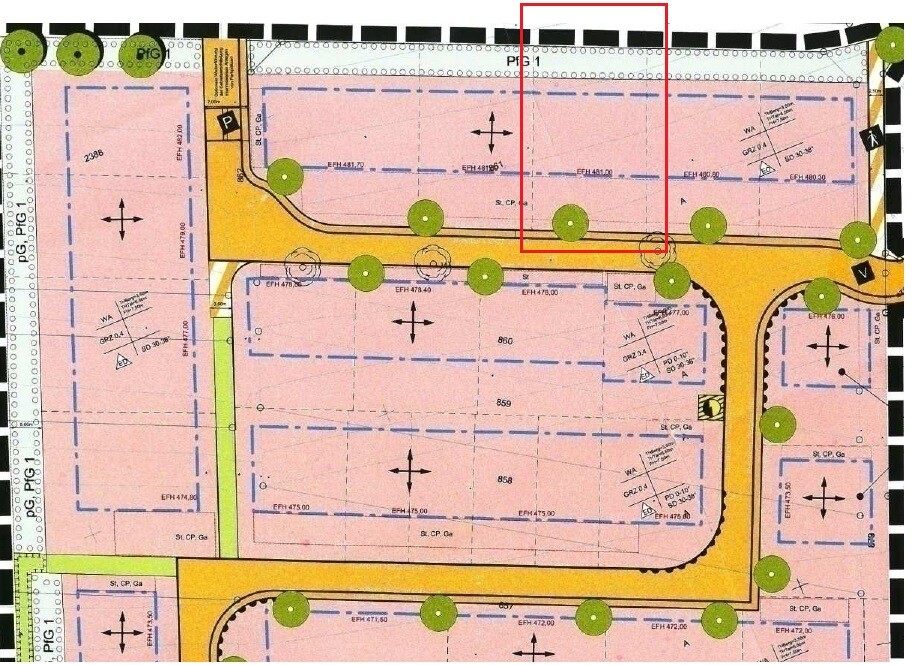
Development Plan / Restrictions
Plot size: 518m² (approx. 18m x approx. 29m (59ft x 95ft))
Slope: South-facing slope, 2m (6.6ft) drop over the 29m (95ft), access only from the south
Site coverage ratio: 0.4
Floor area ratio:
Building envelope, building line, and boundary: 18m x 14.5m (see file for detailed info)
Border development: Garage
Number of parking spaces: 2 & double garage
Number of stories:
Roof type: Gable roof, 30-38°
Architectural style: Classic
Orientation: East-West
Maximum heights/limits: Ridge height uphill 3.5m (11.5ft) / downhill 8.5m (28ft) / eaves height 7.5m (25ft)
Additional requirements
Homeowners’ Requirements
Style, roof shape, building type: Classic, gable roof, rectangular footprint (no bay windows)
Basement, number of floors: Because of the slope, a basement is basically necessary (?), otherwise prefer none.
"UG" (basement level), ground floor (GF), attic (only shell)
Number of occupants, ages: She 26, he 27, planning for 2 children
Space requirements on GF, upper floor (UF):
UG/basement: 2 children’s bedrooms, bathroom, utility/technical room, storage, office with space for 2 desks and a sofa bed
GF: Living/dining room, kitchen with pantry, bathroom, guest WC, bedroom, walk-in closet, laundry room
UF: Only prepared for possible future finishing
Office: Family use, occasionally home office (5-10 times per year)
Overnight guests per year: Negligible
Open or closed layout: Rather closed, but kitchen / living / dining open-plan
Conservative or modern design: Open to both, probably leaning more conservative
Open kitchen, kitchen island: Open kitchen with bar counter for visual separation
Number of dining seats: Standard 6, optional up to 12
Fireplace: Water-bearing tiled stove
Music / stereo wall
Balcony, roof terrace: Terrace preferably on top of the double garage, small terrace in front of the children’s rooms in the basement
Garage, carport: Double garage with direct access to the house
Vegetable garden, greenhouse
Other requests / special features: Essential requirement: Main entrance must be on the same level as the living room (ground floor), not in the basement
House Design
Who created the plans:
- Planner from a building company
- Architect: Architect
- DIY by us
What do you particularly like?
What do you dislike?
Cost estimate by architect/planner: To follow
Personal price limit for the house: $320,000 - $350,000
Preferred heating type: Still open, definitely underfloor heating supported by tiled stove
What I don’t like about the architect’s plan:
Ground floor:
Utility room in basement -> must be on ground floor
Tiled stove not included
Kitchen a bit small
Pantry poorly designed (freezer also needs to fit)
Walk-in closet too small for two people (?)
Basement:
Hallway from the entrance - must be accessible from the garage
Children’s rooms and office too narrow and corridor-like
Both children’s rooms a bit too small
Office too large
Bathroom on north side with only a light well - would complete excavation be possible here? Otherwise placement to the east on the external wall?
I have not drawn any plans myself yet, as I find the slope quite challenging. I would like to bring concrete suggestions to the next meeting with the architect on what I want to solve differently and how. We do not want to finish the attic for now (actually never), as we do not like sloped ceilings and with the options in the basement, we would like to save costs on attic finishing.
Can you help me with new ideas or input on what we might have completely overlooked?
Thank you very much in advance for your feedback.
I have been following this forum for some time and would now like to get your input for our planning.
A brief overview of the situation: We plan to build the house brick by brick, doing a lot of the work ourselves since almost the entire family consists of various tradespeople. The plans are the first draft from our architect, but there are several things we don’t like or mandatory requirements that haven’t been implemented yet.
Development Plan / Restrictions
Plot size: 518m² (approx. 18m x approx. 29m (59ft x 95ft))
Slope: South-facing slope, 2m (6.6ft) drop over the 29m (95ft), access only from the south
Site coverage ratio: 0.4
Floor area ratio:
Building envelope, building line, and boundary: 18m x 14.5m (see file for detailed info)
Border development: Garage
Number of parking spaces: 2 & double garage
Number of stories:
Roof type: Gable roof, 30-38°
Architectural style: Classic
Orientation: East-West
Maximum heights/limits: Ridge height uphill 3.5m (11.5ft) / downhill 8.5m (28ft) / eaves height 7.5m (25ft)
Additional requirements
Homeowners’ Requirements
Style, roof shape, building type: Classic, gable roof, rectangular footprint (no bay windows)
Basement, number of floors: Because of the slope, a basement is basically necessary (?), otherwise prefer none.
"UG" (basement level), ground floor (GF), attic (only shell)
Number of occupants, ages: She 26, he 27, planning for 2 children
Space requirements on GF, upper floor (UF):
UG/basement: 2 children’s bedrooms, bathroom, utility/technical room, storage, office with space for 2 desks and a sofa bed
GF: Living/dining room, kitchen with pantry, bathroom, guest WC, bedroom, walk-in closet, laundry room
UF: Only prepared for possible future finishing
Office: Family use, occasionally home office (5-10 times per year)
Overnight guests per year: Negligible
Open or closed layout: Rather closed, but kitchen / living / dining open-plan
Conservative or modern design: Open to both, probably leaning more conservative
Open kitchen, kitchen island: Open kitchen with bar counter for visual separation
Number of dining seats: Standard 6, optional up to 12
Fireplace: Water-bearing tiled stove
Music / stereo wall
Balcony, roof terrace: Terrace preferably on top of the double garage, small terrace in front of the children’s rooms in the basement
Garage, carport: Double garage with direct access to the house
Vegetable garden, greenhouse
Other requests / special features: Essential requirement: Main entrance must be on the same level as the living room (ground floor), not in the basement
House Design
Who created the plans:
- Planner from a building company
- Architect: Architect
- DIY by us
What do you particularly like?
What do you dislike?
Cost estimate by architect/planner: To follow
Personal price limit for the house: $320,000 - $350,000
Preferred heating type: Still open, definitely underfloor heating supported by tiled stove
What I don’t like about the architect’s plan:
Ground floor:
Utility room in basement -> must be on ground floor
Tiled stove not included
Kitchen a bit small
Pantry poorly designed (freezer also needs to fit)
Walk-in closet too small for two people (?)
Basement:
Hallway from the entrance - must be accessible from the garage
Children’s rooms and office too narrow and corridor-like
Both children’s rooms a bit too small
Office too large
Bathroom on north side with only a light well - would complete excavation be possible here? Otherwise placement to the east on the external wall?
I have not drawn any plans myself yet, as I find the slope quite challenging. I would like to bring concrete suggestions to the next meeting with the architect on what I want to solve differently and how. We do not want to finish the attic for now (actually never), as we do not like sloped ceilings and with the options in the basement, we would like to save costs on attic finishing.
Can you help me with new ideas or input on what we might have completely overlooked?
Thank you very much in advance for your feedback.
Kisska86 schrieb:
Personally, I think having the main entrance on the ground floor and the garage in the basement is a complete nonsense.Developed because of the valley view! Valley view takes priority for the living areas, and I also find it logical to have the entrance where the living rooms/kitchen are located.

Yes, having the entrance there makes sense. BUT they have to walk around the house and upstairs when they get out of the car. Honestly, I don’t find that very practical, especially in the rain. We enter the house directly next to the garage on ground level. That was the most practical solution for us during the planning stage. Even now, after almost two months of living here, I’m convinced it was the right choice.
Kisska86 schrieb:
Yes, the entrance is sensibly placed there. BUT you have to walk around the house from the car and go up the stairs. Honestly, I don’t think that’s very convenient, especially in the rain. We enter the house directly at ground level next to the garage. That made the most sense for us during planning. And now, after almost two months of living here, I’m still convinced of that.No, the door from the garage into the house is planned. At least that’s how I remember reading it.
Yes, but for me, that is more like the side entrance or the "mudroom" entrance. However, if guests arrive and park in front of the house and it’s raining, they still have to hurry up the stairs through the rain... Well, I don’t know, it really depends on your perspective... The extra space on the ground floor was decisive for us.
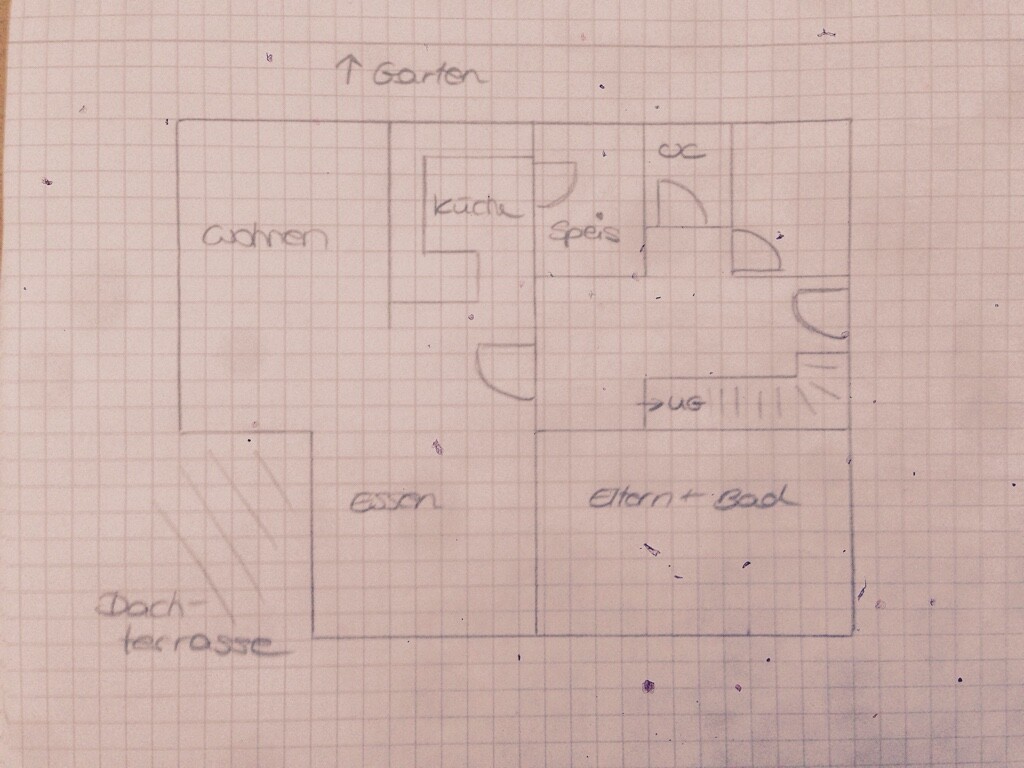
I would design the ground floor somewhat like this. Just a quick sketch... Maybe place the stairs in front of the pantry, and position the toilet more centrally?!
Definitely try to include a small room for a child on the ground floor. If space is tight, you could possibly remove the pantry and later separate it with a drywall or similar.
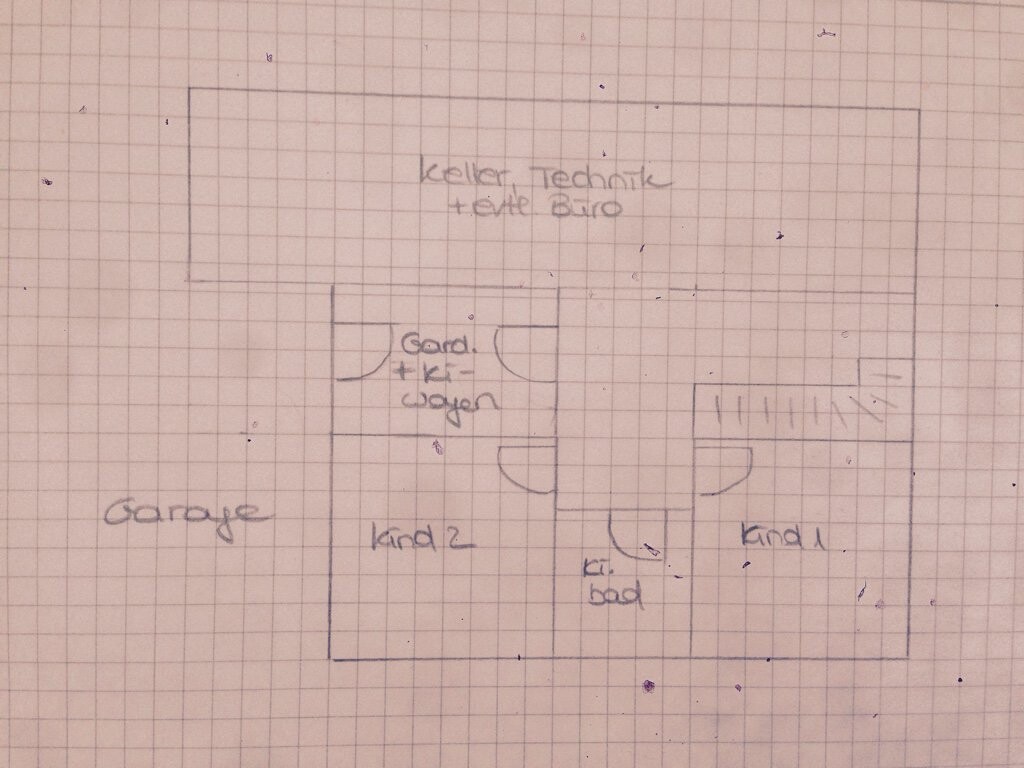
In the basement, have access from the garage to the cloakroom, stroller parking, etc.
Just an alternative layout idea – no guarantee that the space will actually be sufficient.
Definitely try to include a small room for a child on the ground floor. If space is tight, you could possibly remove the pantry and later separate it with a drywall or similar.
In the basement, have access from the garage to the cloakroom, stroller parking, etc.
Just an alternative layout idea – no guarantee that the space will actually be sufficient.
Similar topics