
ᐅ Floor plan single-family house on south-facing slope Remodeling upper floor can wait
Created on: 29 Apr 2015 10:27
A
Abbygale
Hello everyone,
I have been following this forum for some time and would now like to get your input for our planning.
A brief overview of the situation: We plan to build the house brick by brick, doing a lot of the work ourselves since almost the entire family consists of various tradespeople. The plans are the first draft from our architect, but there are several things we don’t like or mandatory requirements that haven’t been implemented yet.
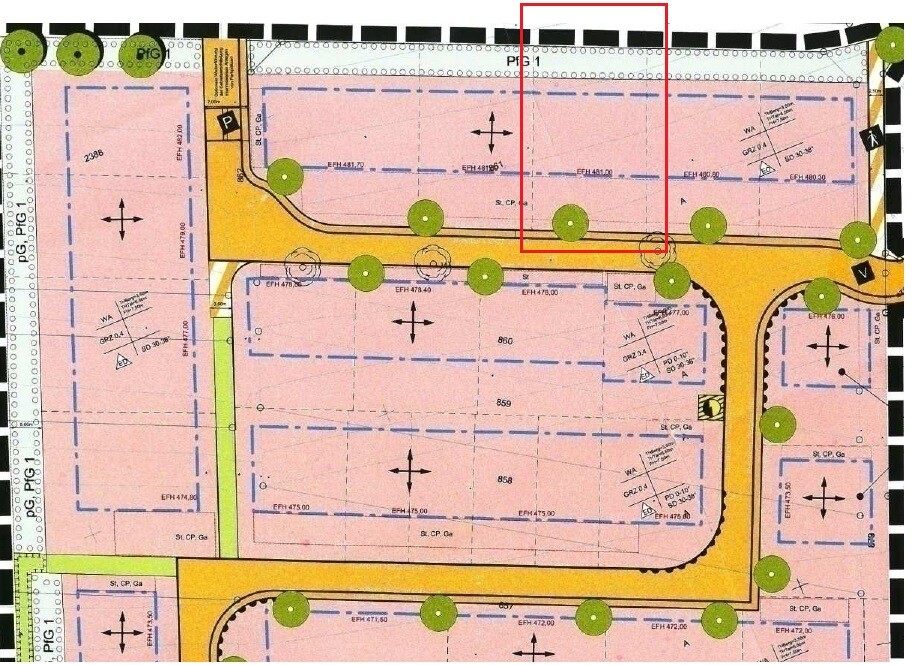
Development Plan / Restrictions
Plot size: 518m² (approx. 18m x approx. 29m (59ft x 95ft))
Slope: South-facing slope, 2m (6.6ft) drop over the 29m (95ft), access only from the south
Site coverage ratio: 0.4
Floor area ratio:
Building envelope, building line, and boundary: 18m x 14.5m (see file for detailed info)
Border development: Garage
Number of parking spaces: 2 & double garage
Number of stories:
Roof type: Gable roof, 30-38°
Architectural style: Classic
Orientation: East-West
Maximum heights/limits: Ridge height uphill 3.5m (11.5ft) / downhill 8.5m (28ft) / eaves height 7.5m (25ft)
Additional requirements
Homeowners’ Requirements
Style, roof shape, building type: Classic, gable roof, rectangular footprint (no bay windows)
Basement, number of floors: Because of the slope, a basement is basically necessary (?), otherwise prefer none.
"UG" (basement level), ground floor (GF), attic (only shell)
Number of occupants, ages: She 26, he 27, planning for 2 children
Space requirements on GF, upper floor (UF):
UG/basement: 2 children’s bedrooms, bathroom, utility/technical room, storage, office with space for 2 desks and a sofa bed
GF: Living/dining room, kitchen with pantry, bathroom, guest WC, bedroom, walk-in closet, laundry room
UF: Only prepared for possible future finishing
Office: Family use, occasionally home office (5-10 times per year)
Overnight guests per year: Negligible
Open or closed layout: Rather closed, but kitchen / living / dining open-plan
Conservative or modern design: Open to both, probably leaning more conservative
Open kitchen, kitchen island: Open kitchen with bar counter for visual separation
Number of dining seats: Standard 6, optional up to 12
Fireplace: Water-bearing tiled stove
Music / stereo wall
Balcony, roof terrace: Terrace preferably on top of the double garage, small terrace in front of the children’s rooms in the basement
Garage, carport: Double garage with direct access to the house
Vegetable garden, greenhouse
Other requests / special features: Essential requirement: Main entrance must be on the same level as the living room (ground floor), not in the basement
House Design
Who created the plans:
- Planner from a building company
- Architect: Architect
- DIY by us
What do you particularly like?
What do you dislike?
Cost estimate by architect/planner: To follow
Personal price limit for the house: $320,000 - $350,000
Preferred heating type: Still open, definitely underfloor heating supported by tiled stove
What I don’t like about the architect’s plan:
Ground floor:
Utility room in basement -> must be on ground floor
Tiled stove not included
Kitchen a bit small
Pantry poorly designed (freezer also needs to fit)
Walk-in closet too small for two people (?)
Basement:
Hallway from the entrance - must be accessible from the garage
Children’s rooms and office too narrow and corridor-like
Both children’s rooms a bit too small
Office too large
Bathroom on north side with only a light well - would complete excavation be possible here? Otherwise placement to the east on the external wall?
I have not drawn any plans myself yet, as I find the slope quite challenging. I would like to bring concrete suggestions to the next meeting with the architect on what I want to solve differently and how. We do not want to finish the attic for now (actually never), as we do not like sloped ceilings and with the options in the basement, we would like to save costs on attic finishing.
Can you help me with new ideas or input on what we might have completely overlooked?
Thank you very much in advance for your feedback.
I have been following this forum for some time and would now like to get your input for our planning.
A brief overview of the situation: We plan to build the house brick by brick, doing a lot of the work ourselves since almost the entire family consists of various tradespeople. The plans are the first draft from our architect, but there are several things we don’t like or mandatory requirements that haven’t been implemented yet.
Development Plan / Restrictions
Plot size: 518m² (approx. 18m x approx. 29m (59ft x 95ft))
Slope: South-facing slope, 2m (6.6ft) drop over the 29m (95ft), access only from the south
Site coverage ratio: 0.4
Floor area ratio:
Building envelope, building line, and boundary: 18m x 14.5m (see file for detailed info)
Border development: Garage
Number of parking spaces: 2 & double garage
Number of stories:
Roof type: Gable roof, 30-38°
Architectural style: Classic
Orientation: East-West
Maximum heights/limits: Ridge height uphill 3.5m (11.5ft) / downhill 8.5m (28ft) / eaves height 7.5m (25ft)
Additional requirements
Homeowners’ Requirements
Style, roof shape, building type: Classic, gable roof, rectangular footprint (no bay windows)
Basement, number of floors: Because of the slope, a basement is basically necessary (?), otherwise prefer none.
"UG" (basement level), ground floor (GF), attic (only shell)
Number of occupants, ages: She 26, he 27, planning for 2 children
Space requirements on GF, upper floor (UF):
UG/basement: 2 children’s bedrooms, bathroom, utility/technical room, storage, office with space for 2 desks and a sofa bed
GF: Living/dining room, kitchen with pantry, bathroom, guest WC, bedroom, walk-in closet, laundry room
UF: Only prepared for possible future finishing
Office: Family use, occasionally home office (5-10 times per year)
Overnight guests per year: Negligible
Open or closed layout: Rather closed, but kitchen / living / dining open-plan
Conservative or modern design: Open to both, probably leaning more conservative
Open kitchen, kitchen island: Open kitchen with bar counter for visual separation
Number of dining seats: Standard 6, optional up to 12
Fireplace: Water-bearing tiled stove
Music / stereo wall
Balcony, roof terrace: Terrace preferably on top of the double garage, small terrace in front of the children’s rooms in the basement
Garage, carport: Double garage with direct access to the house
Vegetable garden, greenhouse
Other requests / special features: Essential requirement: Main entrance must be on the same level as the living room (ground floor), not in the basement
House Design
Who created the plans:
- Planner from a building company
- Architect: Architect
- DIY by us
What do you particularly like?
What do you dislike?
Cost estimate by architect/planner: To follow
Personal price limit for the house: $320,000 - $350,000
Preferred heating type: Still open, definitely underfloor heating supported by tiled stove
What I don’t like about the architect’s plan:
Ground floor:
Utility room in basement -> must be on ground floor
Tiled stove not included
Kitchen a bit small
Pantry poorly designed (freezer also needs to fit)
Walk-in closet too small for two people (?)
Basement:
Hallway from the entrance - must be accessible from the garage
Children’s rooms and office too narrow and corridor-like
Both children’s rooms a bit too small
Office too large
Bathroom on north side with only a light well - would complete excavation be possible here? Otherwise placement to the east on the external wall?
I have not drawn any plans myself yet, as I find the slope quite challenging. I would like to bring concrete suggestions to the next meeting with the architect on what I want to solve differently and how. We do not want to finish the attic for now (actually never), as we do not like sloped ceilings and with the options in the basement, we would like to save costs on attic finishing.
Can you help me with new ideas or input on what we might have completely overlooked?
Thank you very much in advance for your feedback.

The blue lines in the plan are the building boundaries, right?! Am I correct in seeing that your "main garden" is more towards the front? If so, why not plan the living room and kitchen downstairs with a south-facing terrace overlooking the main garden, and the bedrooms upstairs? That would have been more my approach...
If the children are not yet there, I would strongly recommend planning a children's room on the ground floor, close to you. Otherwise, the distance from the master bedroom to the children’s rooms is quite long, and children simply need parental proximity beyond infancy. When they’re older, they can always move down to the basement level. This was also the case with some friends of ours: as children, they stayed upstairs on the parents’ floor and later moved down to the basement. The room on the ground floor can also be very useful as a playroom.
@milkie We are only allowed to build 3.5m (11.5 ft) high on the uphill side, so there isn’t much knee wall possible in the attic, and it’s a very sloped space. And just to put the office in the attic, we don’t want to fully develop that floor.
Exposing the window is my next idea; we definitely need to talk to the architect again. He advised against excavating and building a retaining wall because of the costs, but I would still like to do it...
@ypg: The pipe in the basement definitely has to go—that doesn’t make any sense, especially since there will also be a door from the garage.
The long way to the kitchen is a valid point, especially with the dining area positioned as it is on the plan right now. If I use the wardrobe area as a passage, then we’ll need to find space for a wardrobe elsewhere… but that should be doable.
@Kisska: The main garden is at the top of the plan, so to the north and level with the ground floor.
My original plan was actually to put the living/dining/kitchen area in the basement and the bedrooms upstairs. However, my husband, all my relatives, and the architect advised against it. You wouldn’t have any view from the living rooms onto the valley (meadows, fields, views of the Black Forest) – so I gave up on that idea…
@Manu and everyone before: You are right about having the children’s rooms on the same floor as the parents—the distances end up being quite long.
Maybe the office could be upstairs as well, then used as a child’s room when the first child arrives, and when they’re a bit older, move down…?
I think the architect needs to start pretty much from scratch again… a bit frustrating—or is the first draft never any good?
Exposing the window is my next idea; we definitely need to talk to the architect again. He advised against excavating and building a retaining wall because of the costs, but I would still like to do it...
@ypg: The pipe in the basement definitely has to go—that doesn’t make any sense, especially since there will also be a door from the garage.
The long way to the kitchen is a valid point, especially with the dining area positioned as it is on the plan right now. If I use the wardrobe area as a passage, then we’ll need to find space for a wardrobe elsewhere… but that should be doable.
@Kisska: The main garden is at the top of the plan, so to the north and level with the ground floor.
My original plan was actually to put the living/dining/kitchen area in the basement and the bedrooms upstairs. However, my husband, all my relatives, and the architect advised against it. You wouldn’t have any view from the living rooms onto the valley (meadows, fields, views of the Black Forest) – so I gave up on that idea…
@Manu and everyone before: You are right about having the children’s rooms on the same floor as the parents—the distances end up being quite long.
Maybe the office could be upstairs as well, then used as a child’s room when the first child arrives, and when they’re a bit older, move down…?
I think the architect needs to start pretty much from scratch again… a bit frustrating—or is the first draft never any good?
For an architect’s design, to me it all looks very amateurish – completely uninspired.
And yes, we also completely scrapped our first draft and started over. The second draft already worked well in the basic form and only needed fine-tuning.
So, back to square one and starting again.
And yes, we also completely scrapped our first draft and started over. The second draft already worked well in the basic form and only needed fine-tuning.
So, back to square one and starting again.
Then your conditions are exactly the same as ours. You can take a look at my floor plan threads and maybe get a few ideas. Personally, I think having the main entrance on the ground floor and the garage in the basement is complete nonsense... You have to use stairs anyway, so why do it outside in the wet? But of course, that’s a matter of perspective.
I think it’s quite practical to temporarily switch the functions of the office and the children’s room.
If you place your office on the upper floor, you’ll have a larger space layout upstairs than downstairs. However, it might be more practical in the early years of having children to keep the parents nearby.
Maybe you could still consider integrating the garage into the house?
Dining and living areas: it’s generally more efficient to design the space for these two areas in a longer, rectangular shape. Possibly, I would place the kitchen on the north side with direct access to the north terrace.
I admit: from this point on, I would start using LEGO bricks to test different room layouts!
Regards,
Yvonne
If you place your office on the upper floor, you’ll have a larger space layout upstairs than downstairs. However, it might be more practical in the early years of having children to keep the parents nearby.
Maybe you could still consider integrating the garage into the house?
Dining and living areas: it’s generally more efficient to design the space for these two areas in a longer, rectangular shape. Possibly, I would place the kitchen on the north side with direct access to the north terrace.
I admit: from this point on, I would start using LEGO bricks to test different room layouts!
Regards,
Yvonne
Similar topics