
M
Mathis.aenni19 Oct 2025 09:50Hello dear forum members,
We are very fortunate to be able to purchase a plot of land in a newly developed residential area in our hometown and are currently planning our future single-family home. We are working with an independent architect and intend to obtain 3-4 comparable offers based on the final design. Due to the requirements of the zoning plan (passive house, details below), we have already been able to narrow down some providers and identify two favorites.
We have now received the second draft from our planner, which we would like to share with you. We look forward to honest, constructive feedback as well as ideas and suggestions.
Zoning Plan / Restrictions
Plot size: 528 m² (new development area, no construction projects completed yet)
Slope: none
Site coverage ratio: 0.4
Floor area ratio: no specifications
Building envelope / distances: 2.5 m (8 feet) setback from boundary, orientation see image, garage may be built on boundary
Edge development: see images
Number of parking spaces: no specifications
Number of floors: max. 2 full stories
Roof type: for gable and hip roofs, roof pitches from 30° to 48°, for pyramid roofs up to 35°, for shed roofs up to 15° permitted
Architectural style: classic-modern
Orientation: see images
Maximum heights / limits: ridge height max. 12.5 m (41 feet); eave height max. 6.5 m (21 feet)
Additional requirements:
Passive house standard with two criteria: maximum heating demand
15 kWh/(m²a) and total “Renewable Primary Energy” demand max. 60 kWh/(m²a)
![Grundstücksansicht.jpg"]93185[/ATTACH]<br />
<br />
<u>Owners’ Requirements</u> <br />
Architectural style, roof type, building type: classic, gable roof, no bay windows or other special features <br />
Basement, floors: no basement, 1.5 floors <br />
Number of people, age: 2 adults and 2 cats (future 1-2 children) <br />
Space requirements ground floor, upper floor: 150 - 160 m² (1615 - 1720 sq ft) <br />
Office: home office and guest room <br />
Overnight guests per year: 4-5 <br />
Open or closed design: rather open <br />
Conservative or modern construction: mixed <br />
Open kitchen, kitchen island: open kitchen, kitchen island (optional) <br />
Number of dining seats: frequently up to 12 <br />
Fireplace: no <br />
Music / stereo wall: home cinema (planned are floor speakers on the wall and surround speakers in the ceiling behind the couch) <br />
Balcony, roof terrace: no <br />
Garage, carport: double garage (currently planned as carport) <br />
Utility garden, greenhouse: no<br />
<br />
<u>Additional Wishes / Special Features / Daily Routine</u> <br />
<ul> <li>Focus on a large kitchen with a walk-in pantry and generally spacious living and dining area, </li><li>cost-efficient planning has been communicated, </li><li>expandable attic space on one half of the upper floor, children’s room with high ceilings on the other half (not yet planned but communicated and feasible). </li></ul><br />
<u>House Design</u> <br />
Designer: independent architect<br />
<br />
<u>What do you particularly like? Why?</u> <br />
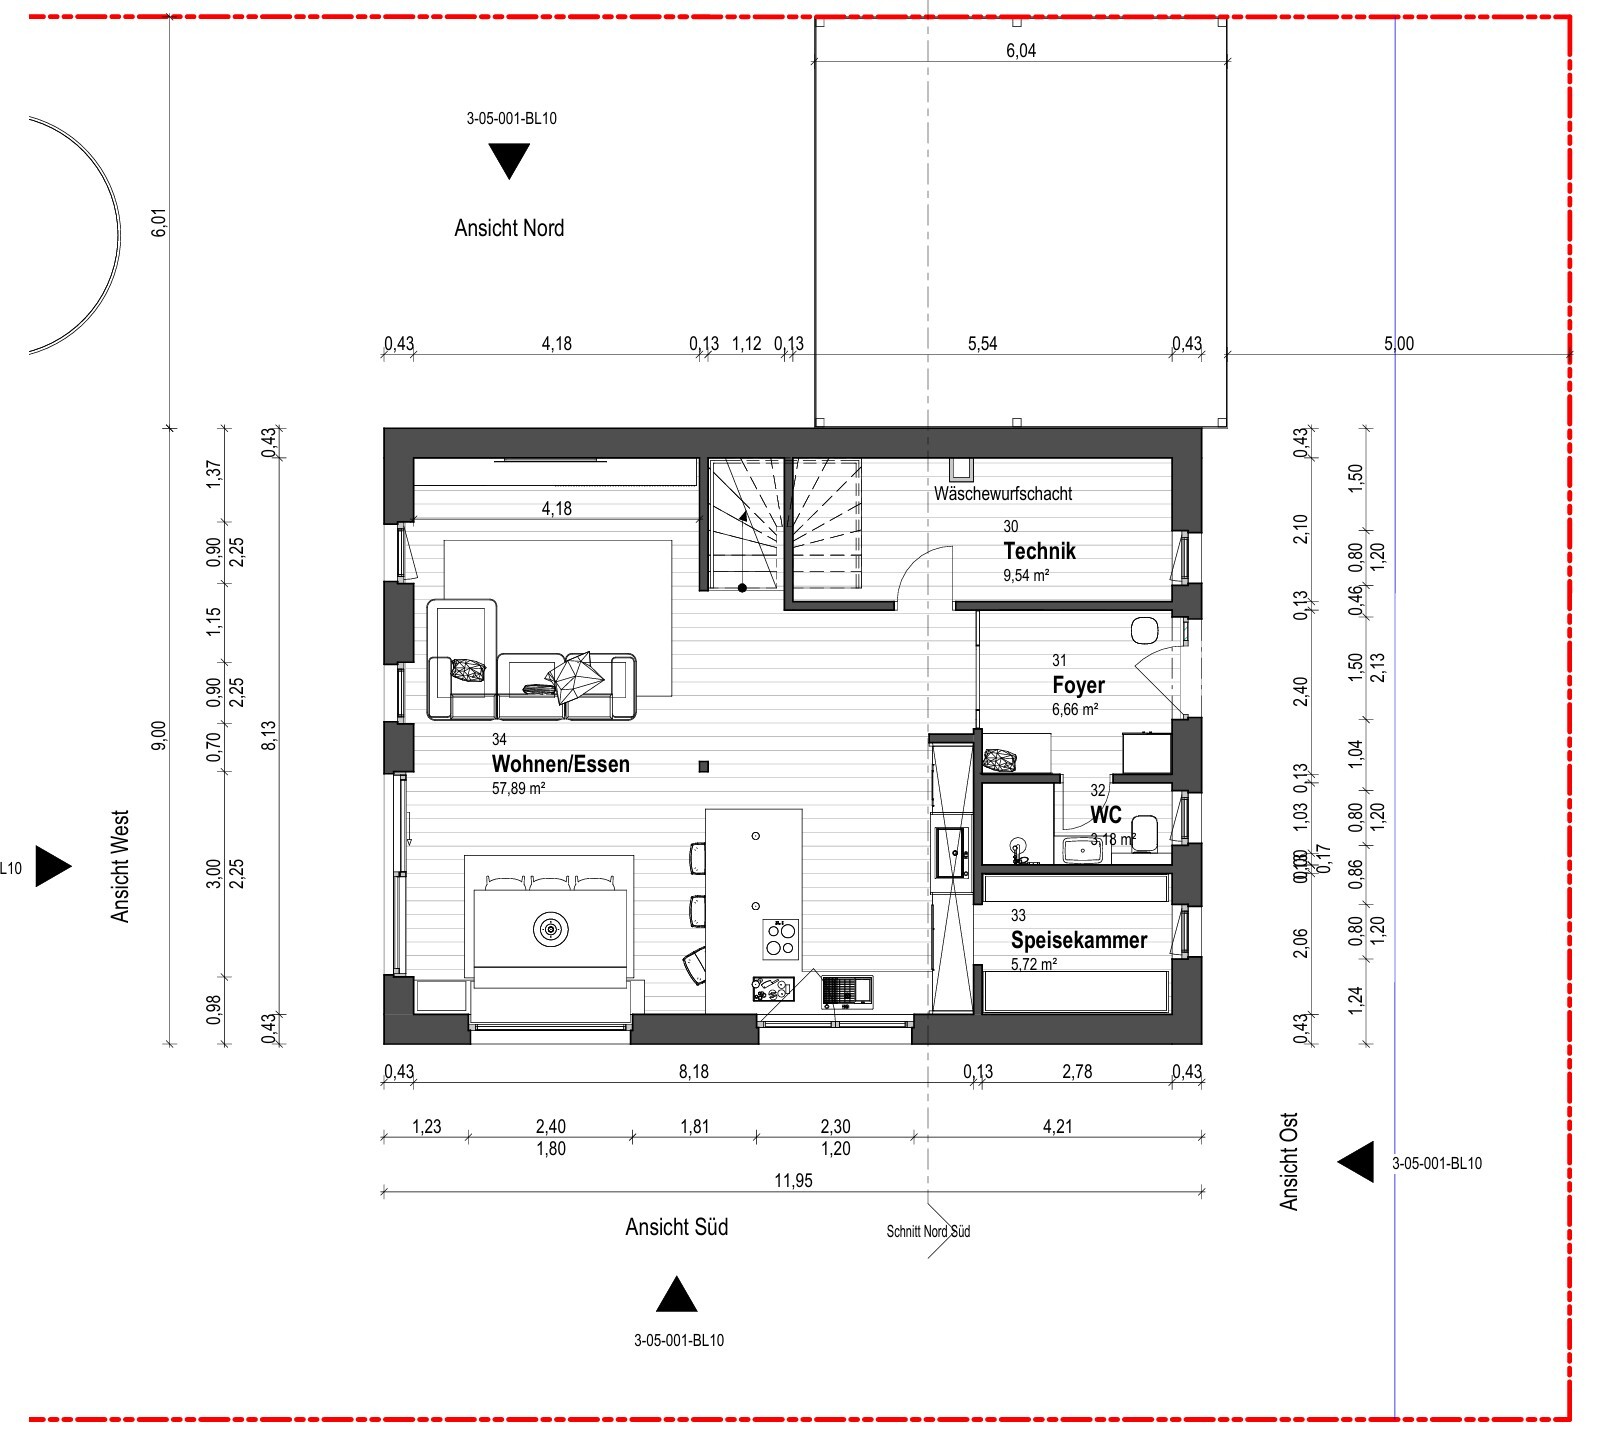
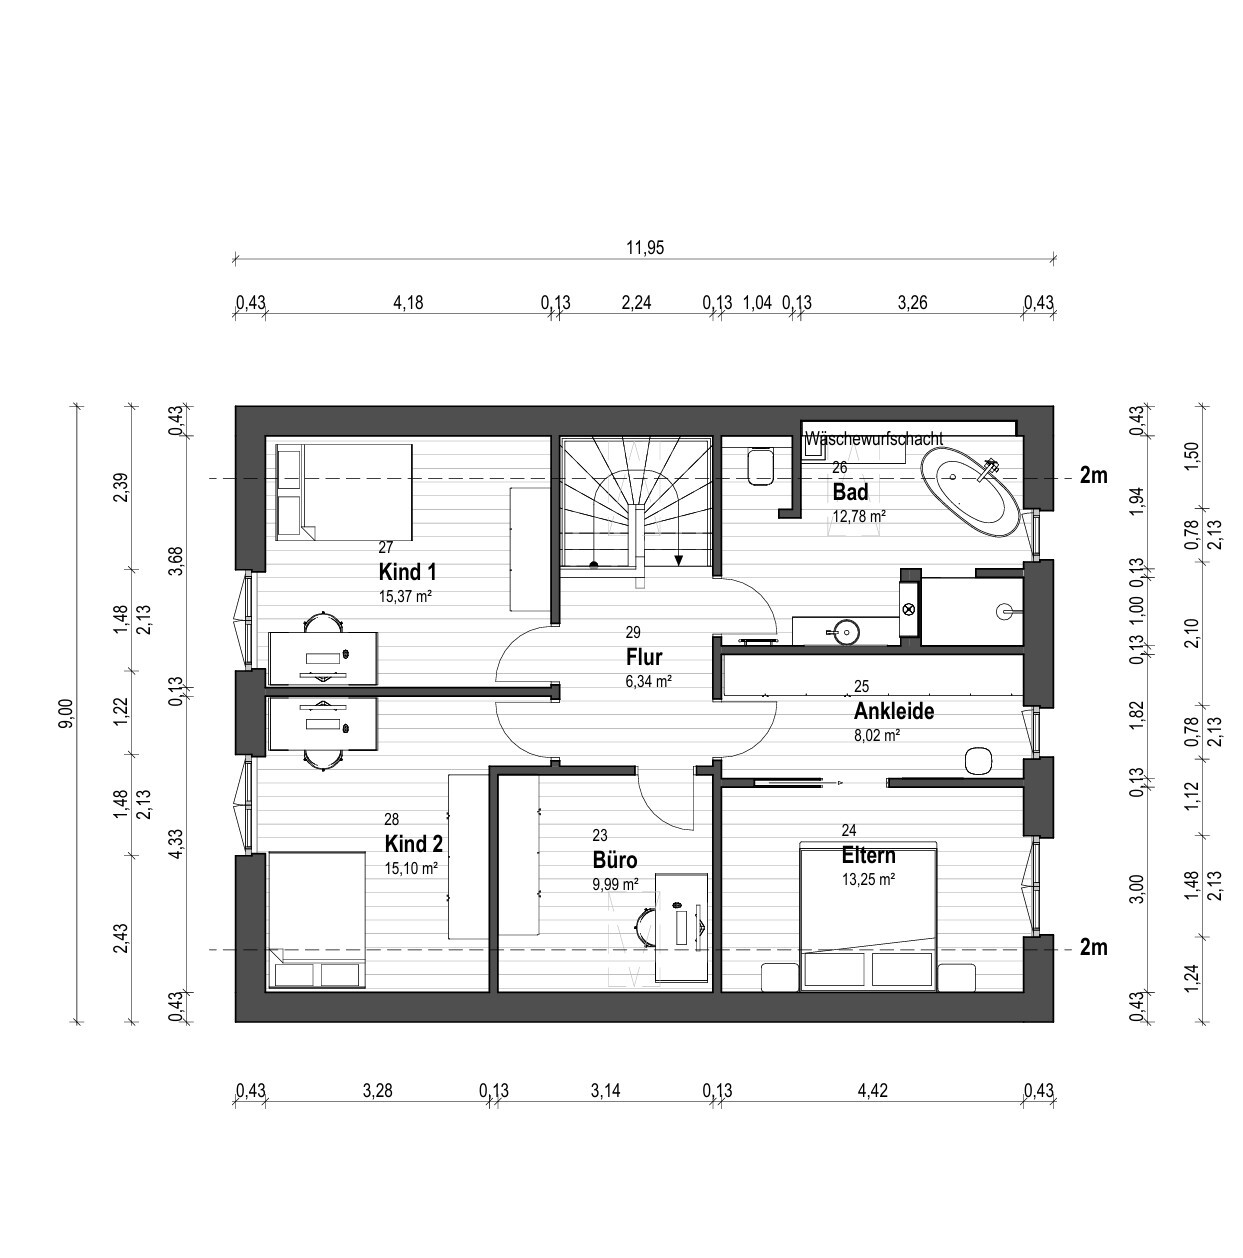
<ul> <li>Efficient layout, e.g. utility/technical room that can be located under the stairway, </li><li>pantry behind the kitchen, </li><li>size of the children’s rooms and the walk-in closet, </li><li>bay window seat in the dining area as potential seating extension, </li><li>laundry chute in the utility room. </li></ul><br />
<u>What do you not like? Why?</u> <br />
<ul> <li>uncertain about window planning, e.g. only one skylight in the office and the skylight in the upper floor hallway (difficult to clean), </li><li>relatively large area on the ground floor in front of the stairs that is not clearly usable, </li><li>bathtub placement not optimal, </li><li>roof pitch needs to be adjusted to at least 30° as required. </li></ul><br />
Price estimate according to architect/planner: approx. 500 - 550k <br />
Personal budget limit for house including features: approx. 600k <br />
Preferred heating technology: geothermal heat pump<br />
<br />
<u>If you had to give up something, which details / expansions would you waive?</u> <br />
<ul> <li>Can give up: in the second plan we already gave up the office/guest room on the ground floor, passage from garage to utility/technical room, kitchen island </li><li>Cannot give up: spacious kitchen and living-dining area </li></ul><br />
<u>Why does the design look like it does now?</u> <br />
This is the second draft. The first draft (see image) had a large kitchen island, which felt space-consuming and too central. Also, the office/guest room was on the ground floor, which we have now dropped to gain more space there. The first draft also lacked a pantry.<br />
<br />
In the first draft, the house was rotated 90°. The orientation of the house on the plot remains crucial for us and may still not be final. We welcome suggestions and new ideas. Our wish is definitely that most of the terrace faces the retention area.<br />
<br />
[ATTACH type="full](/attachments/93187/)
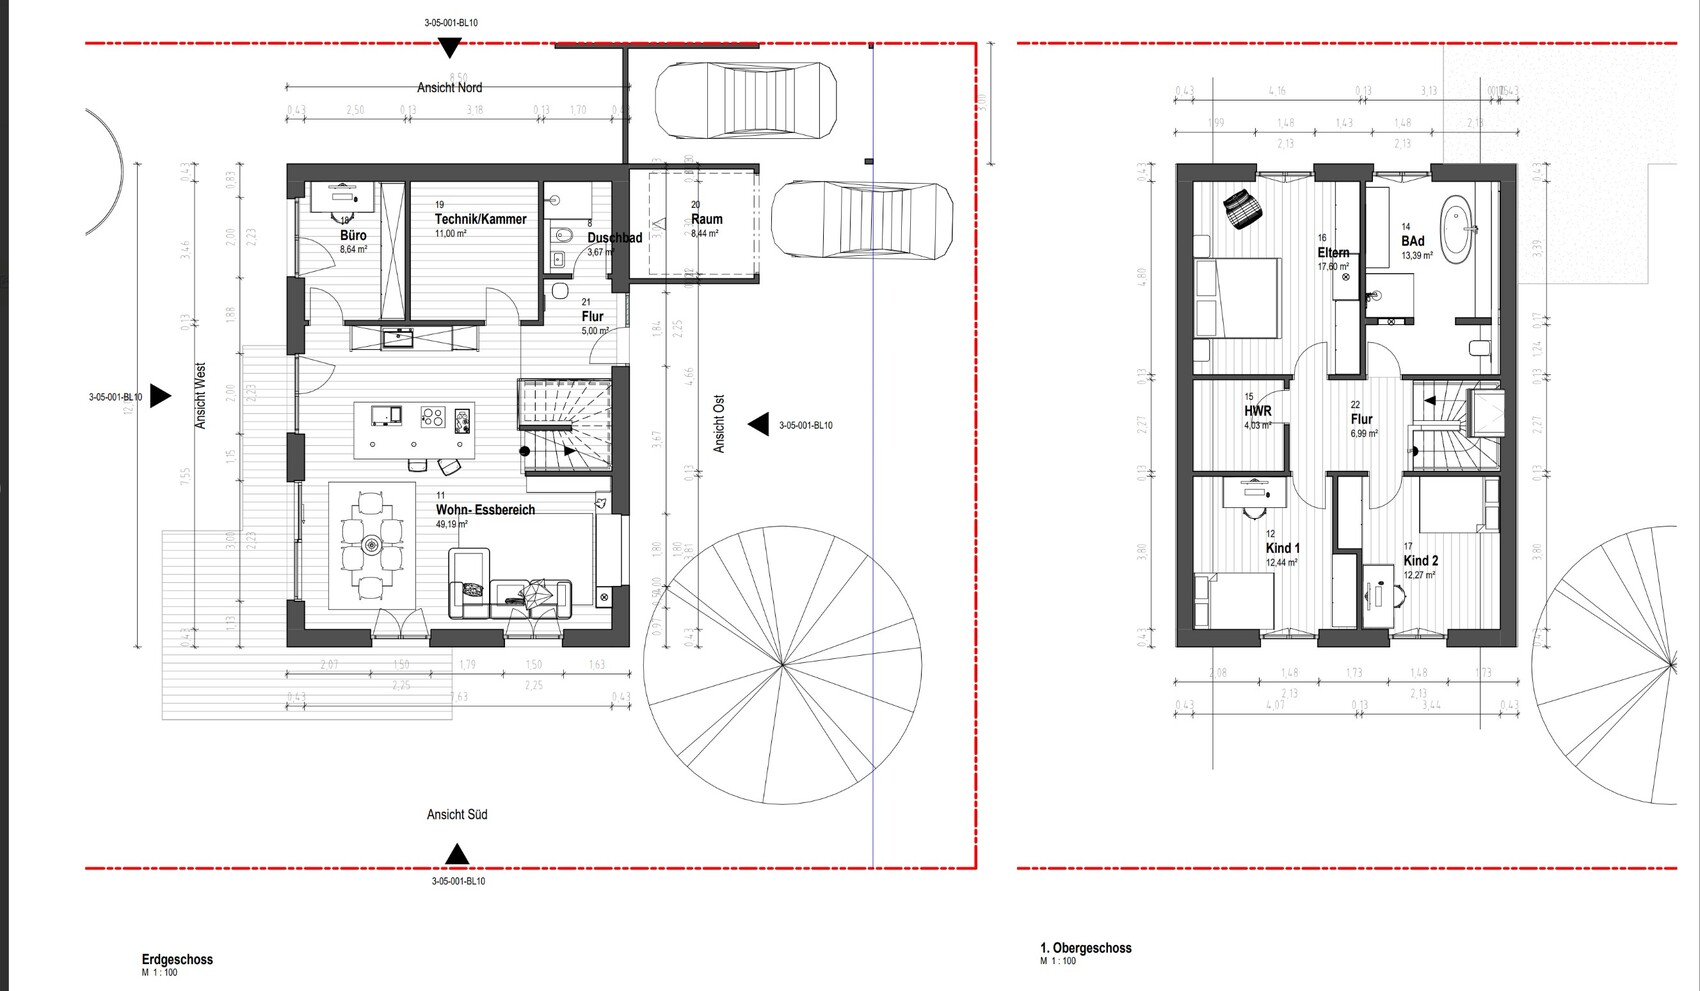
From here, images of the current second draft follow:
Ground floor
Upper floor
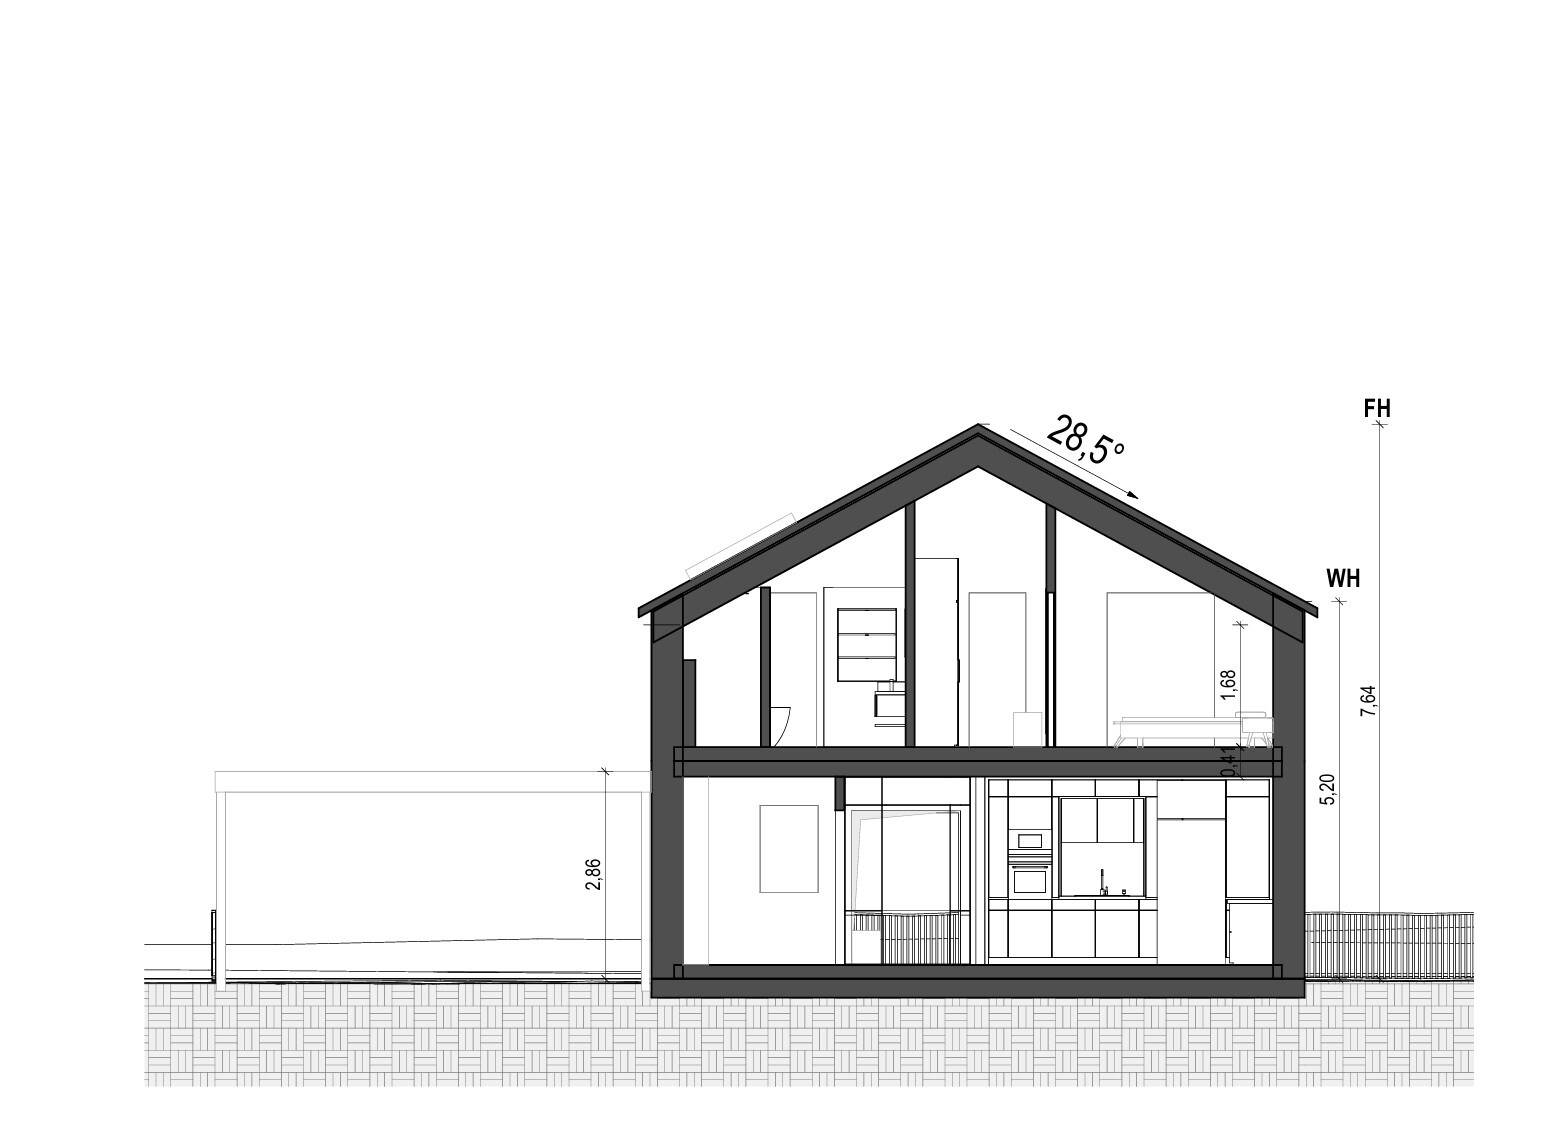
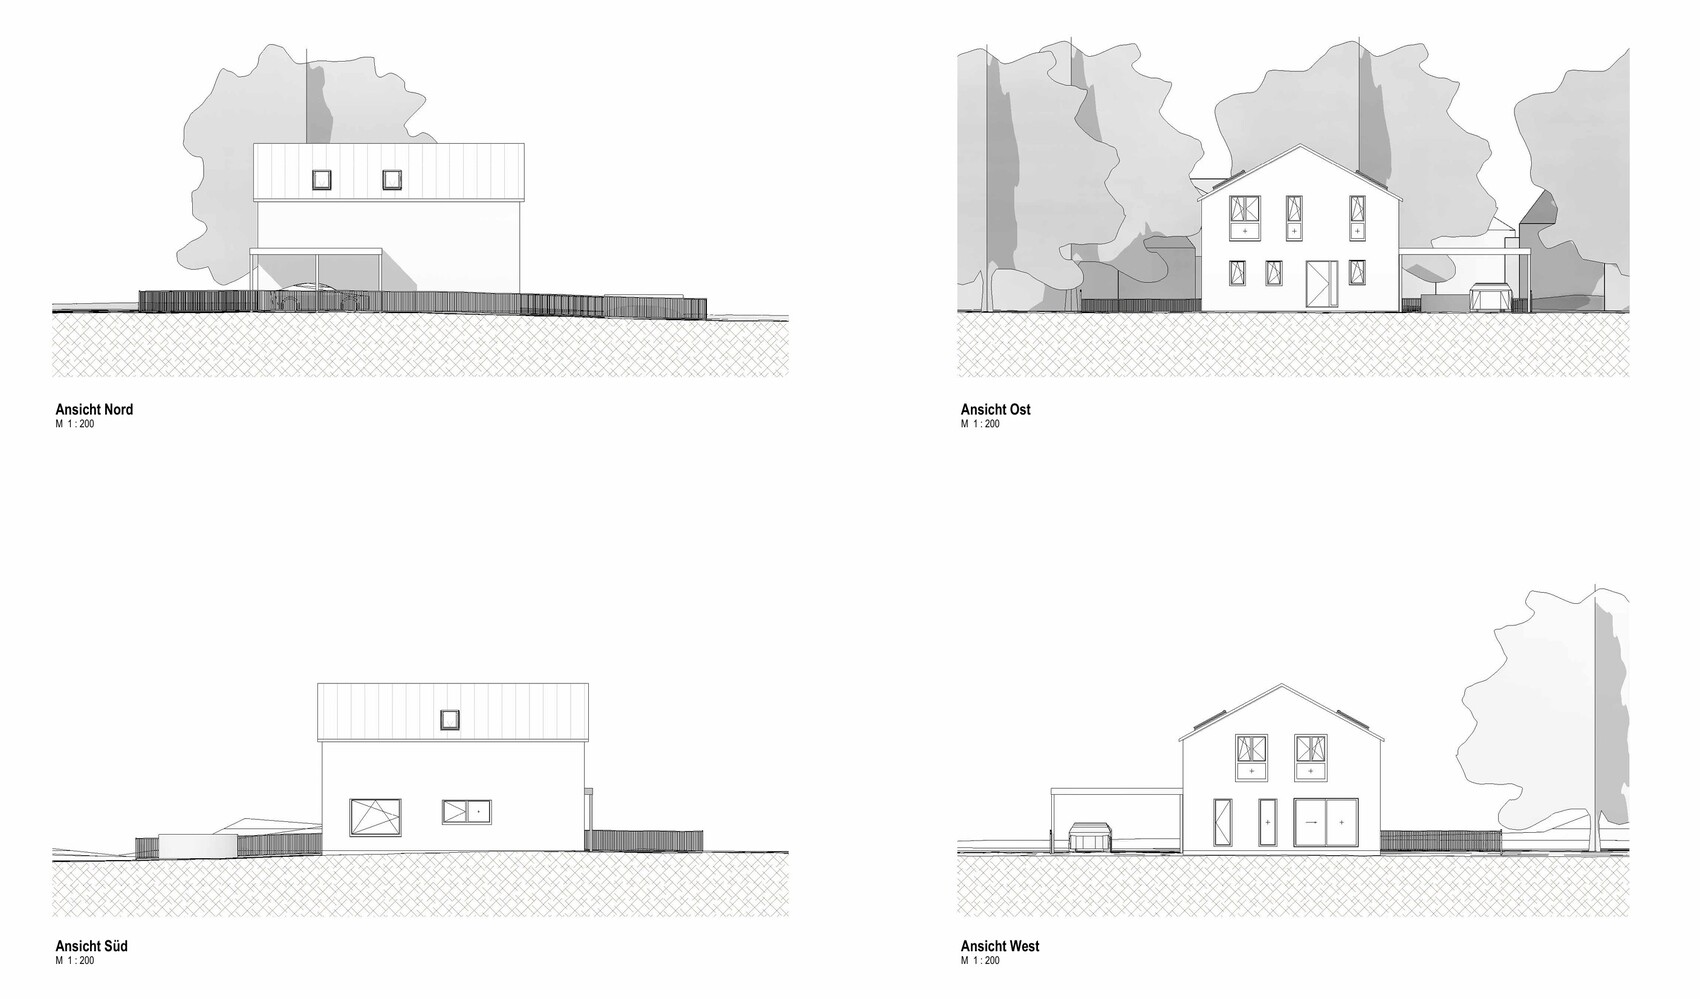
That’s enough from me for now. I look forward to your input and thank you in advance for reading my post.
Best regards,
Mathias
We are very fortunate to be able to purchase a plot of land in a newly developed residential area in our hometown and are currently planning our future single-family home. We are working with an independent architect and intend to obtain 3-4 comparable offers based on the final design. Due to the requirements of the zoning plan (passive house, details below), we have already been able to narrow down some providers and identify two favorites.
We have now received the second draft from our planner, which we would like to share with you. We look forward to honest, constructive feedback as well as ideas and suggestions.
Zoning Plan / Restrictions
Plot size: 528 m² (new development area, no construction projects completed yet)
Slope: none
Site coverage ratio: 0.4
Floor area ratio: no specifications
Building envelope / distances: 2.5 m (8 feet) setback from boundary, orientation see image, garage may be built on boundary
Edge development: see images
Number of parking spaces: no specifications
Number of floors: max. 2 full stories
Roof type: for gable and hip roofs, roof pitches from 30° to 48°, for pyramid roofs up to 35°, for shed roofs up to 15° permitted
Architectural style: classic-modern
Orientation: see images
Maximum heights / limits: ridge height max. 12.5 m (41 feet); eave height max. 6.5 m (21 feet)
Additional requirements:
Passive house standard with two criteria: maximum heating demand
15 kWh/(m²a) and total “Renewable Primary Energy” demand max. 60 kWh/(m²a)
From here, images of the current second draft follow:
Ground floor
Upper floor
That’s enough from me for now. I look forward to your input and thank you in advance for reading my post.
Best regards,
Mathias
M
Mathis.aenni19 Oct 2025 10:49Rübe1 schrieb:
Geothermal heat pump for the passive house? There are better options...Could you please elaborate on that—how and why is it better?D
derdietmar19 Oct 2025 11:15Hello,
for two adults, the floor plan is acceptable, but with two children it becomes cramped. The second child has very little space due to the inefficient layout. Additionally, there is no wardrobe area with sufficient storage.
Downstairs, the wardrobe, pantry, and guest toilet need to be rearranged. The pantry should be smaller to create more space in the wardrobe area.
Upstairs, the walk-in closet needs to be removed to provide more space for the children's room.
Best regards
for two adults, the floor plan is acceptable, but with two children it becomes cramped. The second child has very little space due to the inefficient layout. Additionally, there is no wardrobe area with sufficient storage.
Downstairs, the wardrobe, pantry, and guest toilet need to be rearranged. The pantry should be smaller to create more space in the wardrobe area.
Upstairs, the walk-in closet needs to be removed to provide more space for the children's room.
Best regards
M
MachsSelbst19 Oct 2025 11:44Where do the 12 people who often come to eat sit? Do they eat in two shifts? The dining nook is tiny, but next to the kitchen there is a huge, useless dance floor.
I prefer design 1... reasons can be found in design 2.
Design 2 –
Sofa placed prominently in the center
Utility room is inconveniently located
Why is the pantry so huge?
Why a shower bathroom on the ground floor?
Kitchen and space toward the top of the plan don’t feel right, column blocks the way to the terrace, which only has west access, always passing by the sofa.
The so-called walk-in closet and passage to the sleeping area – you could skip the wall here and make the overall room a bit smaller instead.
Design 2 –
Sofa placed prominently in the center
Utility room is inconveniently located
Why is the pantry so huge?
Why a shower bathroom on the ground floor?
Kitchen and space toward the top of the plan don’t feel right, column blocks the way to the terrace, which only has west access, always passing by the sofa.
The so-called walk-in closet and passage to the sleeping area – you could skip the wall here and make the overall room a bit smaller instead.
Similar topics