
ᐅ Floor plan single-family house on south-facing slope Remodeling upper floor can wait
Created on: 29 Apr 2015 10:27
A
Abbygale
Hello everyone,
I have been following this forum for some time and would now like to get your input for our planning.
A brief overview of the situation: We plan to build the house brick by brick, doing a lot of the work ourselves since almost the entire family consists of various tradespeople. The plans are the first draft from our architect, but there are several things we don’t like or mandatory requirements that haven’t been implemented yet.
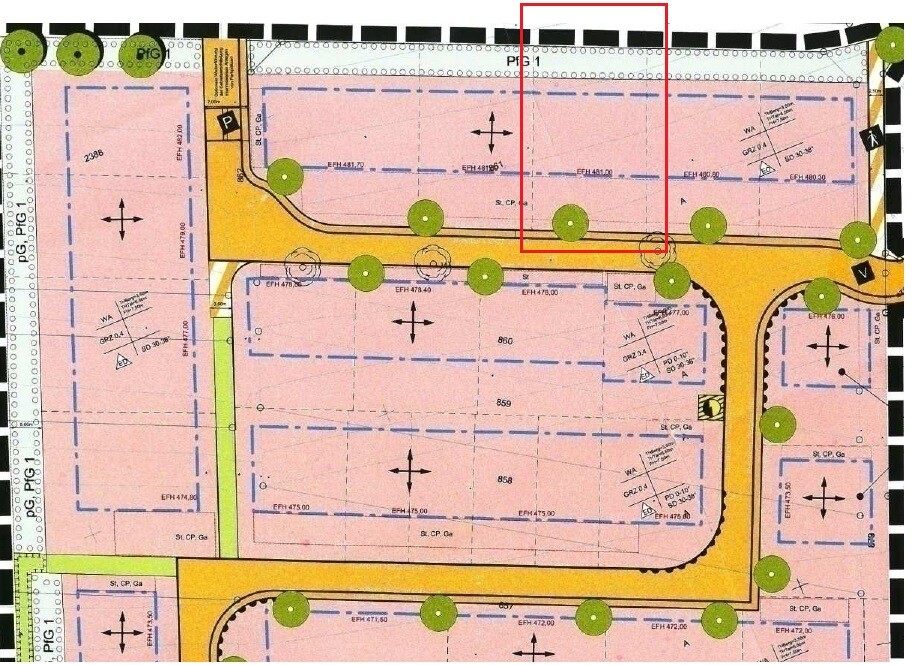
Development Plan / Restrictions
Plot size: 518m² (approx. 18m x approx. 29m (59ft x 95ft))
Slope: South-facing slope, 2m (6.6ft) drop over the 29m (95ft), access only from the south
Site coverage ratio: 0.4
Floor area ratio:
Building envelope, building line, and boundary: 18m x 14.5m (see file for detailed info)
Border development: Garage
Number of parking spaces: 2 & double garage
Number of stories:
Roof type: Gable roof, 30-38°
Architectural style: Classic
Orientation: East-West
Maximum heights/limits: Ridge height uphill 3.5m (11.5ft) / downhill 8.5m (28ft) / eaves height 7.5m (25ft)
Additional requirements
Homeowners’ Requirements
Style, roof shape, building type: Classic, gable roof, rectangular footprint (no bay windows)
Basement, number of floors: Because of the slope, a basement is basically necessary (?), otherwise prefer none.
"UG" (basement level), ground floor (GF), attic (only shell)
Number of occupants, ages: She 26, he 27, planning for 2 children
Space requirements on GF, upper floor (UF):
UG/basement: 2 children’s bedrooms, bathroom, utility/technical room, storage, office with space for 2 desks and a sofa bed
GF: Living/dining room, kitchen with pantry, bathroom, guest WC, bedroom, walk-in closet, laundry room
UF: Only prepared for possible future finishing
Office: Family use, occasionally home office (5-10 times per year)
Overnight guests per year: Negligible
Open or closed layout: Rather closed, but kitchen / living / dining open-plan
Conservative or modern design: Open to both, probably leaning more conservative
Open kitchen, kitchen island: Open kitchen with bar counter for visual separation
Number of dining seats: Standard 6, optional up to 12
Fireplace: Water-bearing tiled stove
Music / stereo wall
Balcony, roof terrace: Terrace preferably on top of the double garage, small terrace in front of the children’s rooms in the basement
Garage, carport: Double garage with direct access to the house
Vegetable garden, greenhouse
Other requests / special features: Essential requirement: Main entrance must be on the same level as the living room (ground floor), not in the basement
House Design
Who created the plans:
- Planner from a building company
- Architect: Architect
- DIY by us
What do you particularly like?
What do you dislike?
Cost estimate by architect/planner: To follow
Personal price limit for the house: $320,000 - $350,000
Preferred heating type: Still open, definitely underfloor heating supported by tiled stove
What I don’t like about the architect’s plan:
Ground floor:
Utility room in basement -> must be on ground floor
Tiled stove not included
Kitchen a bit small
Pantry poorly designed (freezer also needs to fit)
Walk-in closet too small for two people (?)
Basement:
Hallway from the entrance - must be accessible from the garage
Children’s rooms and office too narrow and corridor-like
Both children’s rooms a bit too small
Office too large
Bathroom on north side with only a light well - would complete excavation be possible here? Otherwise placement to the east on the external wall?
I have not drawn any plans myself yet, as I find the slope quite challenging. I would like to bring concrete suggestions to the next meeting with the architect on what I want to solve differently and how. We do not want to finish the attic for now (actually never), as we do not like sloped ceilings and with the options in the basement, we would like to save costs on attic finishing.
Can you help me with new ideas or input on what we might have completely overlooked?
Thank you very much in advance for your feedback.
I have been following this forum for some time and would now like to get your input for our planning.
A brief overview of the situation: We plan to build the house brick by brick, doing a lot of the work ourselves since almost the entire family consists of various tradespeople. The plans are the first draft from our architect, but there are several things we don’t like or mandatory requirements that haven’t been implemented yet.
Development Plan / Restrictions
Plot size: 518m² (approx. 18m x approx. 29m (59ft x 95ft))
Slope: South-facing slope, 2m (6.6ft) drop over the 29m (95ft), access only from the south
Site coverage ratio: 0.4
Floor area ratio:
Building envelope, building line, and boundary: 18m x 14.5m (see file for detailed info)
Border development: Garage
Number of parking spaces: 2 & double garage
Number of stories:
Roof type: Gable roof, 30-38°
Architectural style: Classic
Orientation: East-West
Maximum heights/limits: Ridge height uphill 3.5m (11.5ft) / downhill 8.5m (28ft) / eaves height 7.5m (25ft)
Additional requirements
Homeowners’ Requirements
Style, roof shape, building type: Classic, gable roof, rectangular footprint (no bay windows)
Basement, number of floors: Because of the slope, a basement is basically necessary (?), otherwise prefer none.
"UG" (basement level), ground floor (GF), attic (only shell)
Number of occupants, ages: She 26, he 27, planning for 2 children
Space requirements on GF, upper floor (UF):
UG/basement: 2 children’s bedrooms, bathroom, utility/technical room, storage, office with space for 2 desks and a sofa bed
GF: Living/dining room, kitchen with pantry, bathroom, guest WC, bedroom, walk-in closet, laundry room
UF: Only prepared for possible future finishing
Office: Family use, occasionally home office (5-10 times per year)
Overnight guests per year: Negligible
Open or closed layout: Rather closed, but kitchen / living / dining open-plan
Conservative or modern design: Open to both, probably leaning more conservative
Open kitchen, kitchen island: Open kitchen with bar counter for visual separation
Number of dining seats: Standard 6, optional up to 12
Fireplace: Water-bearing tiled stove
Music / stereo wall
Balcony, roof terrace: Terrace preferably on top of the double garage, small terrace in front of the children’s rooms in the basement
Garage, carport: Double garage with direct access to the house
Vegetable garden, greenhouse
Other requests / special features: Essential requirement: Main entrance must be on the same level as the living room (ground floor), not in the basement
House Design
Who created the plans:
- Planner from a building company
- Architect: Architect
- DIY by us
What do you particularly like?
What do you dislike?
Cost estimate by architect/planner: To follow
Personal price limit for the house: $320,000 - $350,000
Preferred heating type: Still open, definitely underfloor heating supported by tiled stove
What I don’t like about the architect’s plan:
Ground floor:
Utility room in basement -> must be on ground floor
Tiled stove not included
Kitchen a bit small
Pantry poorly designed (freezer also needs to fit)
Walk-in closet too small for two people (?)
Basement:
Hallway from the entrance - must be accessible from the garage
Children’s rooms and office too narrow and corridor-like
Both children’s rooms a bit too small
Office too large
Bathroom on north side with only a light well - would complete excavation be possible here? Otherwise placement to the east on the external wall?
I have not drawn any plans myself yet, as I find the slope quite challenging. I would like to bring concrete suggestions to the next meeting with the architect on what I want to solve differently and how. We do not want to finish the attic for now (actually never), as we do not like sloped ceilings and with the options in the basement, we would like to save costs on attic finishing.
Can you help me with new ideas or input on what we might have completely overlooked?
Thank you very much in advance for your feedback.

@WildThink: That’s really unfortunate. Didn’t your architect conduct a height survey beforehand? In our plans, the site’s existing and planned terrain was always included in the elevations. You really have to be careful with that. We also had to support the neighbor’s side on the right with large L-shaped retaining walls, and at the back, a small concrete wall still needs to be poured along the entire property length. But we were aware of that from the beginning. Honestly, I don’t understand how something like this can happen...
@Aabygale: Yes, I guess that depends on perspective. In our basement, there aren’t any actual living spaces—just a large entrance area downstairs, then living spaces on the ground floor, and bedrooms in the attic. So it’s probably somewhat different.
@Aabygale: Yes, I guess that depends on perspective. In our basement, there aren’t any actual living spaces—just a large entrance area downstairs, then living spaces on the ground floor, and bedrooms in the attic. So it’s probably somewhat different.

Before combining the pantry and the dryer, I would probably prefer to place the washing machine and dryer together in a niche within the bathroom. (It can be nicely separated this way.) Alternatively, you could simply avoid drying laundry in the same room where food is stored.
However, I agree with YPG that a large room is nicer than two smaller ones!
Sometimes you also need to move away from the idea that “this room must absolutely be on this level.” We rearranged things ourselves and moved the office to the basement (with regular daylight windows) because having a large kitchen with a dining area was more important to us.
Planning is really not easy! I feel for you! By now I’m just glad we have that behind us, even though there are still plenty of other problems and decisions ahead.
@Kisska86 I’ve sent you a private message... It’s really quite a “story”…
However, I agree with YPG that a large room is nicer than two smaller ones!
Sometimes you also need to move away from the idea that “this room must absolutely be on this level.” We rearranged things ourselves and moved the office to the basement (with regular daylight windows) because having a large kitchen with a dining area was more important to us.
Planning is really not easy! I feel for you! By now I’m just glad we have that behind us, even though there are still plenty of other problems and decisions ahead.
@Kisska86 I’ve sent you a private message... It’s really quite a “story”…
Hello everyone,
Thanks again for your input. We have now started drawing on our own. Of course, without wall thicknesses, which makes a noticeable difference in the smaller rooms. But it’s more of a rough feeling at this stage (doors, windows – all still not finalized).
In the basement, we were inspired by milkie’s design and already find this solution much better than the architect’s.
Some thoughts on our plans:
I am still a bit unsure about the “corner” in the kitchen and bathroom – whether it might be awkward or possibly even stylish, unique, and not obstructive in terms of furnishing. But that’s what we’re here to discuss, after all.


Thanks again for your input. We have now started drawing on our own. Of course, without wall thicknesses, which makes a noticeable difference in the smaller rooms. But it’s more of a rough feeling at this stage (doors, windows – all still not finalized).
In the basement, we were inspired by milkie’s design and already find this solution much better than the architect’s.
Some thoughts on our plans:
- It is important to us that all the rooms we have marked on the ground floor are included (also the utility room).
- We would also prefer the garage on the east side so that the children’s rooms still get afternoon and evening sun from the west. To be able to use the garage roof as a terrace, we would add a balcony as a transition from the kitchen.
- In our design, the garage is set about 2 m (6.5 feet) in front of the house to allow a passage to the main entrance. A door will also be added to the garage.
- The small terrace from the living room faces north – to include the garden behind the house a bit more.
- To push everything as far forward as possible, we would place the parking spaces next to the garage instead of in front of it.
- The bathroom downstairs should also get some natural light, which is why we placed it in the southeast.
- The office can be positioned on the side, provided it is possible to create a light well or excavate something to allow daylight in.
- It would be nice to have the toilet separated from the bathroom downstairs.
I am still a bit unsure about the “corner” in the kitchen and bathroom – whether it might be awkward or possibly even stylish, unique, and not obstructive in terms of furnishing. But that’s what we’re here to discuss, after all.
What I find completely unsuitable is the location of the bedroom next to the bathroom on the ground floor... you always have to pass by the front door when you want to get to the bathroom in the morning. It makes more sense to combine the pantry and utility room and place the bathroom on the bedroom side.
Also, whether the terrace above the garage, the construction there, and the balcony in front of the kitchen are feasible cannot really be assessed. If the garage is built on the property boundary, there will likely be many restrictions.
Therefore, I can only recommend coordinating and developing the further planning with the architect.
Also, whether the terrace above the garage, the construction there, and the balcony in front of the kitchen are feasible cannot really be assessed. If the garage is built on the property boundary, there will likely be many restrictions.
Therefore, I can only recommend coordinating and developing the further planning with the architect.
Similar topics