
ᐅ Floor Plan of a Single-Family Home on a Slightly Sloped Site and Lot Orientation
Created on: 16 Nov 2025 23:25
J
JoeDreiHHello everyone,
We would like to build a single-family house on an existing plot and have been planning this project (without an architect) for several months. After some partly conflicting discussions with house manufacturers and sales representatives, we feel somewhat uncertain about the current floor plan and building positioning. Any advice is welcome, and I will provide additional information if needed.
But first, the facts:
Development Plan / Restrictions
Plot size: approx. 1350m² (approx. 30m wide, approx. 45m deep)
Slope: slight gradient, "diagonal" slope over approx. 3.9m (approx. 13 feet) from SE to NW, about 1.2m (approx. 4 feet) within the building zone
Plot ratio (floor area ratio): 0.25
Floor space index: ? (2 full stories allowed)
Building zone, building line and boundary: see extract, approx. 27m (approx. 89 feet) wide, approx. 20m (approx. 66 feet) deep (1.0m (approx. 3 feet) deviation permitted)
Border development: garages only
Number of parking spaces: no requirements
Roof type: gable roof 25-45° on the main building, ancillary buildings may have flat or mono-pitched roofs
Style: anything except log cabins, roof must be covered with anthracite gray material
Orientation: ridge must run parallel or perpendicular to the street
Maximum heights / restrictions: 8.0m (approx. 26 feet; 0.5m (approx. 1.5 feet) deviation allowed)
Other requirements: driveway max. 4m (approx. 13 feet) wide from the south, rainwater must be absorbed on the plot
Homeowners’ Requirements
Style, roof type, building type: We like alpine architectural styles with a shallow gable roof, overhanging eaves, partial wooden facade plus white plaster
Basement, floors: Basement is a fixed requirement due to space-intensive hobbies and reserves for a possible third child
Number of occupants, ages: 2 adults in their 30s, 1 preschool child, and 1-2 more children planned
Space requirements on ground and upper floors: approx. 180m² (approx. 1,940 sq ft), mainly due to desire for walk-in closet and large bathroom plus 2 home offices
Offices: 2. I work about 80% from home, my wife needs an afternoon office (she is a teacher)
Guest overnight stays per year: 2-4 people per half-year, would use the offices for that
Open / closed layout: Ground floor rather open, proven in last house, but kitchen should not be visible from living room
Conservative / modern design: No clear idea; we think it’s a traditional look with modern elements (windows, etc.)
Open kitchen, cooking island: Not important. We have had counters before and liked them
Number of dining seats: 8
Fireplace: Absolutely necessary (forest region)
Music/sound wall: I don’t even know what that is
Balcony, roof terrace: Both important; balcony for the view and
Garage, carport: 2 garage parking spaces required, possibly an additional carport (for trailer + hobby)
Vegetable garden, greenhouse: Not a priority, we always manage to grow tomatoes and strawberries somewhere
Other wishes: Upper floor bathroom and balcony only for parents, basement with steam bath provision and toilet for gatherings, straight staircase, wooden facade with traditional Tyrolean rough cast / lattice in upper + attic gable, basement access from garden, basement raw ceiling at least 0.5m (approx. 1.5 feet) above terrain (relatively shallow channel)
House Design
Planning source:
We presented our space requirements to various house providers; the current design is a combined optimum from two providers and convinced us the most.
What do you like most? Why?
Access to garage, straight staircase, the idea of looking “through the ground floor” from the front door, the exterior appearance, private bathroom upstairs, reasonably spacious children’s rooms
What do you dislike? Why?
We like the desired basement entrance door, but I see technical challenges. I have also considered a complete wooden deck in that area so that the basement protrudes a bit more on one side and we can install more real windows, possibly making better use of the space.
Cost estimate:
610k for building + 110k basement + 25k earthworks + 25k garage (all quoted prices), excluding own labor (total 770k)
Personal price limit for house including fittings:
850k is the target including outdoor areas and furnishings, upper limit is 900k. The buffer is tight, but I plan to handle 3-4 trades myself hoping to save some costs, since photovoltaics and controlled residential ventilation are not yet included.
Preferred heating technology:
Air-to-water heat pump; ground source would be ideal for the site but seems economically questionable
If you have to give up, which features / expansions
- can you do without:
1.) Complex or expensive kitchen elements. We only like the pantry as a back kitchen idea, so we don’t have to see all those appliances. Also, I want to install a technical shaft in that room.
2.) Bathroom in the basement at first.
3.) Already in the design: Stylish cantilevers and recesses of the building volume, as well as roof windows, exposed beam ceilings, or an expanded roof structure. The latter could be challenged.
- cannot do without:
1.) Because everyone mentions it: The balcony. It is important to us; I spend a lot of time at home and sometimes sit outside while working. It also serves as a roof for the terrace seating and gives us a holiday feeling.
2.) Straight staircase.
3.) Exterior appearance (wooden facade upper floor, roof overhangs, large windows facing the garden)
4.) Fireplace on ground floor and basement.
5.) Garage access (I hesitated on this for a long time)
Why is the design the way it is now?
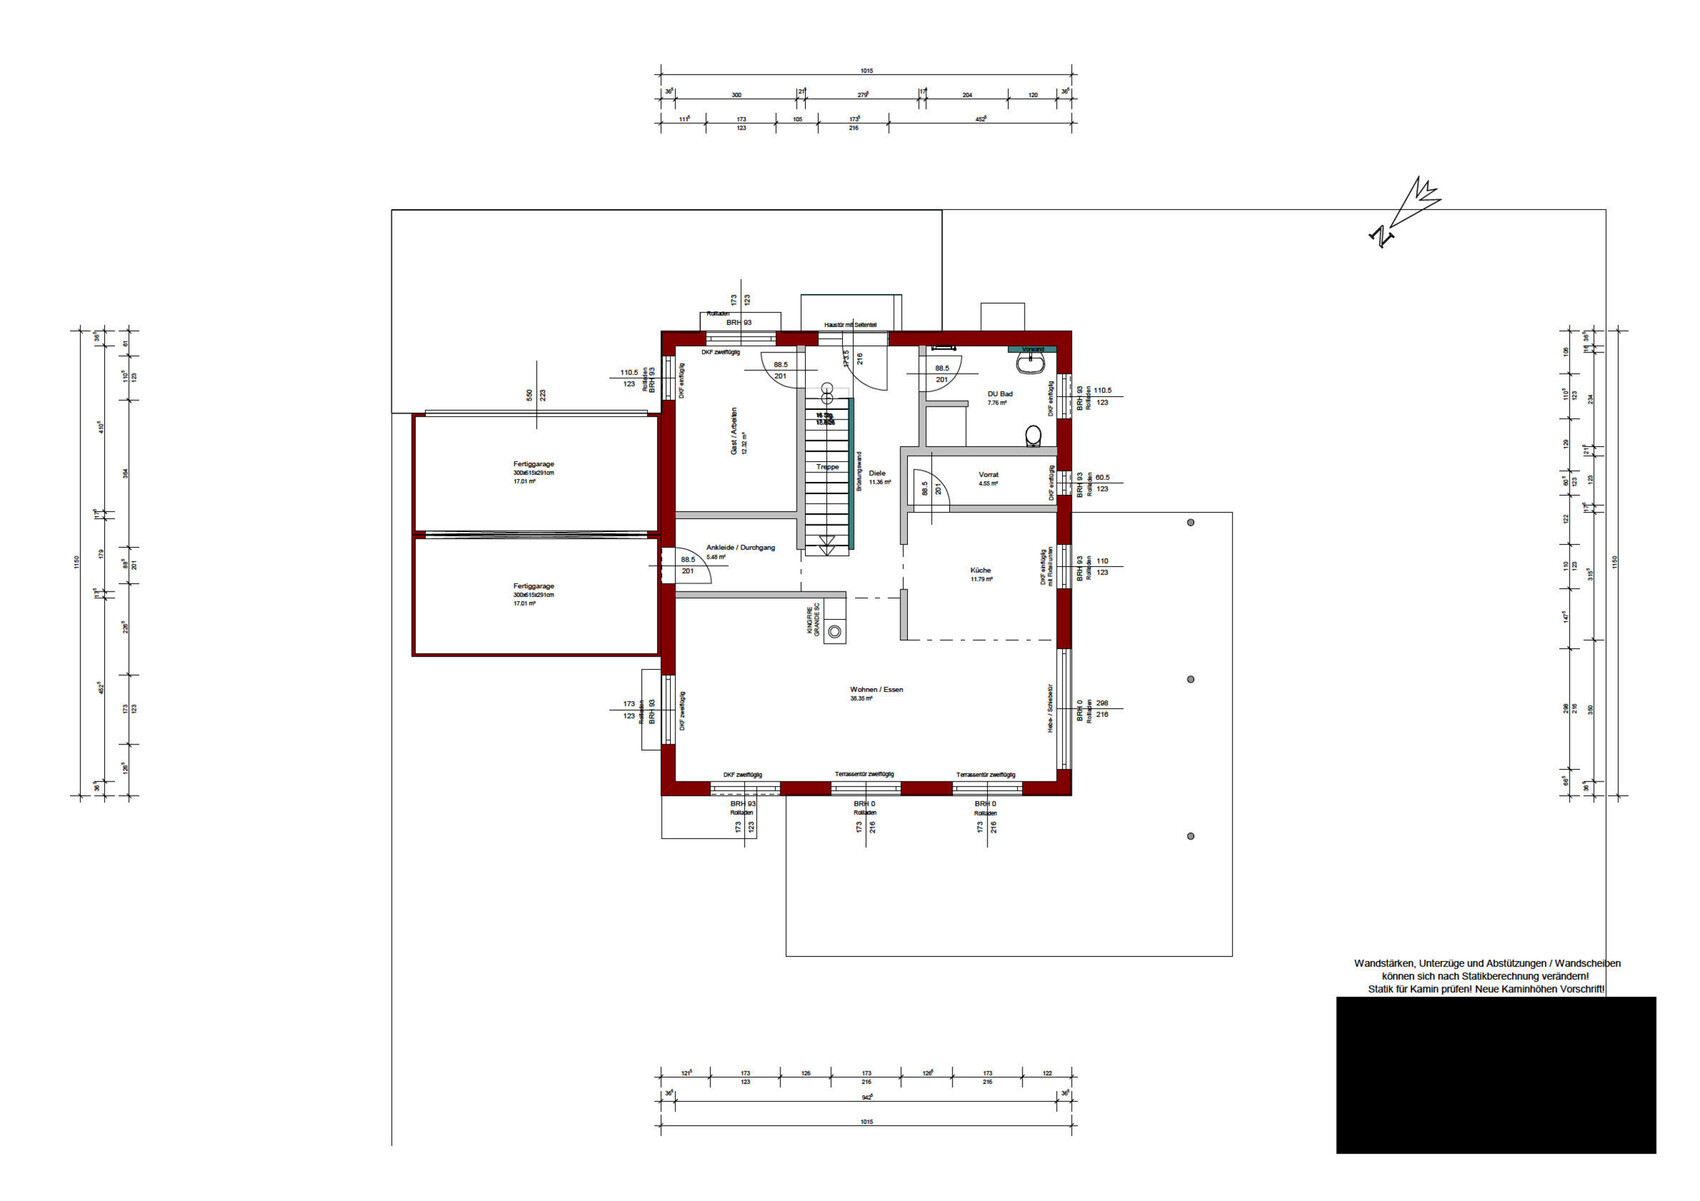
We really tortured ourselves for a long time because we had what felt like competing ideas regarding the ground floor layout: We knew from the start where the terrace and balcony should be positioned due to lighting and views. Simultaneously, we swapped living room and kitchen as well as the ground floor office and bathroom arrangements a few times. The current argument for having the kitchen closer to the terrace is a practical decision favoring shorter walking distances, and the office is on the driveway side so I can see when someone arrives, while the bathroom is located more “protected.” Upstairs we are less demanding; we agreed early on that (a) we want a bathroom for ourselves and (b) we don’t want just a guest bathroom on the ground floor. The kids can use the bathroom downstairs—we find this better than the 95% unused ground floor guest bathrooms we’ve observed in friends’ and relatives’ houses.
From the outside, the alpine look was important because it reflects our preferred style from typical relaxing holidays. The house is located in a mid-mountain region (foothills of the Thuringian Forest), where traditionally slate and wood are commonly used. It would stand out a bit but we can live with that. Initially, we wanted to place the garage as close to the street as possible to save on driveway paving, but every contact person recommended against this, partly to leave space for a carport, and also because we wanted to enter the house on dry feet, which meant the garage would always stand “in front” of the house – something that never really fit well with the building volume.
Regarding the attachments:
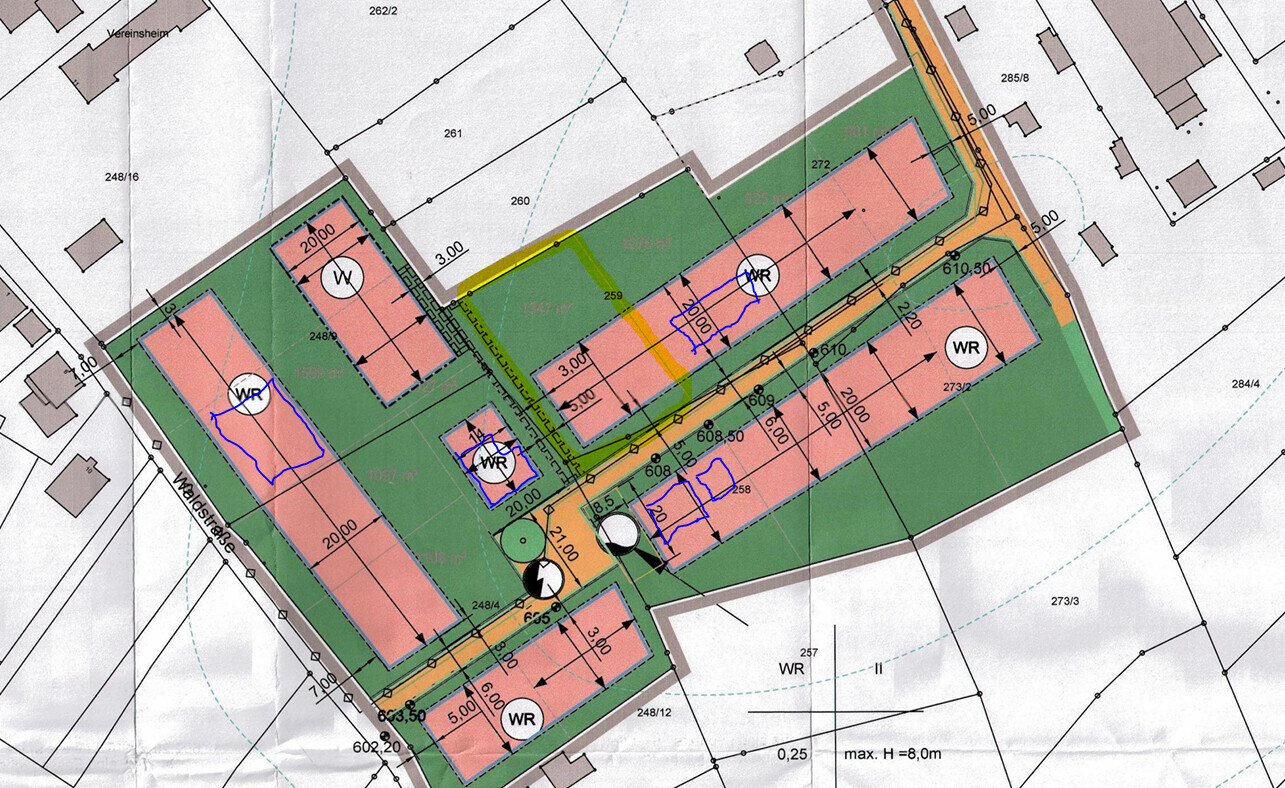
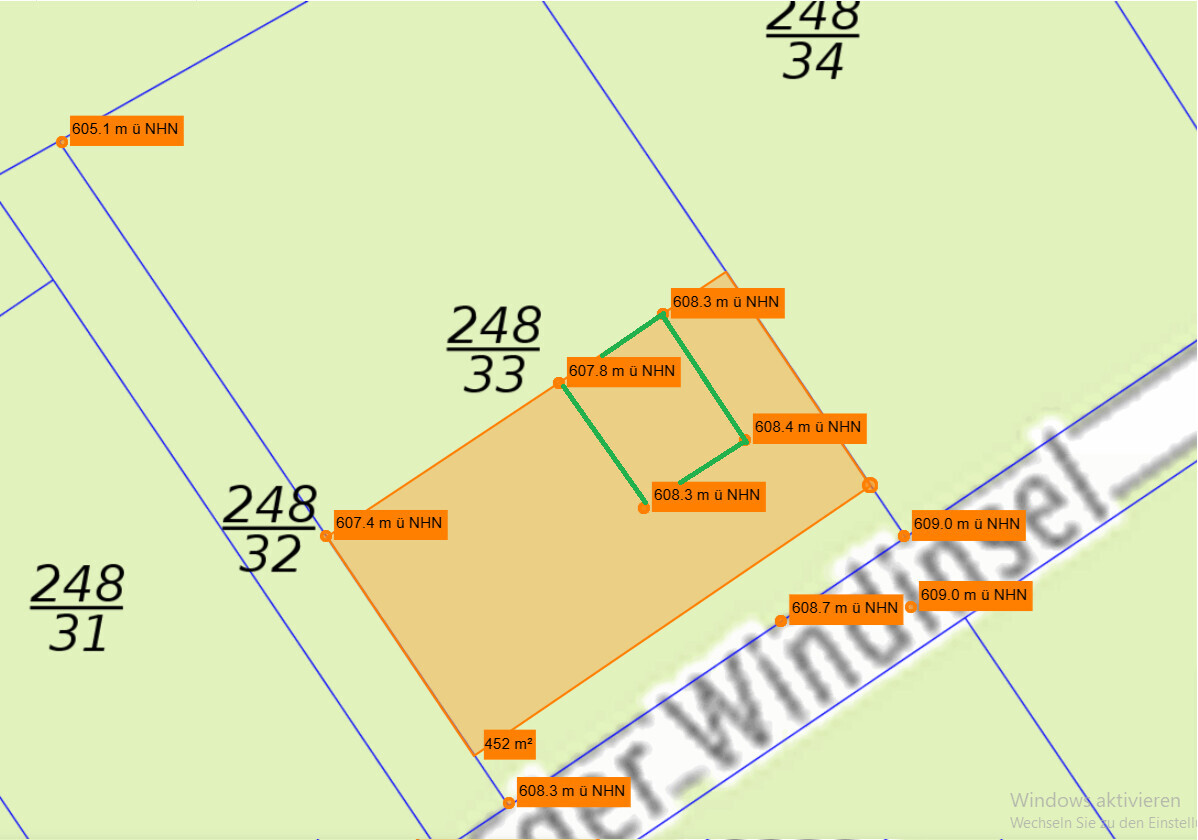
The development plan shows our plot circled in yellow, with existing buildings marked in blue. The beautiful view faces southwest to northwest, and we were lucky that the neighbor chose a bungalow in the viewing direction. To the left of the plot runs a small municipal path to two meadow plots behind our property, beyond which there are garden areas. For the elevation points, I have roughly overlaid the building zone (orange) and the external footprint outline of the house (green). We know that the design will require an exemption regarding the specified roof pitch. We are optimistic because three neighbors in the development area have already implemented flatter roof pitches and even roof shapes (mono-pitched roof instead of flat roof on outbuildings). The county office just smiled about the 2-degree deviation, while the city was more cautious and referred the matter to the permitting process for decision.

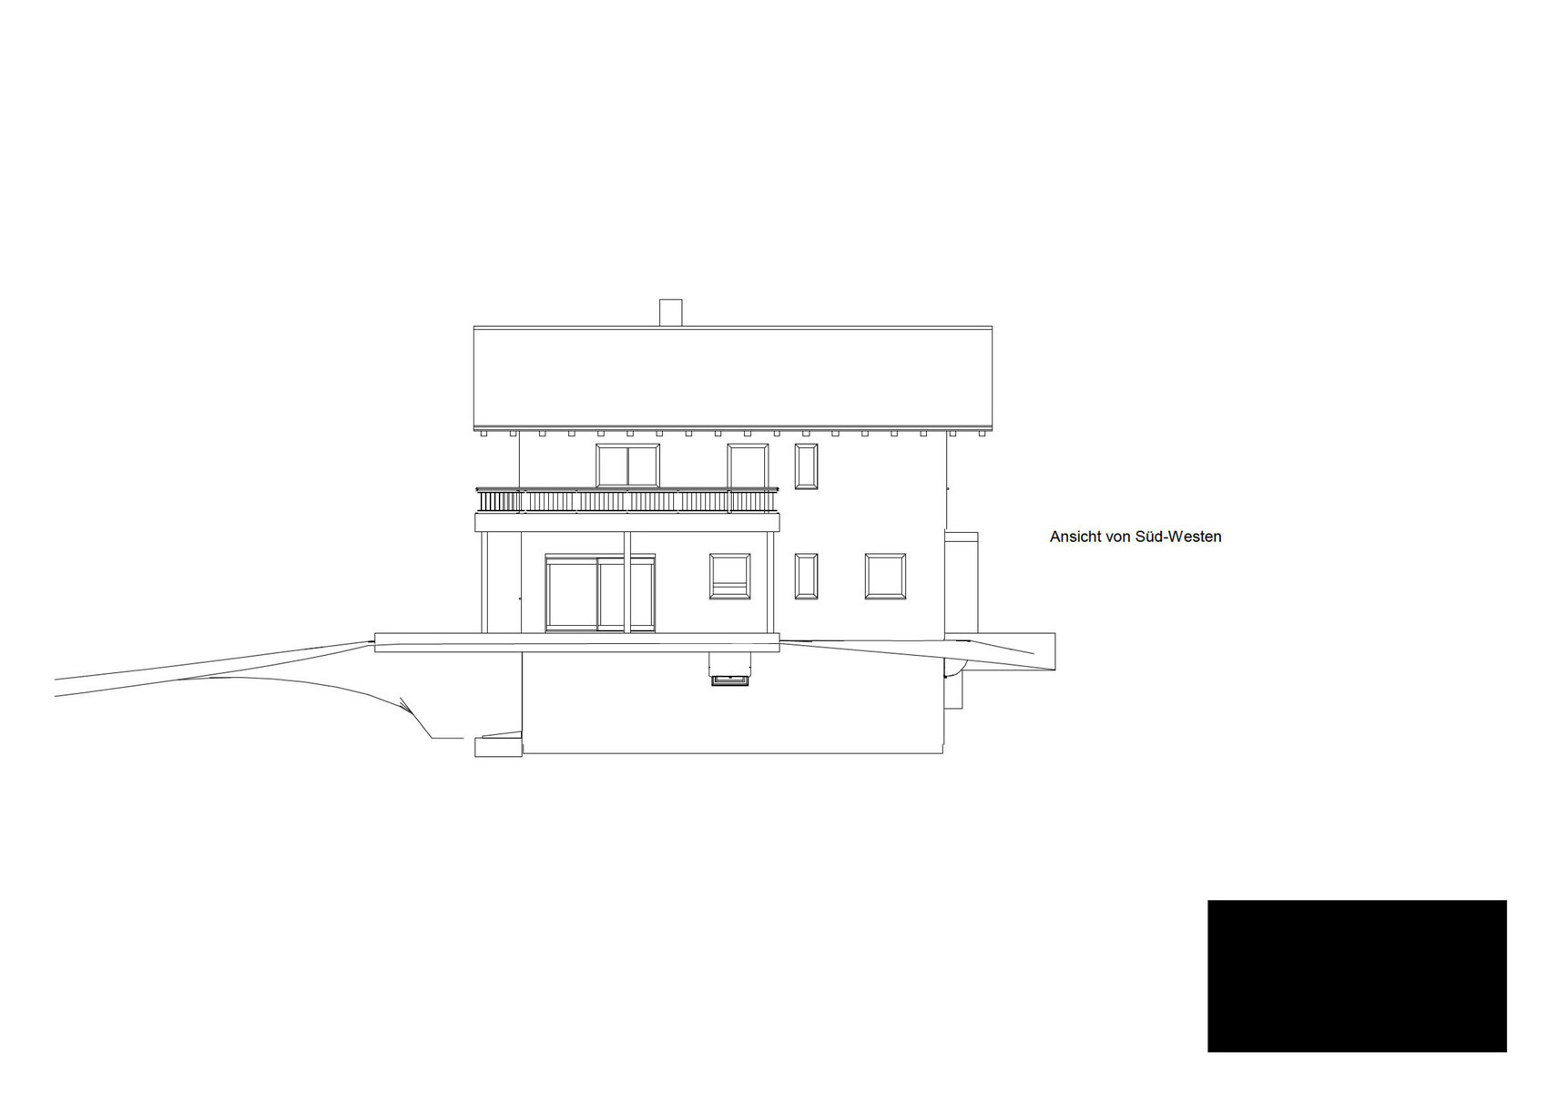
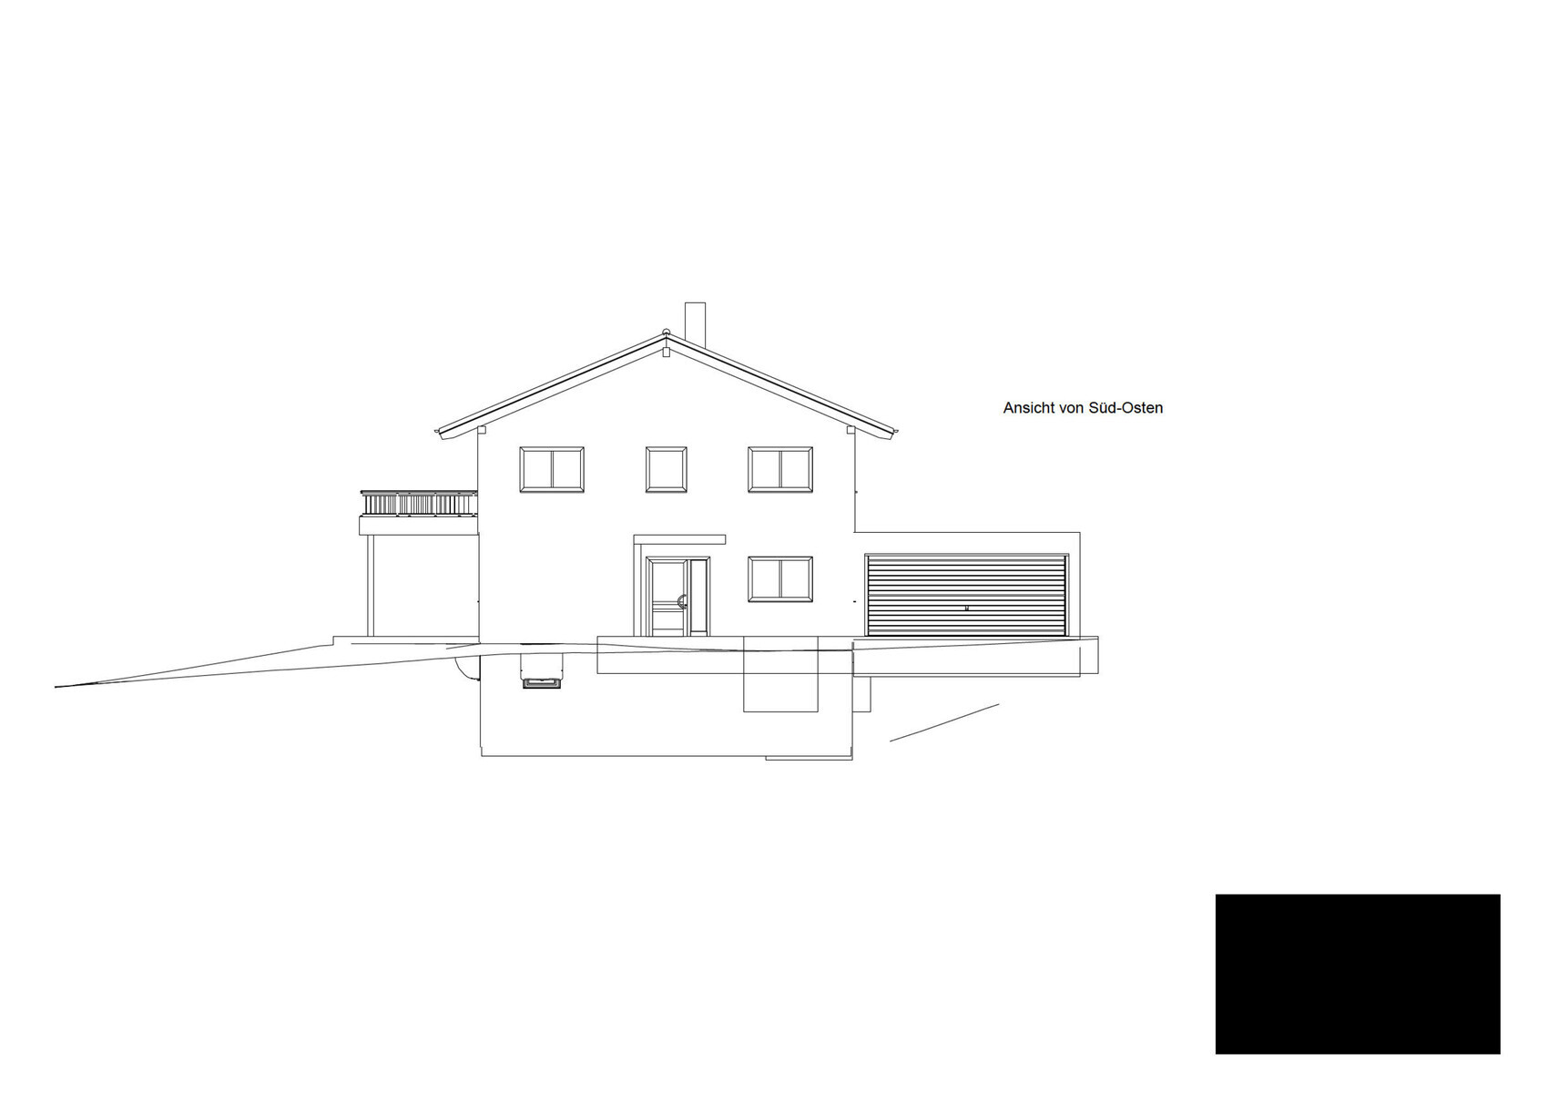
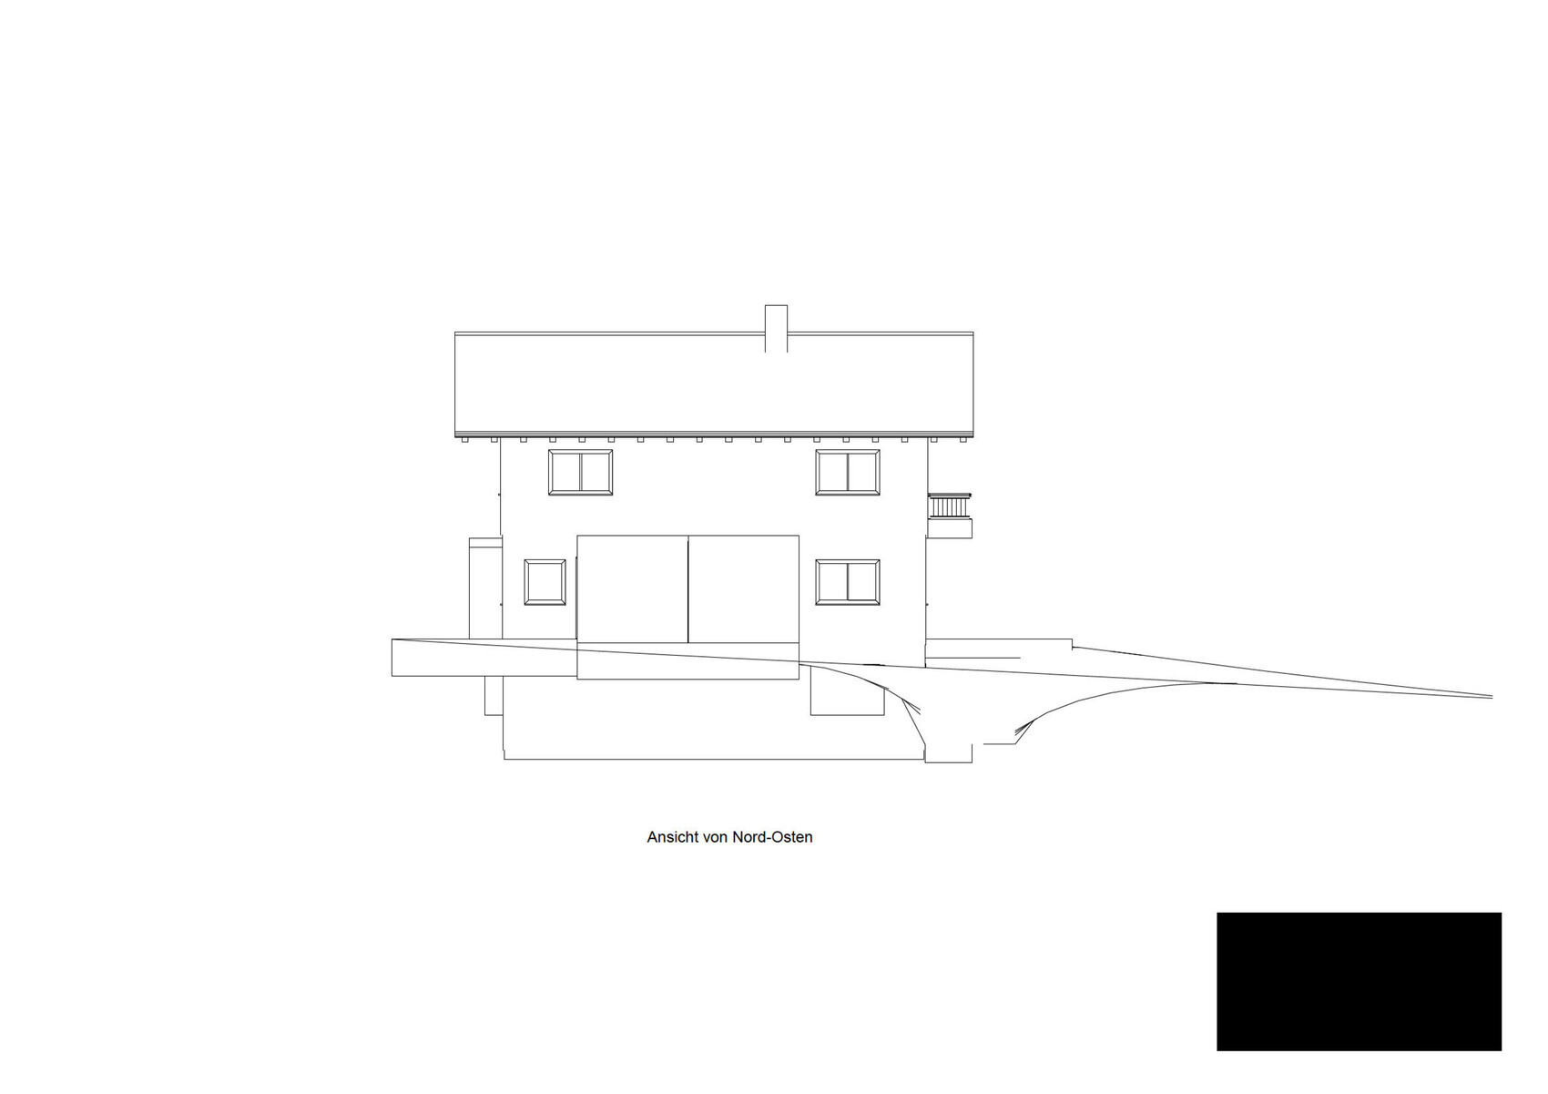

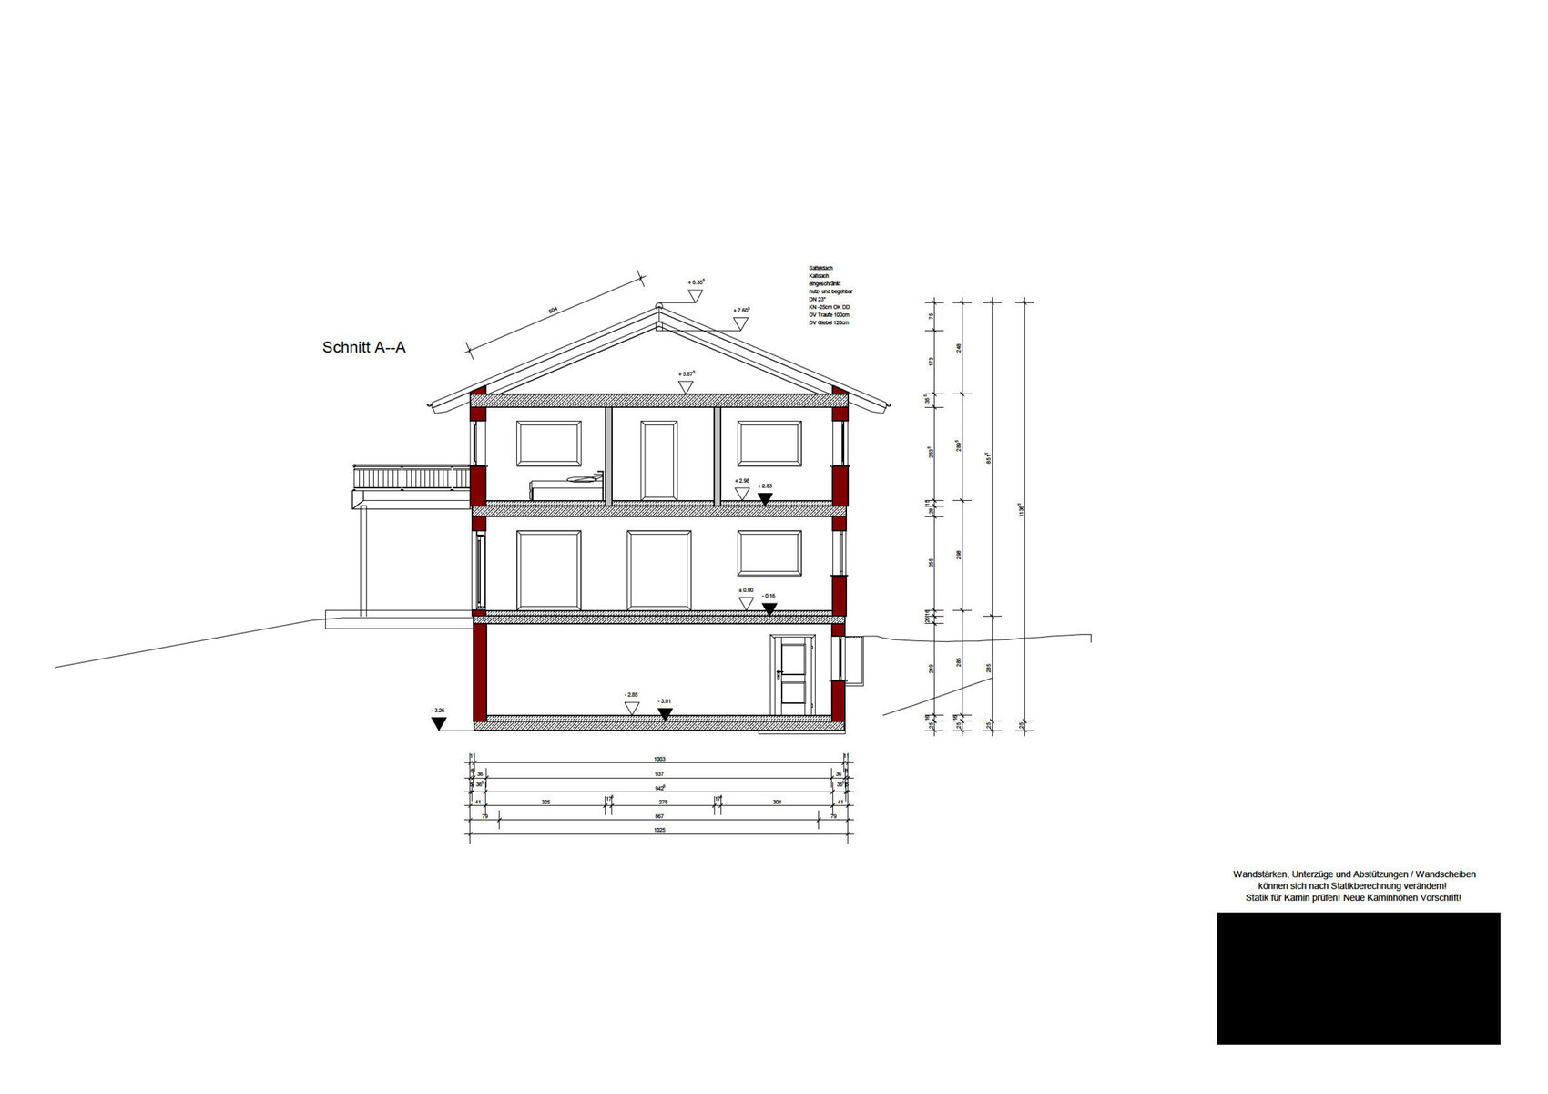
We would like to build a single-family house on an existing plot and have been planning this project (without an architect) for several months. After some partly conflicting discussions with house manufacturers and sales representatives, we feel somewhat uncertain about the current floor plan and building positioning. Any advice is welcome, and I will provide additional information if needed.
But first, the facts:
Development Plan / Restrictions
Plot size: approx. 1350m² (approx. 30m wide, approx. 45m deep)
Slope: slight gradient, "diagonal" slope over approx. 3.9m (approx. 13 feet) from SE to NW, about 1.2m (approx. 4 feet) within the building zone
Plot ratio (floor area ratio): 0.25
Floor space index: ? (2 full stories allowed)
Building zone, building line and boundary: see extract, approx. 27m (approx. 89 feet) wide, approx. 20m (approx. 66 feet) deep (1.0m (approx. 3 feet) deviation permitted)
Border development: garages only
Number of parking spaces: no requirements
Roof type: gable roof 25-45° on the main building, ancillary buildings may have flat or mono-pitched roofs
Style: anything except log cabins, roof must be covered with anthracite gray material
Orientation: ridge must run parallel or perpendicular to the street
Maximum heights / restrictions: 8.0m (approx. 26 feet; 0.5m (approx. 1.5 feet) deviation allowed)
Other requirements: driveway max. 4m (approx. 13 feet) wide from the south, rainwater must be absorbed on the plot
Homeowners’ Requirements
Style, roof type, building type: We like alpine architectural styles with a shallow gable roof, overhanging eaves, partial wooden facade plus white plaster
Basement, floors: Basement is a fixed requirement due to space-intensive hobbies and reserves for a possible third child
Number of occupants, ages: 2 adults in their 30s, 1 preschool child, and 1-2 more children planned
Space requirements on ground and upper floors: approx. 180m² (approx. 1,940 sq ft), mainly due to desire for walk-in closet and large bathroom plus 2 home offices
Offices: 2. I work about 80% from home, my wife needs an afternoon office (she is a teacher)
Guest overnight stays per year: 2-4 people per half-year, would use the offices for that
Open / closed layout: Ground floor rather open, proven in last house, but kitchen should not be visible from living room
Conservative / modern design: No clear idea; we think it’s a traditional look with modern elements (windows, etc.)
Open kitchen, cooking island: Not important. We have had counters before and liked them
Number of dining seats: 8
Fireplace: Absolutely necessary (forest region)
Music/sound wall: I don’t even know what that is
Balcony, roof terrace: Both important; balcony for the view and
Garage, carport: 2 garage parking spaces required, possibly an additional carport (for trailer + hobby)
Vegetable garden, greenhouse: Not a priority, we always manage to grow tomatoes and strawberries somewhere
Other wishes: Upper floor bathroom and balcony only for parents, basement with steam bath provision and toilet for gatherings, straight staircase, wooden facade with traditional Tyrolean rough cast / lattice in upper + attic gable, basement access from garden, basement raw ceiling at least 0.5m (approx. 1.5 feet) above terrain (relatively shallow channel)
House Design
Planning source:
We presented our space requirements to various house providers; the current design is a combined optimum from two providers and convinced us the most.
What do you like most? Why?
Access to garage, straight staircase, the idea of looking “through the ground floor” from the front door, the exterior appearance, private bathroom upstairs, reasonably spacious children’s rooms
What do you dislike? Why?
We like the desired basement entrance door, but I see technical challenges. I have also considered a complete wooden deck in that area so that the basement protrudes a bit more on one side and we can install more real windows, possibly making better use of the space.
Cost estimate:
610k for building + 110k basement + 25k earthworks + 25k garage (all quoted prices), excluding own labor (total 770k)
Personal price limit for house including fittings:
850k is the target including outdoor areas and furnishings, upper limit is 900k. The buffer is tight, but I plan to handle 3-4 trades myself hoping to save some costs, since photovoltaics and controlled residential ventilation are not yet included.
Preferred heating technology:
Air-to-water heat pump; ground source would be ideal for the site but seems economically questionable
If you have to give up, which features / expansions
- can you do without:
1.) Complex or expensive kitchen elements. We only like the pantry as a back kitchen idea, so we don’t have to see all those appliances. Also, I want to install a technical shaft in that room.
2.) Bathroom in the basement at first.
3.) Already in the design: Stylish cantilevers and recesses of the building volume, as well as roof windows, exposed beam ceilings, or an expanded roof structure. The latter could be challenged.
- cannot do without:
1.) Because everyone mentions it: The balcony. It is important to us; I spend a lot of time at home and sometimes sit outside while working. It also serves as a roof for the terrace seating and gives us a holiday feeling.
2.) Straight staircase.
3.) Exterior appearance (wooden facade upper floor, roof overhangs, large windows facing the garden)
4.) Fireplace on ground floor and basement.
5.) Garage access (I hesitated on this for a long time)
Why is the design the way it is now?
We really tortured ourselves for a long time because we had what felt like competing ideas regarding the ground floor layout: We knew from the start where the terrace and balcony should be positioned due to lighting and views. Simultaneously, we swapped living room and kitchen as well as the ground floor office and bathroom arrangements a few times. The current argument for having the kitchen closer to the terrace is a practical decision favoring shorter walking distances, and the office is on the driveway side so I can see when someone arrives, while the bathroom is located more “protected.” Upstairs we are less demanding; we agreed early on that (a) we want a bathroom for ourselves and (b) we don’t want just a guest bathroom on the ground floor. The kids can use the bathroom downstairs—we find this better than the 95% unused ground floor guest bathrooms we’ve observed in friends’ and relatives’ houses.
From the outside, the alpine look was important because it reflects our preferred style from typical relaxing holidays. The house is located in a mid-mountain region (foothills of the Thuringian Forest), where traditionally slate and wood are commonly used. It would stand out a bit but we can live with that. Initially, we wanted to place the garage as close to the street as possible to save on driveway paving, but every contact person recommended against this, partly to leave space for a carport, and also because we wanted to enter the house on dry feet, which meant the garage would always stand “in front” of the house – something that never really fit well with the building volume.
Regarding the attachments:
The development plan shows our plot circled in yellow, with existing buildings marked in blue. The beautiful view faces southwest to northwest, and we were lucky that the neighbor chose a bungalow in the viewing direction. To the left of the plot runs a small municipal path to two meadow plots behind our property, beyond which there are garden areas. For the elevation points, I have roughly overlaid the building zone (orange) and the external footprint outline of the house (green). We know that the design will require an exemption regarding the specified roof pitch. We are optimistic because three neighbors in the development area have already implemented flatter roof pitches and even roof shapes (mono-pitched roof instead of flat roof on outbuildings). The county office just smiled about the 2-degree deviation, while the city was more cautious and referred the matter to the permitting process for decision.
Overall, this is a nice design. One or two views don’t appeal to me, and the pantry is very narrow.
Any other requests?
My estimate for this:
180m² (1940 sq ft) x 3500, 630,000€
90m² (970 sq ft) x 2000, 180,000€
Outdoor area 1300m² (14,000 sq ft), slope, 70,000€
Additional construction costs 70,000€
Garage 40,000€
JoeDreiH schrieb:
Space requirements on the ground floor and upper floor: approx. 180m² (1940 sq ft)
JoeDreiH schrieb:
Upper-floor bathroom and balcony are for the parents only; cellar includes a steam bath reserve and toilet for events; straight staircase; wooden façade with Tyrolean roughcast/plaster on the upper floor and attic gable; cellar access via the garden; unfinished cellar ceiling at least 0.5m (20 inches) above ground level.
Any other requests?
My estimate for this:
180m² (1940 sq ft) x 3500, 630,000€
90m² (970 sq ft) x 2000, 180,000€
Outdoor area 1300m² (14,000 sq ft), slope, 70,000€
Additional construction costs 70,000€
Garage 40,000€
ypg schrieb:
Overall, it’s a nice design. One or two views don’t appeal to me, and the pantry is very narrow.
Any other requests?
My estimate:
180 sqm (1938 sq ft) x 3500, 630,000 €
90 sqm (969 sq ft) x 2000, 180,000 €
Outdoor area 1300 sqm (0.32 acres), slope, 70,000 €
Additional construction costs 70,000 €
Garage 40,000 € I’m also considering whether no pantry at all might be better than a small one – for my wife, it’s a must-have because it allows hiding various appliances (from A for air fryer to T for Thermomix).
We have almost all our wishes laid out, yes. I find your estimates mostly reasonable; for the basement and garage, we have cheaper offers (already based on an initial cost framework), and for our comparison, I even chose the second most expensive options (specifically Glatthaar and Zapf). What worries me the most are the combined costs of additional construction expenses and the outdoor area at 140k. The only extra feature we’re considering is a natural stone wall at the back, for which we received a quote of 25k. The utility connections, which are not covered by the excavation and basement builders, add up to just under 10k. What might we be overlooking?
 Papierturm17 Nov 2025 06:05
I would reconsider three things:
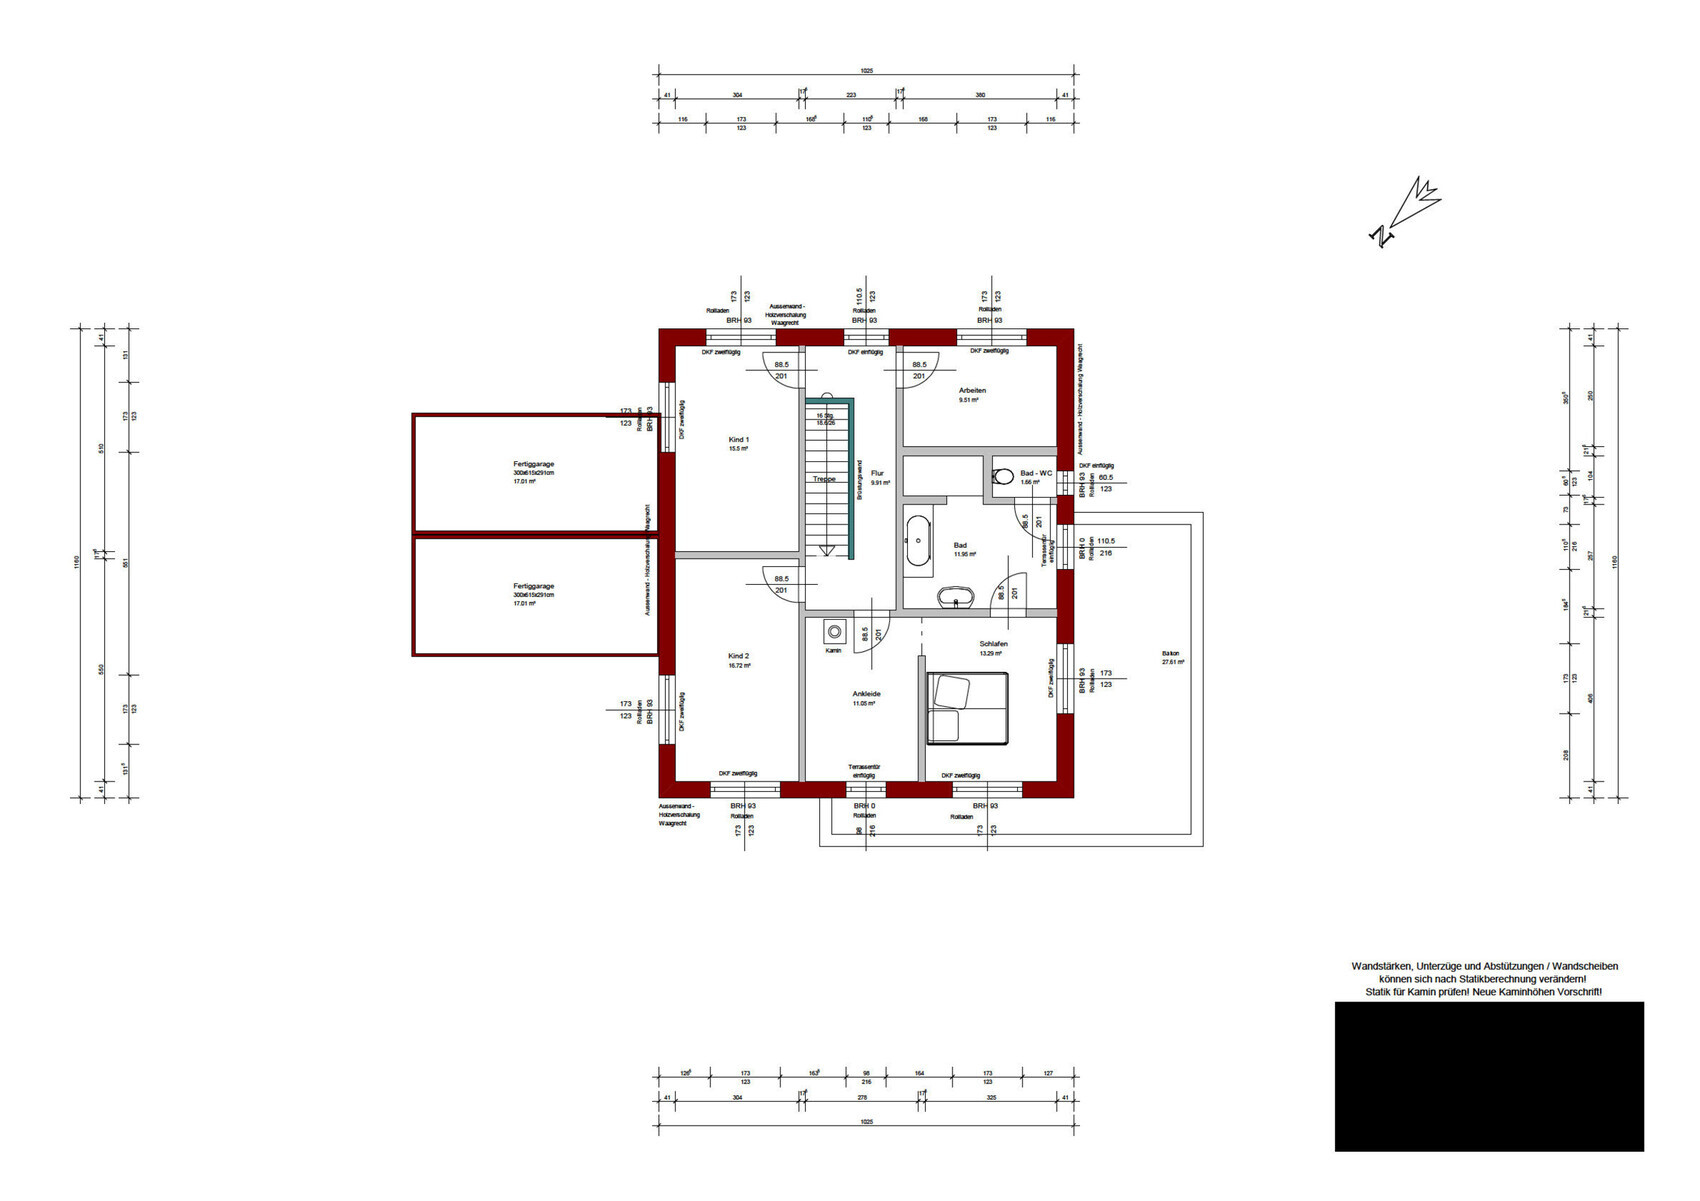
1. Upper floor: Suppose the children have diarrhea. Then they either have to go downstairs to get to the bathroom or pass through the dressing room and master bedroom.
What I mean is: I would make the bathroom accessible from the hallway, not from the master bedroom. Also considering the walking routes: in my opinion, the bedroom should not be a passageway so that people don’t accidentally wake each other up.
2. The pantry seems extremely narrow to me. Narrow rooms are hardly usable. Unfortunately, I can’t make out the exact measurement, as the image isn’t large enough here. Consider shelf width plus space for moving around; plan generously so you don’t accidentally knock things off the shelves when carrying items.
3. Room orientation: Is there a reason for this? I read something about a nice view to the southwest, yet the main living area is planned to face northeast, which tends to be darker in terms of natural light. The same goes for the upper floor: the office faces south, while the children’s room faces north.
There might be good reasons for this. But based on what I read (including the nice southwest view), these reasons are not clear to me.
1. Upper floor: Suppose the children have diarrhea. Then they either have to go downstairs to get to the bathroom or pass through the dressing room and master bedroom.
What I mean is: I would make the bathroom accessible from the hallway, not from the master bedroom. Also considering the walking routes: in my opinion, the bedroom should not be a passageway so that people don’t accidentally wake each other up.
2. The pantry seems extremely narrow to me. Narrow rooms are hardly usable. Unfortunately, I can’t make out the exact measurement, as the image isn’t large enough here. Consider shelf width plus space for moving around; plan generously so you don’t accidentally knock things off the shelves when carrying items.
3. Room orientation: Is there a reason for this? I read something about a nice view to the southwest, yet the main living area is planned to face northeast, which tends to be darker in terms of natural light. The same goes for the upper floor: the office faces south, while the children’s room faces north.
There might be good reasons for this. But based on what I read (including the nice southwest view), these reasons are not clear to me.
I’m not a floor plan expert and usually hold back on questions like this. However, as a somewhat experienced family person, I find the lack of a wardrobe (a space under the stairs is never enough for a household of five) problematic. You could consider swapping the utility room and the dressing rooms.
Having the upstairs bathroom only for the parents seems quite unfair to the children. Do it the other way around: an upstairs bathroom only for the kids, and they have to go downstairs. Not so appealing anymore, right?
It’s also not very practical. If you have more children, diaper changes will also need to happen in the kids’ rooms upstairs. Having to carry water and other supplies over long distances isn’t ideal.
So, why exactly do you want it this way? Do you want privacy just to use the toilet, or only for showering and freshening up?
In principle, it would also be possible to create a guest toilet accessible from the hallway and keep the shower area exclusively for yourselves.
And what about when the kids want to shower and there are guests? Do they always have to carry all their clothes with them to avoid running naked into the guests? And where do the guests go to the toilet while the child is showering? Or a teenager?
Having the upstairs bathroom only for the parents seems quite unfair to the children. Do it the other way around: an upstairs bathroom only for the kids, and they have to go downstairs. Not so appealing anymore, right?
It’s also not very practical. If you have more children, diaper changes will also need to happen in the kids’ rooms upstairs. Having to carry water and other supplies over long distances isn’t ideal.
So, why exactly do you want it this way? Do you want privacy just to use the toilet, or only for showering and freshening up?
In principle, it would also be possible to create a guest toilet accessible from the hallway and keep the shower area exclusively for yourselves.
And what about when the kids want to shower and there are guests? Do they always have to carry all their clothes with them to avoid running naked into the guests? And where do the guests go to the toilet while the child is showering? Or a teenager?
N
nordanney17 Nov 2025 08:29JoeDreiH schrieb:
Your estimated figures seem mostly reasonable to me. For the basement and garage, we have received cheaper offers (already based on an initial construction cost estimate), and for our comparison, I even chose the second most expensive options (Glatthaar and Zapf to be specific). But the basement is then a fully finished living basement including insulation and fit-out (bathroom, hobby room, children’s room)? The finished basement should cost roughly the same as above-ground living space, of course with higher earthwork costs.
JoeDreiH schrieb:
What worries me most are the combined costs for incidental construction expenses and the outdoor area totaling 140,000. As the only upgrade, we are considering a natural stone wall at the rear and have an offer for 25,000. The utility connections not included with the civil engineer and basement builder add up to somewhere under 10,000. What are we overlooking? Nothing – it just includes a slope and basement. That costs money.
Personally, I think, especially given your special requests, that you won’t stay within your pain threshold.
Others can better assess the floor plans.
Similar topics