
ᐅ Floor Plan of a Single-Family Home on a Slightly Sloped Site and Lot Orientation
Created on: 16 Nov 2025 23:25
J
JoeDreiH
Hello everyone,
We would like to build a single-family house on an existing plot and have been planning this project (without an architect) for several months. After some partly conflicting discussions with house manufacturers and sales representatives, we feel somewhat uncertain about the current floor plan and building positioning. Any advice is welcome, and I will provide additional information if needed.
But first, the facts:
Development Plan / Restrictions
Plot size: approx. 1350m² (approx. 30m wide, approx. 45m deep)
Slope: slight gradient, "diagonal" slope over approx. 3.9m (approx. 13 feet) from SE to NW, about 1.2m (approx. 4 feet) within the building zone
Plot ratio (floor area ratio): 0.25
Floor space index: ? (2 full stories allowed)
Building zone, building line and boundary: see extract, approx. 27m (approx. 89 feet) wide, approx. 20m (approx. 66 feet) deep (1.0m (approx. 3 feet) deviation permitted)
Border development: garages only
Number of parking spaces: no requirements
Roof type: gable roof 25-45° on the main building, ancillary buildings may have flat or mono-pitched roofs
Style: anything except log cabins, roof must be covered with anthracite gray material
Orientation: ridge must run parallel or perpendicular to the street
Maximum heights / restrictions: 8.0m (approx. 26 feet; 0.5m (approx. 1.5 feet) deviation allowed)
Other requirements: driveway max. 4m (approx. 13 feet) wide from the south, rainwater must be absorbed on the plot
Homeowners’ Requirements
Style, roof type, building type: We like alpine architectural styles with a shallow gable roof, overhanging eaves, partial wooden facade plus white plaster
Basement, floors: Basement is a fixed requirement due to space-intensive hobbies and reserves for a possible third child
Number of occupants, ages: 2 adults in their 30s, 1 preschool child, and 1-2 more children planned
Space requirements on ground and upper floors: approx. 180m² (approx. 1,940 sq ft), mainly due to desire for walk-in closet and large bathroom plus 2 home offices
Offices: 2. I work about 80% from home, my wife needs an afternoon office (she is a teacher)
Guest overnight stays per year: 2-4 people per half-year, would use the offices for that
Open / closed layout: Ground floor rather open, proven in last house, but kitchen should not be visible from living room
Conservative / modern design: No clear idea; we think it’s a traditional look with modern elements (windows, etc.)
Open kitchen, cooking island: Not important. We have had counters before and liked them
Number of dining seats: 8
Fireplace: Absolutely necessary (forest region)
Music/sound wall: I don’t even know what that is
Balcony, roof terrace: Both important; balcony for the view and
Garage, carport: 2 garage parking spaces required, possibly an additional carport (for trailer + hobby)
Vegetable garden, greenhouse: Not a priority, we always manage to grow tomatoes and strawberries somewhere
Other wishes: Upper floor bathroom and balcony only for parents, basement with steam bath provision and toilet for gatherings, straight staircase, wooden facade with traditional Tyrolean rough cast / lattice in upper + attic gable, basement access from garden, basement raw ceiling at least 0.5m (approx. 1.5 feet) above terrain (relatively shallow channel)
House Design
Planning source:
We presented our space requirements to various house providers; the current design is a combined optimum from two providers and convinced us the most.
What do you like most? Why?
Access to garage, straight staircase, the idea of looking “through the ground floor” from the front door, the exterior appearance, private bathroom upstairs, reasonably spacious children’s rooms
What do you dislike? Why?
We like the desired basement entrance door, but I see technical challenges. I have also considered a complete wooden deck in that area so that the basement protrudes a bit more on one side and we can install more real windows, possibly making better use of the space.
Cost estimate:
610k for building + 110k basement + 25k earthworks + 25k garage (all quoted prices), excluding own labor (total 770k)
Personal price limit for house including fittings:
850k is the target including outdoor areas and furnishings, upper limit is 900k. The buffer is tight, but I plan to handle 3-4 trades myself hoping to save some costs, since photovoltaics and controlled residential ventilation are not yet included.
Preferred heating technology:
Air-to-water heat pump; ground source would be ideal for the site but seems economically questionable
If you have to give up, which features / expansions
- can you do without:
1.) Complex or expensive kitchen elements. We only like the pantry as a back kitchen idea, so we don’t have to see all those appliances. Also, I want to install a technical shaft in that room.
2.) Bathroom in the basement at first.
3.) Already in the design: Stylish cantilevers and recesses of the building volume, as well as roof windows, exposed beam ceilings, or an expanded roof structure. The latter could be challenged.
- cannot do without:
1.) Because everyone mentions it: The balcony. It is important to us; I spend a lot of time at home and sometimes sit outside while working. It also serves as a roof for the terrace seating and gives us a holiday feeling.
2.) Straight staircase.
3.) Exterior appearance (wooden facade upper floor, roof overhangs, large windows facing the garden)
4.) Fireplace on ground floor and basement.
5.) Garage access (I hesitated on this for a long time)
Why is the design the way it is now?
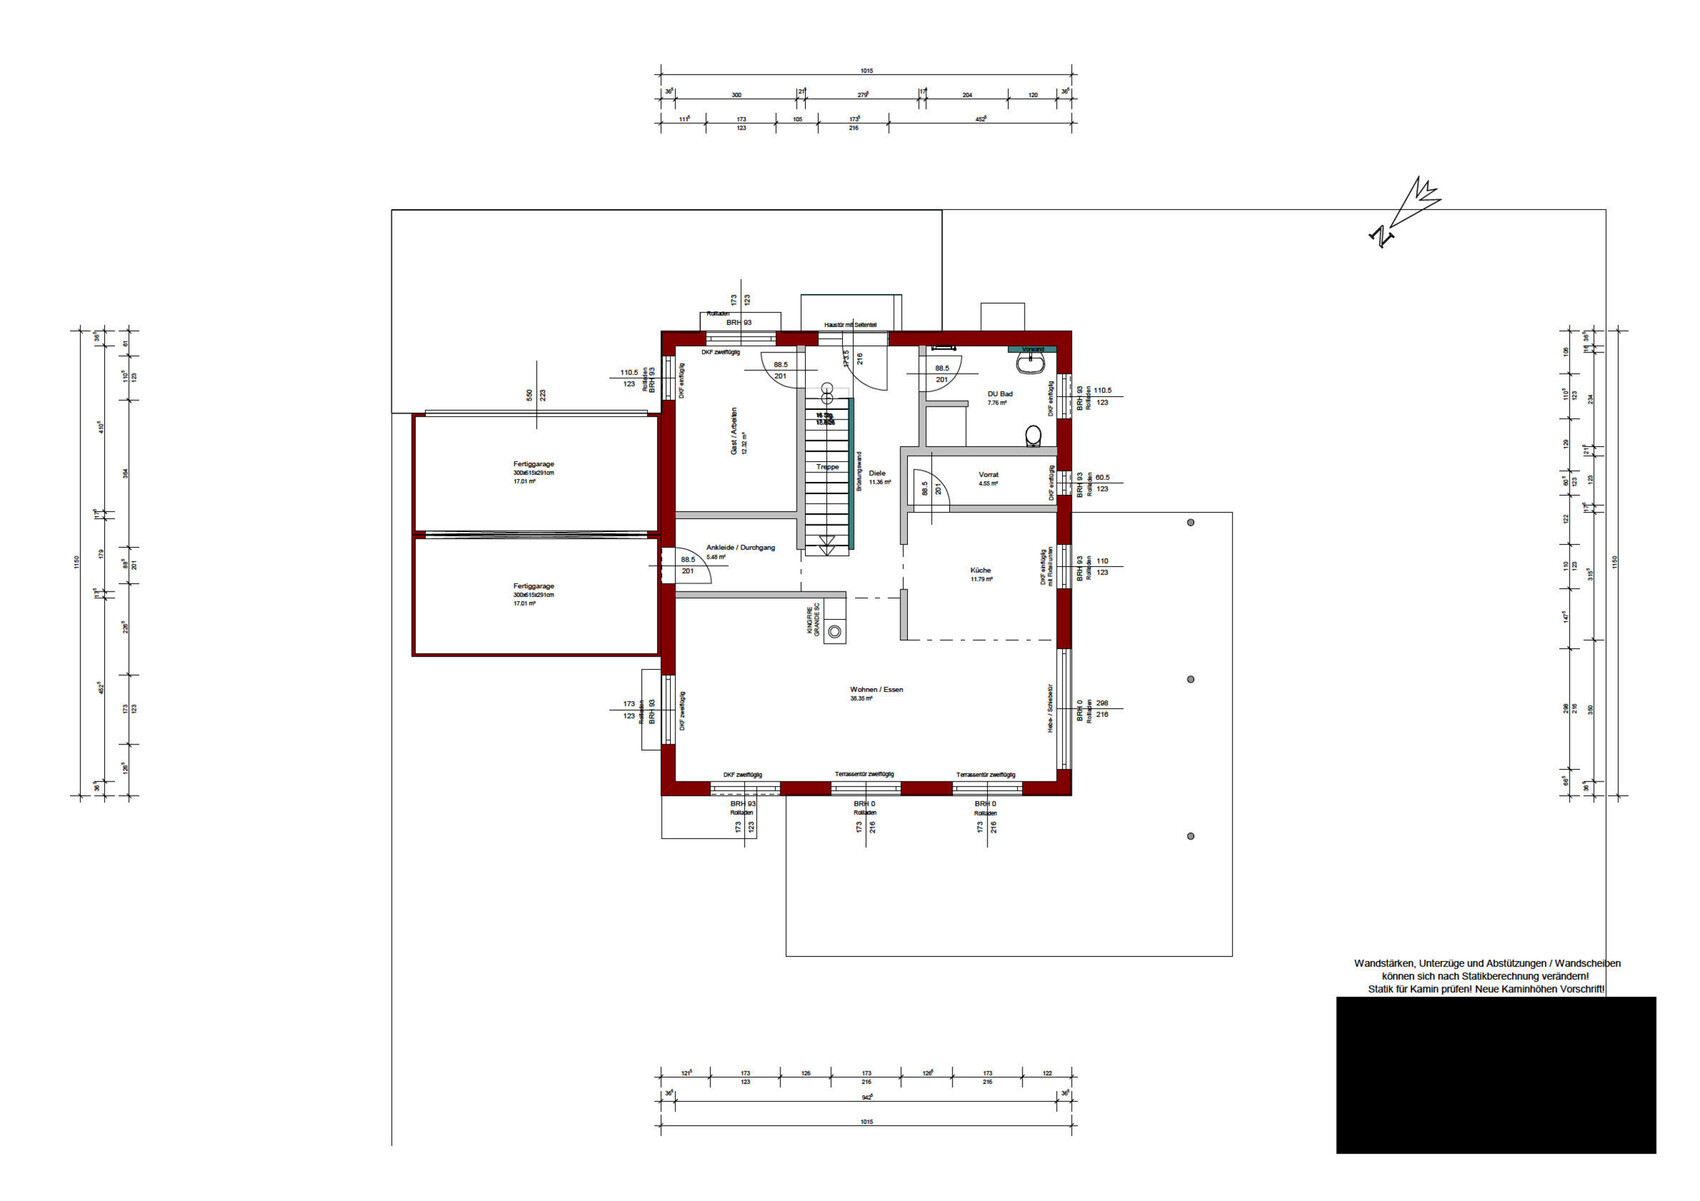
We really tortured ourselves for a long time because we had what felt like competing ideas regarding the ground floor layout: We knew from the start where the terrace and balcony should be positioned due to lighting and views. Simultaneously, we swapped living room and kitchen as well as the ground floor office and bathroom arrangements a few times. The current argument for having the kitchen closer to the terrace is a practical decision favoring shorter walking distances, and the office is on the driveway side so I can see when someone arrives, while the bathroom is located more “protected.” Upstairs we are less demanding; we agreed early on that (a) we want a bathroom for ourselves and (b) we don’t want just a guest bathroom on the ground floor. The kids can use the bathroom downstairs—we find this better than the 95% unused ground floor guest bathrooms we’ve observed in friends’ and relatives’ houses.
From the outside, the alpine look was important because it reflects our preferred style from typical relaxing holidays. The house is located in a mid-mountain region (foothills of the Thuringian Forest), where traditionally slate and wood are commonly used. It would stand out a bit but we can live with that. Initially, we wanted to place the garage as close to the street as possible to save on driveway paving, but every contact person recommended against this, partly to leave space for a carport, and also because we wanted to enter the house on dry feet, which meant the garage would always stand “in front” of the house – something that never really fit well with the building volume.
Regarding the attachments:
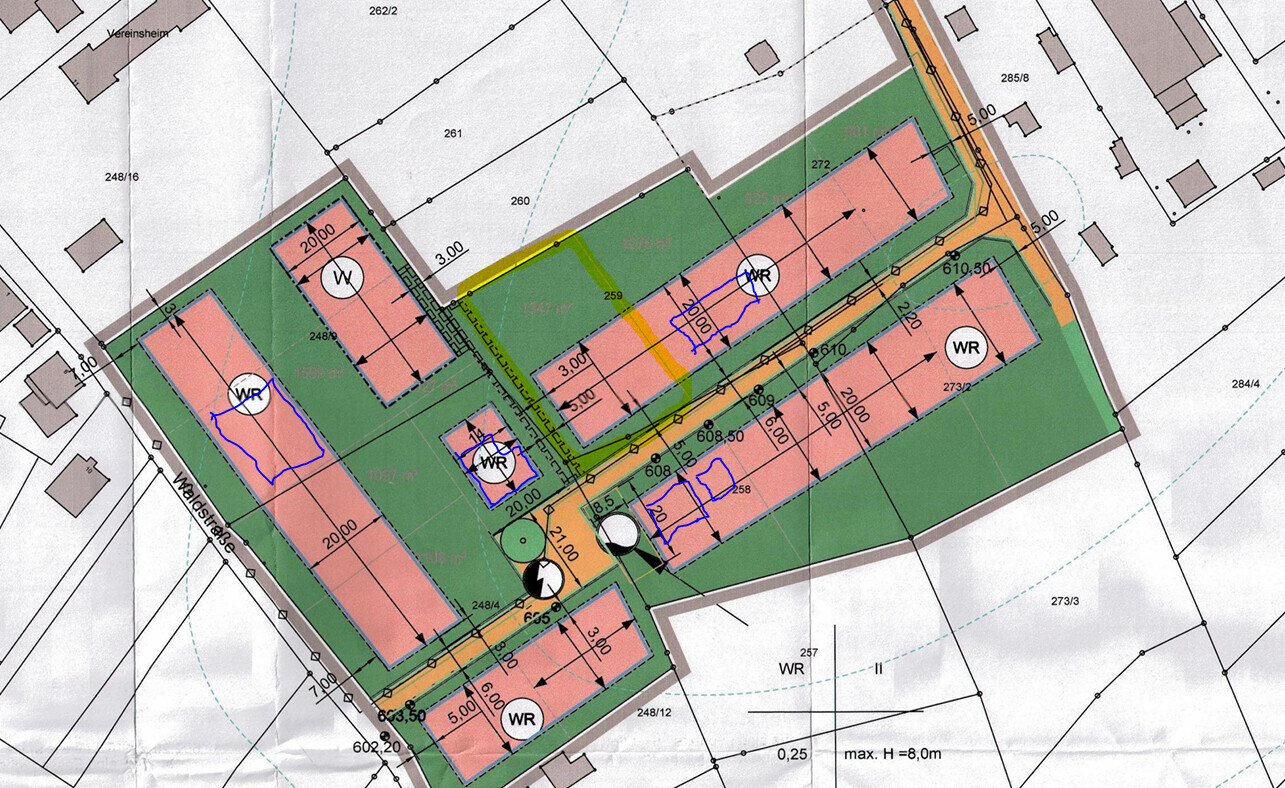
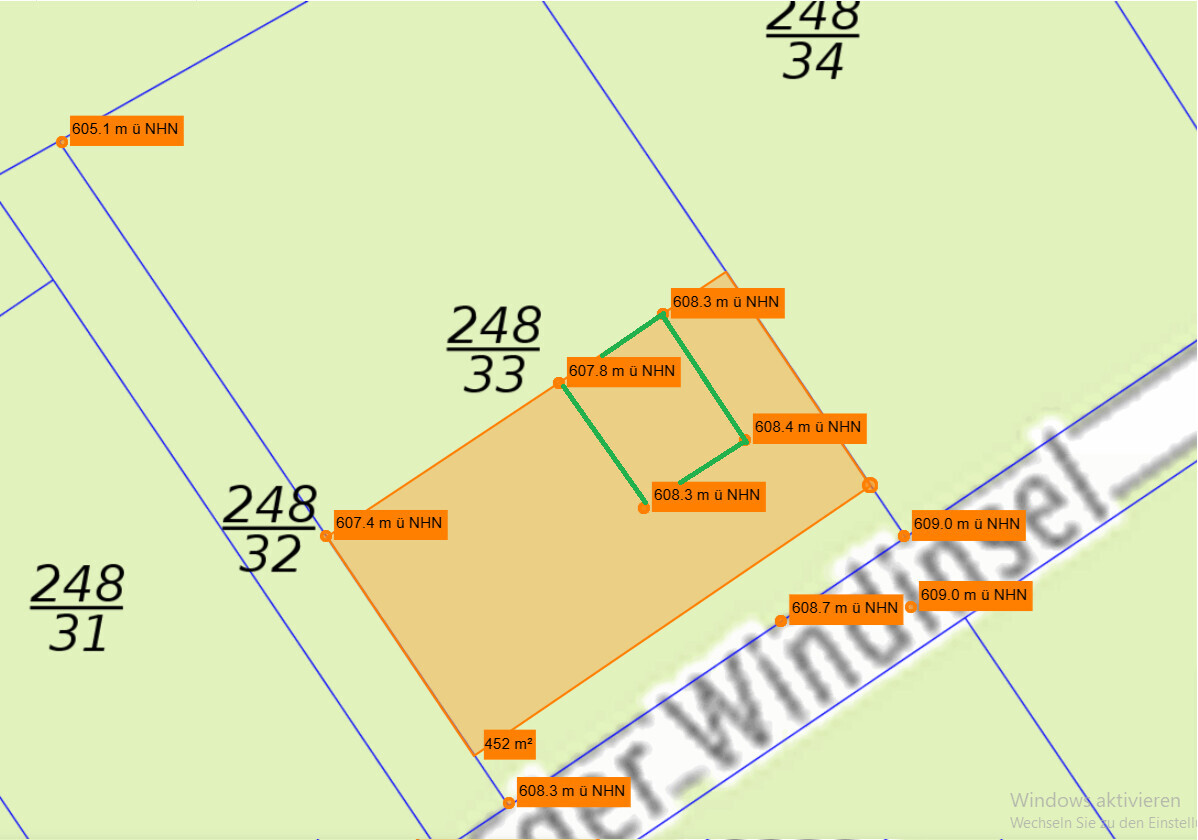
The development plan shows our plot circled in yellow, with existing buildings marked in blue. The beautiful view faces southwest to northwest, and we were lucky that the neighbor chose a bungalow in the viewing direction. To the left of the plot runs a small municipal path to two meadow plots behind our property, beyond which there are garden areas. For the elevation points, I have roughly overlaid the building zone (orange) and the external footprint outline of the house (green). We know that the design will require an exemption regarding the specified roof pitch. We are optimistic because three neighbors in the development area have already implemented flatter roof pitches and even roof shapes (mono-pitched roof instead of flat roof on outbuildings). The county office just smiled about the 2-degree deviation, while the city was more cautious and referred the matter to the permitting process for decision.

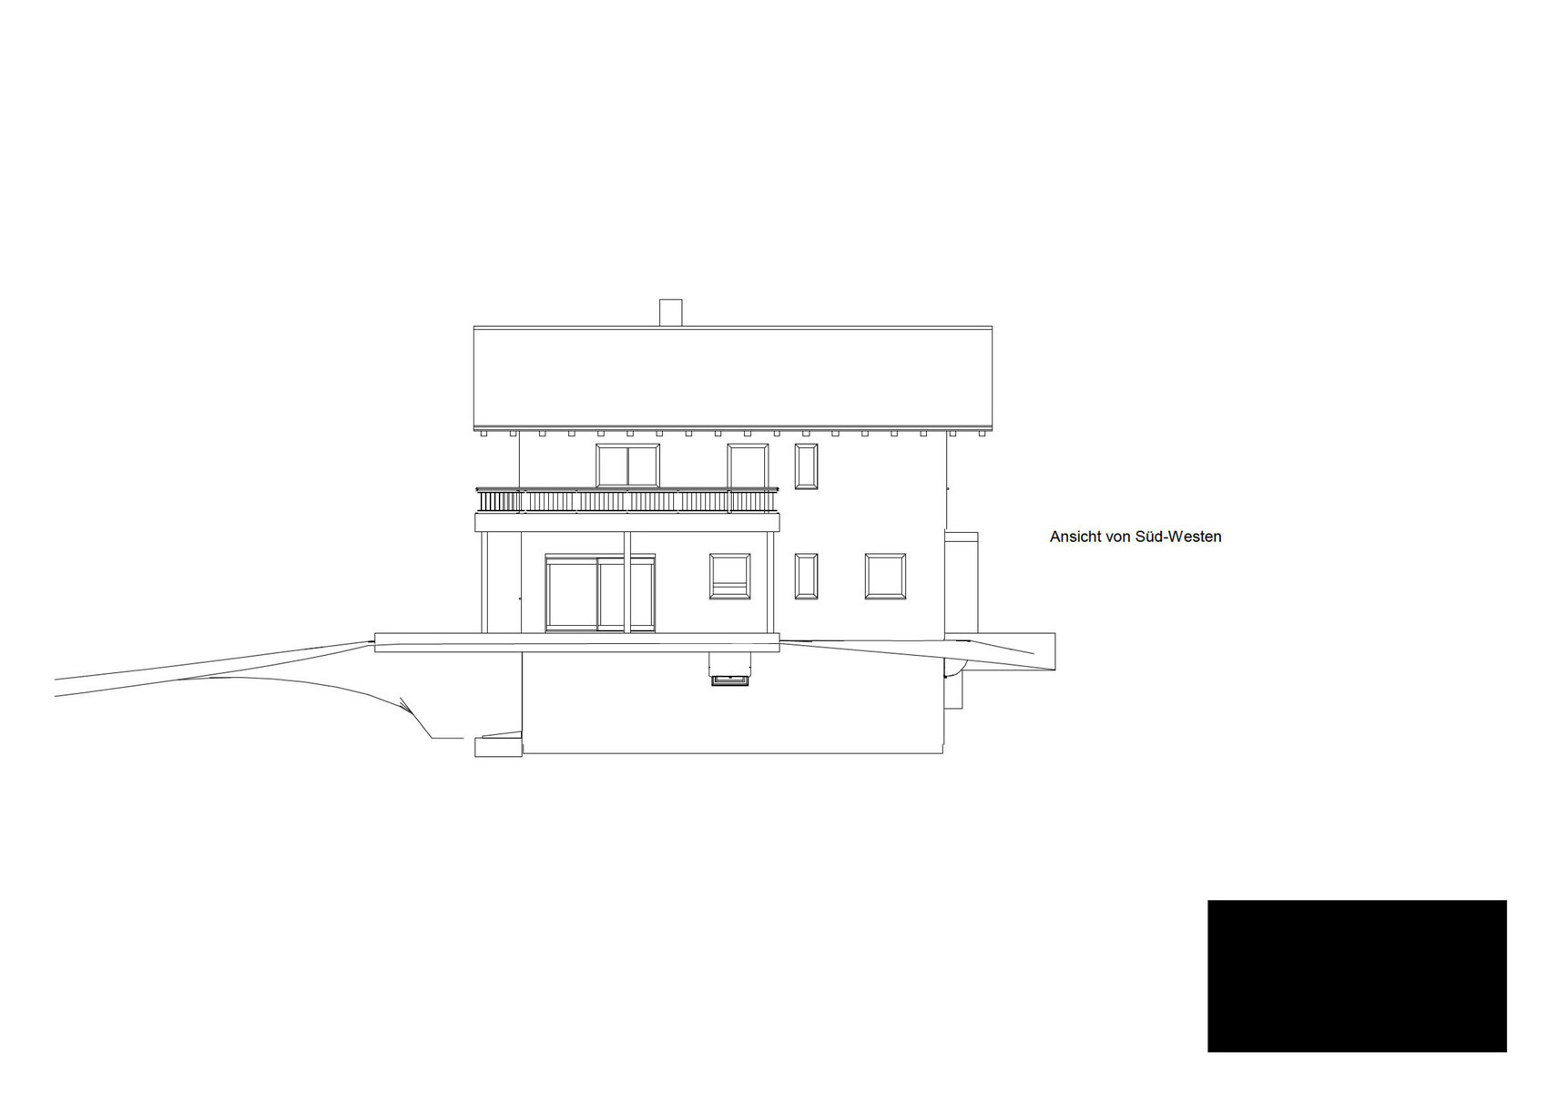
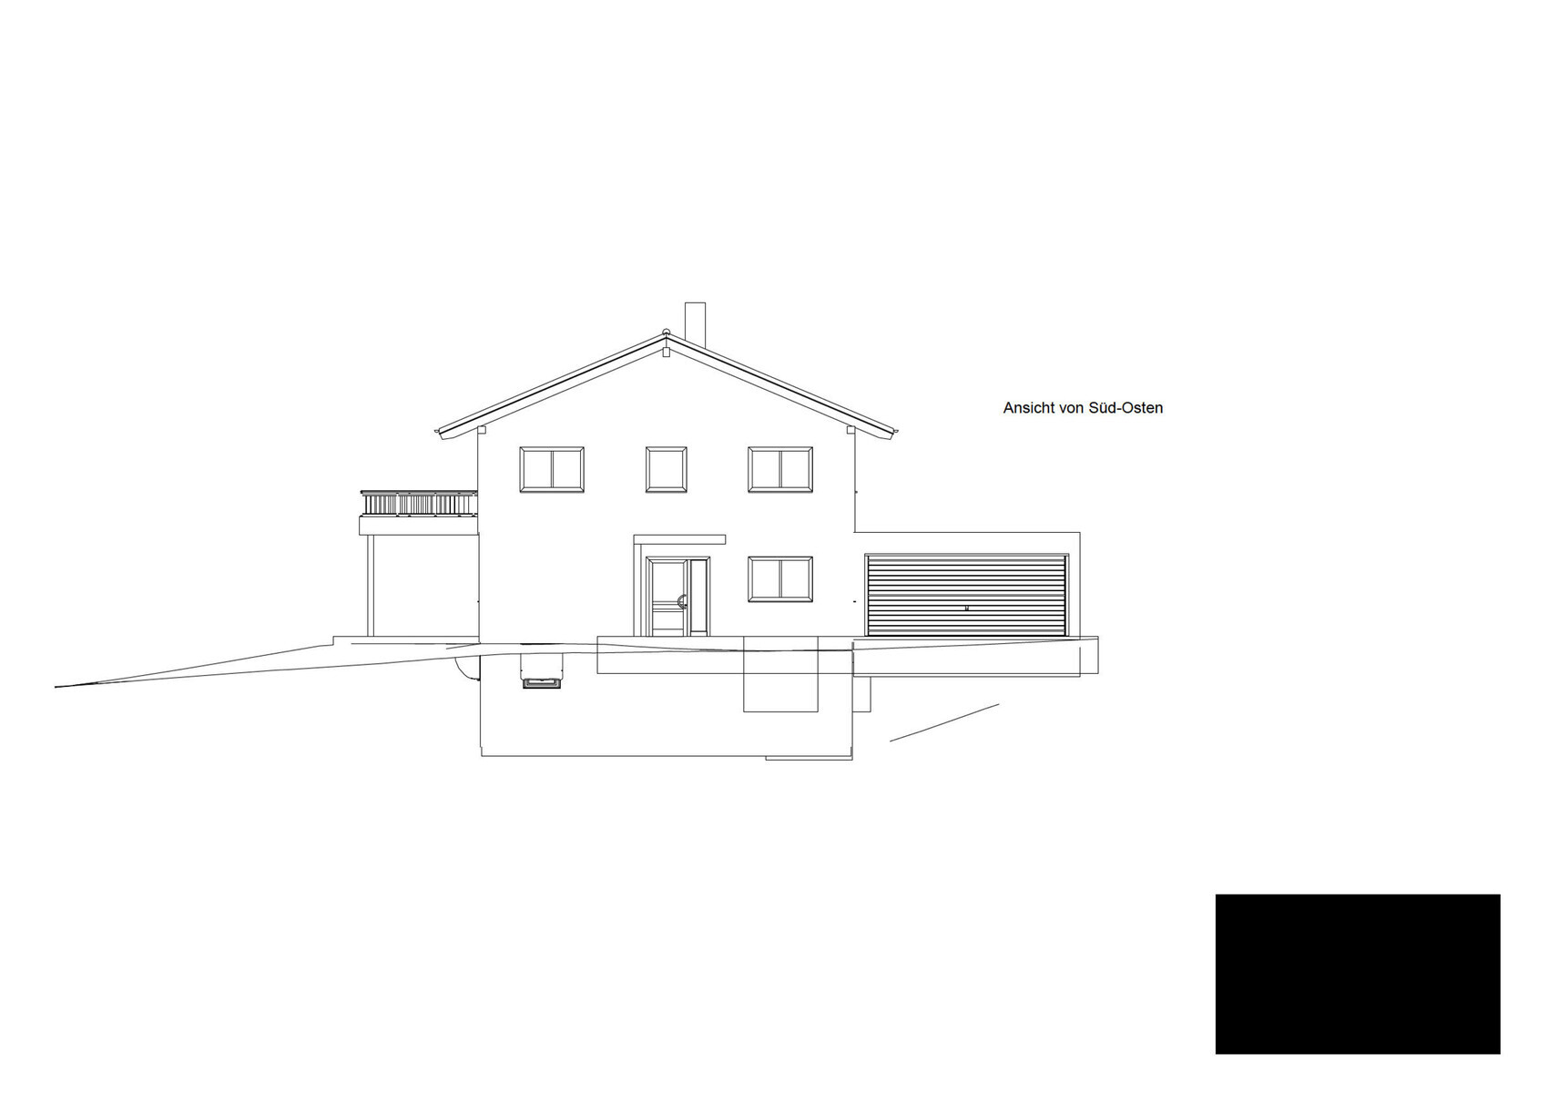
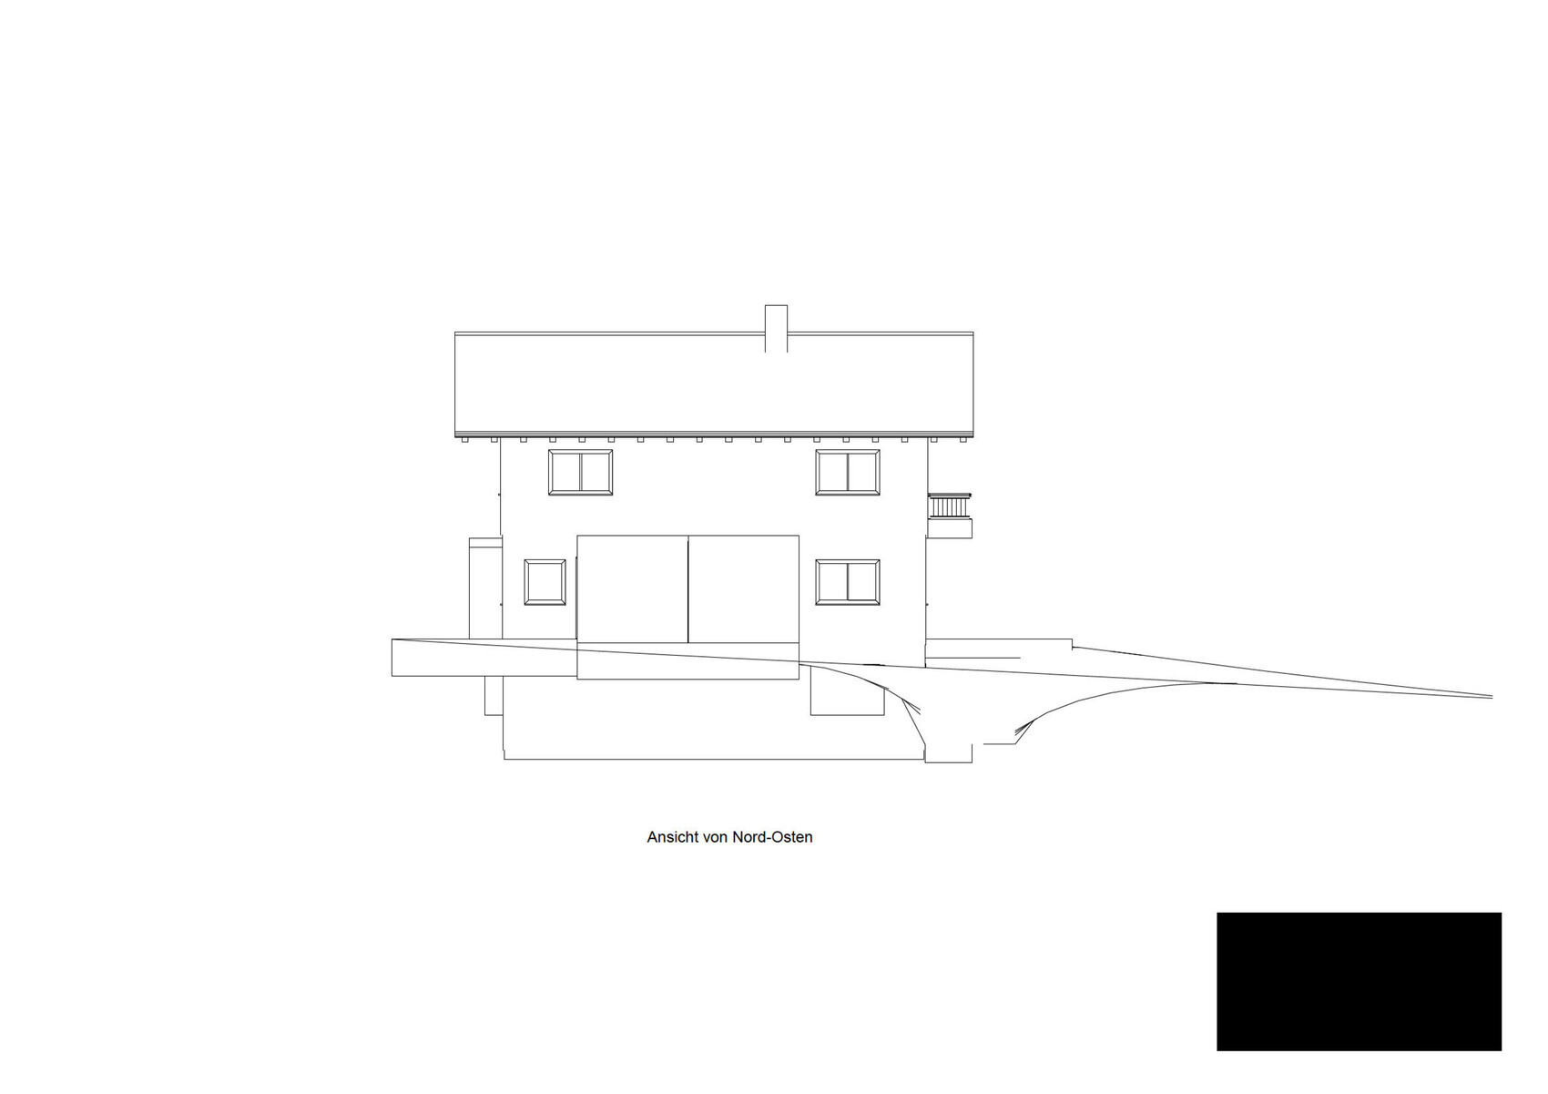

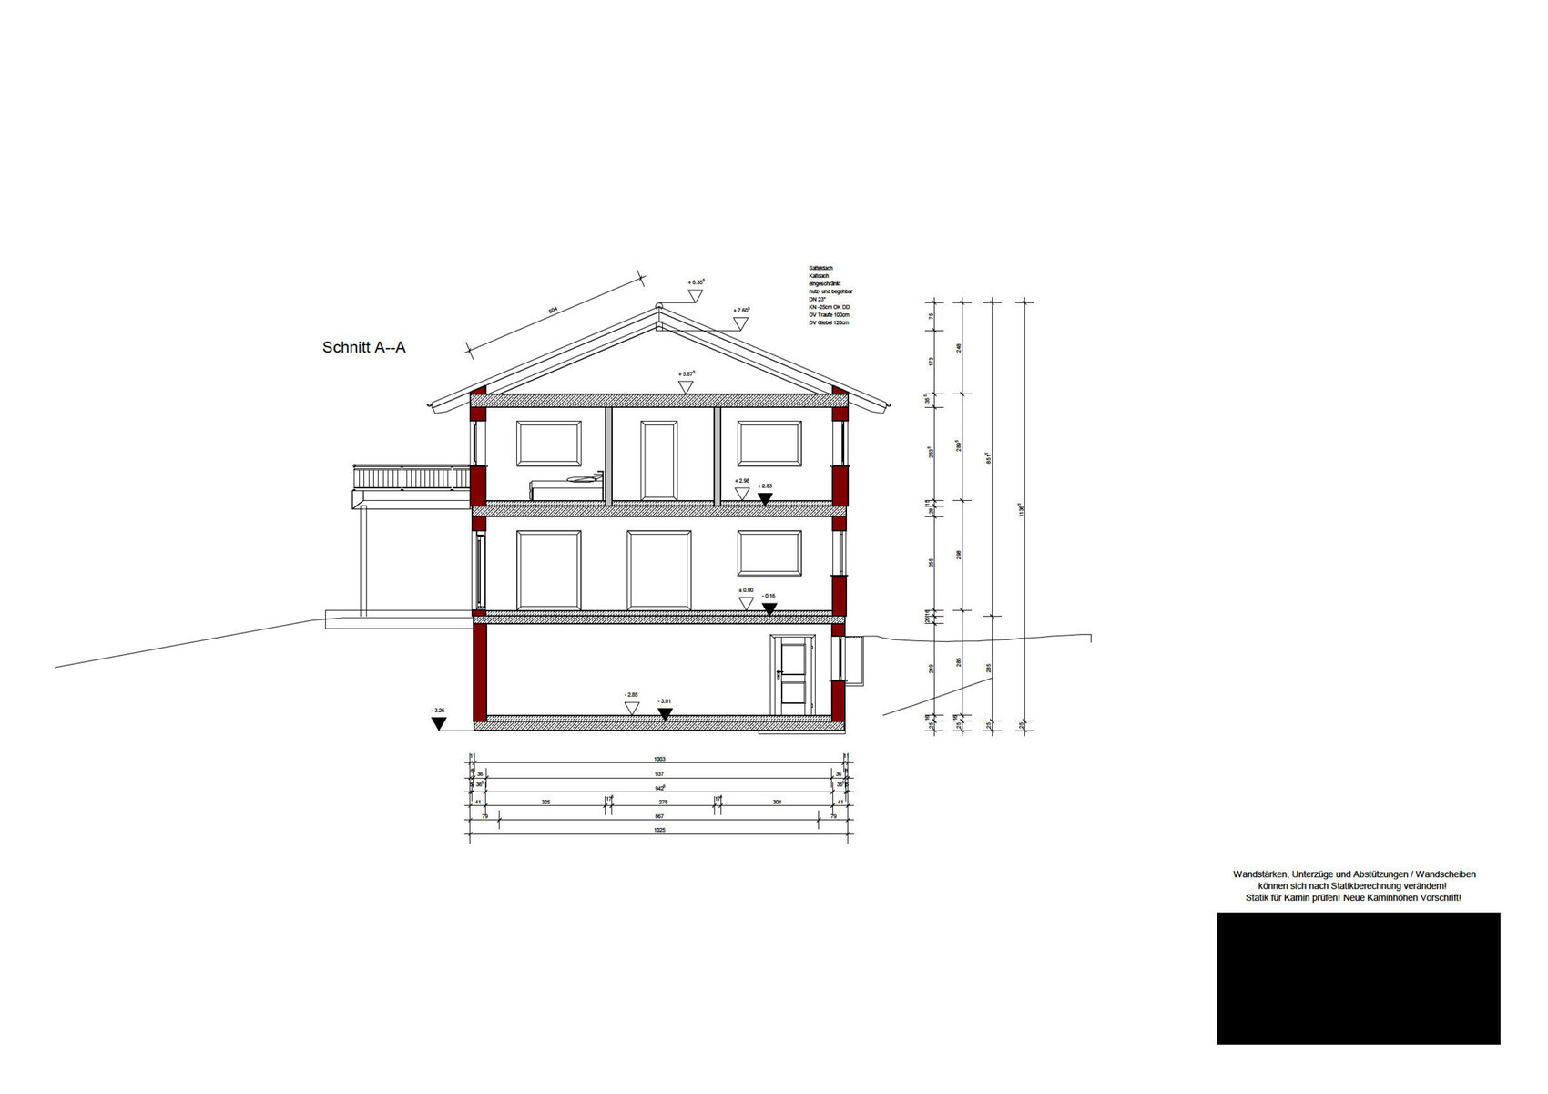
We would like to build a single-family house on an existing plot and have been planning this project (without an architect) for several months. After some partly conflicting discussions with house manufacturers and sales representatives, we feel somewhat uncertain about the current floor plan and building positioning. Any advice is welcome, and I will provide additional information if needed.
But first, the facts:
Development Plan / Restrictions
Plot size: approx. 1350m² (approx. 30m wide, approx. 45m deep)
Slope: slight gradient, "diagonal" slope over approx. 3.9m (approx. 13 feet) from SE to NW, about 1.2m (approx. 4 feet) within the building zone
Plot ratio (floor area ratio): 0.25
Floor space index: ? (2 full stories allowed)
Building zone, building line and boundary: see extract, approx. 27m (approx. 89 feet) wide, approx. 20m (approx. 66 feet) deep (1.0m (approx. 3 feet) deviation permitted)
Border development: garages only
Number of parking spaces: no requirements
Roof type: gable roof 25-45° on the main building, ancillary buildings may have flat or mono-pitched roofs
Style: anything except log cabins, roof must be covered with anthracite gray material
Orientation: ridge must run parallel or perpendicular to the street
Maximum heights / restrictions: 8.0m (approx. 26 feet; 0.5m (approx. 1.5 feet) deviation allowed)
Other requirements: driveway max. 4m (approx. 13 feet) wide from the south, rainwater must be absorbed on the plot
Homeowners’ Requirements
Style, roof type, building type: We like alpine architectural styles with a shallow gable roof, overhanging eaves, partial wooden facade plus white plaster
Basement, floors: Basement is a fixed requirement due to space-intensive hobbies and reserves for a possible third child
Number of occupants, ages: 2 adults in their 30s, 1 preschool child, and 1-2 more children planned
Space requirements on ground and upper floors: approx. 180m² (approx. 1,940 sq ft), mainly due to desire for walk-in closet and large bathroom plus 2 home offices
Offices: 2. I work about 80% from home, my wife needs an afternoon office (she is a teacher)
Guest overnight stays per year: 2-4 people per half-year, would use the offices for that
Open / closed layout: Ground floor rather open, proven in last house, but kitchen should not be visible from living room
Conservative / modern design: No clear idea; we think it’s a traditional look with modern elements (windows, etc.)
Open kitchen, cooking island: Not important. We have had counters before and liked them
Number of dining seats: 8
Fireplace: Absolutely necessary (forest region)
Music/sound wall: I don’t even know what that is
Balcony, roof terrace: Both important; balcony for the view and
Garage, carport: 2 garage parking spaces required, possibly an additional carport (for trailer + hobby)
Vegetable garden, greenhouse: Not a priority, we always manage to grow tomatoes and strawberries somewhere
Other wishes: Upper floor bathroom and balcony only for parents, basement with steam bath provision and toilet for gatherings, straight staircase, wooden facade with traditional Tyrolean rough cast / lattice in upper + attic gable, basement access from garden, basement raw ceiling at least 0.5m (approx. 1.5 feet) above terrain (relatively shallow channel)
House Design
Planning source:
We presented our space requirements to various house providers; the current design is a combined optimum from two providers and convinced us the most.
What do you like most? Why?
Access to garage, straight staircase, the idea of looking “through the ground floor” from the front door, the exterior appearance, private bathroom upstairs, reasonably spacious children’s rooms
What do you dislike? Why?
We like the desired basement entrance door, but I see technical challenges. I have also considered a complete wooden deck in that area so that the basement protrudes a bit more on one side and we can install more real windows, possibly making better use of the space.
Cost estimate:
610k for building + 110k basement + 25k earthworks + 25k garage (all quoted prices), excluding own labor (total 770k)
Personal price limit for house including fittings:
850k is the target including outdoor areas and furnishings, upper limit is 900k. The buffer is tight, but I plan to handle 3-4 trades myself hoping to save some costs, since photovoltaics and controlled residential ventilation are not yet included.
Preferred heating technology:
Air-to-water heat pump; ground source would be ideal for the site but seems economically questionable
If you have to give up, which features / expansions
- can you do without:
1.) Complex or expensive kitchen elements. We only like the pantry as a back kitchen idea, so we don’t have to see all those appliances. Also, I want to install a technical shaft in that room.
2.) Bathroom in the basement at first.
3.) Already in the design: Stylish cantilevers and recesses of the building volume, as well as roof windows, exposed beam ceilings, or an expanded roof structure. The latter could be challenged.
- cannot do without:
1.) Because everyone mentions it: The balcony. It is important to us; I spend a lot of time at home and sometimes sit outside while working. It also serves as a roof for the terrace seating and gives us a holiday feeling.
2.) Straight staircase.
3.) Exterior appearance (wooden facade upper floor, roof overhangs, large windows facing the garden)
4.) Fireplace on ground floor and basement.
5.) Garage access (I hesitated on this for a long time)
Why is the design the way it is now?
We really tortured ourselves for a long time because we had what felt like competing ideas regarding the ground floor layout: We knew from the start where the terrace and balcony should be positioned due to lighting and views. Simultaneously, we swapped living room and kitchen as well as the ground floor office and bathroom arrangements a few times. The current argument for having the kitchen closer to the terrace is a practical decision favoring shorter walking distances, and the office is on the driveway side so I can see when someone arrives, while the bathroom is located more “protected.” Upstairs we are less demanding; we agreed early on that (a) we want a bathroom for ourselves and (b) we don’t want just a guest bathroom on the ground floor. The kids can use the bathroom downstairs—we find this better than the 95% unused ground floor guest bathrooms we’ve observed in friends’ and relatives’ houses.
From the outside, the alpine look was important because it reflects our preferred style from typical relaxing holidays. The house is located in a mid-mountain region (foothills of the Thuringian Forest), where traditionally slate and wood are commonly used. It would stand out a bit but we can live with that. Initially, we wanted to place the garage as close to the street as possible to save on driveway paving, but every contact person recommended against this, partly to leave space for a carport, and also because we wanted to enter the house on dry feet, which meant the garage would always stand “in front” of the house – something that never really fit well with the building volume.
Regarding the attachments:
The development plan shows our plot circled in yellow, with existing buildings marked in blue. The beautiful view faces southwest to northwest, and we were lucky that the neighbor chose a bungalow in the viewing direction. To the left of the plot runs a small municipal path to two meadow plots behind our property, beyond which there are garden areas. For the elevation points, I have roughly overlaid the building zone (orange) and the external footprint outline of the house (green). We know that the design will require an exemption regarding the specified roof pitch. We are optimistic because three neighbors in the development area have already implemented flatter roof pitches and even roof shapes (mono-pitched roof instead of flat roof on outbuildings). The county office just smiled about the 2-degree deviation, while the city was more cautious and referred the matter to the permitting process for decision.
Papierturm schrieb:
I would reconsider three things:
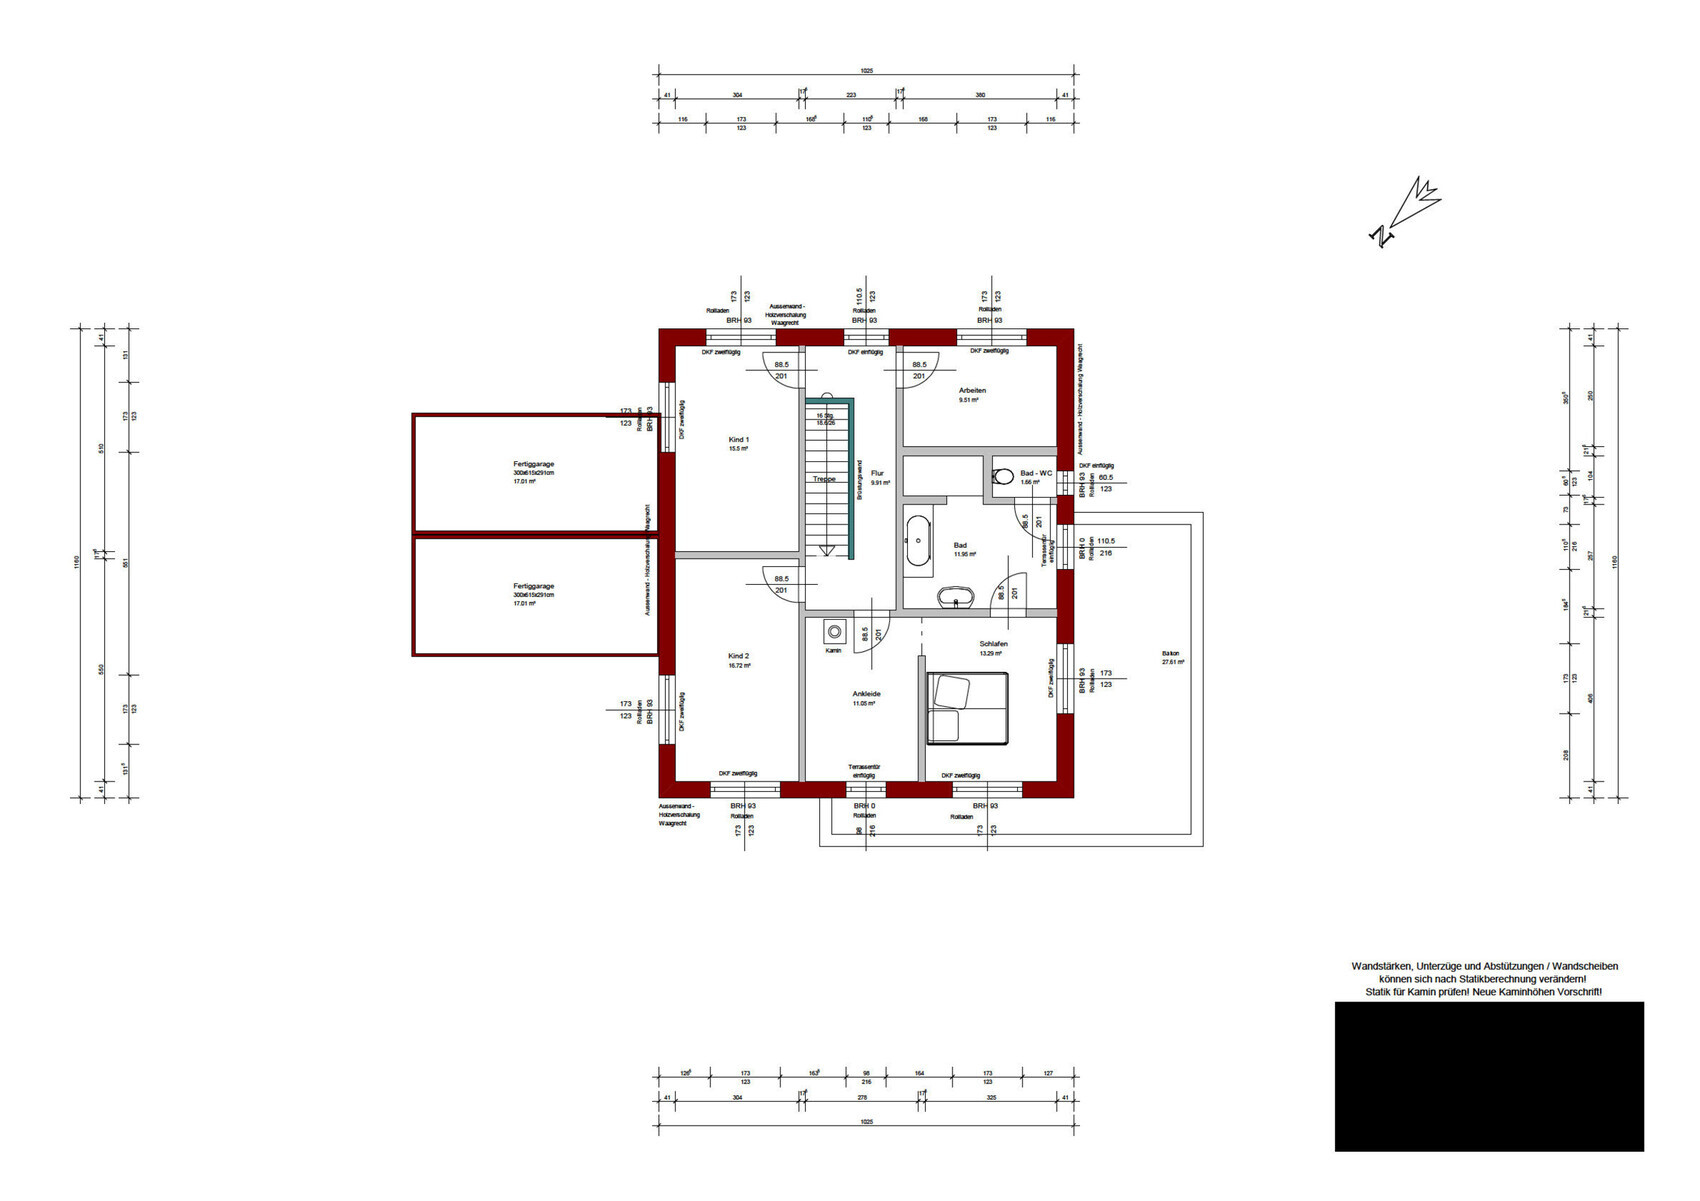
1. Upper floor: Let’s say the kids have diarrhea. Then they either have to go downstairs to use the bathroom or pass through the walk-in closet and master bedroom.
What I mean is: I would make the bathroom accessible from the hallway, not through the master bedroom. Also considering circulation routes: in my opinion, the bedroom should not be a pass-through room to avoid waking each other. We have weighed this carefully, and the bathroom door is deliberately positioned as it is—this bathroom is ours. ;-) An earlier draft included a second toilet on the upper floor, but we don’t see that anywhere in the current plan. It would have to be located on the left, sunny side of the house due to technical reasons—however, that would make the second office even smaller. Or it would be fully internal without a window, which we find even less appealing.
Papierturm schrieb:
2. The pantry seems extremely narrow. Narrow rooms are hardly usable. I can’t make out the exact measurement, as I can’t enlarge the image enough here. Shelf depth plus space to move around; it’s better to plan generously (so when carrying something, you don’t accidentally knock things off the shelves). The “room depth” is just under 1.23 meters (4 feet). The more we think about it, the less satisfied we are with it ourselves. Either it ends up with very limited storage space, making the room pointless, or we go with standard shelf sizes and it becomes very tight and impractical when cupboard doors are open. So we’ll likely skip the pantry and carry kitchen appliances and beverage crates occasionally back and forth from the basement. If anyone has a clever idea, it’s very welcome.
Papierturm schrieb:
3. Room orientation: Is there a specific reason for this? I read something about a nice view to the southwest, yet the main living area is planned to the northeast, which tends to be darker? The same applies upstairs: the office faces south, while the children’s room faces north?
There might be good reasons for this. But based solely on what I read (including the nice southwest view), I don’t see them. I touched on this briefly: we had to choose whether to put the living room or the kitchen on the “left,” nicer side. The kitchen won due to typical traffic routes. Also, we both work more than full-time during the day, so extended living room use generally only happens after dinner. For that reason, privacy was more important for the living room.
The children’s room placement is solely due to size. The upper-floor office doesn’t need to be large since no visitors come there, but all paperwork is handled in that room. But good point: we are “wasting” the much nicer view there. -.-
JoeDreiH schrieb:
The connections that are not included with the civil engineer and basement contractor add up to just under 10k somewhere. What are we overlooking? The finishing of the basement. Glatthaar provides the basement structure; interior finishing for intensive hobbies is not included in the price.
JoeDreiH schrieb:
The biggest concern for me is the combined cost of additional construction expenses and the outdoor area at 140k Slope and earthworks costs. Drainage, water management, hardscaping (terrace, driveway)
Papierturm schrieb:
Meaning: I would make the bathroom accessible from the hallway, not from the master bedroom. Oh, I completely missed that. Children without direct access to the bathroom is a no-go!
The cloakroom is still in the hallway to the garage.
JoeDreiH schrieb:
The bathroom door is intentionally placed like that – this is our bathroom. ;-) And where are the children supposed to use the toilet? Wash? Bathe? Brush their teeth?
N
nordanney17 Nov 2025 08:50ypg schrieb:
And where are the children supposed to go to the toilet? Wash? Bathe? Brush their teeth? He already mentioned that.
JoeDreiH schrieb:
The children will have to go downstairs to the bathroom – we prefer it that way. Children’s needs are overrated. An overnight guest who wants to shower while the parents’ guests are downstairs will be delighted...
I’m not a floor plan fanatic, but a) the attitude of “Mine, mine, mine – my little kids should just see where they stay (even at night, when little kids, instead of being able to use the toilet, either risk hurting themselves on the way downstairs or just pragmatically wet themselves...)” and b) the actual layout without a bathroom for the kids is a real no-go. This clearly shows a self-centered amateur planning approach.
A lot has already been written, but here are some observations:
A quick and rough “out-of-the-box” concept that would need to be checked regarding space:
- First of all, the measurements are hard to read.
- Kitchen: When planning the kitchen including the intended use as a pantry, to effectively use furniture with a depth of around 60 cm (24 inches), possibly even a freezer cabinet, you should always plan with a rough structural depth of at least 130 cm (51 inches). For rarely used appliances, a backup kitchen corner can be a good idea. Therefore, this should be roughly planned together with the kitchen layout, as the kitchen itself will not offer much space. Supplies can then be stored in the basement. Why is the "kitchen/hobby room" located in the basement?
- The cloakroom is quite far from the front door, which means you will always have to walk there with your shoes on, etc.
- Having 2 to 3 children but no bathroom on the sleeping floor is also a dealbreaker in my opinion.
- Parents’ bedroom – the headboard is located in what I find to be the least cozy spot, making it difficult to place a bedside table on one side or similar.
- Why have a balcony? Because of the view... but will it really be used frequently?
A quick and rough “out-of-the-box” concept that would need to be checked regarding space:
- Ground floor with a large cooking/(backup kitchen)/dining area and master suite with a bathroom where the toilet is separable and can also be used as a guest WC. Parents are generally tidier, so this setup can usually be offered to guests without much restriction. This is not always the case with children’s bathrooms. 😉
- Upper floor with a living room with a view for watching, TV, reading, etc., plus 2 children’s bedrooms, 1 smaller children’s bathroom, and 2 smaller offices, one of which could possibly be moved to the ground floor.
First of all, thanks to everyone for the feedback and the critical perspective, that’s great!
Sort of, currently planned are 120mm (5 inches) exterior insulation, a bit more floor construction, and underfloor heating. However, we only consider the 40m² (430 sq ft) room as living space-like. The cheapest quote for the basement is 75k, and the door, windows, plus underfloor heating and screed would be supplied by the house builder, so these are already included in the price. At least in my understanding, the basement space is significantly cheaper, probably because our demands there are lower. (For example, a cheap Swedish stove and simple tiles are sufficient for us.) The excavator didn’t care about usage at all but did make us aware of drainage issues via wall instead of slab as well as the need for a lifting station. Since we want the upstairs bathroom for ourselves, we’re currently thinking that a toilet downstairs wouldn’t be unreasonable. Your comments are now making us reconsider if we want to place it somewhere else. (Idea: move the toilet out of the bathroom on the ground floor?)
That statement is quite general, but as it has been mentioned twice now, there must be some truth to it and it makes me uncertain accordingly. So far, we have the impression that the basement and its floor area cost us less underground and that we can afford to be “less fancy” there. Still, the discrepancy between our 80k reserve for exterior + additional construction costs + furniture and the 140k just for exterior + additional construction costs is on our mind. If I generously deduct 15k for connections and 15k for paving work, I can think of around 5k for planting (towards the neighbor’s boundary) and a few small trees for 5k. Are there any other major items? Regarding furniture, we have the dubious advantage that we are dissolving two existing properties and the furnishings, for example for offices and bedrooms, are already available.
nordanney schrieb:
The basement would then also be a living basement including insulation and finishing (keyword bathroom, hobby room, children’s room)? A finished basement should cost about the same as above-ground living space. Of course, earthworks would be more expensive.
Sort of, currently planned are 120mm (5 inches) exterior insulation, a bit more floor construction, and underfloor heating. However, we only consider the 40m² (430 sq ft) room as living space-like. The cheapest quote for the basement is 75k, and the door, windows, plus underfloor heating and screed would be supplied by the house builder, so these are already included in the price. At least in my understanding, the basement space is significantly cheaper, probably because our demands there are lower. (For example, a cheap Swedish stove and simple tiles are sufficient for us.) The excavator didn’t care about usage at all but did make us aware of drainage issues via wall instead of slab as well as the need for a lifting station. Since we want the upstairs bathroom for ourselves, we’re currently thinking that a toilet downstairs wouldn’t be unreasonable. Your comments are now making us reconsider if we want to place it somewhere else. (Idea: move the toilet out of the bathroom on the ground floor?)
nordanney schrieb:
Nothing – it just includes the slope and basement. That costs money. Personally, I think, also due to your special requests, you won’t stay within your pain threshold.
That statement is quite general, but as it has been mentioned twice now, there must be some truth to it and it makes me uncertain accordingly. So far, we have the impression that the basement and its floor area cost us less underground and that we can afford to be “less fancy” there. Still, the discrepancy between our 80k reserve for exterior + additional construction costs + furniture and the 140k just for exterior + additional construction costs is on our mind. If I generously deduct 15k for connections and 15k for paving work, I can think of around 5k for planting (towards the neighbor’s boundary) and a few small trees for 5k. Are there any other major items? Regarding furniture, we have the dubious advantage that we are dissolving two existing properties and the furnishings, for example for offices and bedrooms, are already available.
N
nordanney17 Nov 2025 11:12JoeDreiH schrieb:
The statement is general,Yes, but at least in my case, it is professionally justified and based on experience, as I have been working in the real estate industry (mainly financing) for 30 years and cost estimates are constantly on my desk.Similar topics