
ᐅ Floor Plan of a Single-Family Home on a Slightly Sloped Site and Lot Orientation
Created on: 16 Nov 2025 23:25
J
JoeDreiH
Hello everyone,
We would like to build a single-family house on an existing plot and have been planning this project (without an architect) for several months. After some partly conflicting discussions with house manufacturers and sales representatives, we feel somewhat uncertain about the current floor plan and building positioning. Any advice is welcome, and I will provide additional information if needed.
But first, the facts:
Development Plan / Restrictions
Plot size: approx. 1350m² (approx. 30m wide, approx. 45m deep)
Slope: slight gradient, "diagonal" slope over approx. 3.9m (approx. 13 feet) from SE to NW, about 1.2m (approx. 4 feet) within the building zone
Plot ratio (floor area ratio): 0.25
Floor space index: ? (2 full stories allowed)
Building zone, building line and boundary: see extract, approx. 27m (approx. 89 feet) wide, approx. 20m (approx. 66 feet) deep (1.0m (approx. 3 feet) deviation permitted)
Border development: garages only
Number of parking spaces: no requirements
Roof type: gable roof 25-45° on the main building, ancillary buildings may have flat or mono-pitched roofs
Style: anything except log cabins, roof must be covered with anthracite gray material
Orientation: ridge must run parallel or perpendicular to the street
Maximum heights / restrictions: 8.0m (approx. 26 feet; 0.5m (approx. 1.5 feet) deviation allowed)
Other requirements: driveway max. 4m (approx. 13 feet) wide from the south, rainwater must be absorbed on the plot
Homeowners’ Requirements
Style, roof type, building type: We like alpine architectural styles with a shallow gable roof, overhanging eaves, partial wooden facade plus white plaster
Basement, floors: Basement is a fixed requirement due to space-intensive hobbies and reserves for a possible third child
Number of occupants, ages: 2 adults in their 30s, 1 preschool child, and 1-2 more children planned
Space requirements on ground and upper floors: approx. 180m² (approx. 1,940 sq ft), mainly due to desire for walk-in closet and large bathroom plus 2 home offices
Offices: 2. I work about 80% from home, my wife needs an afternoon office (she is a teacher)
Guest overnight stays per year: 2-4 people per half-year, would use the offices for that
Open / closed layout: Ground floor rather open, proven in last house, but kitchen should not be visible from living room
Conservative / modern design: No clear idea; we think it’s a traditional look with modern elements (windows, etc.)
Open kitchen, cooking island: Not important. We have had counters before and liked them
Number of dining seats: 8
Fireplace: Absolutely necessary (forest region)
Music/sound wall: I don’t even know what that is
Balcony, roof terrace: Both important; balcony for the view and
Garage, carport: 2 garage parking spaces required, possibly an additional carport (for trailer + hobby)
Vegetable garden, greenhouse: Not a priority, we always manage to grow tomatoes and strawberries somewhere
Other wishes: Upper floor bathroom and balcony only for parents, basement with steam bath provision and toilet for gatherings, straight staircase, wooden facade with traditional Tyrolean rough cast / lattice in upper + attic gable, basement access from garden, basement raw ceiling at least 0.5m (approx. 1.5 feet) above terrain (relatively shallow channel)
House Design
Planning source:
We presented our space requirements to various house providers; the current design is a combined optimum from two providers and convinced us the most.
What do you like most? Why?
Access to garage, straight staircase, the idea of looking “through the ground floor” from the front door, the exterior appearance, private bathroom upstairs, reasonably spacious children’s rooms
What do you dislike? Why?
We like the desired basement entrance door, but I see technical challenges. I have also considered a complete wooden deck in that area so that the basement protrudes a bit more on one side and we can install more real windows, possibly making better use of the space.
Cost estimate:
610k for building + 110k basement + 25k earthworks + 25k garage (all quoted prices), excluding own labor (total 770k)
Personal price limit for house including fittings:
850k is the target including outdoor areas and furnishings, upper limit is 900k. The buffer is tight, but I plan to handle 3-4 trades myself hoping to save some costs, since photovoltaics and controlled residential ventilation are not yet included.
Preferred heating technology:
Air-to-water heat pump; ground source would be ideal for the site but seems economically questionable
If you have to give up, which features / expansions
- can you do without:
1.) Complex or expensive kitchen elements. We only like the pantry as a back kitchen idea, so we don’t have to see all those appliances. Also, I want to install a technical shaft in that room.
2.) Bathroom in the basement at first.
3.) Already in the design: Stylish cantilevers and recesses of the building volume, as well as roof windows, exposed beam ceilings, or an expanded roof structure. The latter could be challenged.
- cannot do without:
1.) Because everyone mentions it: The balcony. It is important to us; I spend a lot of time at home and sometimes sit outside while working. It also serves as a roof for the terrace seating and gives us a holiday feeling.
2.) Straight staircase.
3.) Exterior appearance (wooden facade upper floor, roof overhangs, large windows facing the garden)
4.) Fireplace on ground floor and basement.
5.) Garage access (I hesitated on this for a long time)
Why is the design the way it is now?
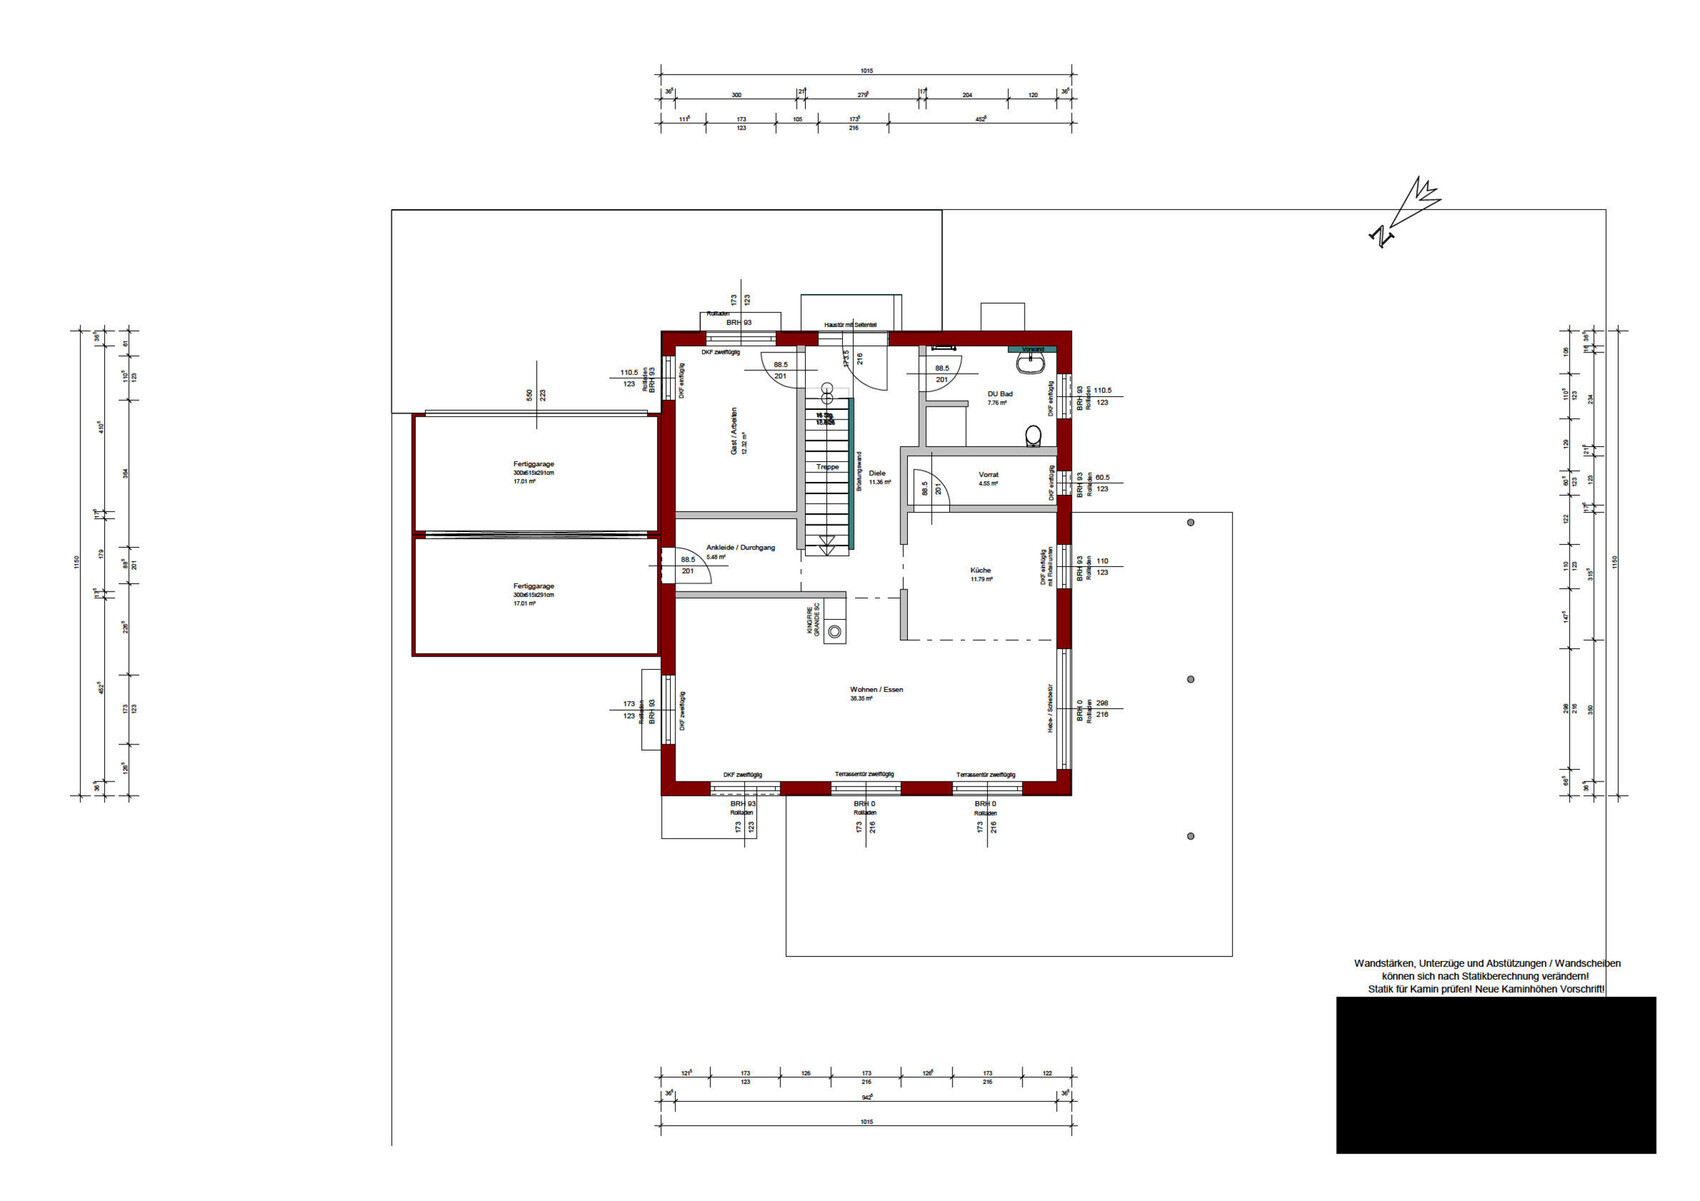
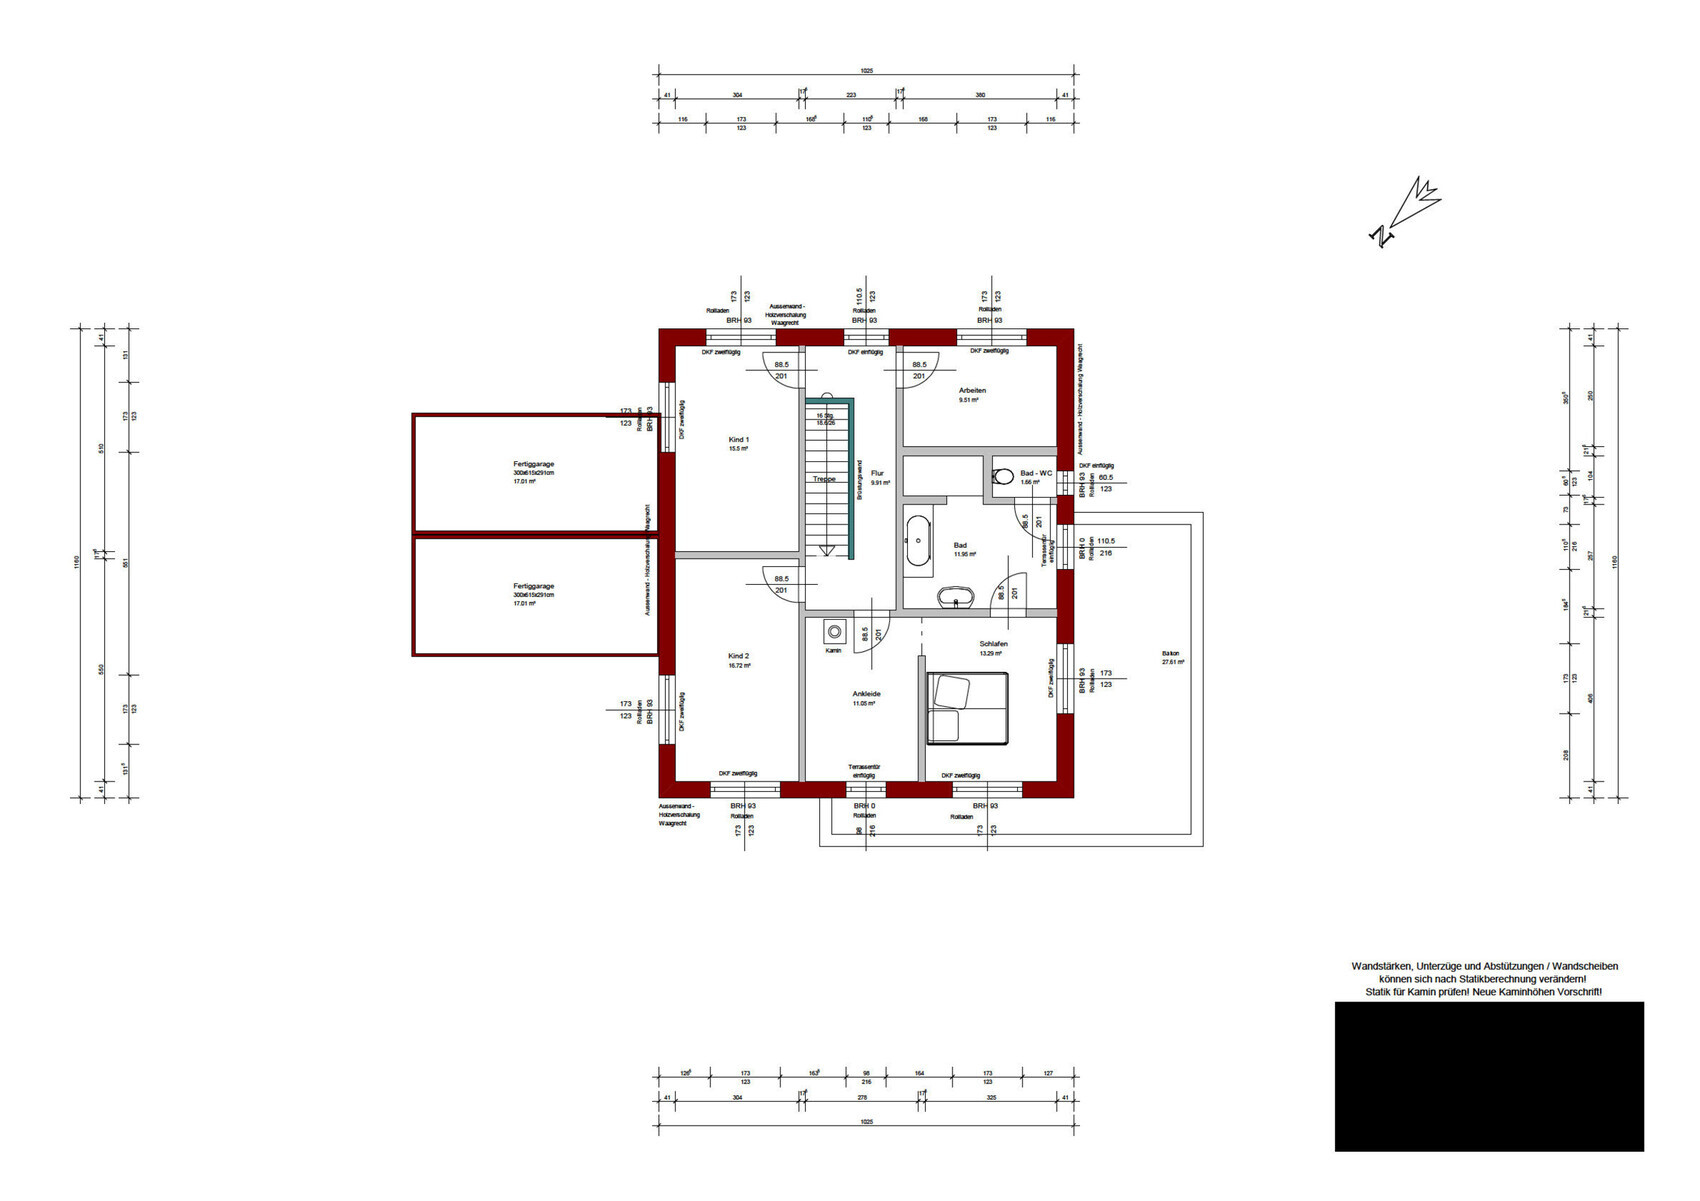
We really tortured ourselves for a long time because we had what felt like competing ideas regarding the ground floor layout: We knew from the start where the terrace and balcony should be positioned due to lighting and views. Simultaneously, we swapped living room and kitchen as well as the ground floor office and bathroom arrangements a few times. The current argument for having the kitchen closer to the terrace is a practical decision favoring shorter walking distances, and the office is on the driveway side so I can see when someone arrives, while the bathroom is located more “protected.” Upstairs we are less demanding; we agreed early on that (a) we want a bathroom for ourselves and (b) we don’t want just a guest bathroom on the ground floor. The kids can use the bathroom downstairs—we find this better than the 95% unused ground floor guest bathrooms we’ve observed in friends’ and relatives’ houses.
From the outside, the alpine look was important because it reflects our preferred style from typical relaxing holidays. The house is located in a mid-mountain region (foothills of the Thuringian Forest), where traditionally slate and wood are commonly used. It would stand out a bit but we can live with that. Initially, we wanted to place the garage as close to the street as possible to save on driveway paving, but every contact person recommended against this, partly to leave space for a carport, and also because we wanted to enter the house on dry feet, which meant the garage would always stand “in front” of the house – something that never really fit well with the building volume.
Regarding the attachments:
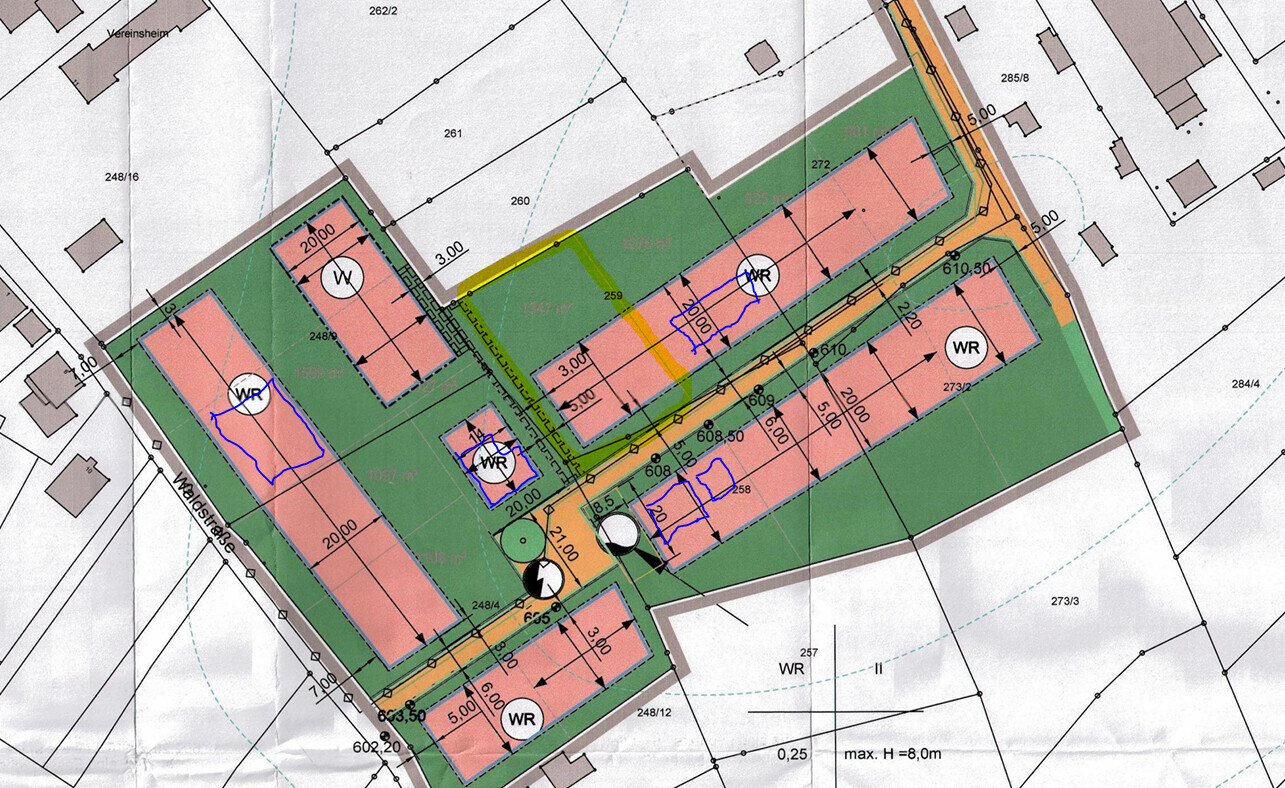
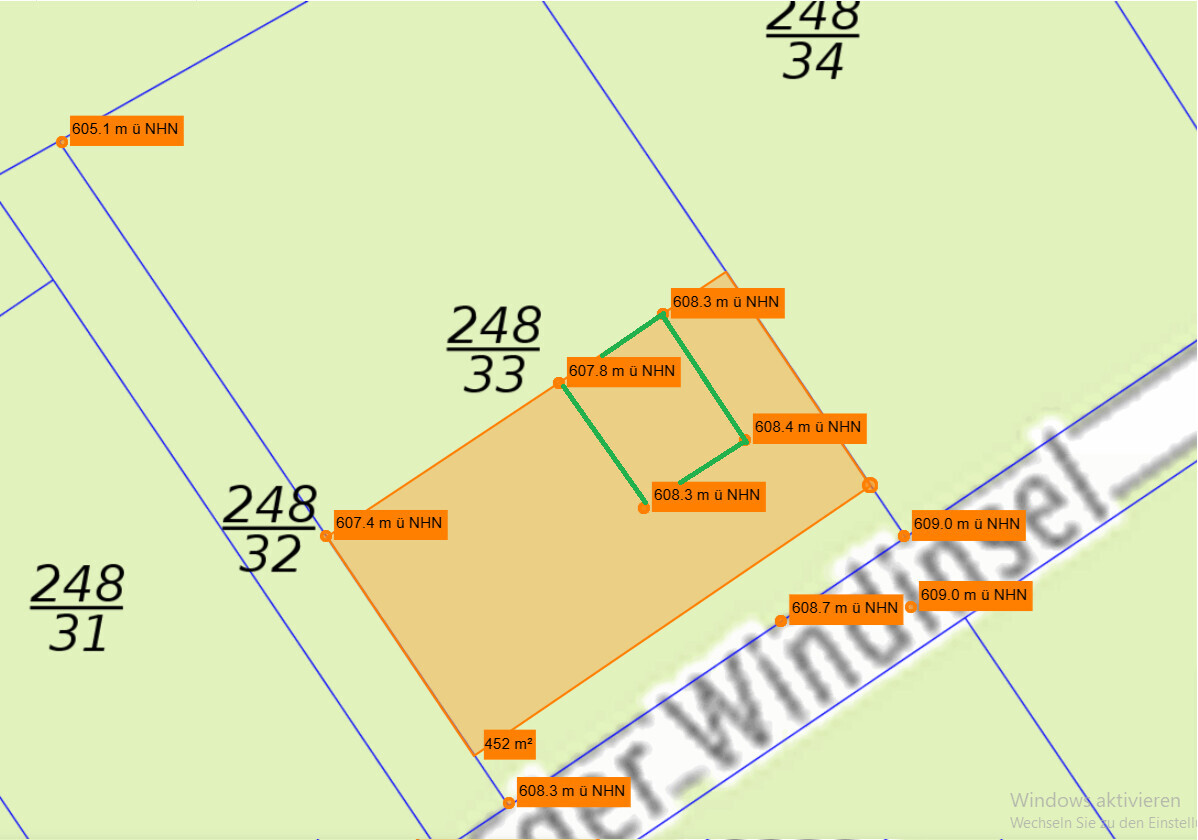
The development plan shows our plot circled in yellow, with existing buildings marked in blue. The beautiful view faces southwest to northwest, and we were lucky that the neighbor chose a bungalow in the viewing direction. To the left of the plot runs a small municipal path to two meadow plots behind our property, beyond which there are garden areas. For the elevation points, I have roughly overlaid the building zone (orange) and the external footprint outline of the house (green). We know that the design will require an exemption regarding the specified roof pitch. We are optimistic because three neighbors in the development area have already implemented flatter roof pitches and even roof shapes (mono-pitched roof instead of flat roof on outbuildings). The county office just smiled about the 2-degree deviation, while the city was more cautious and referred the matter to the permitting process for decision.

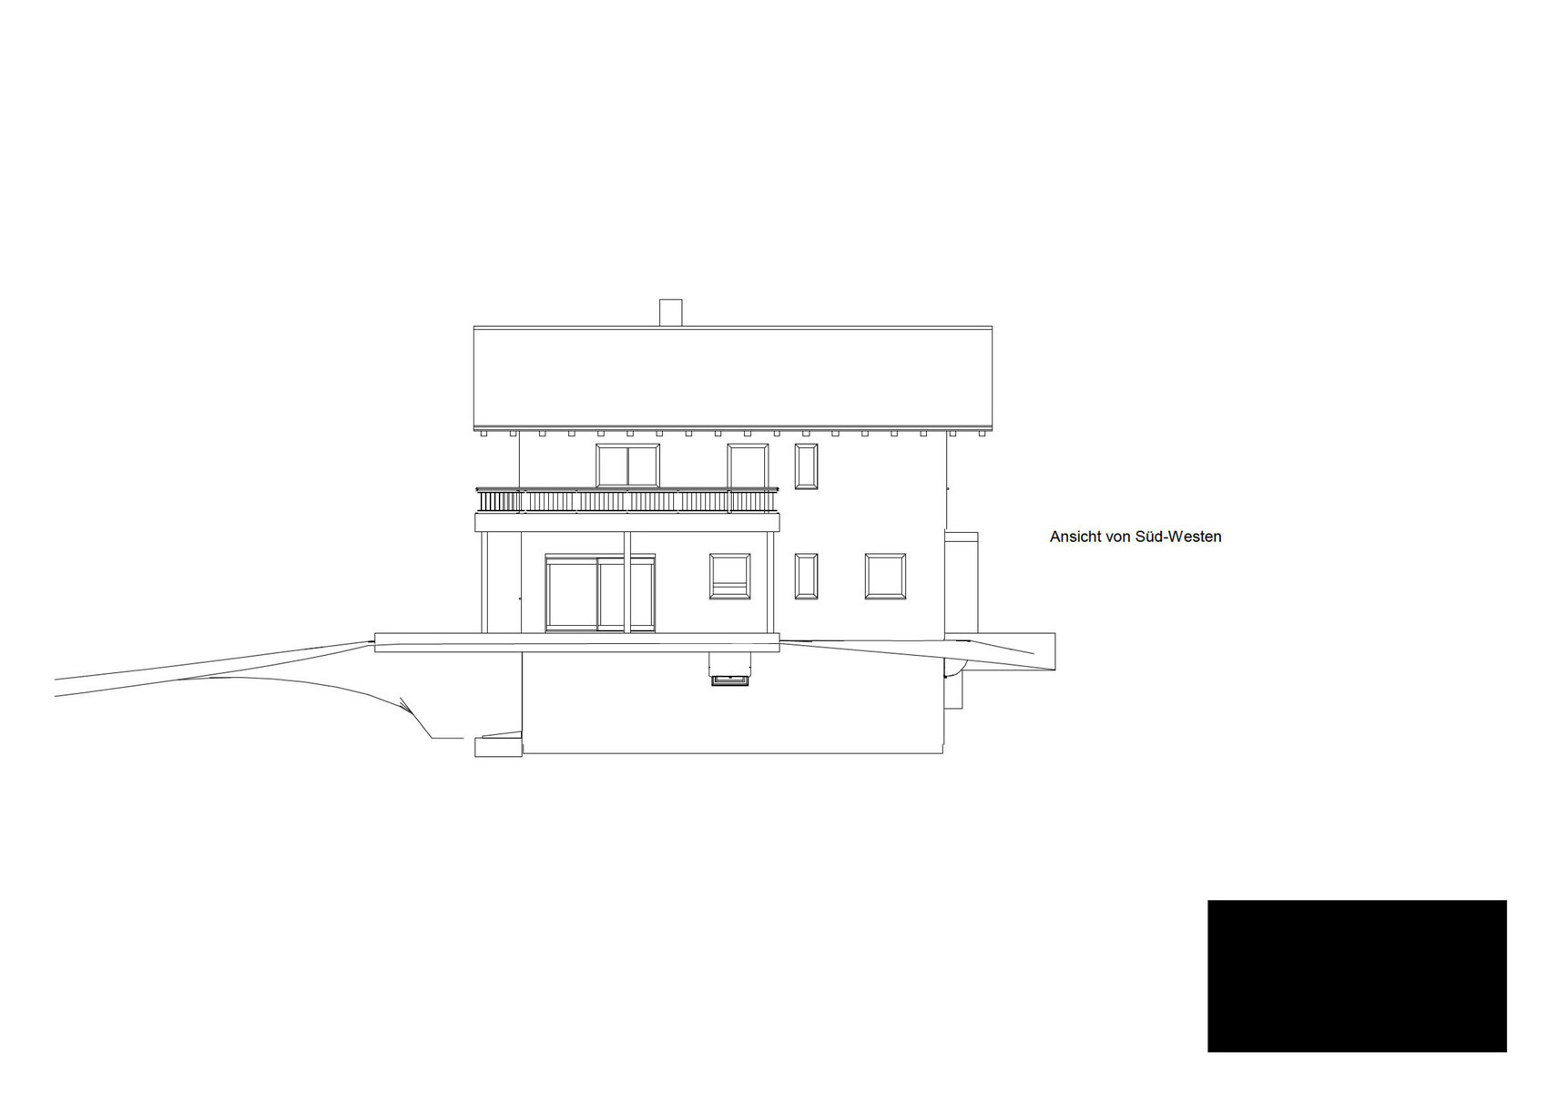
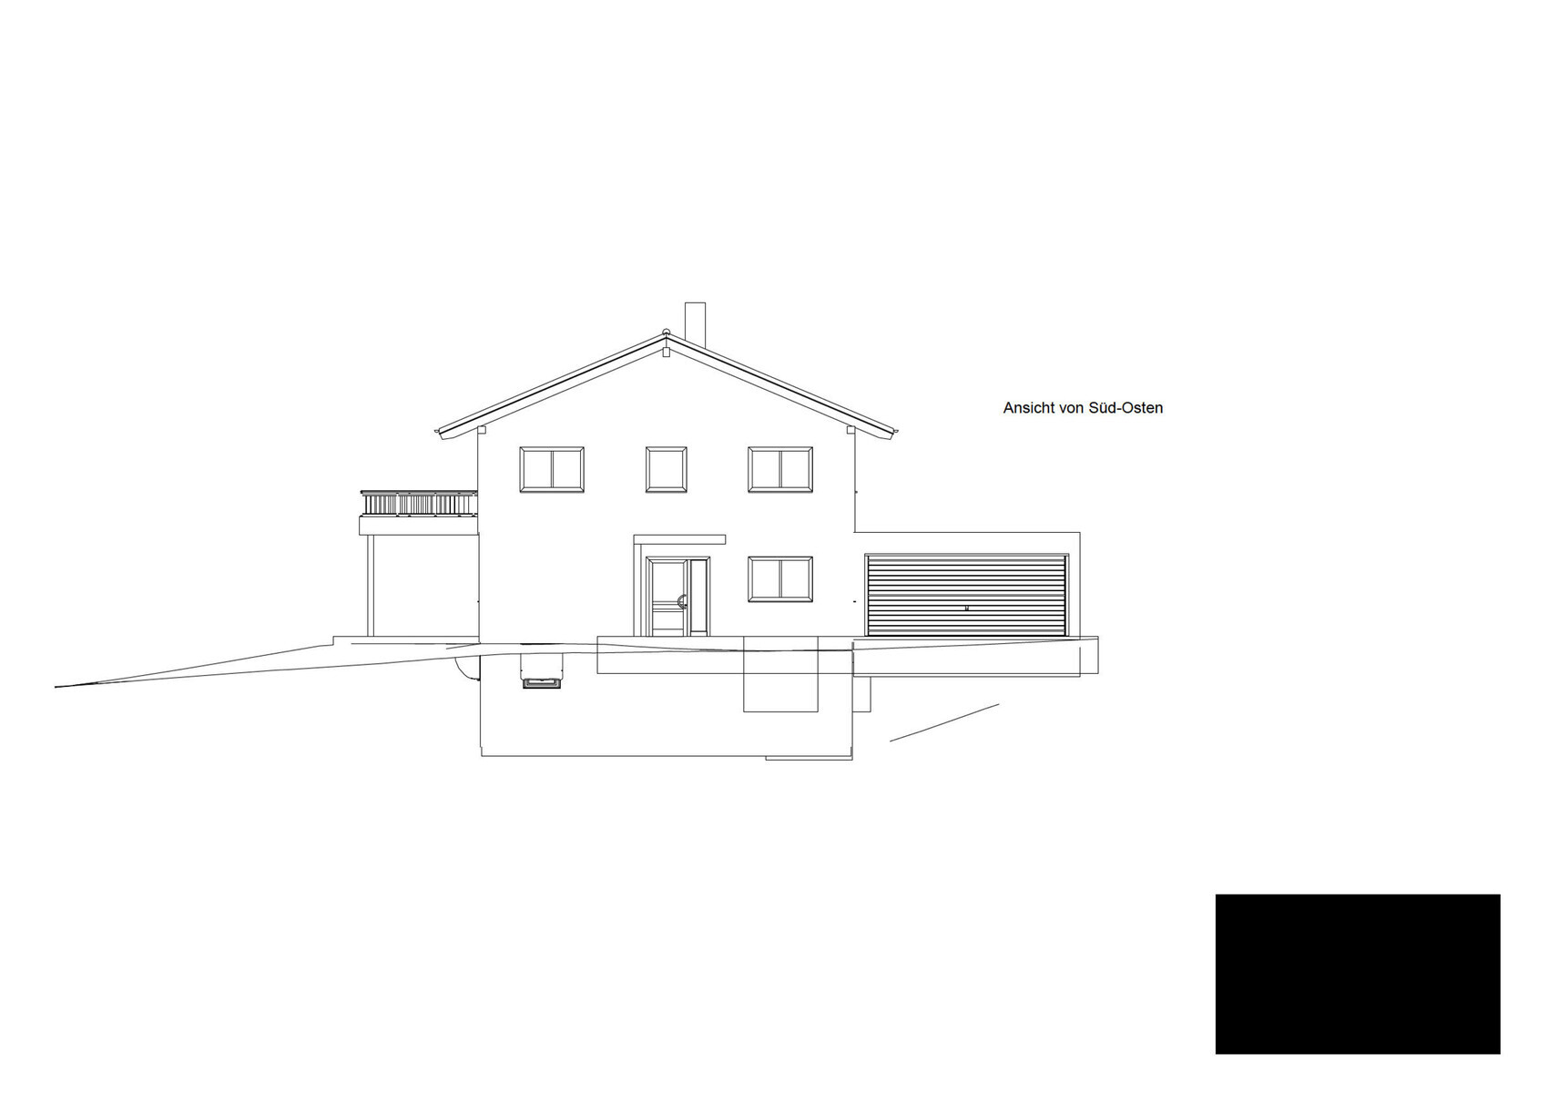
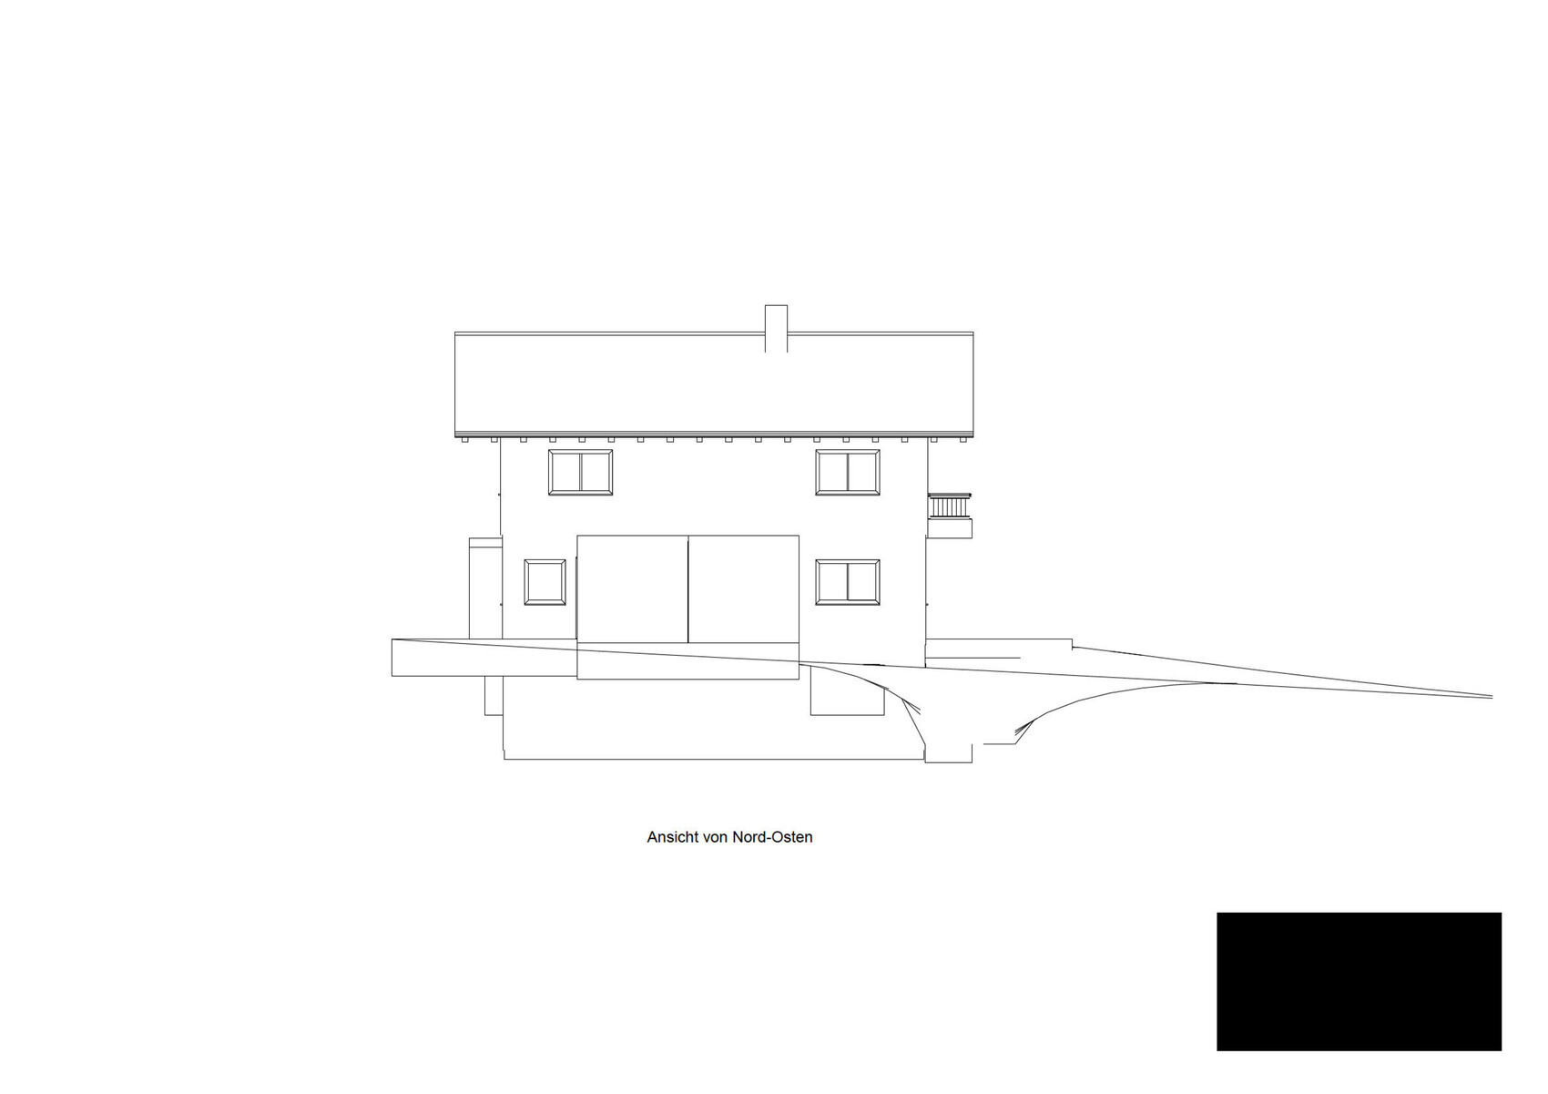

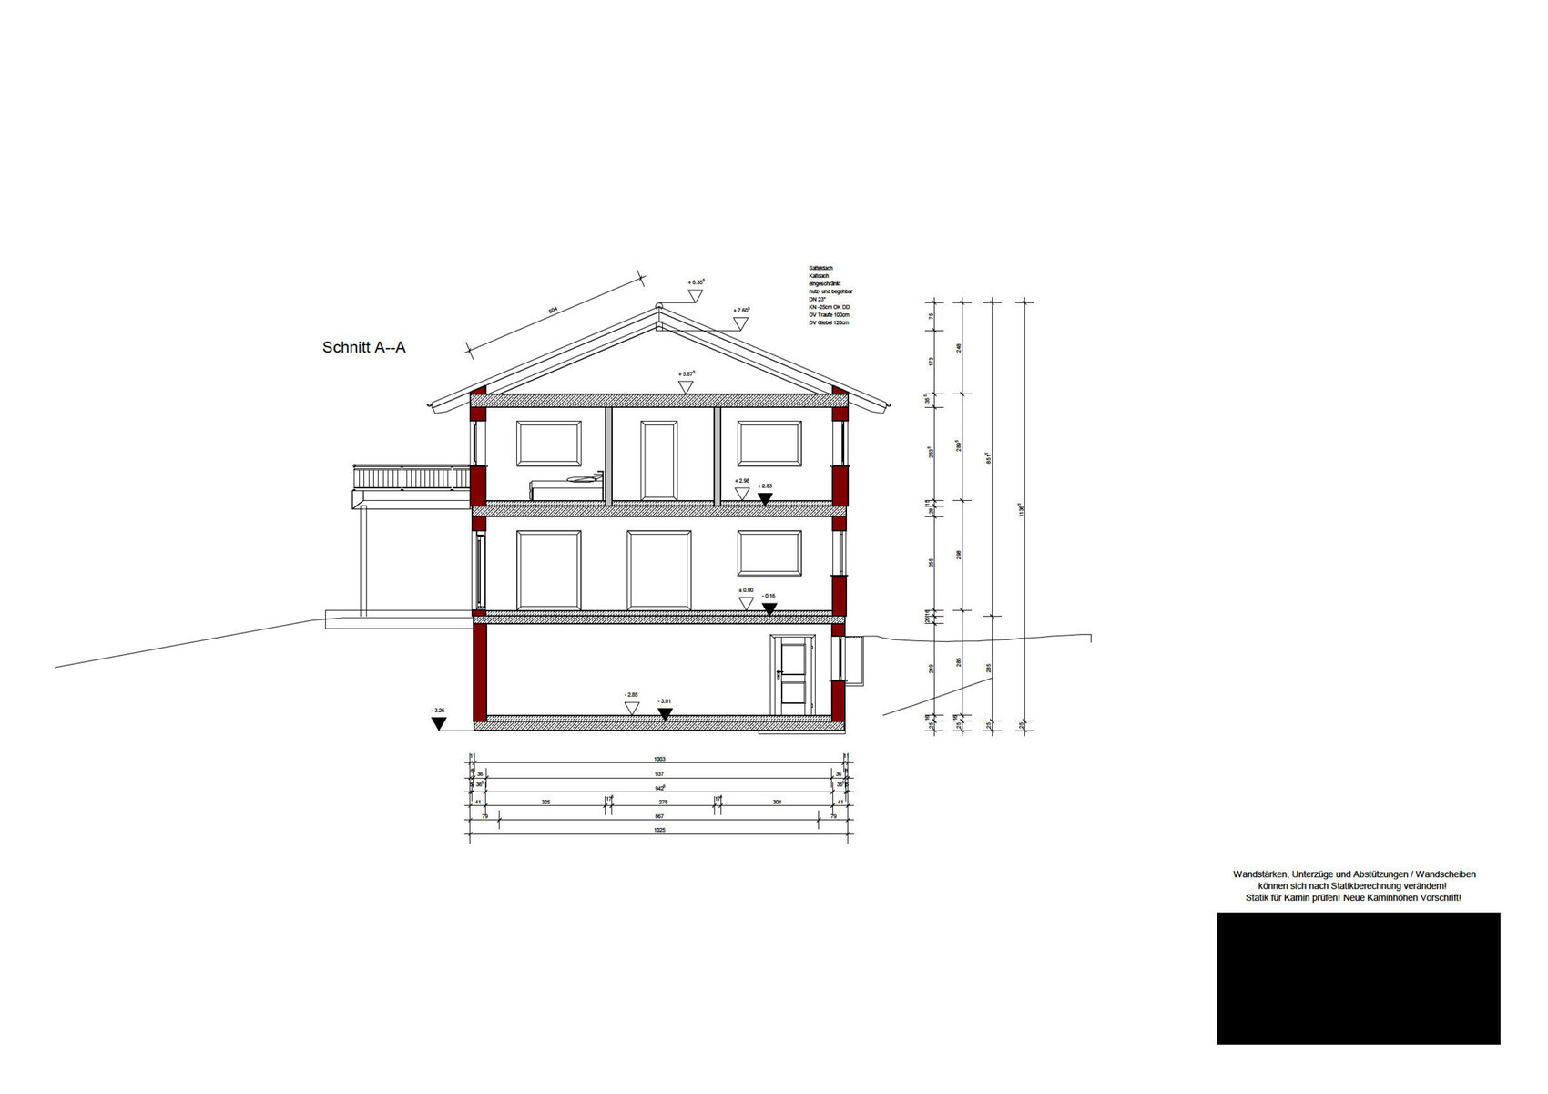
We would like to build a single-family house on an existing plot and have been planning this project (without an architect) for several months. After some partly conflicting discussions with house manufacturers and sales representatives, we feel somewhat uncertain about the current floor plan and building positioning. Any advice is welcome, and I will provide additional information if needed.
But first, the facts:
Development Plan / Restrictions
Plot size: approx. 1350m² (approx. 30m wide, approx. 45m deep)
Slope: slight gradient, "diagonal" slope over approx. 3.9m (approx. 13 feet) from SE to NW, about 1.2m (approx. 4 feet) within the building zone
Plot ratio (floor area ratio): 0.25
Floor space index: ? (2 full stories allowed)
Building zone, building line and boundary: see extract, approx. 27m (approx. 89 feet) wide, approx. 20m (approx. 66 feet) deep (1.0m (approx. 3 feet) deviation permitted)
Border development: garages only
Number of parking spaces: no requirements
Roof type: gable roof 25-45° on the main building, ancillary buildings may have flat or mono-pitched roofs
Style: anything except log cabins, roof must be covered with anthracite gray material
Orientation: ridge must run parallel or perpendicular to the street
Maximum heights / restrictions: 8.0m (approx. 26 feet; 0.5m (approx. 1.5 feet) deviation allowed)
Other requirements: driveway max. 4m (approx. 13 feet) wide from the south, rainwater must be absorbed on the plot
Homeowners’ Requirements
Style, roof type, building type: We like alpine architectural styles with a shallow gable roof, overhanging eaves, partial wooden facade plus white plaster
Basement, floors: Basement is a fixed requirement due to space-intensive hobbies and reserves for a possible third child
Number of occupants, ages: 2 adults in their 30s, 1 preschool child, and 1-2 more children planned
Space requirements on ground and upper floors: approx. 180m² (approx. 1,940 sq ft), mainly due to desire for walk-in closet and large bathroom plus 2 home offices
Offices: 2. I work about 80% from home, my wife needs an afternoon office (she is a teacher)
Guest overnight stays per year: 2-4 people per half-year, would use the offices for that
Open / closed layout: Ground floor rather open, proven in last house, but kitchen should not be visible from living room
Conservative / modern design: No clear idea; we think it’s a traditional look with modern elements (windows, etc.)
Open kitchen, cooking island: Not important. We have had counters before and liked them
Number of dining seats: 8
Fireplace: Absolutely necessary (forest region)
Music/sound wall: I don’t even know what that is
Balcony, roof terrace: Both important; balcony for the view and
Garage, carport: 2 garage parking spaces required, possibly an additional carport (for trailer + hobby)
Vegetable garden, greenhouse: Not a priority, we always manage to grow tomatoes and strawberries somewhere
Other wishes: Upper floor bathroom and balcony only for parents, basement with steam bath provision and toilet for gatherings, straight staircase, wooden facade with traditional Tyrolean rough cast / lattice in upper + attic gable, basement access from garden, basement raw ceiling at least 0.5m (approx. 1.5 feet) above terrain (relatively shallow channel)
House Design
Planning source:
We presented our space requirements to various house providers; the current design is a combined optimum from two providers and convinced us the most.
What do you like most? Why?
Access to garage, straight staircase, the idea of looking “through the ground floor” from the front door, the exterior appearance, private bathroom upstairs, reasonably spacious children’s rooms
What do you dislike? Why?
We like the desired basement entrance door, but I see technical challenges. I have also considered a complete wooden deck in that area so that the basement protrudes a bit more on one side and we can install more real windows, possibly making better use of the space.
Cost estimate:
610k for building + 110k basement + 25k earthworks + 25k garage (all quoted prices), excluding own labor (total 770k)
Personal price limit for house including fittings:
850k is the target including outdoor areas and furnishings, upper limit is 900k. The buffer is tight, but I plan to handle 3-4 trades myself hoping to save some costs, since photovoltaics and controlled residential ventilation are not yet included.
Preferred heating technology:
Air-to-water heat pump; ground source would be ideal for the site but seems economically questionable
If you have to give up, which features / expansions
- can you do without:
1.) Complex or expensive kitchen elements. We only like the pantry as a back kitchen idea, so we don’t have to see all those appliances. Also, I want to install a technical shaft in that room.
2.) Bathroom in the basement at first.
3.) Already in the design: Stylish cantilevers and recesses of the building volume, as well as roof windows, exposed beam ceilings, or an expanded roof structure. The latter could be challenged.
- cannot do without:
1.) Because everyone mentions it: The balcony. It is important to us; I spend a lot of time at home and sometimes sit outside while working. It also serves as a roof for the terrace seating and gives us a holiday feeling.
2.) Straight staircase.
3.) Exterior appearance (wooden facade upper floor, roof overhangs, large windows facing the garden)
4.) Fireplace on ground floor and basement.
5.) Garage access (I hesitated on this for a long time)
Why is the design the way it is now?
We really tortured ourselves for a long time because we had what felt like competing ideas regarding the ground floor layout: We knew from the start where the terrace and balcony should be positioned due to lighting and views. Simultaneously, we swapped living room and kitchen as well as the ground floor office and bathroom arrangements a few times. The current argument for having the kitchen closer to the terrace is a practical decision favoring shorter walking distances, and the office is on the driveway side so I can see when someone arrives, while the bathroom is located more “protected.” Upstairs we are less demanding; we agreed early on that (a) we want a bathroom for ourselves and (b) we don’t want just a guest bathroom on the ground floor. The kids can use the bathroom downstairs—we find this better than the 95% unused ground floor guest bathrooms we’ve observed in friends’ and relatives’ houses.
From the outside, the alpine look was important because it reflects our preferred style from typical relaxing holidays. The house is located in a mid-mountain region (foothills of the Thuringian Forest), where traditionally slate and wood are commonly used. It would stand out a bit but we can live with that. Initially, we wanted to place the garage as close to the street as possible to save on driveway paving, but every contact person recommended against this, partly to leave space for a carport, and also because we wanted to enter the house on dry feet, which meant the garage would always stand “in front” of the house – something that never really fit well with the building volume.
Regarding the attachments:
The development plan shows our plot circled in yellow, with existing buildings marked in blue. The beautiful view faces southwest to northwest, and we were lucky that the neighbor chose a bungalow in the viewing direction. To the left of the plot runs a small municipal path to two meadow plots behind our property, beyond which there are garden areas. For the elevation points, I have roughly overlaid the building zone (orange) and the external footprint outline of the house (green). We know that the design will require an exemption regarding the specified roof pitch. We are optimistic because three neighbors in the development area have already implemented flatter roof pitches and even roof shapes (mono-pitched roof instead of flat roof on outbuildings). The county office just smiled about the 2-degree deviation, while the city was more cautious and referred the matter to the permitting process for decision.
Joedreck schrieb:
Good idea to use an air-to-air heat pump as an air conditioner. Exactly, that’s what I meant.Joedreck schrieb:
Paired with a controlled ventilation system and a masonry heater, you can definitely achieve something good.My concern is to really explore the individually suitable option for the original poster. Over the many years, I have experienced various heating and other systems, which at their respective times were always considered the only reasonable choice. What is often missing is a truly individual evaluation of such needs and possibilities, which do actually exist.As someone with a strong connection to Tyrol, I find your idea quite charming. However, I would like to point out that the hallway already strongly resembles a rustic farmhouse – narrow with a straight staircase. I would suggest extending the wall straight without any recess.
Regarding the balcony – I think it’s great if you want to bring the holiday feel home, but without an accessible minibar, it loses some of its appeal. So maybe consider planning a staircase to the terrace?
Concerning the missing bathroom for the children on the upper floor – admittedly, I don’t really understand parent bathrooms either, but this is quite a new and interesting concept. I suggest moving the kitchen to the basement due to the lack of enthusiasm for it, where a kitchen was supposed to be anyway. This would allow for proper handling of fresh meat there. It’s also practical for large gatherings, and you wouldn’t have to carry crates up and down unnecessarily often. This way, you avoid the combination of a main kitchen on the ground floor plus a backup kitchen plus a basement kitchen. Consequently, the ground floor will have enough space for the entire parents’ area. Now, the third child can move from the basement to the upper floor, and the children’s rooms can be planned so that all three receive natural daylight, with space for a bathroom and a cozy “coffee kitchen.” Mom’s office would be on the ground floor, where a children’s/guest/professional guest bathroom was previously planned. When all children have left the house in 20–30 years, it can be easily divided into two separate living units or used for staff or other purposes.
I find it very practical that no visitor has to deal with razors and their residues, various traces of use, an occupied bathroom for hours, loudly blasting music from the busy bathroom, noises from multiple people using the bathroom, a guest coming out wet and half-naked, drying personal items left in the bathroom, permanently wet floors, clothes left behind, strangely smelling things wrapped in toilet paper, and so on. You should plan for about 10 years of this with one child, and correspondingly longer with more children. Plus, the 10 years before that when children tend to be clean. Apart from stomach bugs, forgotten flushing, “don’t touch” crafts by the sink, “I built a boat!” made of paper in the sink, wart/ointment/allergy creams that get left around due to multiple daily uses, permanent toilet seat drips, left-behind diapers/laundry, and so forth.
Ah, but for this, either your bathroom must be used or a toilet must be installed in the basement.
Regarding the balcony – I think it’s great if you want to bring the holiday feel home, but without an accessible minibar, it loses some of its appeal. So maybe consider planning a staircase to the terrace?
Concerning the missing bathroom for the children on the upper floor – admittedly, I don’t really understand parent bathrooms either, but this is quite a new and interesting concept. I suggest moving the kitchen to the basement due to the lack of enthusiasm for it, where a kitchen was supposed to be anyway. This would allow for proper handling of fresh meat there. It’s also practical for large gatherings, and you wouldn’t have to carry crates up and down unnecessarily often. This way, you avoid the combination of a main kitchen on the ground floor plus a backup kitchen plus a basement kitchen. Consequently, the ground floor will have enough space for the entire parents’ area. Now, the third child can move from the basement to the upper floor, and the children’s rooms can be planned so that all three receive natural daylight, with space for a bathroom and a cozy “coffee kitchen.” Mom’s office would be on the ground floor, where a children’s/guest/professional guest bathroom was previously planned. When all children have left the house in 20–30 years, it can be easily divided into two separate living units or used for staff or other purposes.
I find it very practical that no visitor has to deal with razors and their residues, various traces of use, an occupied bathroom for hours, loudly blasting music from the busy bathroom, noises from multiple people using the bathroom, a guest coming out wet and half-naked, drying personal items left in the bathroom, permanently wet floors, clothes left behind, strangely smelling things wrapped in toilet paper, and so on. You should plan for about 10 years of this with one child, and correspondingly longer with more children. Plus, the 10 years before that when children tend to be clean. Apart from stomach bugs, forgotten flushing, “don’t touch” crafts by the sink, “I built a boat!” made of paper in the sink, wart/ointment/allergy creams that get left around due to multiple daily uses, permanent toilet seat drips, left-behind diapers/laundry, and so forth.
Ah, but for this, either your bathroom must be used or a toilet must be installed in the basement.
H
hanghaus202319 Nov 2025 13:24Unfortunately, I was only able to get to this today.
According to the development plan, the building plot requires a 5m (16.4 ft) setback from the road. Your planner has allowed for 3m (9.8 ft)? I have roughly marked the contour lines. The slope does not require a basement. Your plot dimensions are more like 47.5m by 28.4m (156 ft by 93 ft). The north arrow is also not entirely accurate.
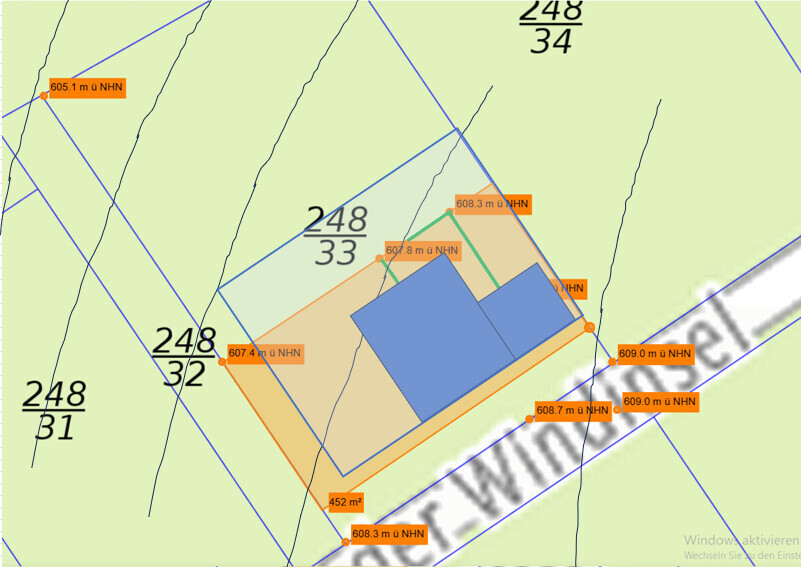
According to the development plan, the building plot requires a 5m (16.4 ft) setback from the road. Your planner has allowed for 3m (9.8 ft)? I have roughly marked the contour lines. The slope does not require a basement. Your plot dimensions are more like 47.5m by 28.4m (156 ft by 93 ft). The north arrow is also not entirely accurate.
Similar topics