
ᐅ Floor Plan of a Single-Family Home on a Slightly Sloped Site and Lot Orientation
Created on: 16 Nov 2025 23:25
J
JoeDreiH
Hello everyone,
We would like to build a single-family house on an existing plot and have been planning this project (without an architect) for several months. After some partly conflicting discussions with house manufacturers and sales representatives, we feel somewhat uncertain about the current floor plan and building positioning. Any advice is welcome, and I will provide additional information if needed.
But first, the facts:
Development Plan / Restrictions
Plot size: approx. 1350m² (approx. 30m wide, approx. 45m deep)
Slope: slight gradient, "diagonal" slope over approx. 3.9m (approx. 13 feet) from SE to NW, about 1.2m (approx. 4 feet) within the building zone
Plot ratio (floor area ratio): 0.25
Floor space index: ? (2 full stories allowed)
Building zone, building line and boundary: see extract, approx. 27m (approx. 89 feet) wide, approx. 20m (approx. 66 feet) deep (1.0m (approx. 3 feet) deviation permitted)
Border development: garages only
Number of parking spaces: no requirements
Roof type: gable roof 25-45° on the main building, ancillary buildings may have flat or mono-pitched roofs
Style: anything except log cabins, roof must be covered with anthracite gray material
Orientation: ridge must run parallel or perpendicular to the street
Maximum heights / restrictions: 8.0m (approx. 26 feet; 0.5m (approx. 1.5 feet) deviation allowed)
Other requirements: driveway max. 4m (approx. 13 feet) wide from the south, rainwater must be absorbed on the plot
Homeowners’ Requirements
Style, roof type, building type: We like alpine architectural styles with a shallow gable roof, overhanging eaves, partial wooden facade plus white plaster
Basement, floors: Basement is a fixed requirement due to space-intensive hobbies and reserves for a possible third child
Number of occupants, ages: 2 adults in their 30s, 1 preschool child, and 1-2 more children planned
Space requirements on ground and upper floors: approx. 180m² (approx. 1,940 sq ft), mainly due to desire for walk-in closet and large bathroom plus 2 home offices
Offices: 2. I work about 80% from home, my wife needs an afternoon office (she is a teacher)
Guest overnight stays per year: 2-4 people per half-year, would use the offices for that
Open / closed layout: Ground floor rather open, proven in last house, but kitchen should not be visible from living room
Conservative / modern design: No clear idea; we think it’s a traditional look with modern elements (windows, etc.)
Open kitchen, cooking island: Not important. We have had counters before and liked them
Number of dining seats: 8
Fireplace: Absolutely necessary (forest region)
Music/sound wall: I don’t even know what that is
Balcony, roof terrace: Both important; balcony for the view and
Garage, carport: 2 garage parking spaces required, possibly an additional carport (for trailer + hobby)
Vegetable garden, greenhouse: Not a priority, we always manage to grow tomatoes and strawberries somewhere
Other wishes: Upper floor bathroom and balcony only for parents, basement with steam bath provision and toilet for gatherings, straight staircase, wooden facade with traditional Tyrolean rough cast / lattice in upper + attic gable, basement access from garden, basement raw ceiling at least 0.5m (approx. 1.5 feet) above terrain (relatively shallow channel)
House Design
Planning source:
We presented our space requirements to various house providers; the current design is a combined optimum from two providers and convinced us the most.
What do you like most? Why?
Access to garage, straight staircase, the idea of looking “through the ground floor” from the front door, the exterior appearance, private bathroom upstairs, reasonably spacious children’s rooms
What do you dislike? Why?
We like the desired basement entrance door, but I see technical challenges. I have also considered a complete wooden deck in that area so that the basement protrudes a bit more on one side and we can install more real windows, possibly making better use of the space.
Cost estimate:
610k for building + 110k basement + 25k earthworks + 25k garage (all quoted prices), excluding own labor (total 770k)
Personal price limit for house including fittings:
850k is the target including outdoor areas and furnishings, upper limit is 900k. The buffer is tight, but I plan to handle 3-4 trades myself hoping to save some costs, since photovoltaics and controlled residential ventilation are not yet included.
Preferred heating technology:
Air-to-water heat pump; ground source would be ideal for the site but seems economically questionable
If you have to give up, which features / expansions
- can you do without:
1.) Complex or expensive kitchen elements. We only like the pantry as a back kitchen idea, so we don’t have to see all those appliances. Also, I want to install a technical shaft in that room.
2.) Bathroom in the basement at first.
3.) Already in the design: Stylish cantilevers and recesses of the building volume, as well as roof windows, exposed beam ceilings, or an expanded roof structure. The latter could be challenged.
- cannot do without:
1.) Because everyone mentions it: The balcony. It is important to us; I spend a lot of time at home and sometimes sit outside while working. It also serves as a roof for the terrace seating and gives us a holiday feeling.
2.) Straight staircase.
3.) Exterior appearance (wooden facade upper floor, roof overhangs, large windows facing the garden)
4.) Fireplace on ground floor and basement.
5.) Garage access (I hesitated on this for a long time)
Why is the design the way it is now?
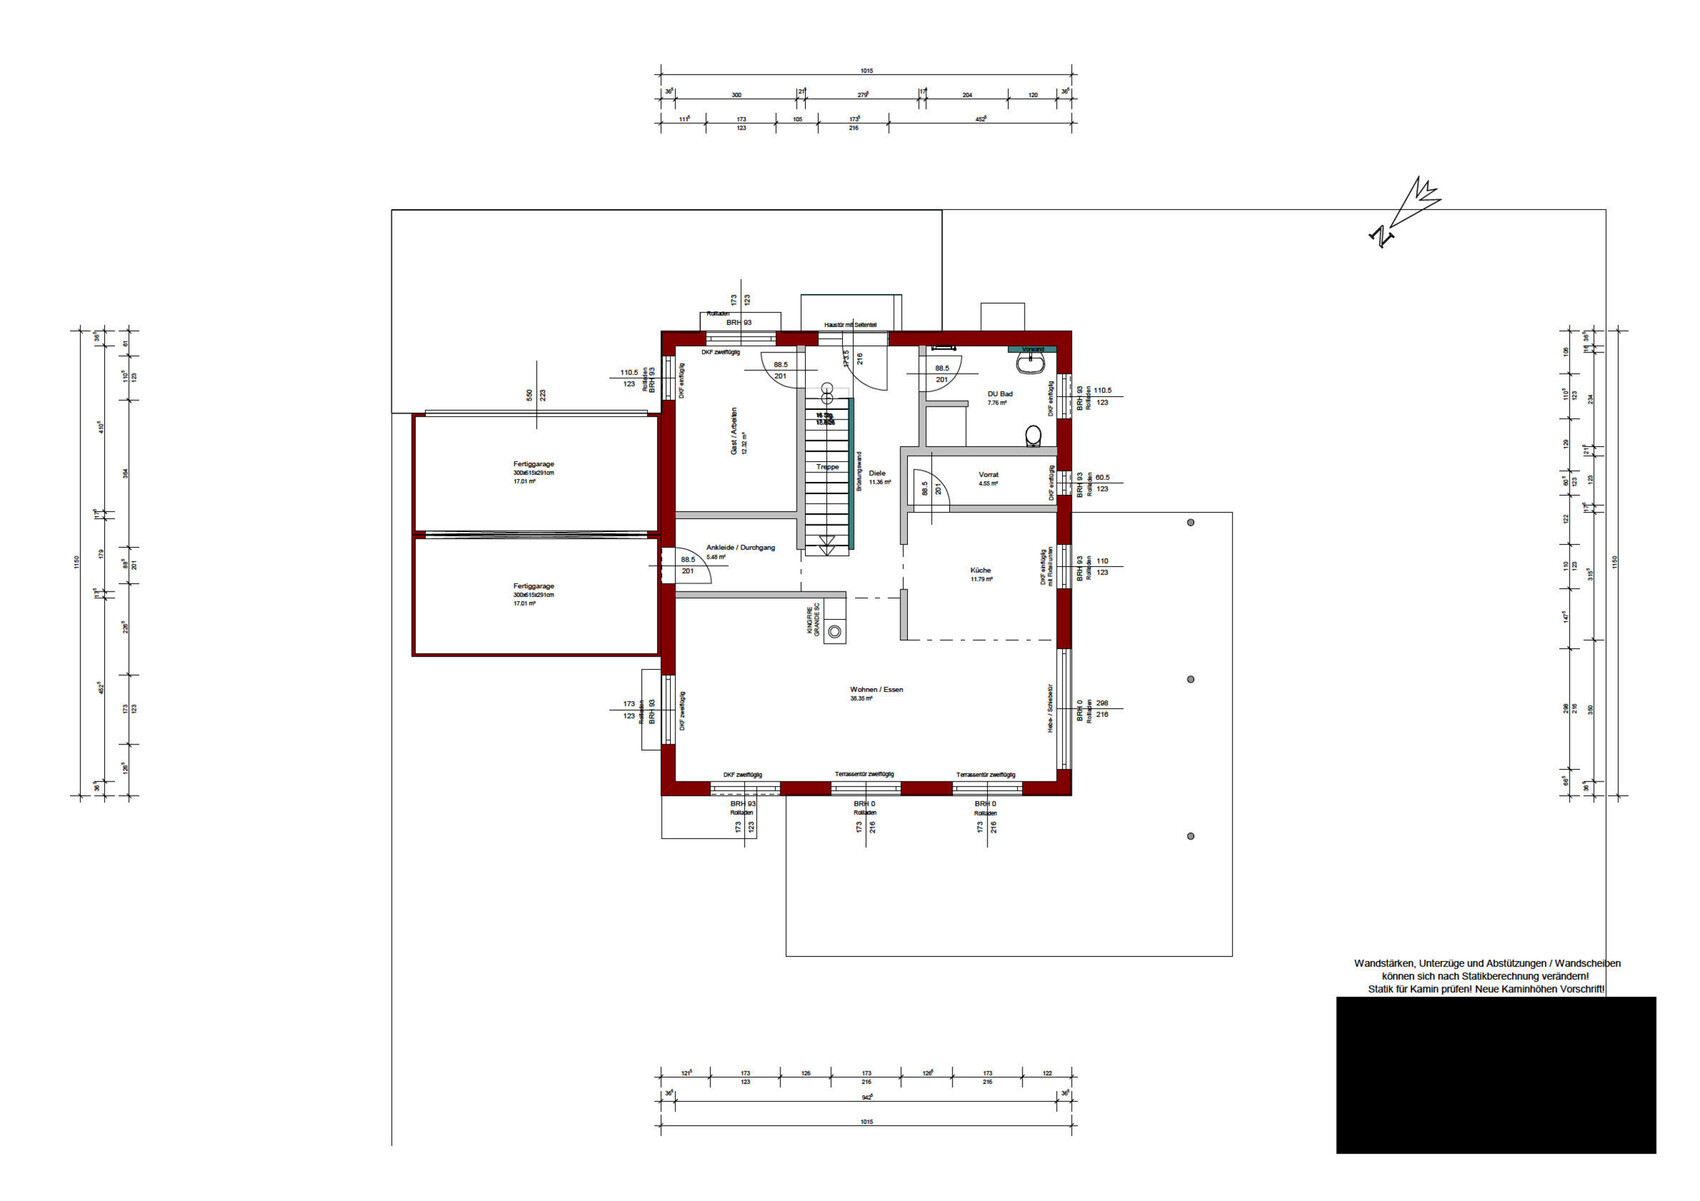
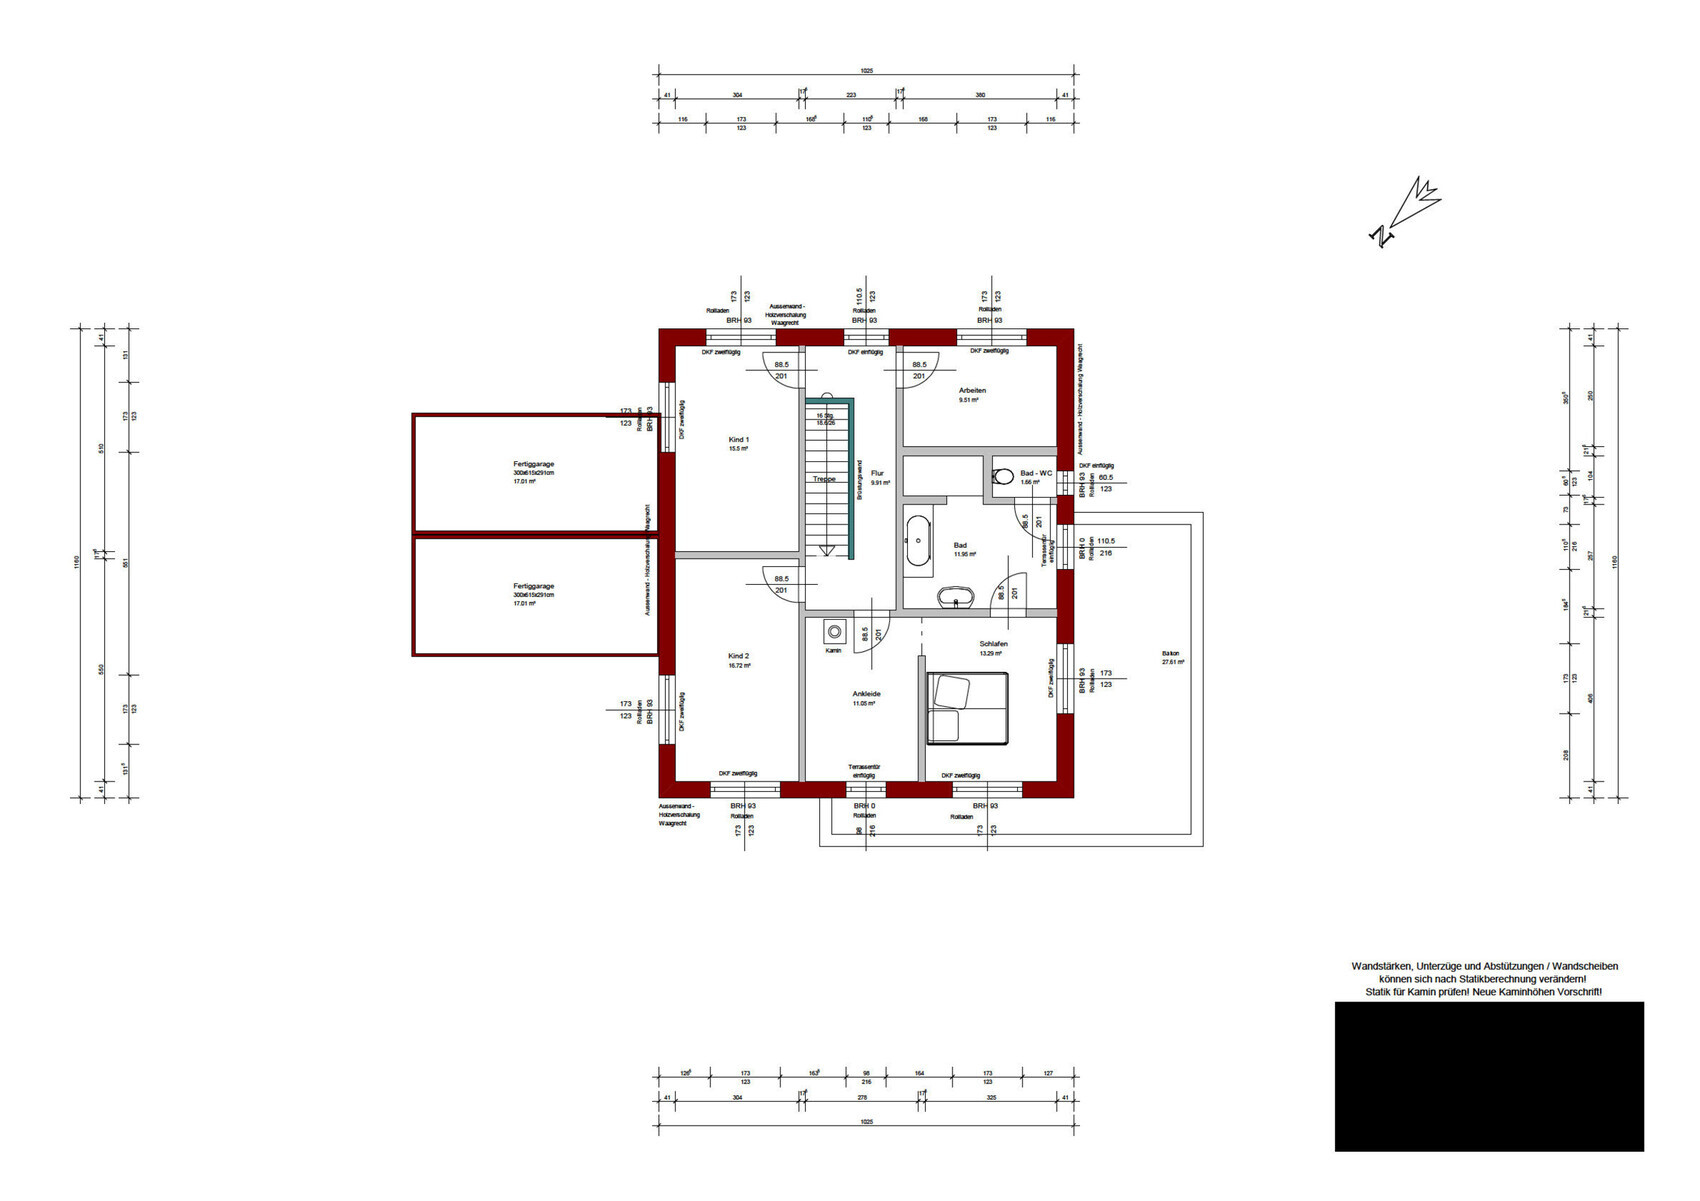
We really tortured ourselves for a long time because we had what felt like competing ideas regarding the ground floor layout: We knew from the start where the terrace and balcony should be positioned due to lighting and views. Simultaneously, we swapped living room and kitchen as well as the ground floor office and bathroom arrangements a few times. The current argument for having the kitchen closer to the terrace is a practical decision favoring shorter walking distances, and the office is on the driveway side so I can see when someone arrives, while the bathroom is located more “protected.” Upstairs we are less demanding; we agreed early on that (a) we want a bathroom for ourselves and (b) we don’t want just a guest bathroom on the ground floor. The kids can use the bathroom downstairs—we find this better than the 95% unused ground floor guest bathrooms we’ve observed in friends’ and relatives’ houses.
From the outside, the alpine look was important because it reflects our preferred style from typical relaxing holidays. The house is located in a mid-mountain region (foothills of the Thuringian Forest), where traditionally slate and wood are commonly used. It would stand out a bit but we can live with that. Initially, we wanted to place the garage as close to the street as possible to save on driveway paving, but every contact person recommended against this, partly to leave space for a carport, and also because we wanted to enter the house on dry feet, which meant the garage would always stand “in front” of the house – something that never really fit well with the building volume.
Regarding the attachments:
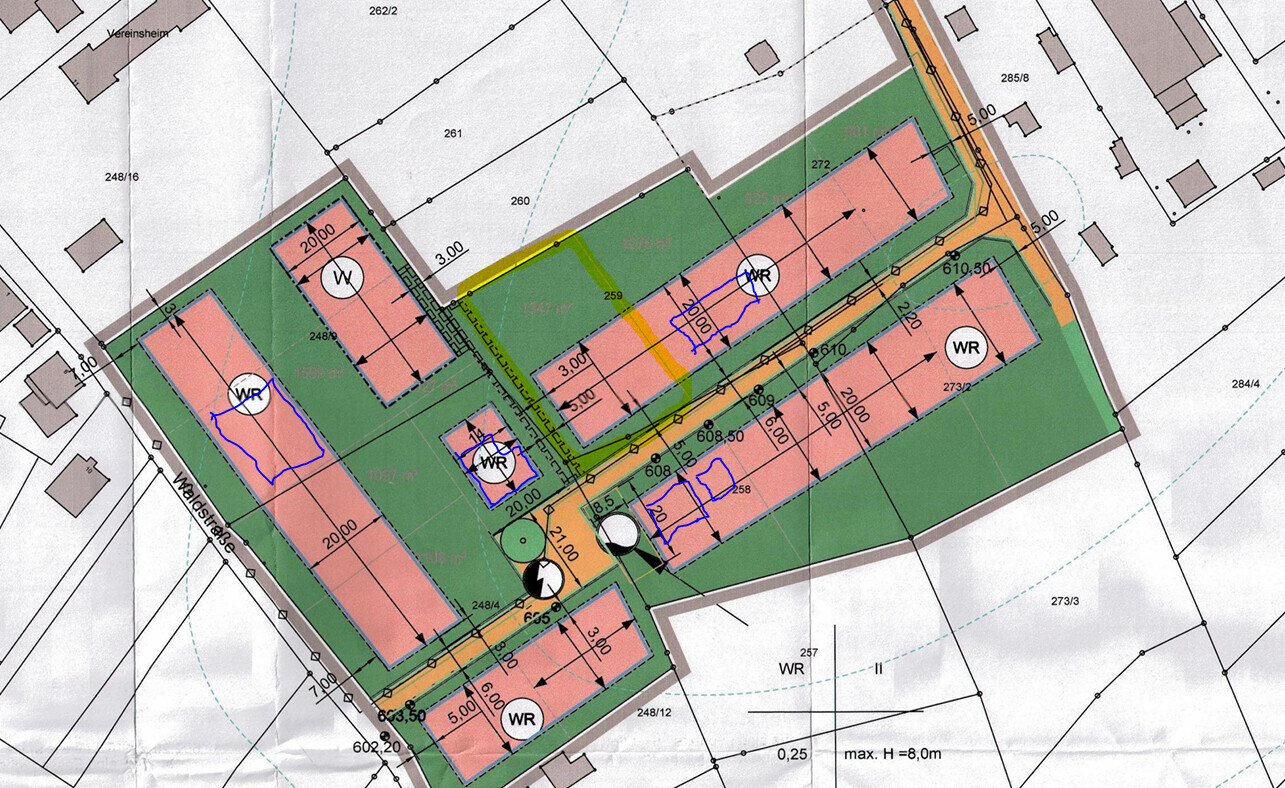
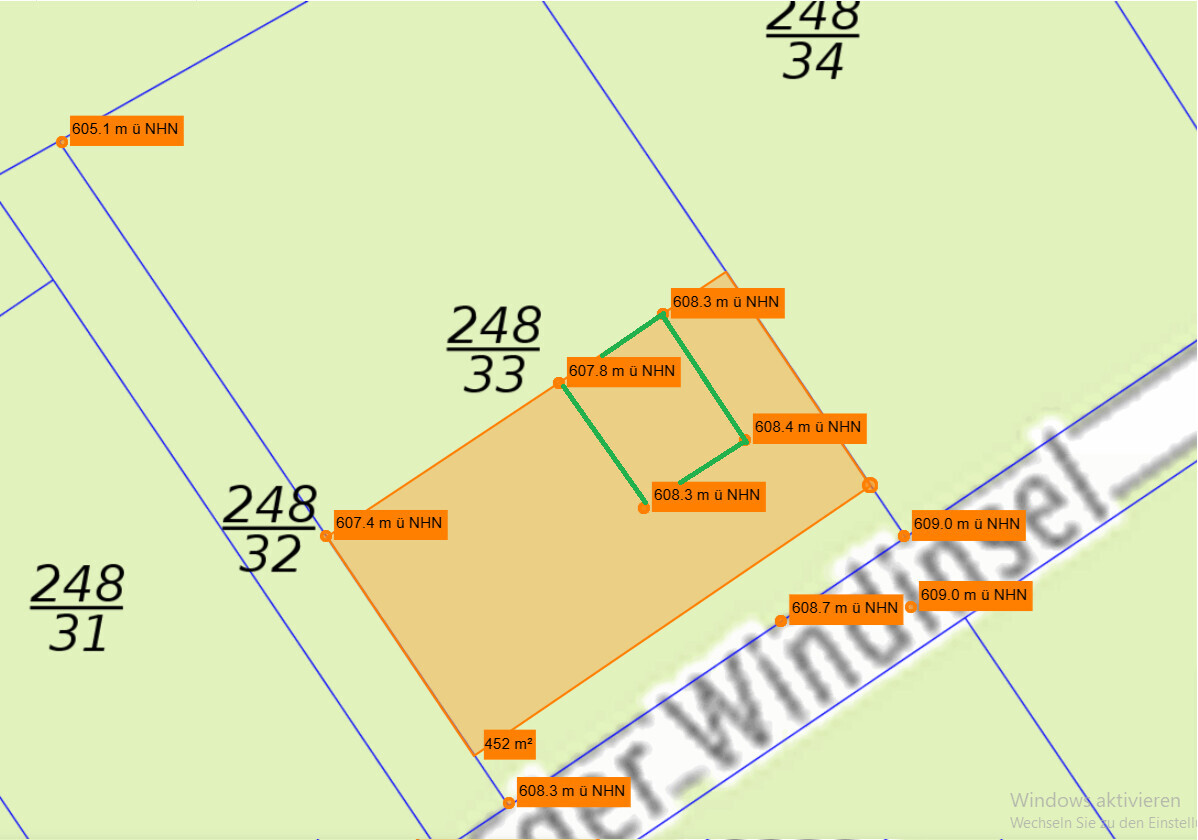
The development plan shows our plot circled in yellow, with existing buildings marked in blue. The beautiful view faces southwest to northwest, and we were lucky that the neighbor chose a bungalow in the viewing direction. To the left of the plot runs a small municipal path to two meadow plots behind our property, beyond which there are garden areas. For the elevation points, I have roughly overlaid the building zone (orange) and the external footprint outline of the house (green). We know that the design will require an exemption regarding the specified roof pitch. We are optimistic because three neighbors in the development area have already implemented flatter roof pitches and even roof shapes (mono-pitched roof instead of flat roof on outbuildings). The county office just smiled about the 2-degree deviation, while the city was more cautious and referred the matter to the permitting process for decision.

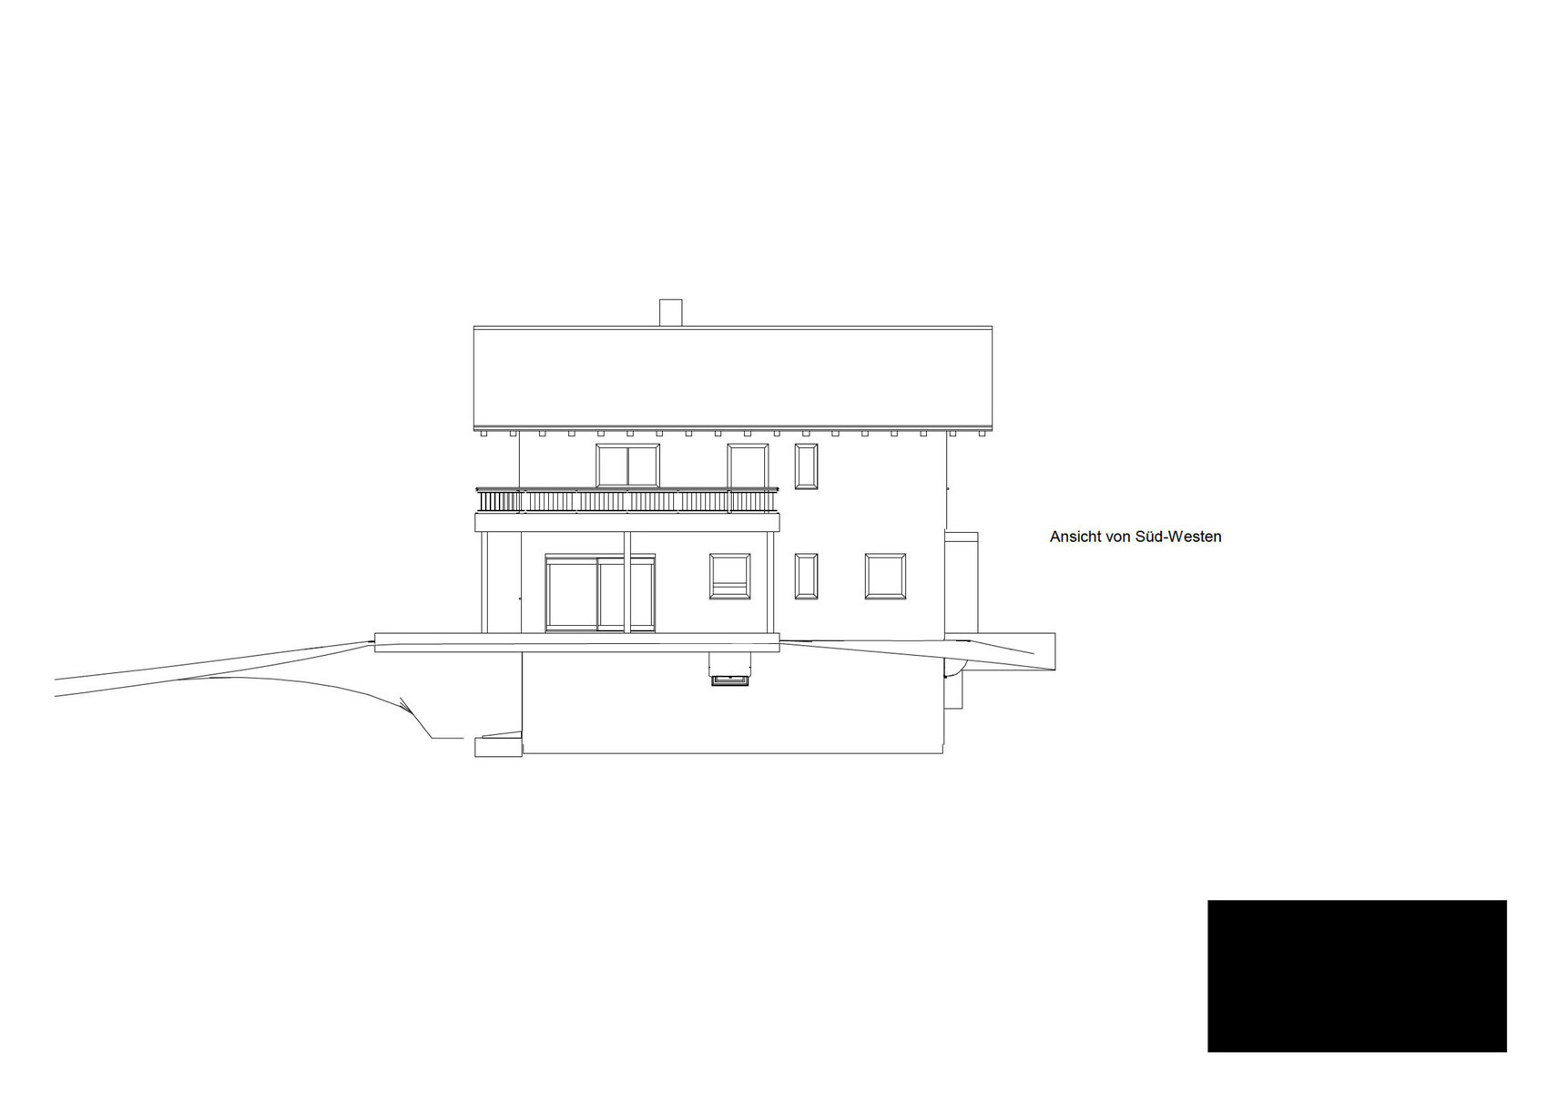
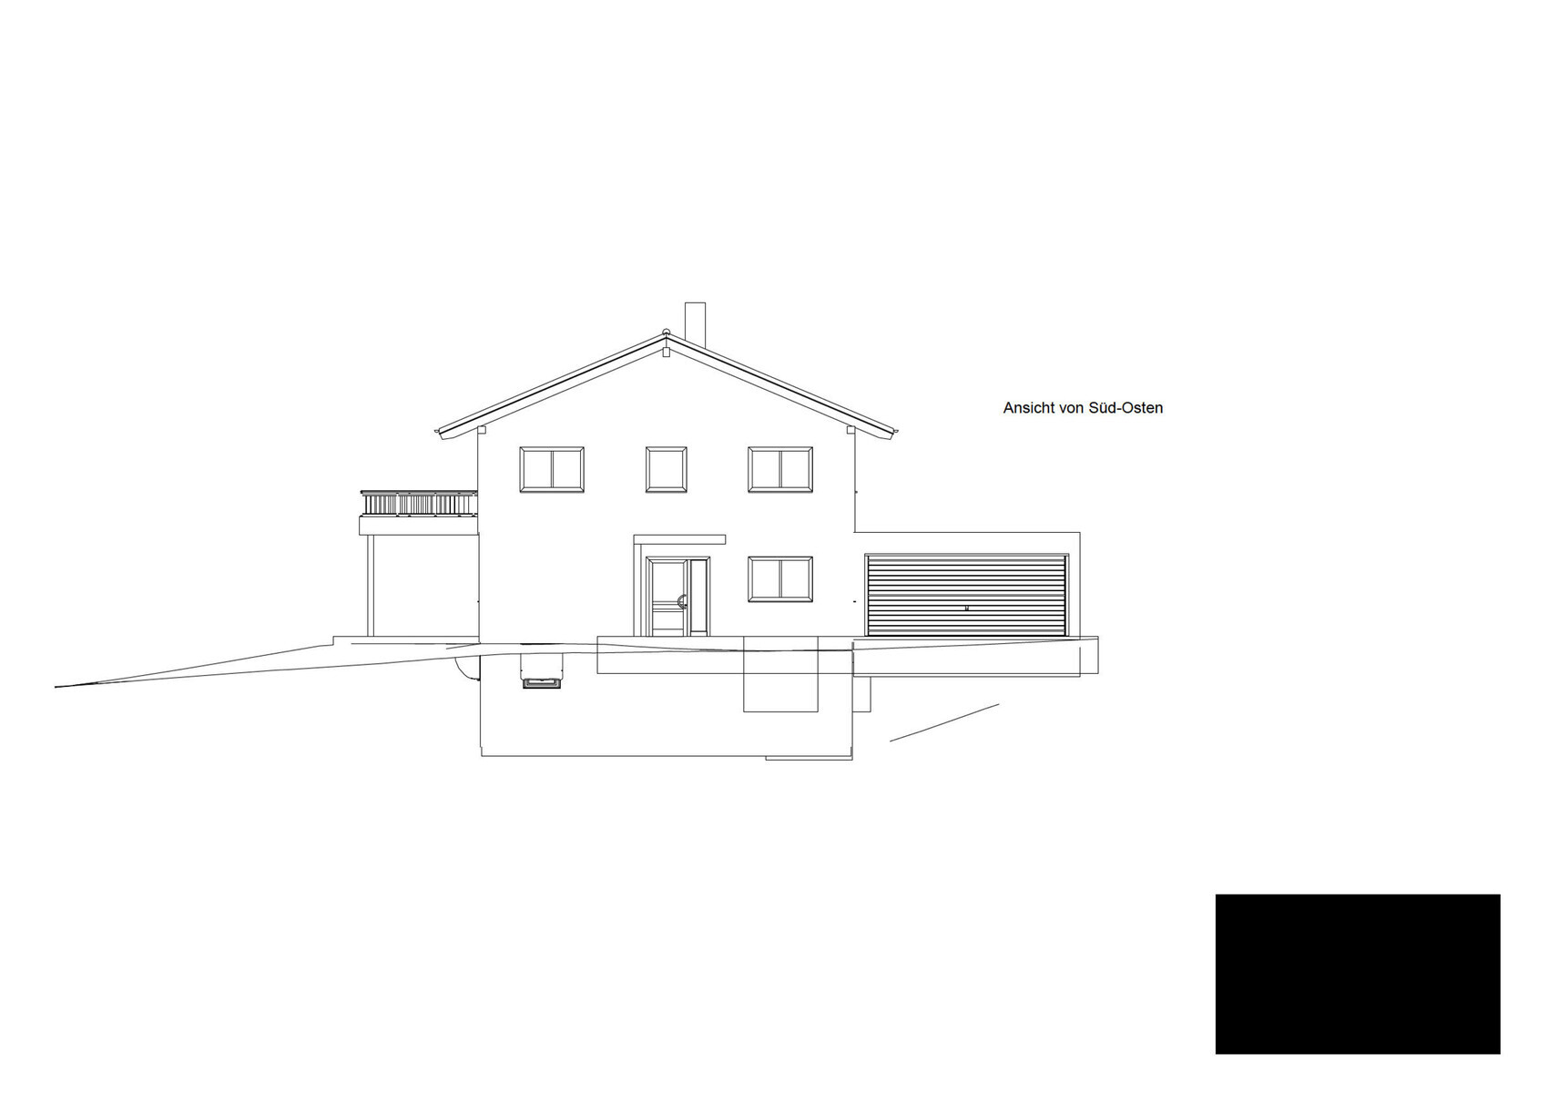
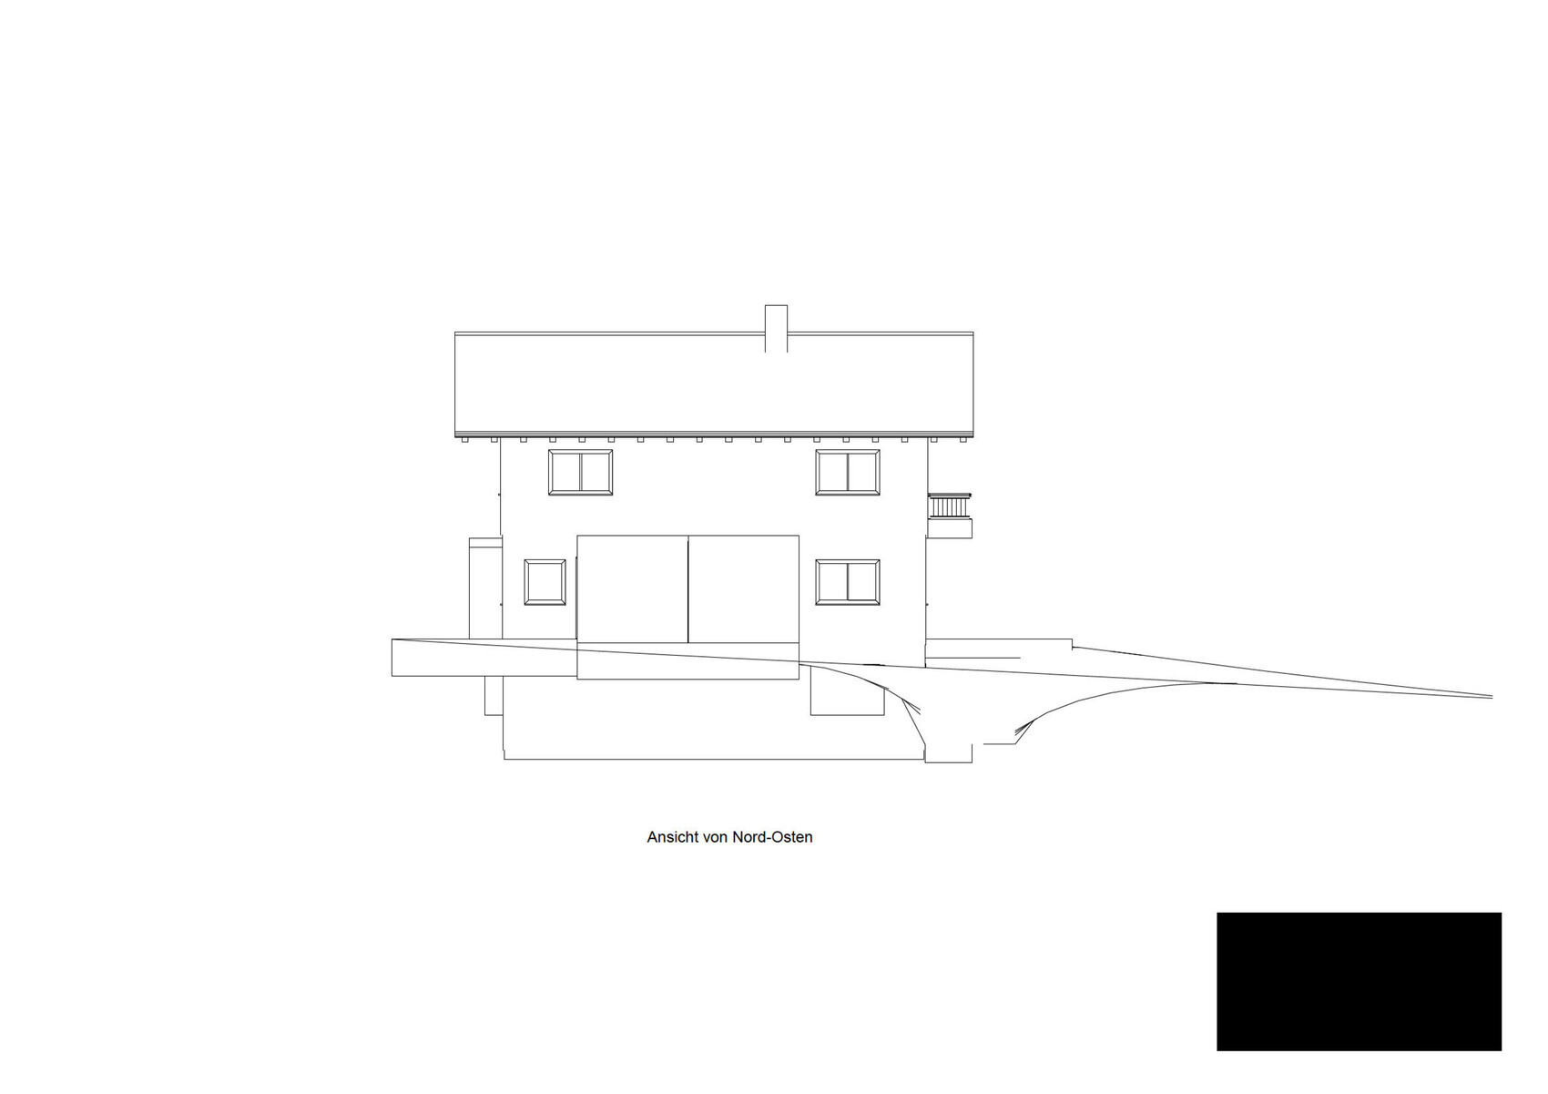

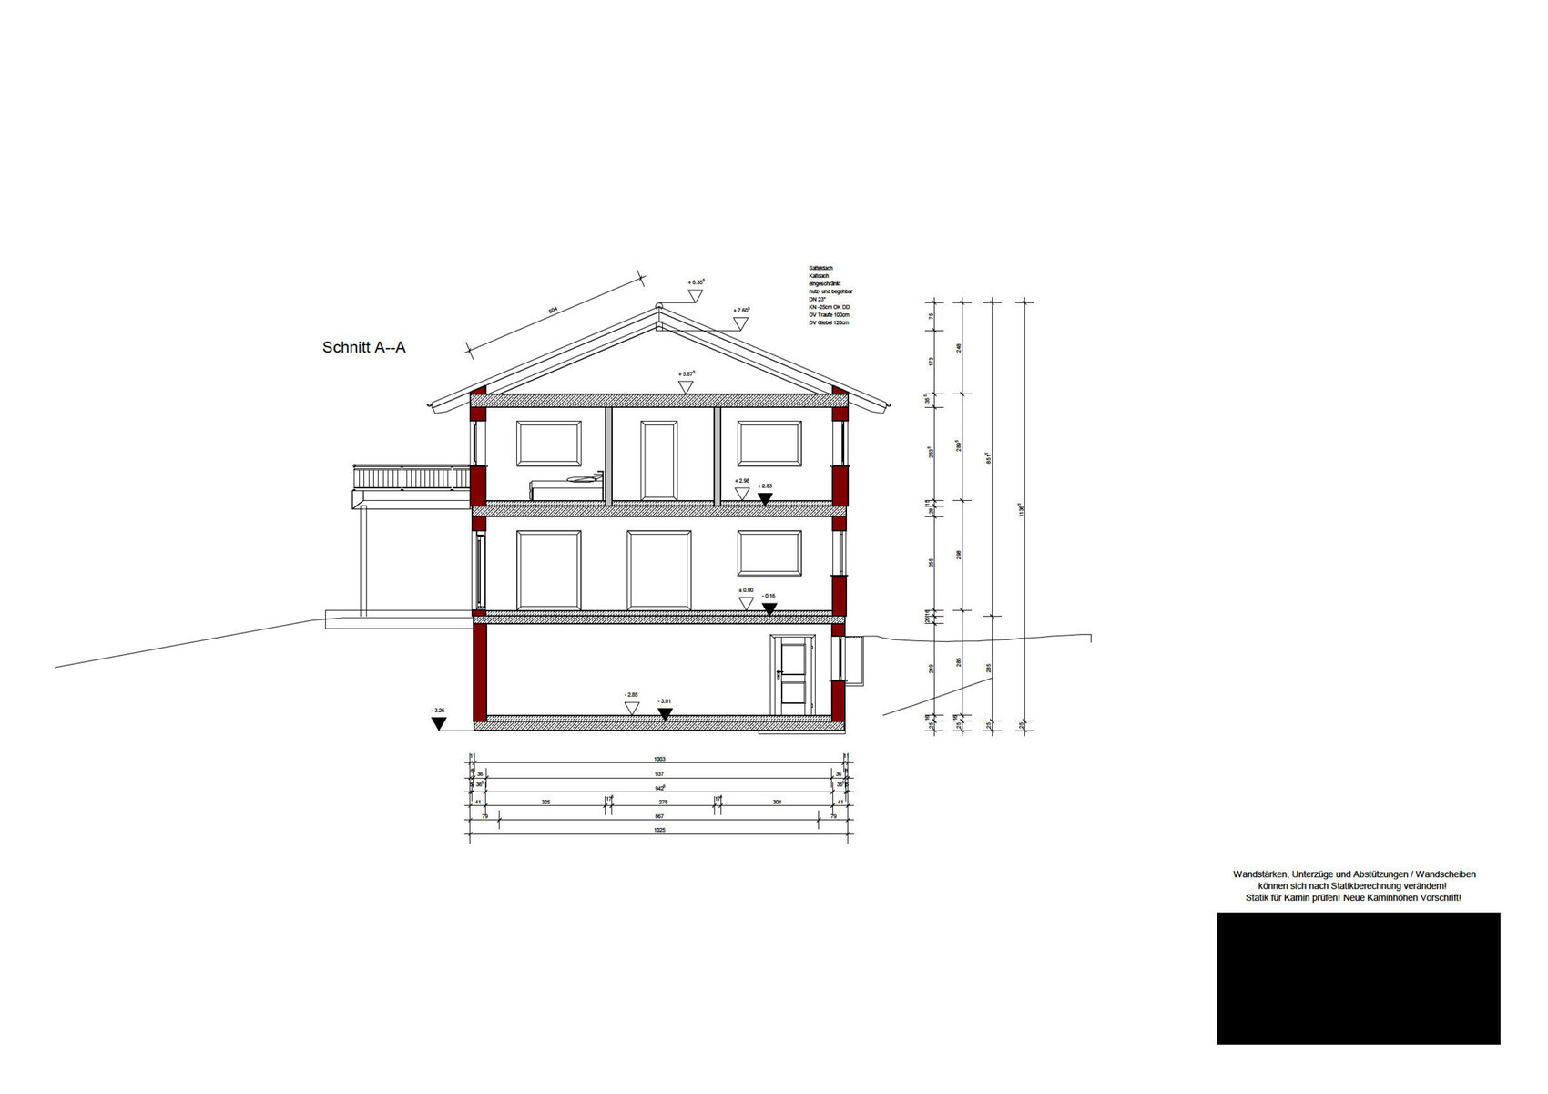
We would like to build a single-family house on an existing plot and have been planning this project (without an architect) for several months. After some partly conflicting discussions with house manufacturers and sales representatives, we feel somewhat uncertain about the current floor plan and building positioning. Any advice is welcome, and I will provide additional information if needed.
But first, the facts:
Development Plan / Restrictions
Plot size: approx. 1350m² (approx. 30m wide, approx. 45m deep)
Slope: slight gradient, "diagonal" slope over approx. 3.9m (approx. 13 feet) from SE to NW, about 1.2m (approx. 4 feet) within the building zone
Plot ratio (floor area ratio): 0.25
Floor space index: ? (2 full stories allowed)
Building zone, building line and boundary: see extract, approx. 27m (approx. 89 feet) wide, approx. 20m (approx. 66 feet) deep (1.0m (approx. 3 feet) deviation permitted)
Border development: garages only
Number of parking spaces: no requirements
Roof type: gable roof 25-45° on the main building, ancillary buildings may have flat or mono-pitched roofs
Style: anything except log cabins, roof must be covered with anthracite gray material
Orientation: ridge must run parallel or perpendicular to the street
Maximum heights / restrictions: 8.0m (approx. 26 feet; 0.5m (approx. 1.5 feet) deviation allowed)
Other requirements: driveway max. 4m (approx. 13 feet) wide from the south, rainwater must be absorbed on the plot
Homeowners’ Requirements
Style, roof type, building type: We like alpine architectural styles with a shallow gable roof, overhanging eaves, partial wooden facade plus white plaster
Basement, floors: Basement is a fixed requirement due to space-intensive hobbies and reserves for a possible third child
Number of occupants, ages: 2 adults in their 30s, 1 preschool child, and 1-2 more children planned
Space requirements on ground and upper floors: approx. 180m² (approx. 1,940 sq ft), mainly due to desire for walk-in closet and large bathroom plus 2 home offices
Offices: 2. I work about 80% from home, my wife needs an afternoon office (she is a teacher)
Guest overnight stays per year: 2-4 people per half-year, would use the offices for that
Open / closed layout: Ground floor rather open, proven in last house, but kitchen should not be visible from living room
Conservative / modern design: No clear idea; we think it’s a traditional look with modern elements (windows, etc.)
Open kitchen, cooking island: Not important. We have had counters before and liked them
Number of dining seats: 8
Fireplace: Absolutely necessary (forest region)
Music/sound wall: I don’t even know what that is
Balcony, roof terrace: Both important; balcony for the view and
Garage, carport: 2 garage parking spaces required, possibly an additional carport (for trailer + hobby)
Vegetable garden, greenhouse: Not a priority, we always manage to grow tomatoes and strawberries somewhere
Other wishes: Upper floor bathroom and balcony only for parents, basement with steam bath provision and toilet for gatherings, straight staircase, wooden facade with traditional Tyrolean rough cast / lattice in upper + attic gable, basement access from garden, basement raw ceiling at least 0.5m (approx. 1.5 feet) above terrain (relatively shallow channel)
House Design
Planning source:
We presented our space requirements to various house providers; the current design is a combined optimum from two providers and convinced us the most.
What do you like most? Why?
Access to garage, straight staircase, the idea of looking “through the ground floor” from the front door, the exterior appearance, private bathroom upstairs, reasonably spacious children’s rooms
What do you dislike? Why?
We like the desired basement entrance door, but I see technical challenges. I have also considered a complete wooden deck in that area so that the basement protrudes a bit more on one side and we can install more real windows, possibly making better use of the space.
Cost estimate:
610k for building + 110k basement + 25k earthworks + 25k garage (all quoted prices), excluding own labor (total 770k)
Personal price limit for house including fittings:
850k is the target including outdoor areas and furnishings, upper limit is 900k. The buffer is tight, but I plan to handle 3-4 trades myself hoping to save some costs, since photovoltaics and controlled residential ventilation are not yet included.
Preferred heating technology:
Air-to-water heat pump; ground source would be ideal for the site but seems economically questionable
If you have to give up, which features / expansions
- can you do without:
1.) Complex or expensive kitchen elements. We only like the pantry as a back kitchen idea, so we don’t have to see all those appliances. Also, I want to install a technical shaft in that room.
2.) Bathroom in the basement at first.
3.) Already in the design: Stylish cantilevers and recesses of the building volume, as well as roof windows, exposed beam ceilings, or an expanded roof structure. The latter could be challenged.
- cannot do without:
1.) Because everyone mentions it: The balcony. It is important to us; I spend a lot of time at home and sometimes sit outside while working. It also serves as a roof for the terrace seating and gives us a holiday feeling.
2.) Straight staircase.
3.) Exterior appearance (wooden facade upper floor, roof overhangs, large windows facing the garden)
4.) Fireplace on ground floor and basement.
5.) Garage access (I hesitated on this for a long time)
Why is the design the way it is now?
We really tortured ourselves for a long time because we had what felt like competing ideas regarding the ground floor layout: We knew from the start where the terrace and balcony should be positioned due to lighting and views. Simultaneously, we swapped living room and kitchen as well as the ground floor office and bathroom arrangements a few times. The current argument for having the kitchen closer to the terrace is a practical decision favoring shorter walking distances, and the office is on the driveway side so I can see when someone arrives, while the bathroom is located more “protected.” Upstairs we are less demanding; we agreed early on that (a) we want a bathroom for ourselves and (b) we don’t want just a guest bathroom on the ground floor. The kids can use the bathroom downstairs—we find this better than the 95% unused ground floor guest bathrooms we’ve observed in friends’ and relatives’ houses.
From the outside, the alpine look was important because it reflects our preferred style from typical relaxing holidays. The house is located in a mid-mountain region (foothills of the Thuringian Forest), where traditionally slate and wood are commonly used. It would stand out a bit but we can live with that. Initially, we wanted to place the garage as close to the street as possible to save on driveway paving, but every contact person recommended against this, partly to leave space for a carport, and also because we wanted to enter the house on dry feet, which meant the garage would always stand “in front” of the house – something that never really fit well with the building volume.
Regarding the attachments:
The development plan shows our plot circled in yellow, with existing buildings marked in blue. The beautiful view faces southwest to northwest, and we were lucky that the neighbor chose a bungalow in the viewing direction. To the left of the plot runs a small municipal path to two meadow plots behind our property, beyond which there are garden areas. For the elevation points, I have roughly overlaid the building zone (orange) and the external footprint outline of the house (green). We know that the design will require an exemption regarding the specified roof pitch. We are optimistic because three neighbors in the development area have already implemented flatter roof pitches and even roof shapes (mono-pitched roof instead of flat roof on outbuildings). The county office just smiled about the 2-degree deviation, while the city was more cautious and referred the matter to the permitting process for decision.
N
nordanney17 Nov 2025 15:03JoeDreiH schrieb:
Otherwise, I continue to hold my perspective: If I prioritize the architecture of my house primarily for the period when children are preschool age, then I am limiting my planning horizon significantly. You are setting the planning horizon at 15-20 years. The subject of children will occupy you for at least that long. The bathroom becomes an issue when they are toddlers, but with teenagers it can turn from a problem into a disaster.
So plan for the present, not for 2045 – by then the house will be way too big for you, and you might want to consider whether so much space is really necessary for just two people.
Especially since you will likely be spending most of your time in the garden anyway (whether with wet hair or holding a glass of wine).
This comes from life experience as a father of three children 😉
JoeDreiH schrieb:
I keep encouraging the kids to move until it gets embarrassing for them, and until they can ride a moped. 🙂 But I do think about the usual afternoon stroll with them, I agree with you on that. Is it rural enough that they don’t go outside at all? In summer, you can basically leave the door and/or garden access open all the time. No one needs to use the main entrance "garage."
JoeDreiH schrieb:
Sure, and together we like to sit on the terrace. How would you balance the period with small children in relation to the time with older or no children left in the house? Not at all. I would consider the time with children as one phase – relationships and interactions with children evolve. Your design doesn’t suit small children, nor older or almost adult children. So it’s a misplanning (regarding relationships to children, their needs, and their wishes) for the next 20 years. I can already imagine your daughter or son having a nice moment upstairs with a friend, and during that visit they need to come downstairs to the shower while you and others are there. Just a typical mental image. Though you seem to be slowly realizing the bathroom issue yourself.
nordanney schrieb:
Just imagine your daughter or son upstairs spending a nice moment with a friend, and while their guest is visiting, they have to come downstairs to the shower.For an even better mental image: In my professional life, I once encountered a situation where we found dozens of half-filled bottles with yellowish liquid on a lower shelf inside a wardrobe in a child's attic bedroom of a terraced house. You really don’t want to know what was in those bottles. The teenager was simply too lazy to go upstairs to the bathroom.But anyway: the original poster is now thinking about where to plan a shower toilet upstairs.
JoeDreiH schrieb:
I'm not going to go into that any further,You don’t have to.JoeDreiH schrieb:
Sure, and we like to sit together on the terrace. How would you weigh the time with small children against the time with older or no children still living in the house?Well, it’s about the balcony:I don’t sit on the balcony—whether alone, as a couple, or back when we had children, or now with guests or grandchildren visiting—if there is a garden with a terrace available. My parents didn’t do it, nor did my grandparents. That’s why we built without a balcony now, and without children as well. However, it must be mentioned that none of us ever had a gardener or helpers to assist with regular plant care or to bring drinks upstairs. It’s all just inconvenient and impractical for everyday life if you have to do everything yourself. Also, expensive potted plants regularly dried out or froze. Yes, and seeing the lunar eclipse twice a year or exchanging love vows—that’s simply not worth the money. Our neighbors had a balcony as an attached wooden structure, and they had it removed because it also blocked a lot of light inside their house. If we had a balcony now, I would feel like I’m on display. But you have a much larger plot, so you have more privacy. Of course, it looks nice and decorative. But “mathematically” or rather pragmatically, it is just a part you don’t really need but that costs a lot of money.
JoeDreiH schrieb:
I’m very mathematical about this: I will most likely live in the house with my wife for another 40-50 years.Don’t say that. Times and attitudes towards large single-family homes often change over the course of life.JoeDreiH schrieb:
The question is whether we can afford two large wardrobe areas. How many people do you know who have that?None! If necessary, I try to talk everyone out of additional access to the hallway because it consumes space and thus adds costs. Most people here on the forum want that access as a status symbol because they think it rains all the time, that they might get wet, or that everything goes through the garage. Still, a 160sqm (1,722 sq ft) single-family home or smaller usually can’t afford those extra 5-6sqm (54-65 sq ft) because it squeezes other rooms. Usually, the problem already starts with the garage size: there’s often little room for movement on the car side. As parents, you’re happy if the child gently closes the door instead of slamming it. With a shopping basket from the trunk and a baby seat in one hand, and the other child rushing around the car because otherwise the narrow passage to the trunk is blocked, it often becomes a juggling act without fun, so eventually the car is parked in front of the garage and the front door is used instead. In that sense: take a look at those two noses inside the combined garages; this could be a similar problem here.It should also be mentioned that with your 200sqm (2,153 sq ft) plus basement you are already at the upper end of the spectrum. Most people simply can’t afford that many square meters and all the extras.
Basically, you’re here to get feedback and improvements on the floor plan as well as information about costs. The floor plan is evaluated here based on everyday practicality. Yes, I didn’t immediately notice the bathroom issue, and other points often only become clear in a discussion by the third paragraph when you focus on them. One person has experience with fireplaces, another with balconies and children, another knows that the garden consumes a lot of money. Most active members here have lived experience spanning three or four generations, have built or remodeled multiple times, and/or are dealing with their nth property.
 Papierturm17 Nov 2025 20:08
That comment about the bathroom clearly sparked some reactions.
In my opinion, there are two points:
On one hand, everyone should build the house that makes them happy. After all, it’s supposed to be your dream home, not mine.
On the other hand, I think the question of everyday usability is really important. I’m definitely the kind of person who prioritizes function over form.
For example, the tiny pantry: if it were 20cm (8 inches) wider, it would work so much better. At 30cm (12 inches) wider, it could even be really practical.
Regarding the bathroom issue, from my perspective—and I really don’t want to offend anyone—many scenarios simply haven’t been fully thought through.
Of course, it can be done like this. I remember my grandparents’ house, where the route from the bedrooms to the (only) bathroom was oddly long. You can manage, but is that what you want when building your own home? Do you want to live with the downsides that come with it, especially when foreseeable problems arise?
A typical example: illness. Diarrhea is an extreme case, but even a fever is enough. At my grandparents’, sick family members slept in the living room because the path from the bedrooms to the bathroom was just too long. What did the new owners do? They created a new opening in a wall, which shortened the route from the bedrooms to the bathroom by two-thirds.
I like the idea of the house. I just feel—and I want to encourage some reflection here—that its potential isn’t being fully realized. That seems like a shame to me. Maybe try a second plan, keeping the cardinal directions in mind.
(Looking back at our first plan today gives me chills too. That’s not a problem. It’s part of the process.)
In my opinion, there are two points:
On one hand, everyone should build the house that makes them happy. After all, it’s supposed to be your dream home, not mine.
On the other hand, I think the question of everyday usability is really important. I’m definitely the kind of person who prioritizes function over form.
For example, the tiny pantry: if it were 20cm (8 inches) wider, it would work so much better. At 30cm (12 inches) wider, it could even be really practical.
Regarding the bathroom issue, from my perspective—and I really don’t want to offend anyone—many scenarios simply haven’t been fully thought through.
Of course, it can be done like this. I remember my grandparents’ house, where the route from the bedrooms to the (only) bathroom was oddly long. You can manage, but is that what you want when building your own home? Do you want to live with the downsides that come with it, especially when foreseeable problems arise?
A typical example: illness. Diarrhea is an extreme case, but even a fever is enough. At my grandparents’, sick family members slept in the living room because the path from the bedrooms to the bathroom was just too long. What did the new owners do? They created a new opening in a wall, which shortened the route from the bedrooms to the bathroom by two-thirds.
I like the idea of the house. I just feel—and I want to encourage some reflection here—that its potential isn’t being fully realized. That seems like a shame to me. Maybe try a second plan, keeping the cardinal directions in mind.
(Looking back at our first plan today gives me chills too. That’s not a problem. It’s part of the process.)
JoeDreiH schrieb:
Mechanical Ventilation with Heat Recovery + Air Conditioning
This came up for us practically at the very end. We only know one couple who have mechanical ventilation with heat recovery.The results vary depending on who you ask. The blower door test will make it clear how airtight your house is. Read up on “ventilation in residential buildings” and then honestly ask yourself if you will be able to implement this consistently and properly. I’ve had two houses without it, and now I’ve installed mechanical ventilation with heat recovery and wouldn’t want to miss it. I once turned it off for three days while I was away and immediately opened all doors and windows. How many of those surveyed would admit that maybe they would have done it better, or even know what mechanical ventilation with heat recovery actually is? Of course, it’s not mandatory, but for me it would be a top priority, just like air conditioning. Nowadays, few people have air conditioning, and every summer I hear about heat problems, sleepless nights, etc. My wife was convinced and now calls the air conditioning the best investment we made during construction. With photovoltaics, our electricity is essentially free, and we also use the AC occasionally for quick heating, which we find very comfortable.
I see so many nice-to-haves in your plans that I would push far back to create a good indoor climate first.
JoeDreiH schrieb:
Garage, Carport, Prices for OutbuildingsPlan the location and possibly prepare the ground beforehand. If you look calmly after building the house, you’ll surely find someone willing to build a carport for a reasonable price; small, local teams often do this. Ours runs a small timber business and builds them on the side. It costs money but nowhere near the prices you’ve mentioned. Often it happens during construction that you meet people who know someone who knows someone... I want to say that having a covered parking space shouldn’t be a top priority timing-wise.JoeDreiH schrieb:
and I couldn’t in good conscience hang toolboxes on the back wall.....ah, and that’s why you want to spend 30,000... Mechanical ventilation is not necessary, everyone sweats during summer nights, etc., but—at least—the toolboxes will hang neatly on the garage wall... that wouldn’t be my order of priorities. A carport where you then partition the rear part yourself with wood and basically create a small shed... that’s easy to do, I even managed it.JoeDreiH schrieb:
Fireplace
In short: it’s a given. We have more wood than we can burn ourselves and I see it as a replacement for the gym. Efficiency aside, the wood fireplace is for coziness, even if we have to ventilate occasionally.I totally understand, sounds great. But I would first sit down with professionals to clarify whether you really need a heat pump with underfloor heating or if these are the right additions. So why not a great masonry stove with just some supplementary heating when needed via an air-to-air heat pump or even infrared? If wood plays such a big role, I would think carefully about that, because a heat pump with underfloor heating also comes with significant costs. Of course, an air-to-water heat pump is a good option, as is underfloor heating—even though I’m not a fan because of its slow response. With your access to wood, I would seriously consider if there is not a good alternative... and there is.
We have a fireplace and know the coziness well, no worries. It runs almost every evening here, and during the day, in our well-insulated house, we only use the air-to-air heat pump sporadically or sometimes a bit of infrared for heating. I’m not sure ventilation alone is enough—you have to get rid of the excess heat created in addition to the slow underfloor heating; I’ve had that before and didn’t like it.
I would insulate the house very well so it doesn’t need much heating besides the fireplace, at least think this through openly with experts. There isn’t only one solution...
JoeDreiH schrieb:
Staircase
Let’s assume the shape is fixed. What could we change about the hallway or lighting? From our perspective, the view leads to a 3.5m² (38 sq ft) floor-to-ceiling glass element. We know this from friends and find it okay, although their hallway is wider. We are omitting risers in the stairs and are still considering how to design the railing to make it look more open.Why is the shape fixed, can you explain? You have a very narrow hallway here, so the comparison to your friends’ doesn’t fit. There is a small glass section by the front door, okay, but there is little light coming from inside the house. It shouldn’t just be “okay,” but a special or desired feature—you said you want to be able to see through. I wanted that too, which is why we chose a different staircase, no door to the main living area, and very large glass surfaces there.
What I’m saying: if you want that, then do it consistently; it’s great. To me, it looks more like “trying but failing,” just making sure the stairs are straight, whatever that’s supposed to accomplish here. I don’t like narrow hallways, I prefer more squared or at least not tunnel-like spaces with natural light.
JoeDreiH schrieb:
Quality vs. Scope of FeaturesIt often happens that builders run out of budget in the end. When it comes to the nice-to-haves, the money is spent. With my first house in 1990, I could easily have saved 100,000 DM without the house being worse—that happens quickly, and I keep reading the same here. I would also look less at what “the competition” is doing and maybe avoid falling into some kind of group dynamic or social limitation because you might not dare to do something that seems crazy to others. A young neighbor loudly complained about all the black-and-white houses and then built exactly the same style… plus two huge double garages, huge paved areas, and a fence for probably six figures. Sure, you can do that, but it wouldn’t be my choice.
I would never build such an expensive basement again, I’ve done that extensively. The things you pay for there are almost gold bricks, while you might cut corners on things like mechanical ventilation... I would spend on a really nice steam bath instead, and also a generous garden shed for those toolboxes etc. Maybe it’s just a different living philosophy... as long as it suits you.
I almost forgot: I like to give everyone the tip to draw the furniture to scale in the design. Then pay attention to the fact that you cannot install a 3-meter (10-foot) long cabinet on a 3-meter (10-foot) long wall, because there needs to be clearance space on both sides. Also, the dimensions in the drawings are structural shell measurements.
Similar topics