
ᐅ Floor Plan of a Single-Family Home on a Slightly Sloped Site and Lot Orientation
Created on: 16 Nov 2025 23:25
J
JoeDreiH
Hello everyone,
We would like to build a single-family house on an existing plot and have been planning this project (without an architect) for several months. After some partly conflicting discussions with house manufacturers and sales representatives, we feel somewhat uncertain about the current floor plan and building positioning. Any advice is welcome, and I will provide additional information if needed.
But first, the facts:
Development Plan / Restrictions
Plot size: approx. 1350m² (approx. 30m wide, approx. 45m deep)
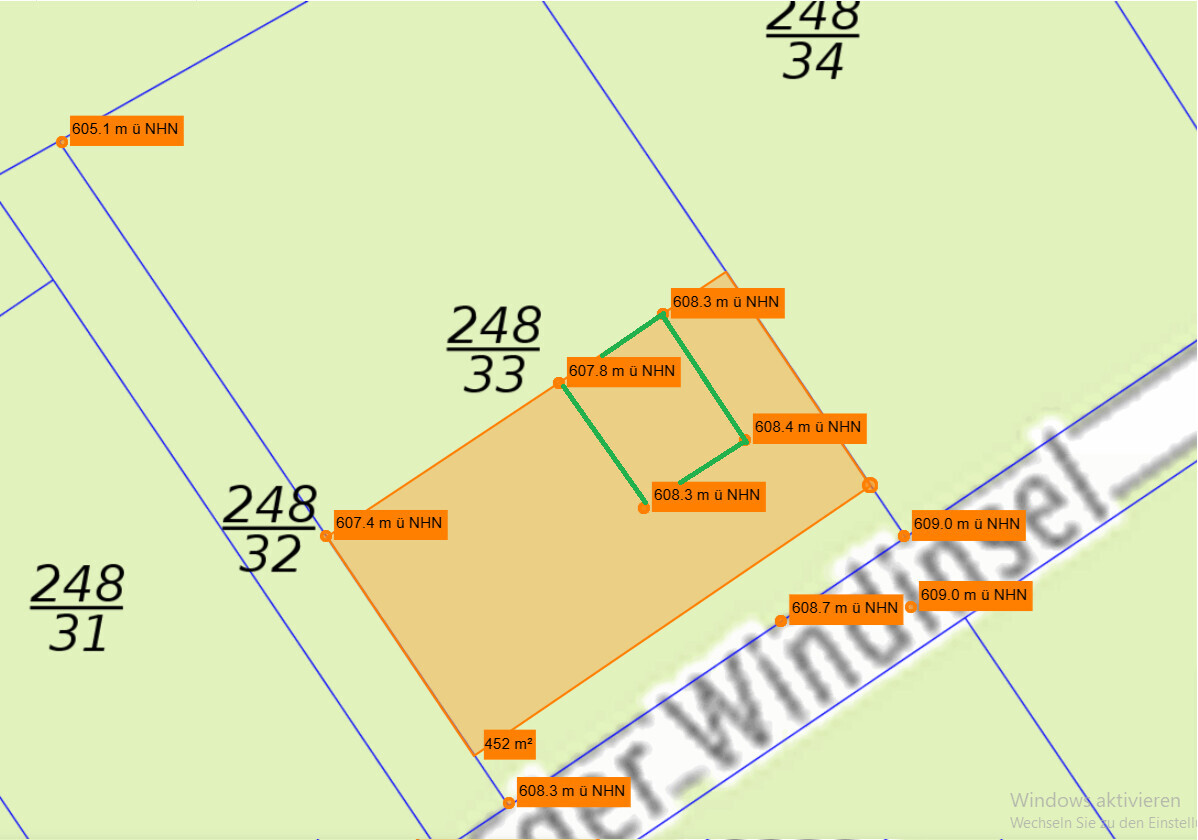
Slope: slight gradient, "diagonal" slope over approx. 3.9m (approx. 13 feet) from SE to NW, about 1.2m (approx. 4 feet) within the building zone
Plot ratio (floor area ratio): 0.25
Floor space index: ? (2 full stories allowed)
Building zone, building line and boundary: see extract, approx. 27m (approx. 89 feet) wide, approx. 20m (approx. 66 feet) deep (1.0m (approx. 3 feet) deviation permitted)
Border development: garages only
Number of parking spaces: no requirements
Roof type: gable roof 25-45° on the main building, ancillary buildings may have flat or mono-pitched roofs
Style: anything except log cabins, roof must be covered with anthracite gray material
Orientation: ridge must run parallel or perpendicular to the street
Maximum heights / restrictions: 8.0m (approx. 26 feet; 0.5m (approx. 1.5 feet) deviation allowed)
Other requirements: driveway max. 4m (approx. 13 feet) wide from the south, rainwater must be absorbed on the plot
Homeowners’ Requirements
Style, roof type, building type: We like alpine architectural styles with a shallow gable roof, overhanging eaves, partial wooden facade plus white plaster
Basement, floors: Basement is a fixed requirement due to space-intensive hobbies and reserves for a possible third child
Number of occupants, ages: 2 adults in their 30s, 1 preschool child, and 1-2 more children planned
Space requirements on ground and upper floors: approx. 180m² (approx. 1,940 sq ft), mainly due to desire for walk-in closet and large bathroom plus 2 home offices
Offices: 2. I work about 80% from home, my wife needs an afternoon office (she is a teacher)
Guest overnight stays per year: 2-4 people per half-year, would use the offices for that
Open / closed layout: Ground floor rather open, proven in last house, but kitchen should not be visible from living room
Conservative / modern design: No clear idea; we think it’s a traditional look with modern elements (windows, etc.)
Open kitchen, cooking island: Not important. We have had counters before and liked them
Number of dining seats: 8
Fireplace: Absolutely necessary (forest region)
Music/sound wall: I don’t even know what that is
Balcony, roof terrace: Both important; balcony for the view and
Garage, carport: 2 garage parking spaces required, possibly an additional carport (for trailer + hobby)
Vegetable garden, greenhouse: Not a priority, we always manage to grow tomatoes and strawberries somewhere
Other wishes: Upper floor bathroom and balcony only for parents, basement with steam bath provision and toilet for gatherings, straight staircase, wooden facade with traditional Tyrolean rough cast / lattice in upper + attic gable, basement access from garden, basement raw ceiling at least 0.5m (approx. 1.5 feet) above terrain (relatively shallow channel)
House Design
Planning source:
We presented our space requirements to various house providers; the current design is a combined optimum from two providers and convinced us the most.
What do you like most? Why?
Access to garage, straight staircase, the idea of looking “through the ground floor” from the front door, the exterior appearance, private bathroom upstairs, reasonably spacious children’s rooms
What do you dislike? Why?
We like the desired basement entrance door, but I see technical challenges. I have also considered a complete wooden deck in that area so that the basement protrudes a bit more on one side and we can install more real windows, possibly making better use of the space.
Cost estimate:
610k for building + 110k basement + 25k earthworks + 25k garage (all quoted prices), excluding own labor (total 770k)
Personal price limit for house including fittings:
850k is the target including outdoor areas and furnishings, upper limit is 900k. The buffer is tight, but I plan to handle 3-4 trades myself hoping to save some costs, since photovoltaics and controlled residential ventilation are not yet included.
Preferred heating technology:
Air-to-water heat pump; ground source would be ideal for the site but seems economically questionable
If you have to give up, which features / expansions
- can you do without:
1.) Complex or expensive kitchen elements. We only like the pantry as a back kitchen idea, so we don’t have to see all those appliances. Also, I want to install a technical shaft in that room.
2.) Bathroom in the basement at first.
3.) Already in the design: Stylish cantilevers and recesses of the building volume, as well as roof windows, exposed beam ceilings, or an expanded roof structure. The latter could be challenged.
- cannot do without:
1.) Because everyone mentions it: The balcony. It is important to us; I spend a lot of time at home and sometimes sit outside while working. It also serves as a roof for the terrace seating and gives us a holiday feeling.
2.) Straight staircase.
3.) Exterior appearance (wooden facade upper floor, roof overhangs, large windows facing the garden)
4.) Fireplace on ground floor and basement.
5.) Garage access (I hesitated on this for a long time)
Why is the design the way it is now?
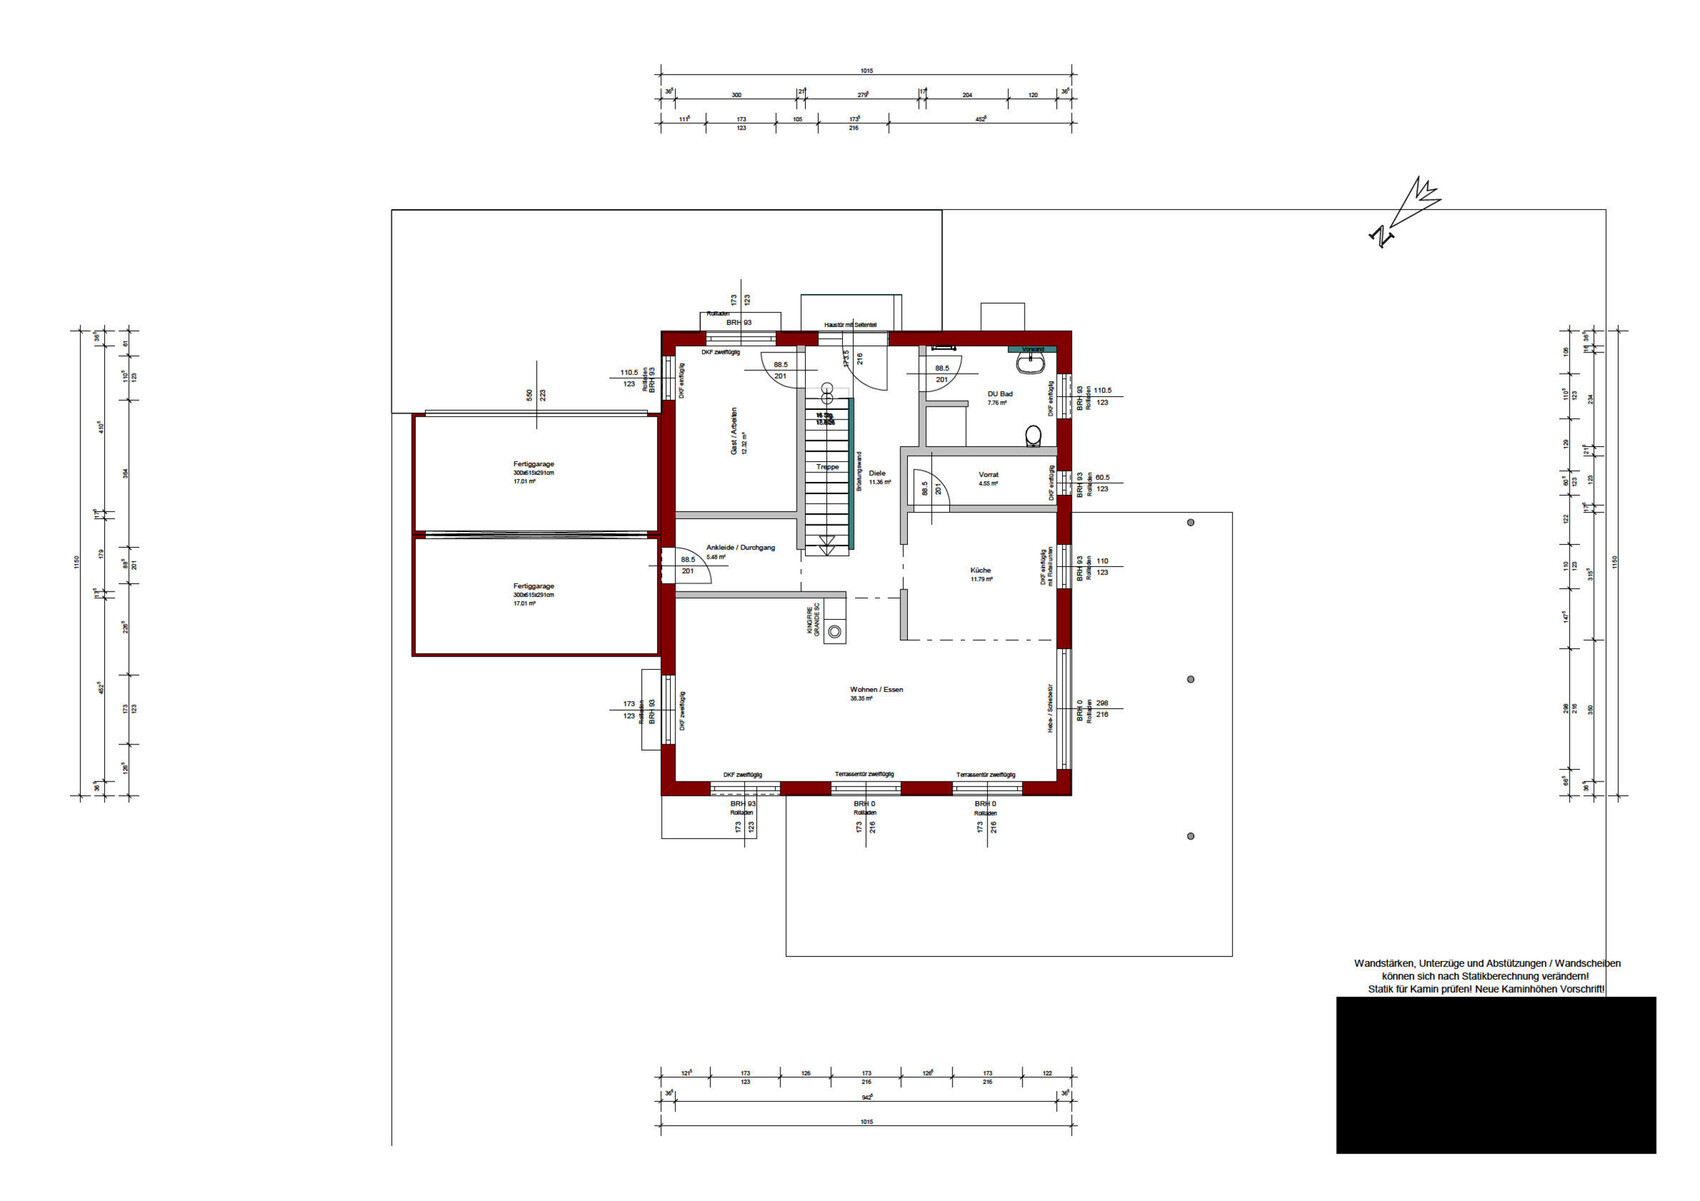
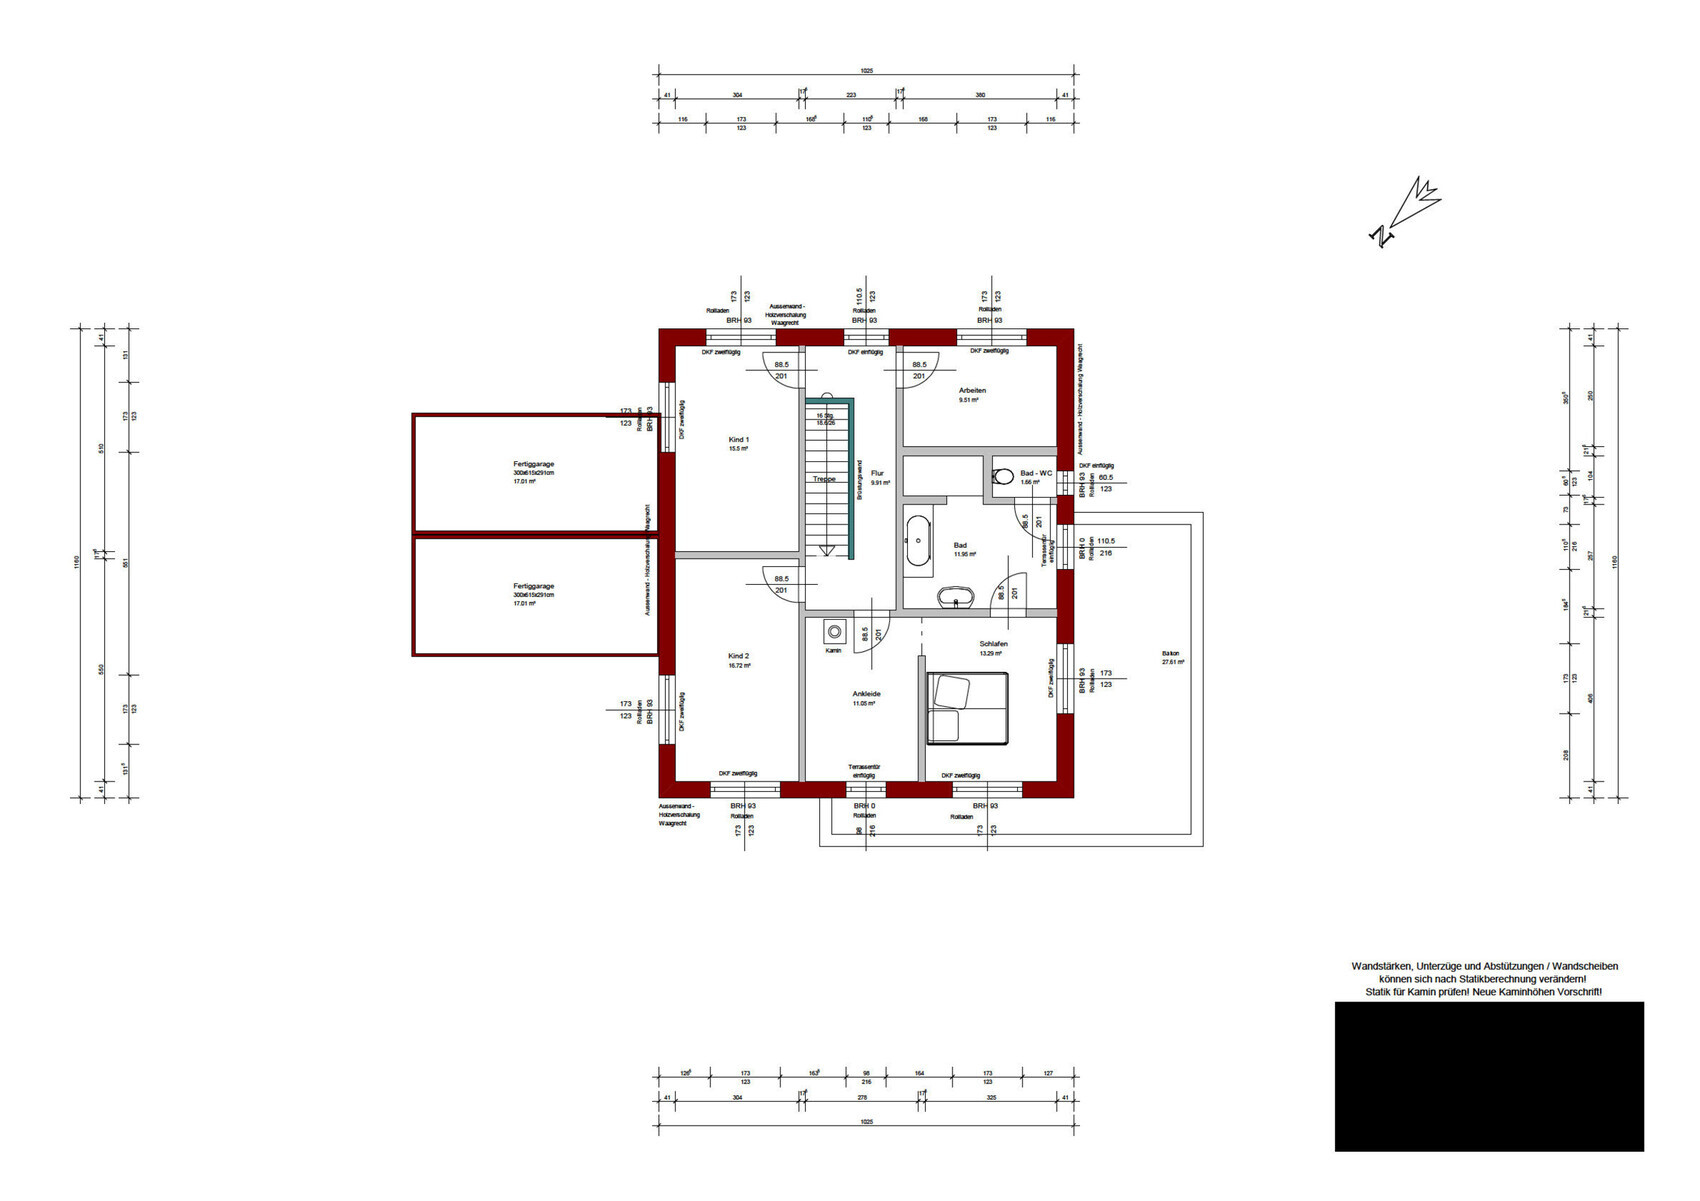
We really tortured ourselves for a long time because we had what felt like competing ideas regarding the ground floor layout: We knew from the start where the terrace and balcony should be positioned due to lighting and views. Simultaneously, we swapped living room and kitchen as well as the ground floor office and bathroom arrangements a few times. The current argument for having the kitchen closer to the terrace is a practical decision favoring shorter walking distances, and the office is on the driveway side so I can see when someone arrives, while the bathroom is located more “protected.” Upstairs we are less demanding; we agreed early on that (a) we want a bathroom for ourselves and (b) we don’t want just a guest bathroom on the ground floor. The kids can use the bathroom downstairs—we find this better than the 95% unused ground floor guest bathrooms we’ve observed in friends’ and relatives’ houses.
From the outside, the alpine look was important because it reflects our preferred style from typical relaxing holidays. The house is located in a mid-mountain region (foothills of the Thuringian Forest), where traditionally slate and wood are commonly used. It would stand out a bit but we can live with that. Initially, we wanted to place the garage as close to the street as possible to save on driveway paving, but every contact person recommended against this, partly to leave space for a carport, and also because we wanted to enter the house on dry feet, which meant the garage would always stand “in front” of the house – something that never really fit well with the building volume.
Regarding the attachments:
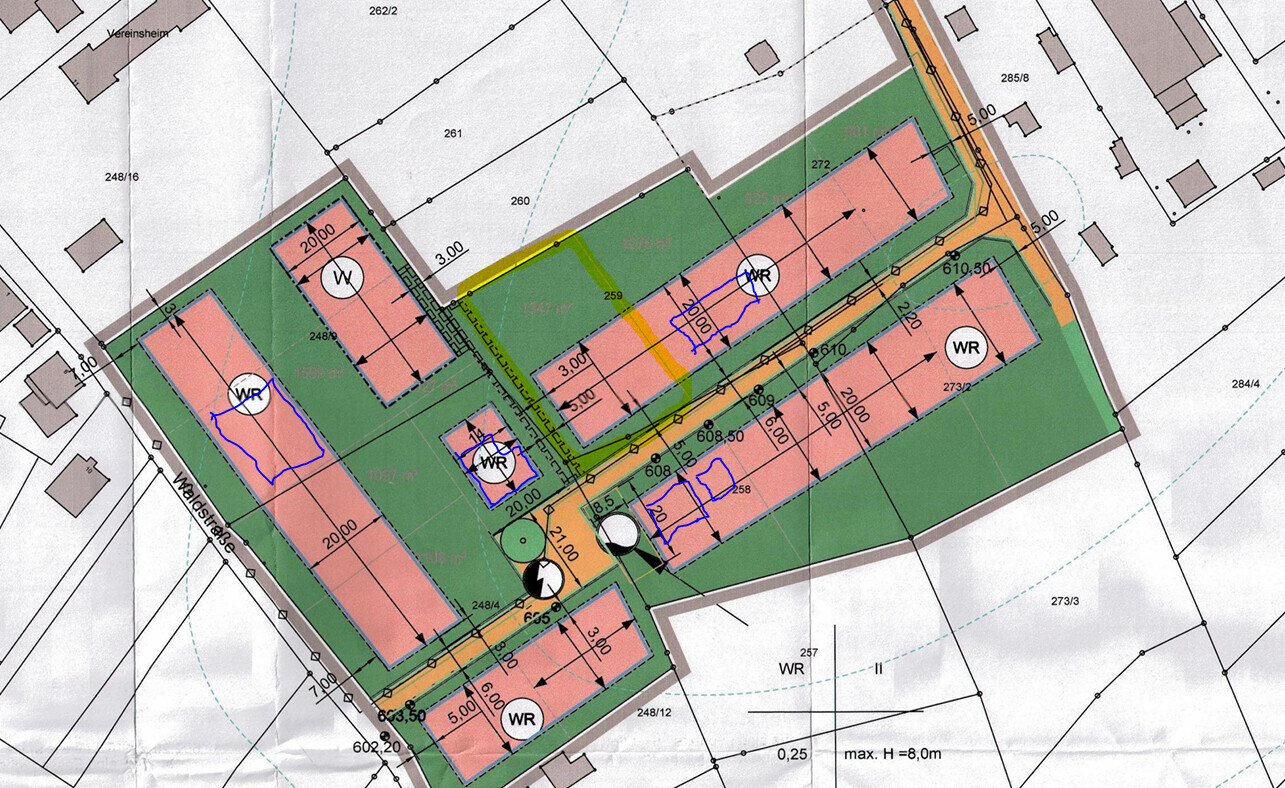
The development plan shows our plot circled in yellow, with existing buildings marked in blue. The beautiful view faces southwest to northwest, and we were lucky that the neighbor chose a bungalow in the viewing direction. To the left of the plot runs a small municipal path to two meadow plots behind our property, beyond which there are garden areas. For the elevation points, I have roughly overlaid the building zone (orange) and the external footprint outline of the house (green). We know that the design will require an exemption regarding the specified roof pitch. We are optimistic because three neighbors in the development area have already implemented flatter roof pitches and even roof shapes (mono-pitched roof instead of flat roof on outbuildings). The county office just smiled about the 2-degree deviation, while the city was more cautious and referred the matter to the permitting process for decision.

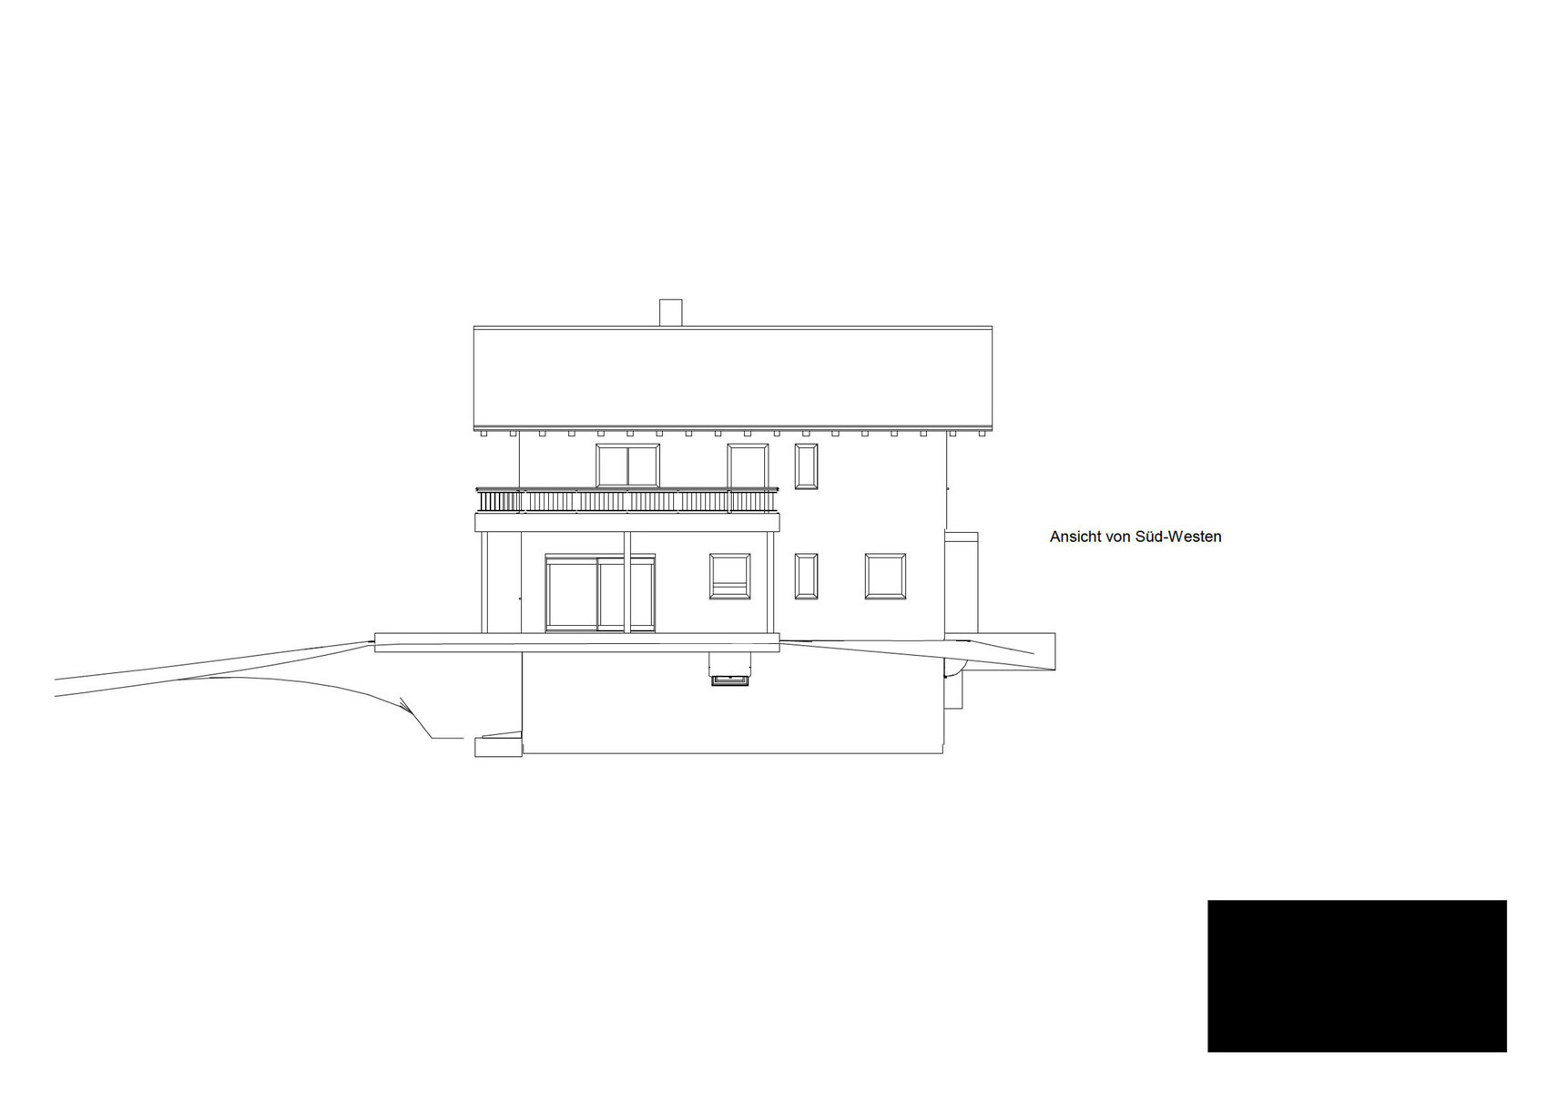
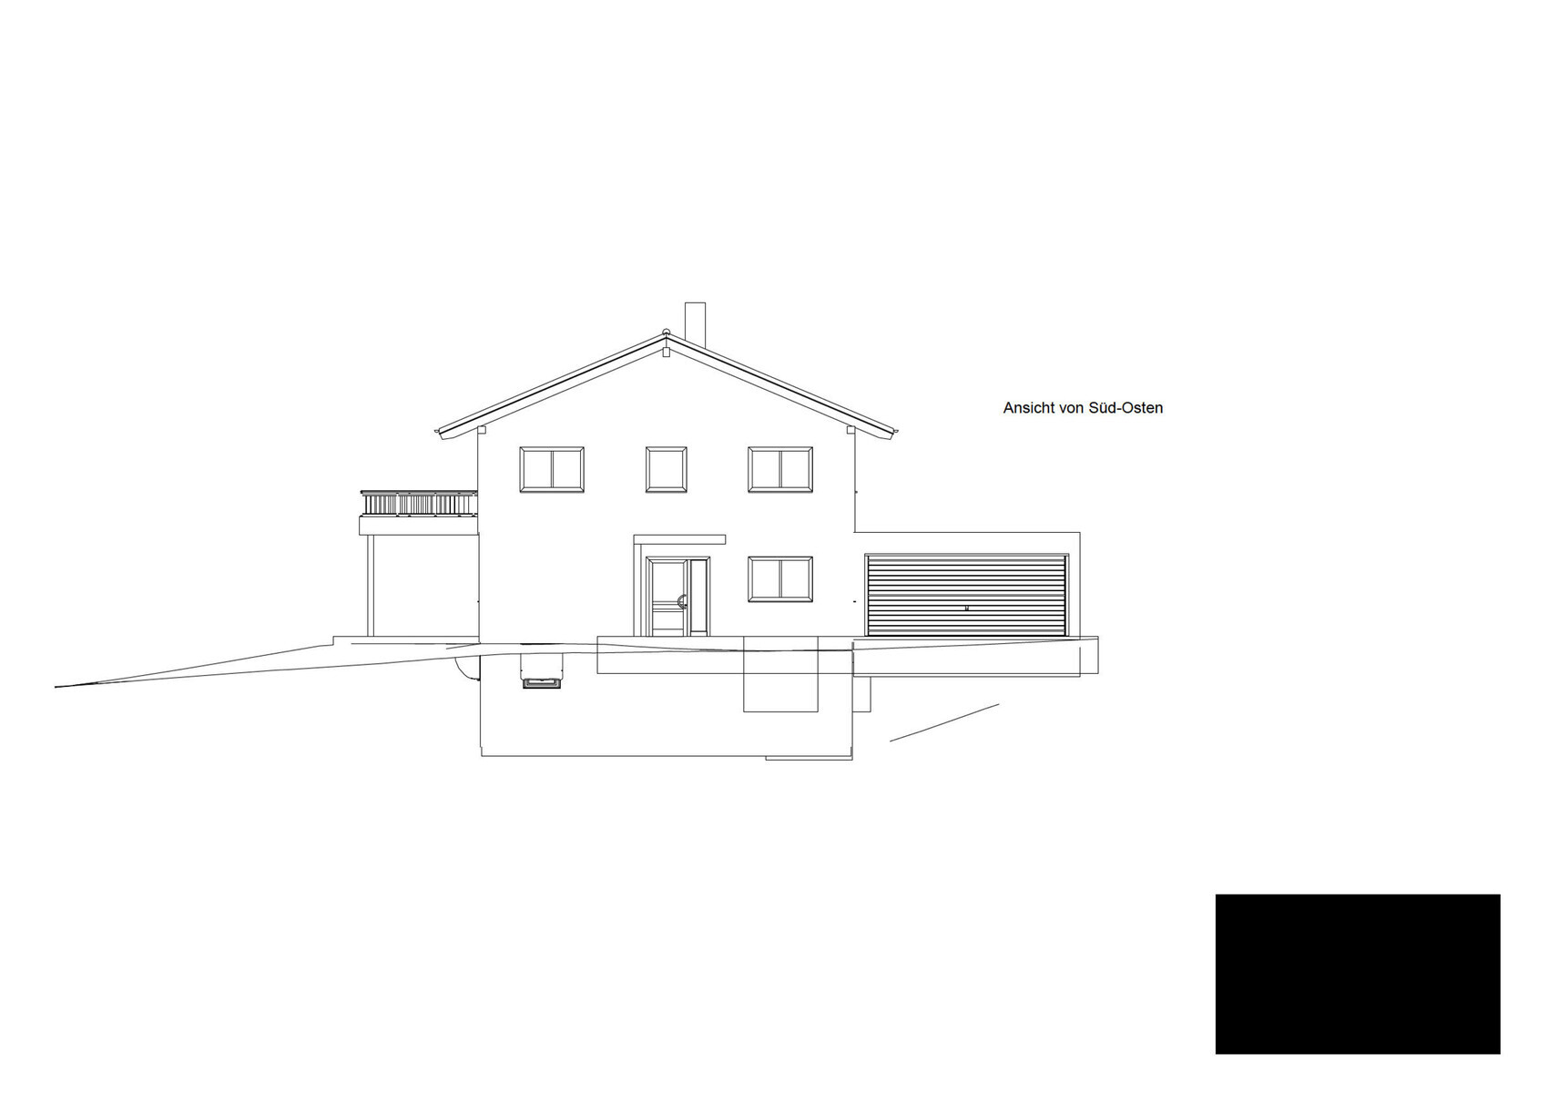
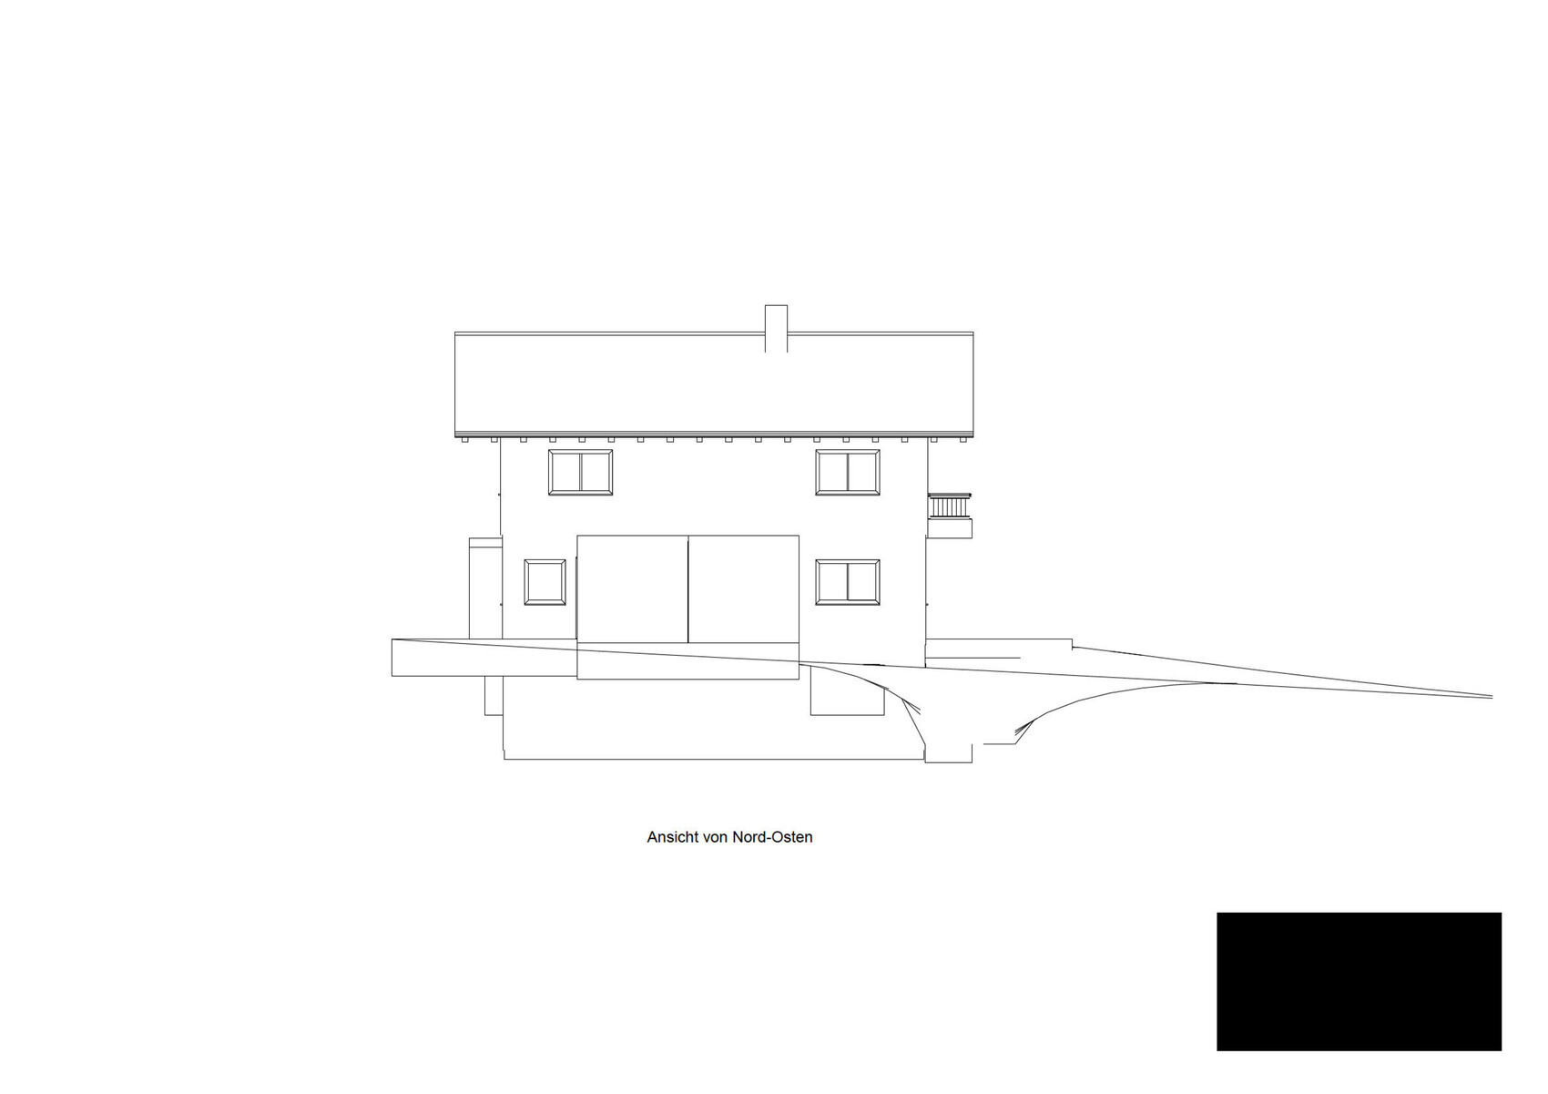

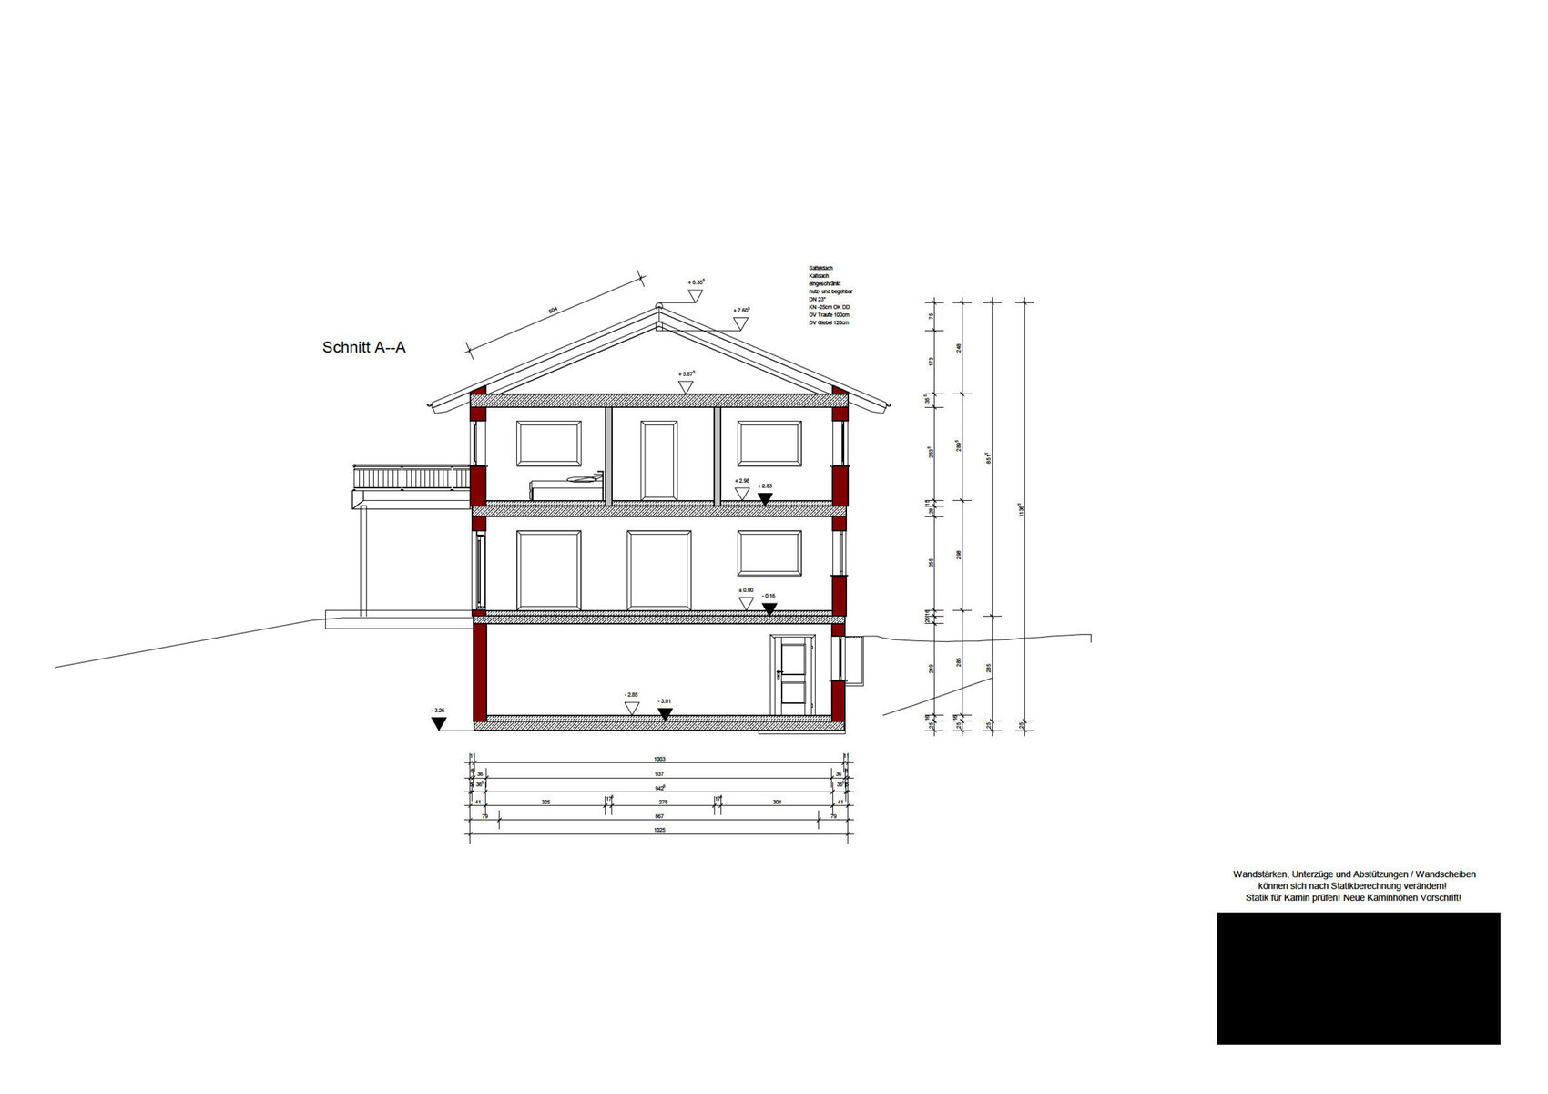
We would like to build a single-family house on an existing plot and have been planning this project (without an architect) for several months. After some partly conflicting discussions with house manufacturers and sales representatives, we feel somewhat uncertain about the current floor plan and building positioning. Any advice is welcome, and I will provide additional information if needed.
But first, the facts:
Development Plan / Restrictions
Plot size: approx. 1350m² (approx. 30m wide, approx. 45m deep)
Slope: slight gradient, "diagonal" slope over approx. 3.9m (approx. 13 feet) from SE to NW, about 1.2m (approx. 4 feet) within the building zone
Plot ratio (floor area ratio): 0.25
Floor space index: ? (2 full stories allowed)
Building zone, building line and boundary: see extract, approx. 27m (approx. 89 feet) wide, approx. 20m (approx. 66 feet) deep (1.0m (approx. 3 feet) deviation permitted)
Border development: garages only
Number of parking spaces: no requirements
Roof type: gable roof 25-45° on the main building, ancillary buildings may have flat or mono-pitched roofs
Style: anything except log cabins, roof must be covered with anthracite gray material
Orientation: ridge must run parallel or perpendicular to the street
Maximum heights / restrictions: 8.0m (approx. 26 feet; 0.5m (approx. 1.5 feet) deviation allowed)
Other requirements: driveway max. 4m (approx. 13 feet) wide from the south, rainwater must be absorbed on the plot
Homeowners’ Requirements
Style, roof type, building type: We like alpine architectural styles with a shallow gable roof, overhanging eaves, partial wooden facade plus white plaster
Basement, floors: Basement is a fixed requirement due to space-intensive hobbies and reserves for a possible third child
Number of occupants, ages: 2 adults in their 30s, 1 preschool child, and 1-2 more children planned
Space requirements on ground and upper floors: approx. 180m² (approx. 1,940 sq ft), mainly due to desire for walk-in closet and large bathroom plus 2 home offices
Offices: 2. I work about 80% from home, my wife needs an afternoon office (she is a teacher)
Guest overnight stays per year: 2-4 people per half-year, would use the offices for that
Open / closed layout: Ground floor rather open, proven in last house, but kitchen should not be visible from living room
Conservative / modern design: No clear idea; we think it’s a traditional look with modern elements (windows, etc.)
Open kitchen, cooking island: Not important. We have had counters before and liked them
Number of dining seats: 8
Fireplace: Absolutely necessary (forest region)
Music/sound wall: I don’t even know what that is
Balcony, roof terrace: Both important; balcony for the view and
Garage, carport: 2 garage parking spaces required, possibly an additional carport (for trailer + hobby)
Vegetable garden, greenhouse: Not a priority, we always manage to grow tomatoes and strawberries somewhere
Other wishes: Upper floor bathroom and balcony only for parents, basement with steam bath provision and toilet for gatherings, straight staircase, wooden facade with traditional Tyrolean rough cast / lattice in upper + attic gable, basement access from garden, basement raw ceiling at least 0.5m (approx. 1.5 feet) above terrain (relatively shallow channel)
House Design
Planning source:
We presented our space requirements to various house providers; the current design is a combined optimum from two providers and convinced us the most.
What do you like most? Why?
Access to garage, straight staircase, the idea of looking “through the ground floor” from the front door, the exterior appearance, private bathroom upstairs, reasonably spacious children’s rooms
What do you dislike? Why?
We like the desired basement entrance door, but I see technical challenges. I have also considered a complete wooden deck in that area so that the basement protrudes a bit more on one side and we can install more real windows, possibly making better use of the space.
Cost estimate:
610k for building + 110k basement + 25k earthworks + 25k garage (all quoted prices), excluding own labor (total 770k)
Personal price limit for house including fittings:
850k is the target including outdoor areas and furnishings, upper limit is 900k. The buffer is tight, but I plan to handle 3-4 trades myself hoping to save some costs, since photovoltaics and controlled residential ventilation are not yet included.
Preferred heating technology:
Air-to-water heat pump; ground source would be ideal for the site but seems economically questionable
If you have to give up, which features / expansions
- can you do without:
1.) Complex or expensive kitchen elements. We only like the pantry as a back kitchen idea, so we don’t have to see all those appliances. Also, I want to install a technical shaft in that room.
2.) Bathroom in the basement at first.
3.) Already in the design: Stylish cantilevers and recesses of the building volume, as well as roof windows, exposed beam ceilings, or an expanded roof structure. The latter could be challenged.
- cannot do without:
1.) Because everyone mentions it: The balcony. It is important to us; I spend a lot of time at home and sometimes sit outside while working. It also serves as a roof for the terrace seating and gives us a holiday feeling.
2.) Straight staircase.
3.) Exterior appearance (wooden facade upper floor, roof overhangs, large windows facing the garden)
4.) Fireplace on ground floor and basement.
5.) Garage access (I hesitated on this for a long time)
Why is the design the way it is now?
We really tortured ourselves for a long time because we had what felt like competing ideas regarding the ground floor layout: We knew from the start where the terrace and balcony should be positioned due to lighting and views. Simultaneously, we swapped living room and kitchen as well as the ground floor office and bathroom arrangements a few times. The current argument for having the kitchen closer to the terrace is a practical decision favoring shorter walking distances, and the office is on the driveway side so I can see when someone arrives, while the bathroom is located more “protected.” Upstairs we are less demanding; we agreed early on that (a) we want a bathroom for ourselves and (b) we don’t want just a guest bathroom on the ground floor. The kids can use the bathroom downstairs—we find this better than the 95% unused ground floor guest bathrooms we’ve observed in friends’ and relatives’ houses.
From the outside, the alpine look was important because it reflects our preferred style from typical relaxing holidays. The house is located in a mid-mountain region (foothills of the Thuringian Forest), where traditionally slate and wood are commonly used. It would stand out a bit but we can live with that. Initially, we wanted to place the garage as close to the street as possible to save on driveway paving, but every contact person recommended against this, partly to leave space for a carport, and also because we wanted to enter the house on dry feet, which meant the garage would always stand “in front” of the house – something that never really fit well with the building volume.
Regarding the attachments:
The development plan shows our plot circled in yellow, with existing buildings marked in blue. The beautiful view faces southwest to northwest, and we were lucky that the neighbor chose a bungalow in the viewing direction. To the left of the plot runs a small municipal path to two meadow plots behind our property, beyond which there are garden areas. For the elevation points, I have roughly overlaid the building zone (orange) and the external footprint outline of the house (green). We know that the design will require an exemption regarding the specified roof pitch. We are optimistic because three neighbors in the development area have already implemented flatter roof pitches and even roof shapes (mono-pitched roof instead of flat roof on outbuildings). The county office just smiled about the 2-degree deviation, while the city was more cautious and referred the matter to the permitting process for decision.
JoeDreiH schrieb:
So far, we have the impression that the basement or its area costs us less underground, and we can afford to be "less fancy" there. Less fancy or fancy doesn’t matter to the contractor, who charges per square meter (sqm) of installation. The rooms might be plastered or the electrical wiring embedded in the walls instead of surface-mounted. Ownership creates expectations.
JoeDreiH schrieb:
Paving work 15k If that’s enough for you. Twelve years ago, I paid 19,000€ just for a gravel driveway and terrace.
JoeDreiH schrieb:
Are there any other major items? An exterior staircase also needs a surface covering to prevent decay.
If you are landscaping the site/garden, you might also need retaining structures near the neighbor’s property.
Regarding the budget and overall construction costs, I have limited experience, but this should definitely be clarified first and in a binding manner.
I would also want to clarify some fundamental points for myself, such as the topic of controlled residential ventilation, which I would answer with yes. Of course, I know of beautiful houses without such systems and people in life situations where this is not necessarily needed, but I don’t see that here. With so much home office in the house, I would never want to do without air conditioning either; compared to your other wishes, this is just a small additional cost.
The biggest potential for cuts is, to begin with, the expensive garages. After controlled ventilation and air conditioning, you would still have around 20,000.- left. My philosophy is always to make the interior of the house as comfortable as possible in the first place; in outdoor areas, a lot can be achieved with creativity and less money. Bikes and other stuff easily fit in a garden shed or possibly in a carport that could be built later, which would be much cheaper and, in this case, more attractive than prefabricated garages that would not match the otherwise desired alpine style.
I would also reconsider the large and expensive balcony, even though we built one ourselves. I quite like it here and occasionally sit outside because there is a nice view, but it adjoins a living-room-like space directly. According to your plan, I would enter it from the upstairs bathroom or from the dressing room in the sleeping area, which I think is impractical if I want to carry my coffee, beer mug, or whatever from the kitchen on the ground floor, then through the hallway, up the stairs, through the bathroom or dressing room to the balcony to finally relax. Maybe it is meant as a design feature, but this balcony will be very expensive and could be achieved more cheaply and differently. If money is left over, that is fine, but not if you are already questioning other fundamental elements because of costs.
I would also evaluate the costly issue of the fireplace. Some users adapt well to the associated circumstances, and then it works for them. However, a significant number here see the combination of fireplace and underfloor heating as problematic or inappropriate and therefore consider it an unnecessary expense. I would revisit this to find the heating/fireplace solution that suits me best. I belong to the group that sees the naturally slow-reacting underfloor heating and fireplace combination as unsuitable because, in today’s well-insulated and airtight houses, it will heat up too quickly, and then you end up opening a window. Some users here eventually removed their once expensive fireplaces. If you have good access to firewood, I would consider an alternative heating solution that fits your needs. Your open-plan area isn’t exactly large, so I see this as a potential problem here. We have a fireplace ourselves but a lot of open space and, therefore, no underfloor heating.
The straight staircase you insist on does not appeal to me at all, and I don’t understand why it must be there. A straight staircase often brings planning disadvantages or requirements. I understand if it is meant as a visible, impressive architectural element, finely crafted in the room, but here it is tucked away in a very narrow and dark space.
I also understand your desire for an unobstructed view through the house, but this is not implemented here at all. What I see so far is a tunnel-like sightline with a regular window at the very end, and that behind a hallway/living room door.
I can understand having a private bathroom for the parents, but only if there is a second option on the same level.
Overall, I find the floor plan quite good; having a basement certainly makes things much easier. Your detailed description of wishes and needs is also very good. Nevertheless, I feel there is still too much "nice to have" included that could quickly strain your budget. You might then settle for mediocre quality/execution or unnecessarily jeopardize the fundamental things.
Items like the balcony, steam shower, straight staircase, garages, natural stone wall, wood stove, garage, etc., are fixed points, while major aspects and cost drivers such as shading, controlled ventilation, air conditioning, a highly insulated house, and the desired "view through the house" are somewhat neglected. I would reconsider and change this, which would free up money for new ideas.
I would also want to clarify some fundamental points for myself, such as the topic of controlled residential ventilation, which I would answer with yes. Of course, I know of beautiful houses without such systems and people in life situations where this is not necessarily needed, but I don’t see that here. With so much home office in the house, I would never want to do without air conditioning either; compared to your other wishes, this is just a small additional cost.
The biggest potential for cuts is, to begin with, the expensive garages. After controlled ventilation and air conditioning, you would still have around 20,000.- left. My philosophy is always to make the interior of the house as comfortable as possible in the first place; in outdoor areas, a lot can be achieved with creativity and less money. Bikes and other stuff easily fit in a garden shed or possibly in a carport that could be built later, which would be much cheaper and, in this case, more attractive than prefabricated garages that would not match the otherwise desired alpine style.
I would also reconsider the large and expensive balcony, even though we built one ourselves. I quite like it here and occasionally sit outside because there is a nice view, but it adjoins a living-room-like space directly. According to your plan, I would enter it from the upstairs bathroom or from the dressing room in the sleeping area, which I think is impractical if I want to carry my coffee, beer mug, or whatever from the kitchen on the ground floor, then through the hallway, up the stairs, through the bathroom or dressing room to the balcony to finally relax. Maybe it is meant as a design feature, but this balcony will be very expensive and could be achieved more cheaply and differently. If money is left over, that is fine, but not if you are already questioning other fundamental elements because of costs.
I would also evaluate the costly issue of the fireplace. Some users adapt well to the associated circumstances, and then it works for them. However, a significant number here see the combination of fireplace and underfloor heating as problematic or inappropriate and therefore consider it an unnecessary expense. I would revisit this to find the heating/fireplace solution that suits me best. I belong to the group that sees the naturally slow-reacting underfloor heating and fireplace combination as unsuitable because, in today’s well-insulated and airtight houses, it will heat up too quickly, and then you end up opening a window. Some users here eventually removed their once expensive fireplaces. If you have good access to firewood, I would consider an alternative heating solution that fits your needs. Your open-plan area isn’t exactly large, so I see this as a potential problem here. We have a fireplace ourselves but a lot of open space and, therefore, no underfloor heating.
The straight staircase you insist on does not appeal to me at all, and I don’t understand why it must be there. A straight staircase often brings planning disadvantages or requirements. I understand if it is meant as a visible, impressive architectural element, finely crafted in the room, but here it is tucked away in a very narrow and dark space.
I also understand your desire for an unobstructed view through the house, but this is not implemented here at all. What I see so far is a tunnel-like sightline with a regular window at the very end, and that behind a hallway/living room door.
I can understand having a private bathroom for the parents, but only if there is a second option on the same level.
Overall, I find the floor plan quite good; having a basement certainly makes things much easier. Your detailed description of wishes and needs is also very good. Nevertheless, I feel there is still too much "nice to have" included that could quickly strain your budget. You might then settle for mediocre quality/execution or unnecessarily jeopardize the fundamental things.
Items like the balcony, steam shower, straight staircase, garages, natural stone wall, wood stove, garage, etc., are fixed points, while major aspects and cost drivers such as shading, controlled ventilation, air conditioning, a highly insulated house, and the desired "view through the house" are somewhat neglected. I would reconsider and change this, which would free up money for new ideas.
kbt09 schrieb:
A lot has already been written, here are some points I noticed:
- First of all, in general, the measurements are hard to read.
- Kitchen: Try planning the layout including the intended use of the pantry. To make good use of furniture with a depth of about 60cm (24 inches), possibly including a freezer cabinet, you should always plan with a rough construction depth of at least 130cm (51 inches). For rarely used appliances, I actually find a backup kitchen corner useful, so this should be considered alongside the kitchen, even if only roughly, since the kitchen won’t provide much space. Supplies can then be stored in the basement.
Why is the "kitchen/hobby room" located in the basement? - The wardrobe (cloakroom) is quite far from the main entrance door. This means you will always have to walk there wearing shoes, etc.
- Having 2 to 3 children but no bathroom on the sleeping floor is also, in my opinion, a no-go.
- Master bedroom – the headboard of the bed is positioned in what I consider the least cozy spot, where placing a nightstand or similar on one side is difficult.
- Why have a balcony? – For the view... but do you really use it frequently?
- Noted, the poor quality of the plans is my fault—I would have preferred to upload the original PDF. Hopefully, the attached file is somewhat better.
- I’m currently working on it. The old kitchen will go into the basement with a small counter around it, primarily for larger gatherings and dirty tasks we don’t want upstairs (like cleaning fish and butchering meat).
- Good point! Our idea was to have a small dresser with a mirror in the hall niche (between bathroom and pantry) and to locate the main wardrobe deliberately by the garage. The space there is rather small, and all errands (shopping, work, clubs, leisure, etc.) require using the car, so the family entrance is effectively the garage, while guests and business visitors use the front door.
- You’re not alone with your opinion on that. But I’m broad-shouldered and can handle different perspectives. We raised a toddler in an old building where neither the child nor the parents had a bathroom upstairs. It’s not ideal, but less of a drama than some expect. Since a toddler sleeps in the parents’ bedroom for about 2–3 years anyway, the bathroom conflict is really only interesting for ages 4 to 25, and from that perspective I flip it around: I don’t really want my children’s friends or partners using our bathroom. Of course, everyone manages that differently.
- Would you rotate the bed 180°? As it stands today, we have basically nothing in the bedroom except the wardrobe, and don’t spend much time there. A nightstand is enough for my wife.
- The balcony is meant to keep the terrace table dry. ;-) To be honest, I can’t really tell you—we don’t have one yet. In my parents’ house, the balcony is too small for sitting and chatting. On vacation, we always choose rooms or apartments with balconies because we simply like sitting or lying outside as a couple, which feels much more private than the garden. In summer, I also work outside on my laptop, though I could just as well do that on the terrace. The last practical argument is architecture: We have already committed to a rather compact, economical building volume, so at least something should protrude.
kbt09 schrieb:
Here’s a quick and rough idea, thinking outside the box, and we’d have to check if this works with the available space:
- Ground floor: large kitchen/(backup kitchen)/dining area, and a master suite with one bathroom where the toilet can be separated off and also used as a guest restroom. Parents are generally “cleaner,” so this setup can usually be offered to guests without much concern. This is not always the case with children’s bathrooms 😉
- Upper floor: living room with a view for relaxing, TV, reading, etc., plus two children’s bedrooms, one smaller children’s bathroom, and two smaller offices, one of which might be moved to the ground floor.
The idea of a living room on the upper floor had low approval with us—for the parents’ wing (dressing room, sleeping, bathroom) on the ground floor, we only managed this layout when the upper floor had less living space than below. That goes against the compact cubic building shape and is less economically efficient. Our takeaway was: either the living room or the master area should each be on one level. Based on your feedback, I’m currently considering moving the second bathroom upstairs as well and having only a toilet downstairs, with both offices moving downstairs.
Arauki11 schrieb:
I’m not very familiar with the budget/total construction costs aspect, but I would definitely clarify that first and make it a firm decision.
Likewise, I would also settle some fundamental issues for myself, like the topic of mechanical ventilation with heat recovery, which I would answer with a yes. Of course, I know nice houses without such systems and people with lifestyles that don’t necessarily require it, but I don’t see that here. With so much home office in the house, I would also never refuse to add air conditioning; compared to your other wishes, this costs very little.
The biggest saving potential I see first is the expensive garages. After mechanical ventilation plus air conditioning, you would still have about 20,000.- left. My principle is always to first create maximum comfort inside the house; outside areas can often be improved creatively and with less money.
Bicycles and other gear fit easily in a garden shed or perhaps a later-built, significantly cheaper and also more attractive carport (compared to those prefabricated garages that would otherwise clash with the desired Alpine style).
I would also reconsider the huge and expensive balcony, although we built one ourselves. I like it here and occasionally sit outside because it offers a nice view, but it adjoins a living room-like space. In your plan, however, I understand you access it from the upper-floor bathroom or the dressing room in the sleeping area, which I find impractical if I have to carry my coffee, beer mug, or whatever from the ground floor kitchen back through the hallway, up the stairs, and through these rooms just to finally relax on the balcony. Maybe it’s intended as a visual detail, but that balcony will be very expensive, and the same effect can be achieved more cheaply and differently. If money is leftover, that’s fine; but not if you are still questioning other fundamental aspects.
I would also review the fireplace, which is associated with high costs. Some users live well with the related circumstances, so it works for them. However, some people here see using a fireplace together with underfloor heating as problematic or inappropriate and therefore an unnecessary expense. I would take a closer look and try to find the heating/fireplace solution that suits me best.
I belong to the group that finds the naturally slow-responding underfloor heating combined with a fireplace unsuitable because in modern, well-insulated, and airtight houses it will quickly overheat and then you have to open a window. Some users have even removed their previously expensive fireplaces.
If you have a good supply of firewood, I would consider an alternative heating solution better suited to that. Your open space area isn’t exactly large, so I see that as a potential problem. We have a fireplace but a lot of open air volume, so we don’t have underfloor heating.
The straight staircase you insist on doesn’t appeal to me at all, nor do I understand its enforced presence. A straight staircase often entails planning disadvantages or special demands. I understand it as a visible, remarkable architectural feature if executed as a high-quality centerpiece, but here it is confined in a very narrow and also dark room.
I also understand your desire for an unobstructed view through the house, but I see that hasn’t been implemented here at all; what I recognize so far is a tunnel-like sightline with a normal window at the very end, and that behind a hallway/living room door.
I understand wanting an en-suite bathroom for the parents, but only if there is a second option on the same floor.
Overall, I think the floor plan is quite good; having a basement definitely makes things easier. Your detailed description of wishes and needs is good, too. Still, I feel there is currently too much “nice to have” included, which could quickly push your budget to its limit, forcing you into mediocre quality or workmanship or unnecessarily compromising the basics.
Items like balcony, steam shower, straight staircase, garages, natural stone wall, wood stove, garage, etc., are fixed, while significant factors and cost drivers like shading, mechanical ventilation with heat recovery, air conditioning, highly insulated house, and lack of “see-through” sightlines are neglected. I would reconsider and adjust these, which would free up money for new ideas. Really many precise thoughts. Thank you very much, I’m very happy about that. I’ll try to organize my thoughts into blocks:
Mechanical ventilation with heat recovery + air conditioning
This topic came up for us almost at the very end. We know only one couple with mechanical ventilation with heat recovery; their indoor climate is great, but that may also be due to good natural ventilation. Since it apparently isn’t that expensive with good planning, we have now put it on our radar. With air conditioning it’s quite different: everyone has so far advised us against it, even though we had it mostly intended for the bedrooms and would have placed the external units on the garage. Honestly, I find it visually challenging, but I will deal with it again.
Garage, carport, prices of outbuildings
I find this point quite interesting. Until now, I thought that was the nicest and cheapest solution. An integrated garage was offered to us for almost double the price, and a carport for 30k, but then the cars would be outside and I wouldn’t feel comfortable hanging toolboxes on the rear wall because everyone could reach them. Have we perhaps asked the wrong people looking for carports? Are there good providers who offer two lockable parking spaces for less than 25k? In my mind, I definitely count a gate for the property, which I could do without for a garage.
Balcony
That’s a really good point. But then we would have to move not only the living room but also the kitchen and dining area upstairs, and the parents would move downstairs. How have you arranged this? Personally, I like to go out after bathing/showering to read or talk on the phone while my hair is drying. But yes, carrying a classic wine glass and snack plate through the whole house is a drag. By the way, the balcony costs 35k with waterproofing and composite decking, which we didn’t find too bad, and for moral encouragement we basically offset the 20k for a glazed terrace roof against that.
Fireplace
In short: it’s fixed. We have more wood than we alone can burn, and I see it as a replacement for going to the gym. Efficiency aside, the wood fireplace is for coziness, even if we have to air out from time to time.
Stairs
Let’s assume the shape is fixed. What could we change about the hallway or lighting? From our perspective, the view is to a 3.5m² (38 sq ft) floor-to-ceiling glass element. We know that from acquaintances and find it okay; they actually have a wider hallway. We won’t have risers in the stairs and are still considering how to design the railing so it appears more open.
Quality vs. features
I find this advice extremely valuable and it triggered a thought process I hadn’t realized before: we are willing to make quality sacrifices in the basement but not upstairs. If I follow this argument and we have so far overlooked significant costs in landscaping and ancillary expenses, we’ll need to reconsider what we might give up or reduce. We have already shelved the steam bath and natural stone wall, but maybe that’s still not enough. What might we be overlooking regarding shading? I believe the insulation is sufficient—0.13 below and 0.12 above.
I don’t mean any harm, but...
Spot the mistake!
You’re no longer just two people. And you are planning for more children! You don’t just sit two on a balcony anymore.
And the children have to go through the garage when they come home from school?
A child can’t hold it for as long as an adult can. I don’t think you need to turn anything around: you allocate space for “hobbies and cleaning fish,” but the house needs many nice-to-haves, including an expensive balcony whose benefit is less than its cost justifies. A large walk-in closet is planned, but I find the attitude toward children’s bathroom use very, very poor.
That issue divides into upbringing or negative assumptions, which we don’t want to discuss here anyway.
Spot the mistake!
JoeDreiH schrieb:
because we just like sitting or lying outside together, and it feels much more private than the garden.
You’re no longer just two people. And you are planning for more children! You don’t just sit two on a balcony anymore.
JoeDreiH schrieb:
all errands (shopping, work, clubs, leisure, ...) have to be done by car, so the family entrance is more likely the garage and guests/business enter through the front door.
And the children have to go through the garage when they come home from school?
JoeDreiH schrieb:
Since a toddler will sleep with us in the parents’ bedroom anyway for 2-3 years, the bathroom conflict is more relevant for ages 4-25, so I’m just turning the argument around:
A child can’t hold it for as long as an adult can. I don’t think you need to turn anything around: you allocate space for “hobbies and cleaning fish,” but the house needs many nice-to-haves, including an expensive balcony whose benefit is less than its cost justifies. A large walk-in closet is planned, but I find the attitude toward children’s bathroom use very, very poor.
JoeDreiH schrieb:
I don’t want my children’s friends or partners in our bathroom. But everyone can handle that as they wish.
That issue divides into upbringing or negative assumptions, which we don’t want to discuss here anyway.
ypg schrieb:
I don’t mean any harm, but…
Spot the mistake!
You are no longer just two people. And you’re planning more children! You don’t just sit with two people anymore on a balcony. Sure, and we gladly sit together on the terrace. How would you weigh the time with small children versus the time with older children or no children at home anymore?
ypg schrieb:
And the children have to go through the garage when they come home from school? My mistake: It really is very rural. I encourage the kids to be active until it gets embarrassing for them and they can ride a moped. :-) But I do worry about the typical afternoon stroll, I agree with you there. The question is whether we can afford two large cloakroom areas. How many people do you know who have that?
ypg schrieb:
A child can’t stay focused as long as an adult can. I don’t think you need to flip that around: You allocate space for “hobbies and fish cleaning,” but the house needs many nice-to-haves, including an expensive balcony where the benefit is less than the cost justifies. A large walk-in closet is planned, but I find the attitude towards the children’s bathroom use very, very poor. I agree with you and I wrote somewhere above that we will either add two bathrooms upstairs or exclude the toilet. How we manage that without having an interior (windowless) bathroom is something I still have to think about. Otherwise, I stand by my worldview: If I design the architecture of my house primarily for the period with preschool children, then my planning horizon is very narrow. I am very mathematical about this: It’s very likely that my wife and I will live in this house for another 40-50 years. Small children will very likely no longer be here in about ten years. I don’t want to open the fundamental debate here; I just described what is important to us, and according to my lifestyle, everyone can answer that differently.
ypg schrieb:
Such issues divide into parenting or even negative assumptions, which we really don’t want to discuss here. I have no idea what you want to say with that, but I’ll respond once on behalf of the other recent personal attacks or assumptions: I won’t engage with that further because I would never presume to judge the personal relationships, family dynamics, parenting styles, or love for children of the creator based on the floor plan of a house that doesn’t even exist. Why would I? It’s not a constructive contribution, and it’s extremely awkward to make such personal remote diagnoses.
Similar topics