
ᐅ Floor plan of a single-family house in an L-shape with approximately 155 sqm (about 1,670 sq ft)
Created on: 29 Jun 2021 16:53
S
saschhaa
Hello everyone,
Thank you very much for your support and constructive suggestions.
Questionnaire:
Zoning plan / Restrictions
Plot size: 540 sqm (approximately 28.4m x 18.7m / 93 ft x 61 ft)
Slope: No
Building window, building line, and boundary
Edge development: Garage only
Number of parking spaces: 1 parking space in front of the garage
Number of floors: 2
Roof type: Hip roof with a pitch between 15°-30°
Style: Detached house
Orientation: South
Maximum height / limits: 10m (33 ft)
Other requirements: District heating
Client requirements
Style, roof type, building type: Single-family home, Tuscan style with hip roof in L-shape
Basement, floors: Basement + two full floors
Number of residents, age: 2 persons between 30 – 35 years
Space requirements
Overnight guests per year: only when someone is unable to drive.
Open or closed architecture: open living area; all other rooms closed.
Conservative or modern design: Modern
Open kitchen, kitchen island: open kitchen with L-shaped counter
Number of dining seats: minimum 6
Fireplace: yes
Music / stereo wall: no
Balcony, roof terrace: no
Garage, carport: garage
Utility garden, greenhouse: family garden
House design
Who designed the plan:
- Do-it-yourself
What do you particularly like? Why?
Open layout, living room is still somewhat separated and could later be divided again with a room divider.
What do you dislike? Why?
- Open to suggestions.
Price estimate according to architect/planner: unknown.
Personal budget limit for house including fixtures and fittings: house with outdoor facilities max. 500k
Preferred heating technology: no choice, district heating specified.
If you have to give up, which details / additions
- can you give up: office on ground floor.
- cannot give up: basement
What is the most important / fundamental question about the floor plan summarized in 130 characters?
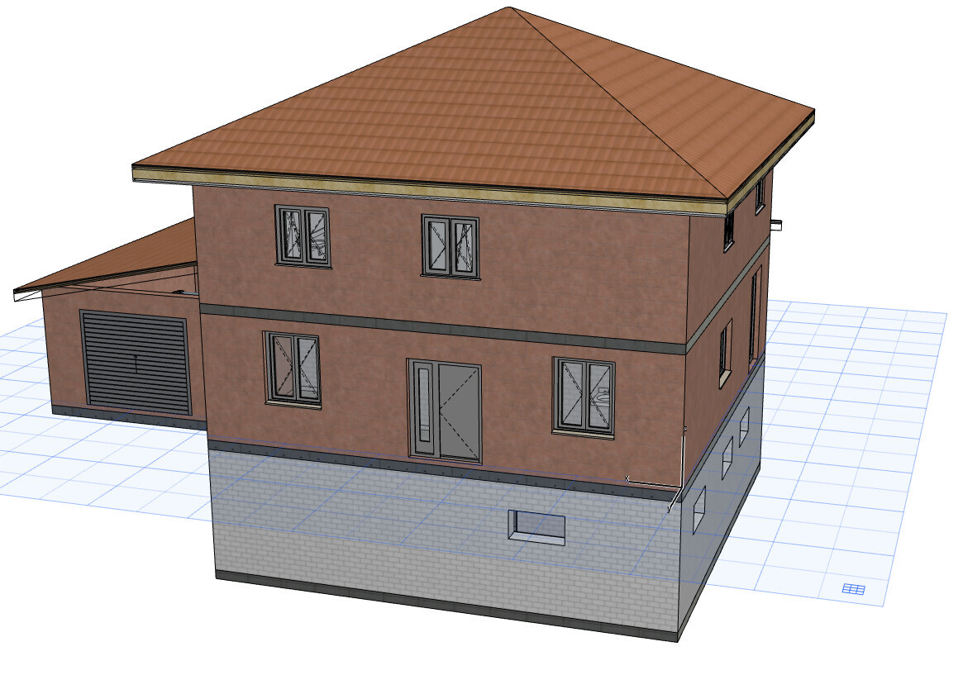
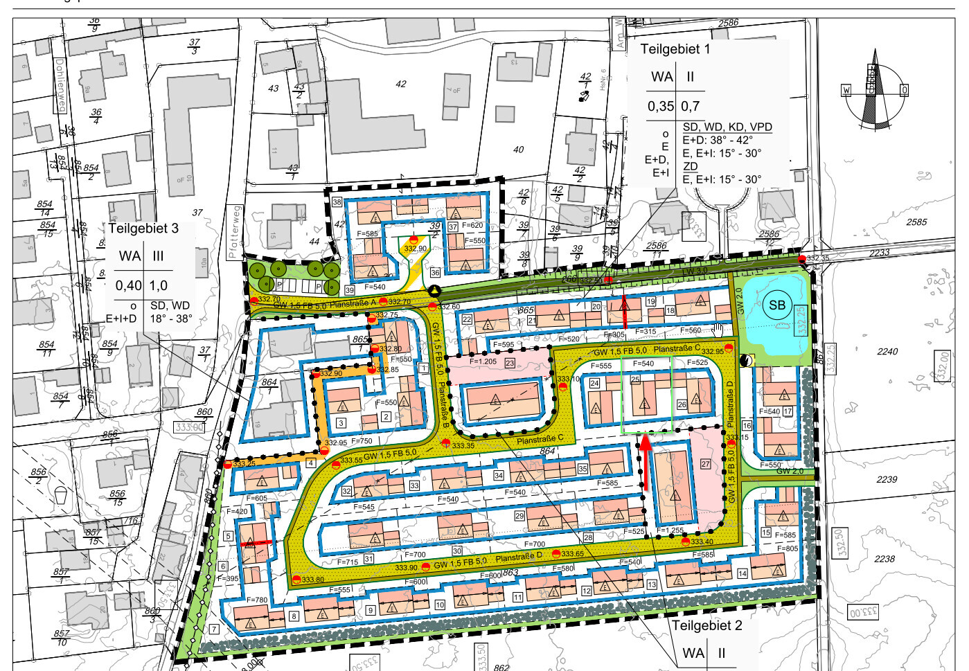
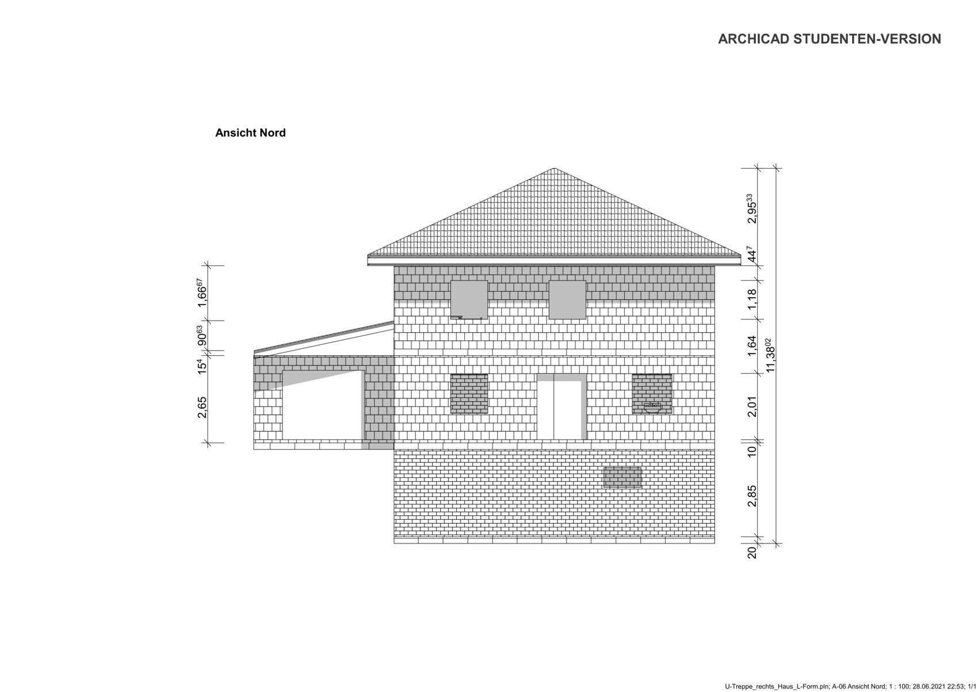
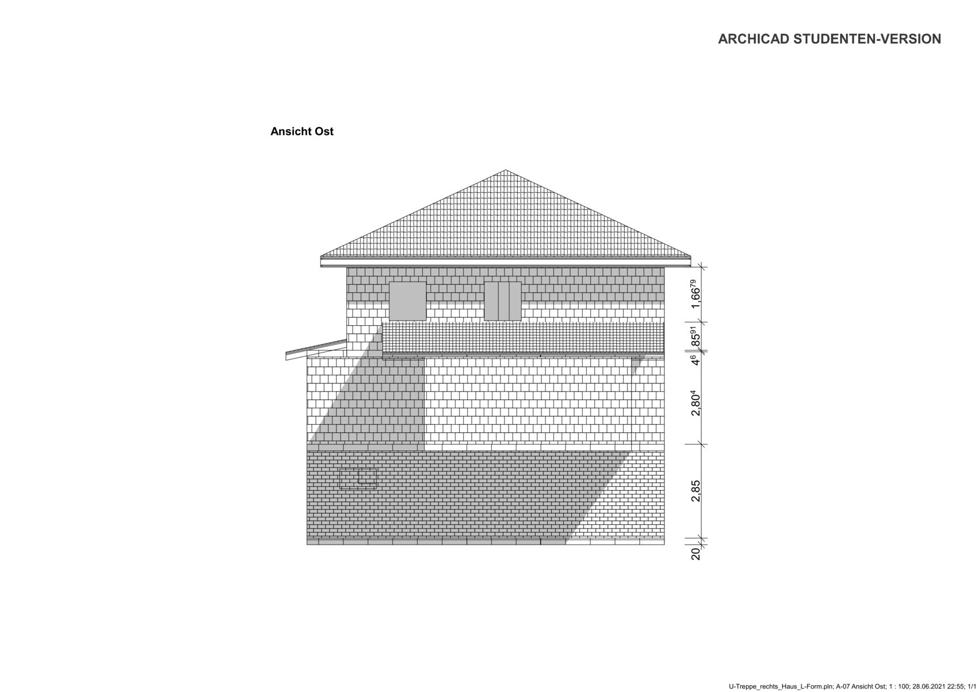
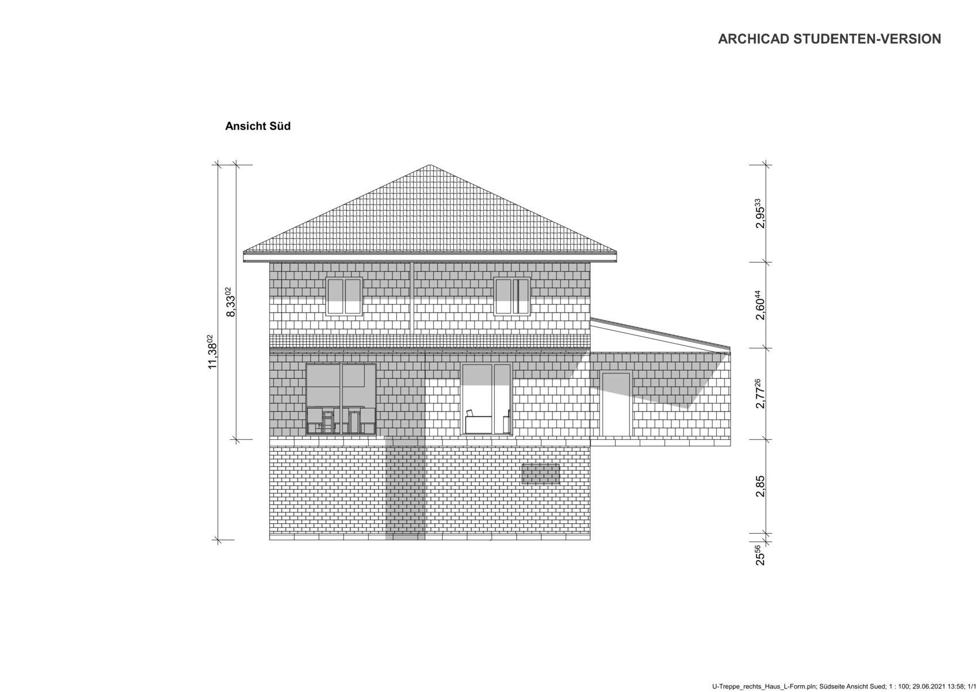
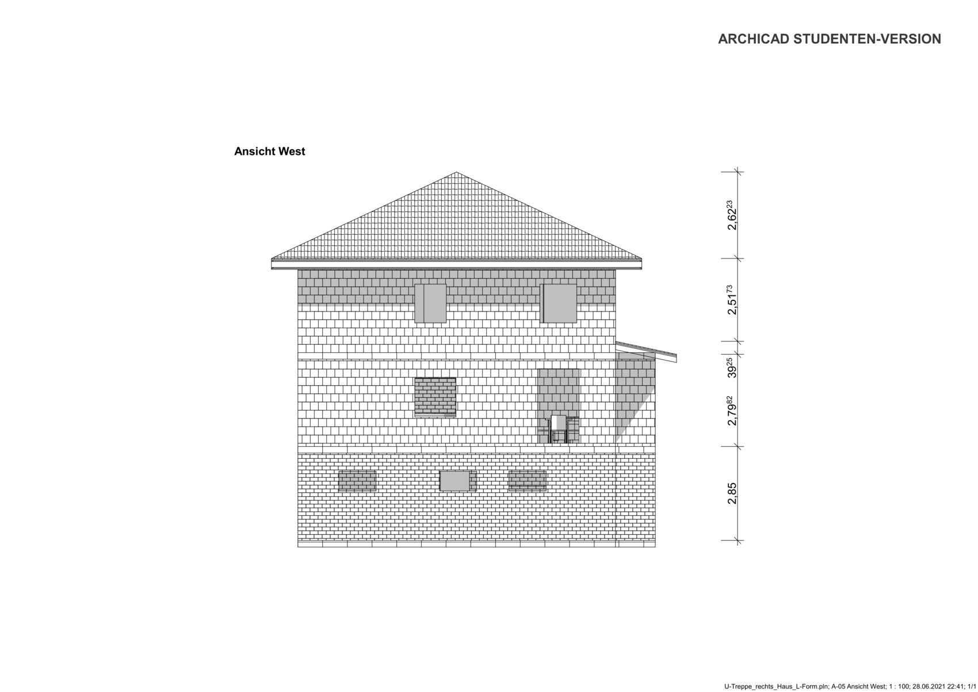
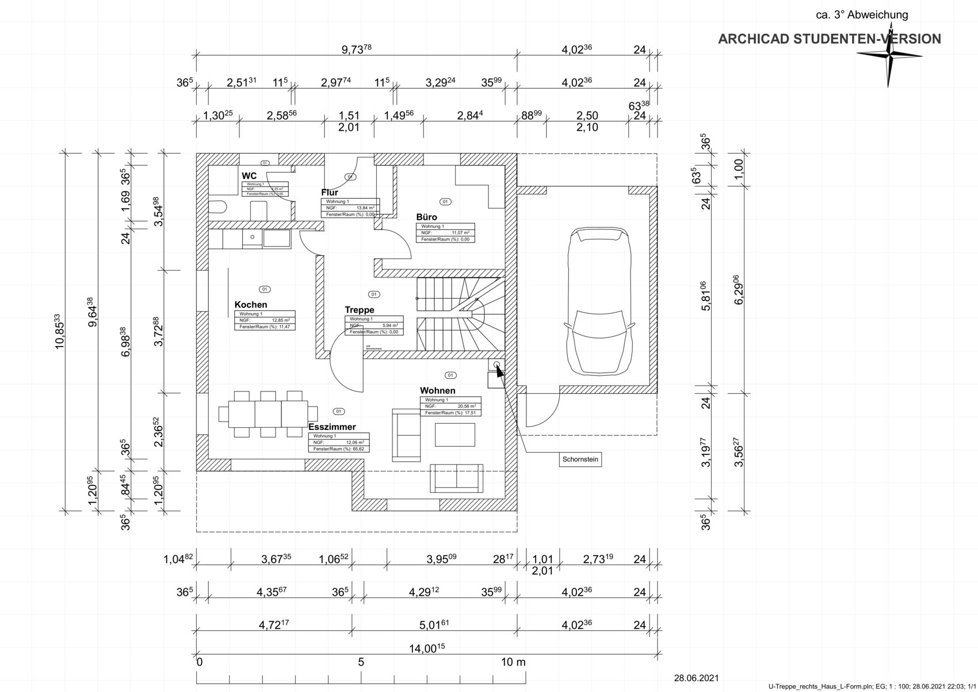
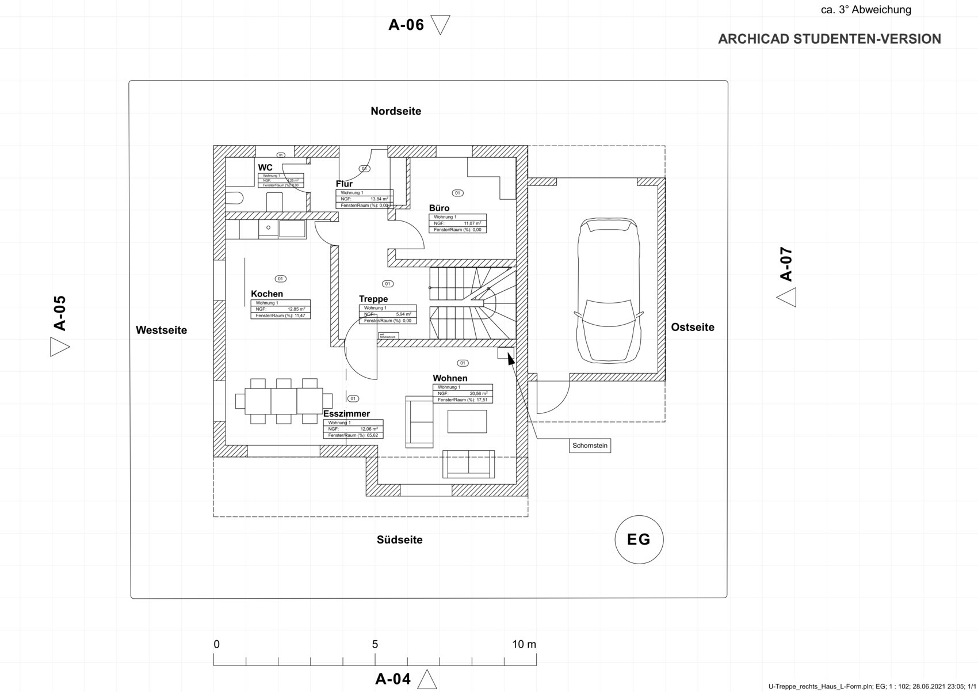
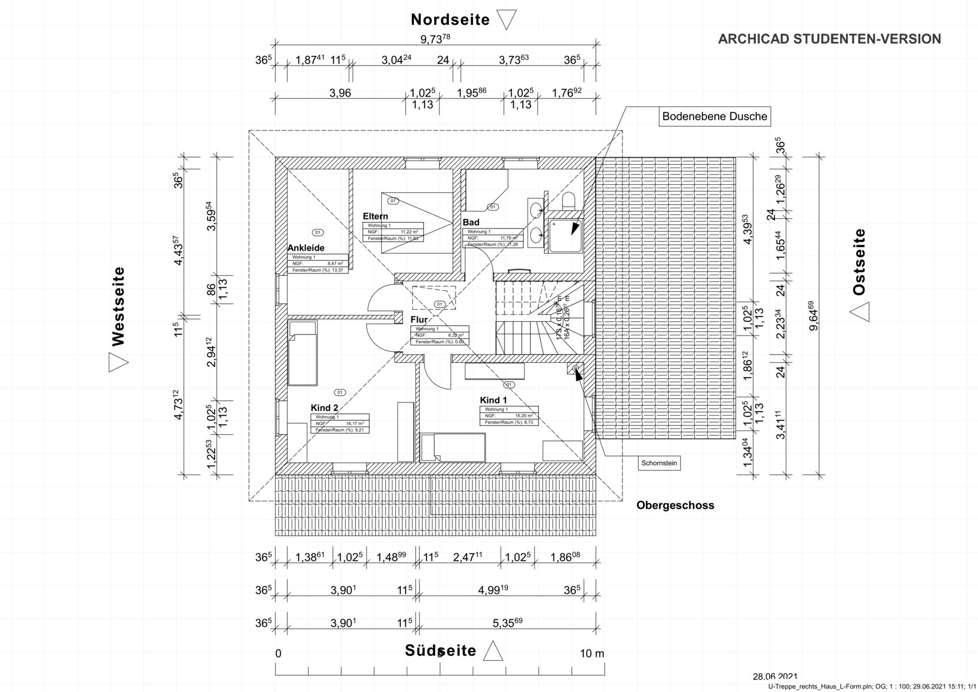
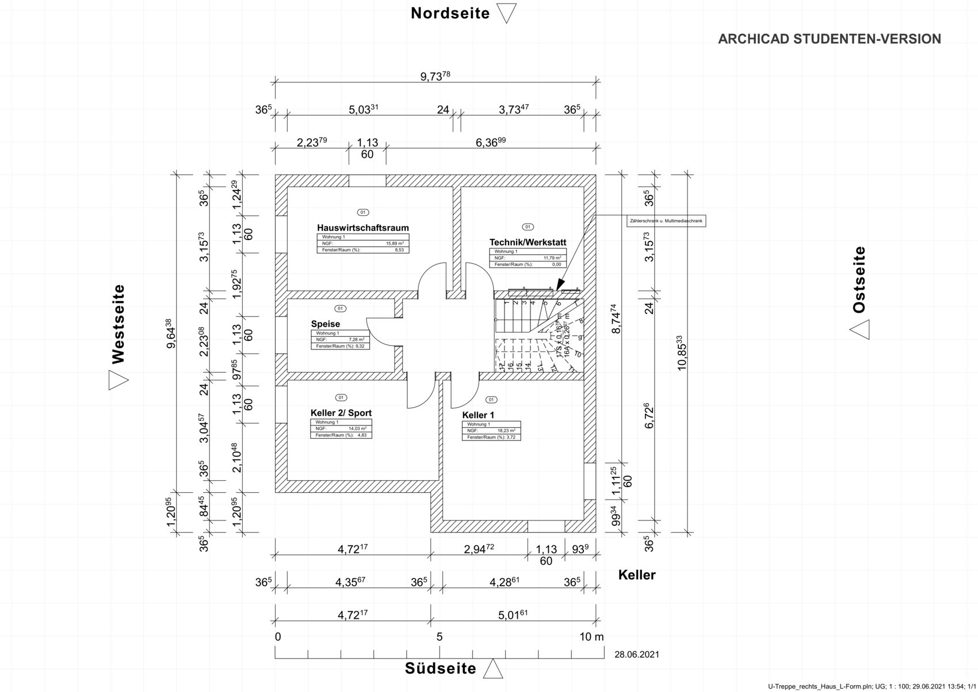
Thank you very much for your support and constructive suggestions.
Questionnaire:
Zoning plan / Restrictions
Plot size: 540 sqm (approximately 28.4m x 18.7m / 93 ft x 61 ft)
Slope: No
Building window, building line, and boundary
Edge development: Garage only
Number of parking spaces: 1 parking space in front of the garage
Number of floors: 2
Roof type: Hip roof with a pitch between 15°-30°
Style: Detached house
Orientation: South
Maximum height / limits: 10m (33 ft)
Other requirements: District heating
Client requirements
Style, roof type, building type: Single-family home, Tuscan style with hip roof in L-shape
Basement, floors: Basement + two full floors
Number of residents, age: 2 persons between 30 – 35 years
Space requirements
- Ground floor: open-plan kitchen/living area, living room partially separated, guest WC with shower, guest room/office, cloakroom
- Upper floor: 2 children’s rooms, master bedroom with dressing room, family bathroom
- Office: Home office use 2-3 times per week
Overnight guests per year: only when someone is unable to drive.
Open or closed architecture: open living area; all other rooms closed.
Conservative or modern design: Modern
Open kitchen, kitchen island: open kitchen with L-shaped counter
Number of dining seats: minimum 6
Fireplace: yes
Music / stereo wall: no
Balcony, roof terrace: no
Garage, carport: garage
Utility garden, greenhouse: family garden
House design
Who designed the plan:
- Do-it-yourself
What do you particularly like? Why?
Open layout, living room is still somewhat separated and could later be divided again with a room divider.
What do you dislike? Why?
- Open to suggestions.
Price estimate according to architect/planner: unknown.
Personal budget limit for house including fixtures and fittings: house with outdoor facilities max. 500k
Preferred heating technology: no choice, district heating specified.
If you have to give up, which details / additions
- can you give up: office on ground floor.
- cannot give up: basement
What is the most important / fundamental question about the floor plan summarized in 130 characters?
- What optimization measures can we still consider?
- How can the circulation areas be further reduced?
saschhaa schrieb:
Of course, we also have some equity in a savings account and investment portfolio. Even if the total costs reach 550,000 euros (approximately $590,000), we can still manage it. However, with proper planning and careful cost calculation, that should be avoidable.
The land is already paid for, as are the notary fees and property transfer tax.
Suggestions on any other costs we might not have considered would be very helpful.
Best regards
Sascha I believe hiring an external construction supervisor is essential.
J
JuliaMünchen30 Jun 2021 11:53The cost estimate seems a bit too optimistic for Bavaria, especially given the current rapid price increases. Excavation and the basement were a major expense for us; unexpected costs can also arise here (such as groundwater and waterproof concrete tank construction, excavation more expensive than expected).
I really like your floor plan, especially the living and dining rooms as well as the children's rooms, but personally, I would have some reservations about the following points—maybe some of these apply to you as well:
- A lot of space allocated to the hallway without an attractive, visible staircase to justify it; despite the long corridor, there is hardly any usable space.
- Kitchen feels very small, just one short countertop? Is there a kitchen island planned in the middle, or will the refrigerator and storage be on the sides (possibly where the window is now)?
- Walk-in closet separated but inside the bedroom: We also wanted a walk-in closet, but placed it between the bedroom and bathroom so that the person who wakes up earlier can get out of the bedroom without disturbing the other.
- Bathroom on the upper floor: When visiting a bathroom showroom, pay attention to how wide the vanity unit can be to fit in here. We also chose a T-shaped bathroom and are now seeing during rough construction that the left and right access points are actually too narrow, and the vanity has to be smaller than hoped.
- Living room: This might be a personal preference, but I don’t like sitting with my back to a window in the living room; it makes me feel unconsciously observed and uncomfortable.
I really like your floor plan, especially the living and dining rooms as well as the children's rooms, but personally, I would have some reservations about the following points—maybe some of these apply to you as well:
- A lot of space allocated to the hallway without an attractive, visible staircase to justify it; despite the long corridor, there is hardly any usable space.
- Kitchen feels very small, just one short countertop? Is there a kitchen island planned in the middle, or will the refrigerator and storage be on the sides (possibly where the window is now)?
- Walk-in closet separated but inside the bedroom: We also wanted a walk-in closet, but placed it between the bedroom and bathroom so that the person who wakes up earlier can get out of the bedroom without disturbing the other.
- Bathroom on the upper floor: When visiting a bathroom showroom, pay attention to how wide the vanity unit can be to fit in here. We also chose a T-shaped bathroom and are now seeing during rough construction that the left and right access points are actually too narrow, and the vanity has to be smaller than hoped.
- Living room: This might be a personal preference, but I don’t like sitting with my back to a window in the living room; it makes me feel unconsciously observed and uncomfortable.

I see somewhat oversized load-bearing walls that—unfortunately, the measurements are confusing—are also only questionably aligned above each other. I see height specifications in the development plan that, according to my basement formula, argue against the need for underground storage space. I see a bathroom above the office and a “bay window” whose support beam will cost more than if the house facade had been kept flush there. And I see unrealistic dimensions (= “planned” patch-up spaces by poor workmanship). One swallow makes more summer than a CAD drawing program makes an architect.
https://www.instagram.com/11antgmxde/
https://www.linkedin.com/company/bauen-jetzt/
https://www.instagram.com/11antgmxde/
https://www.linkedin.com/company/bauen-jetzt/
H
hampshire30 Jun 2021 13:05Congratulations on the plot and the initial design. You indicate 2 adults and are planning for 2 children's rooms – so if everything goes as planned, it will be a family of four?
These will become clear when practically working through the use of the kitchen, cloakrooms, and dressing rooms.
They also depend on the need for natural light. Window symmetry is not always the best solution for living spaces. The living room seems too dark to me – but that is a matter of personal taste.
Don’t just base the design on the existing furniture (realistically drawn into a well-dimensioned plan), but also have an idea of how the house is expected to develop and be used. Life changes with children and as your budget recovers in the years after construction.
This has already been done well. Further reduction could be achieved by combining spaces, for example removing the partition wall between the kitchen and living area and enlarging the kitchen – although this also has drawbacks.
No, 2200€/sqm is no longer realistic. The exterior landscaping will probably need to wait a bit, and possibly the basement finishing as well; then the budget might work.
I thought so too. Is a functionally limited solution like that acceptable to your wife? Better to get it right or not – this is something you should discuss together. It’s unfortunate if the wish for a dressing room dissolves because, in practice, it turns out to be just an expensive walk-in closet that doesn’t meet expectations.
You will need those “several places” too – there isn’t much space for 4 people.
I don’t agree.
saschhaa schrieb:
What further optimizations can we consider?
These will become clear when practically working through the use of the kitchen, cloakrooms, and dressing rooms.
They also depend on the need for natural light. Window symmetry is not always the best solution for living spaces. The living room seems too dark to me – but that is a matter of personal taste.
Don’t just base the design on the existing furniture (realistically drawn into a well-dimensioned plan), but also have an idea of how the house is expected to develop and be used. Life changes with children and as your budget recovers in the years after construction.
saschhaa schrieb:
How could circulation areas be further reduced?
This has already been done well. Further reduction could be achieved by combining spaces, for example removing the partition wall between the kitchen and living area and enlarging the kitchen – although this also has drawbacks.
saschhaa schrieb:
Personal price limit for the house, including fittings: House with exterior landscaping max. 500k
saschhaa schrieb:
So far, I have found online figures up to 2200€ per sqm – isn’t that realistic?
No, 2200€/sqm is no longer realistic. The exterior landscaping will probably need to wait a bit, and possibly the basement finishing as well; then the budget might work.
haydee schrieb:
Dressing room and bedroom in a narrow layout take up a lot of space
I thought so too. Is a functionally limited solution like that acceptable to your wife? Better to get it right or not – this is something you should discuss together. It’s unfortunate if the wish for a dressing room dissolves because, in practice, it turns out to be just an expensive walk-in closet that doesn’t meet expectations.
saschhaa schrieb:
The cloakroom is not shown as a separate space but would be possible in several places on the ground floor.
You will need those “several places” too – there isn’t much space for 4 people.
Acof1978 schrieb:
I think an external building supervisor is a must.
I don’t agree.
hampshire schrieb:
Congratulations on the plot and the first draft. You mention 2 adults and are planning for 2 children's rooms – so if everything goes as planned, it will be a family of four?
These needs become clear when practically considering the use of the kitchen, wardrobes, and dressing areas. They also arise from the need for natural light. Window symmetry is not always the best solution for living spaces. The living room seems too dark to me – but that is a matter of taste.
Don’t just base your plan on the existing furniture (realistically drawn into a well-dimensioned plan), but also have an idea of how things will develop and change. Life changes with children and as the budget recovers in the years after construction.
This has already been done quite well. Further reduction by integrating spaces is possible – for example, removing the partition between the kitchen and living area to enlarge the kitchen – though, of course, that has its downsides as well.
No, €2200 per square meter is no longer realistic. The exterior landscaping will probably have to wait, and possibly the basement completion too, then it might work.
I thought so too. Is such a functionally limited solution really sufficient for your wife? Better to do it properly or not at all – that is something you should discuss together. It’s disappointing if the desire for a dressing room fades because it turns out in practice to be just an expensive walk-in closet that doesn’t meet expectations.
You will definitely need “several spots” – there isn’t much space for four people.
I don’t think so. If you are a professional, then no. But those without an external construction supervisor should not complain about poor workmanship and later damage.
Acof1978 schrieb:
But if you don’t have an external construction supervisor, please don’t complain about poor workmanship and later damages.Anyone who already “accounts for” poor workmanship in the planning phase probably shouldn’t do that either ;-)https://www.instagram.com/11antgmxde/
https://www.linkedin.com/company/bauen-jetzt/
Similar topics