
ᐅ Floor plan of a single-family house in an L-shape with approximately 155 sqm (about 1,670 sq ft)
Created on: 29 Jun 2021 16:53
S
saschhaa
Hello everyone,
Thank you very much for your support and constructive suggestions.
Questionnaire:
Zoning plan / Restrictions
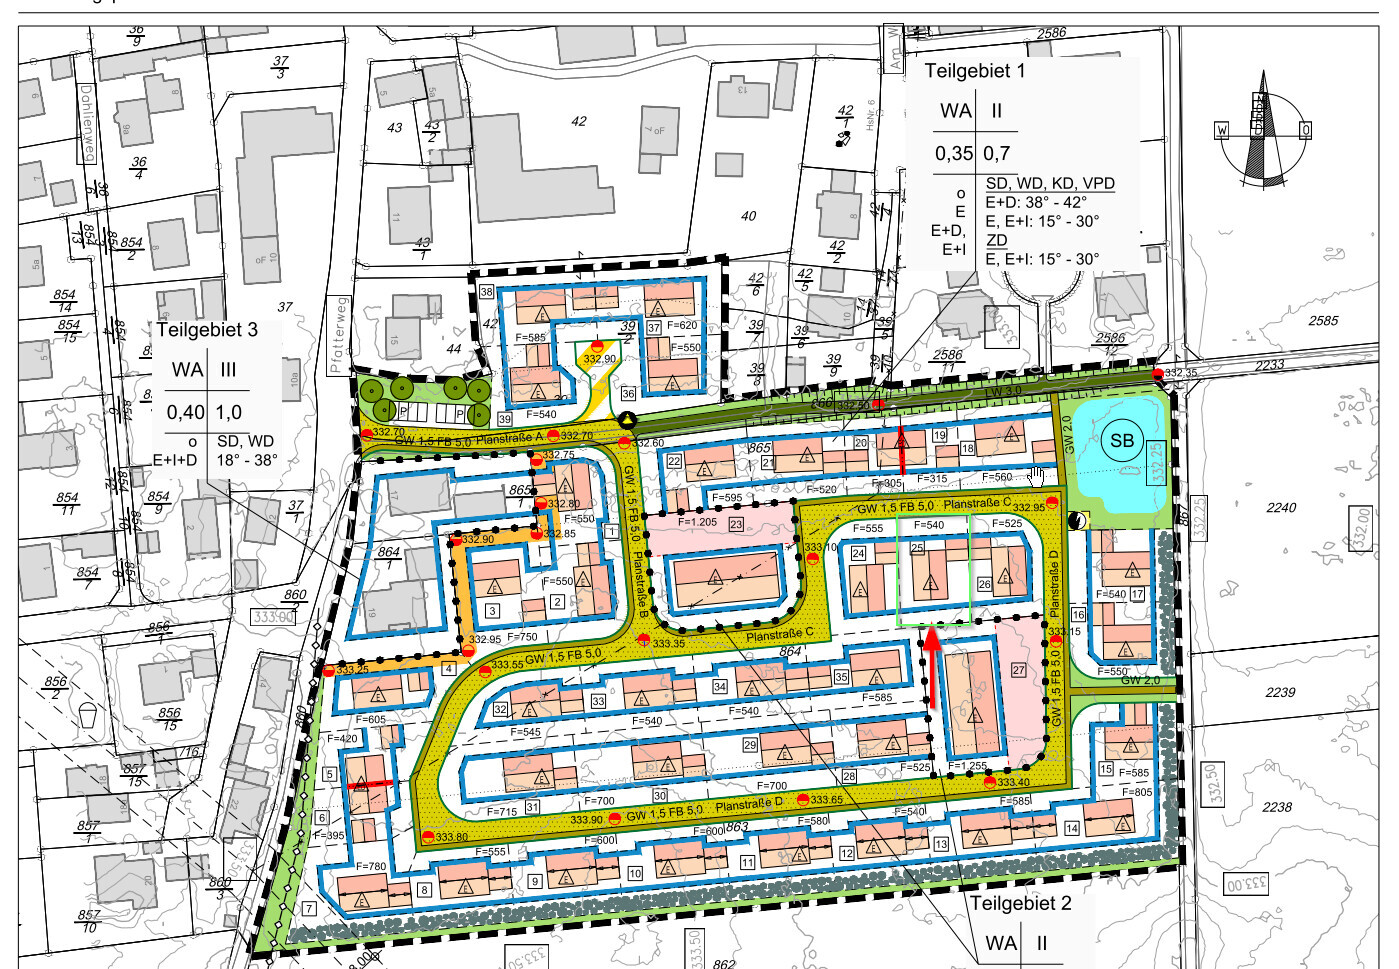
Plot size: 540 sqm (approximately 28.4m x 18.7m / 93 ft x 61 ft)
Slope: No
Building window, building line, and boundary
Edge development: Garage only
Number of parking spaces: 1 parking space in front of the garage
Number of floors: 2
Roof type: Hip roof with a pitch between 15°-30°
Style: Detached house
Orientation: South
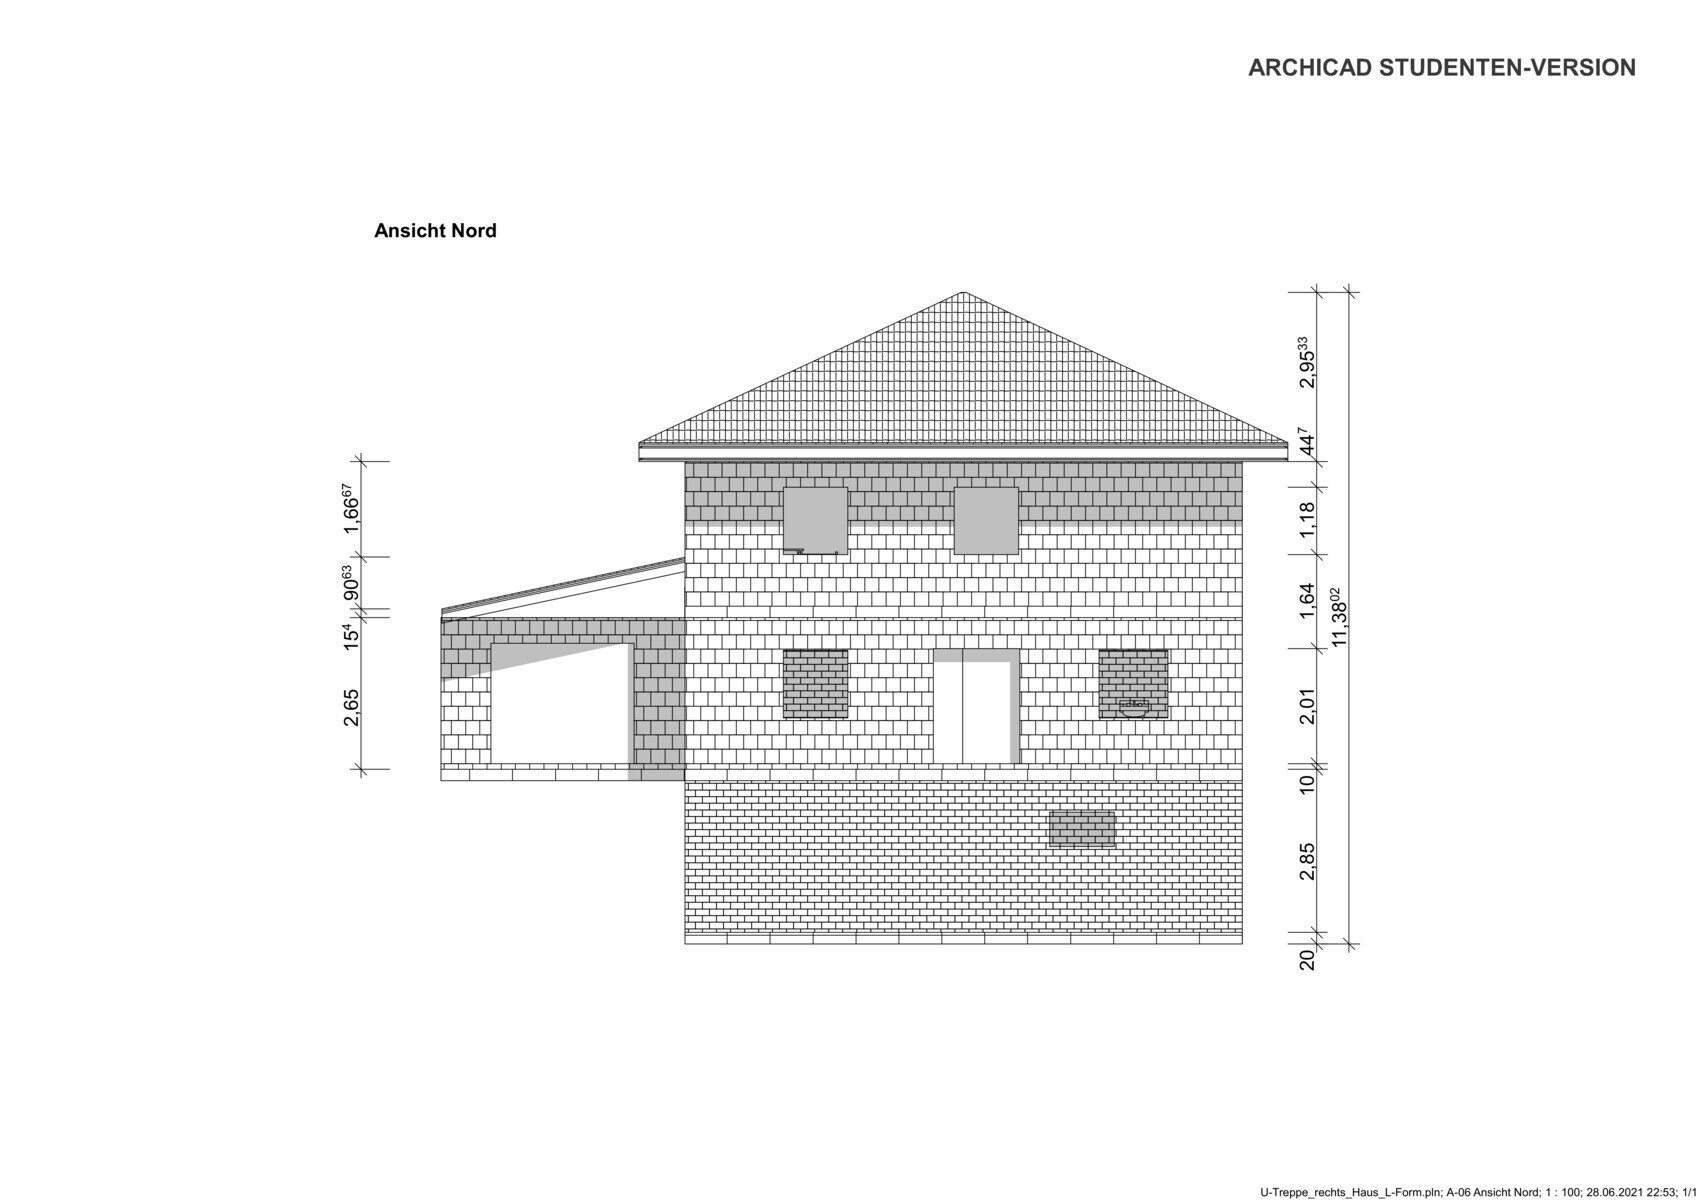
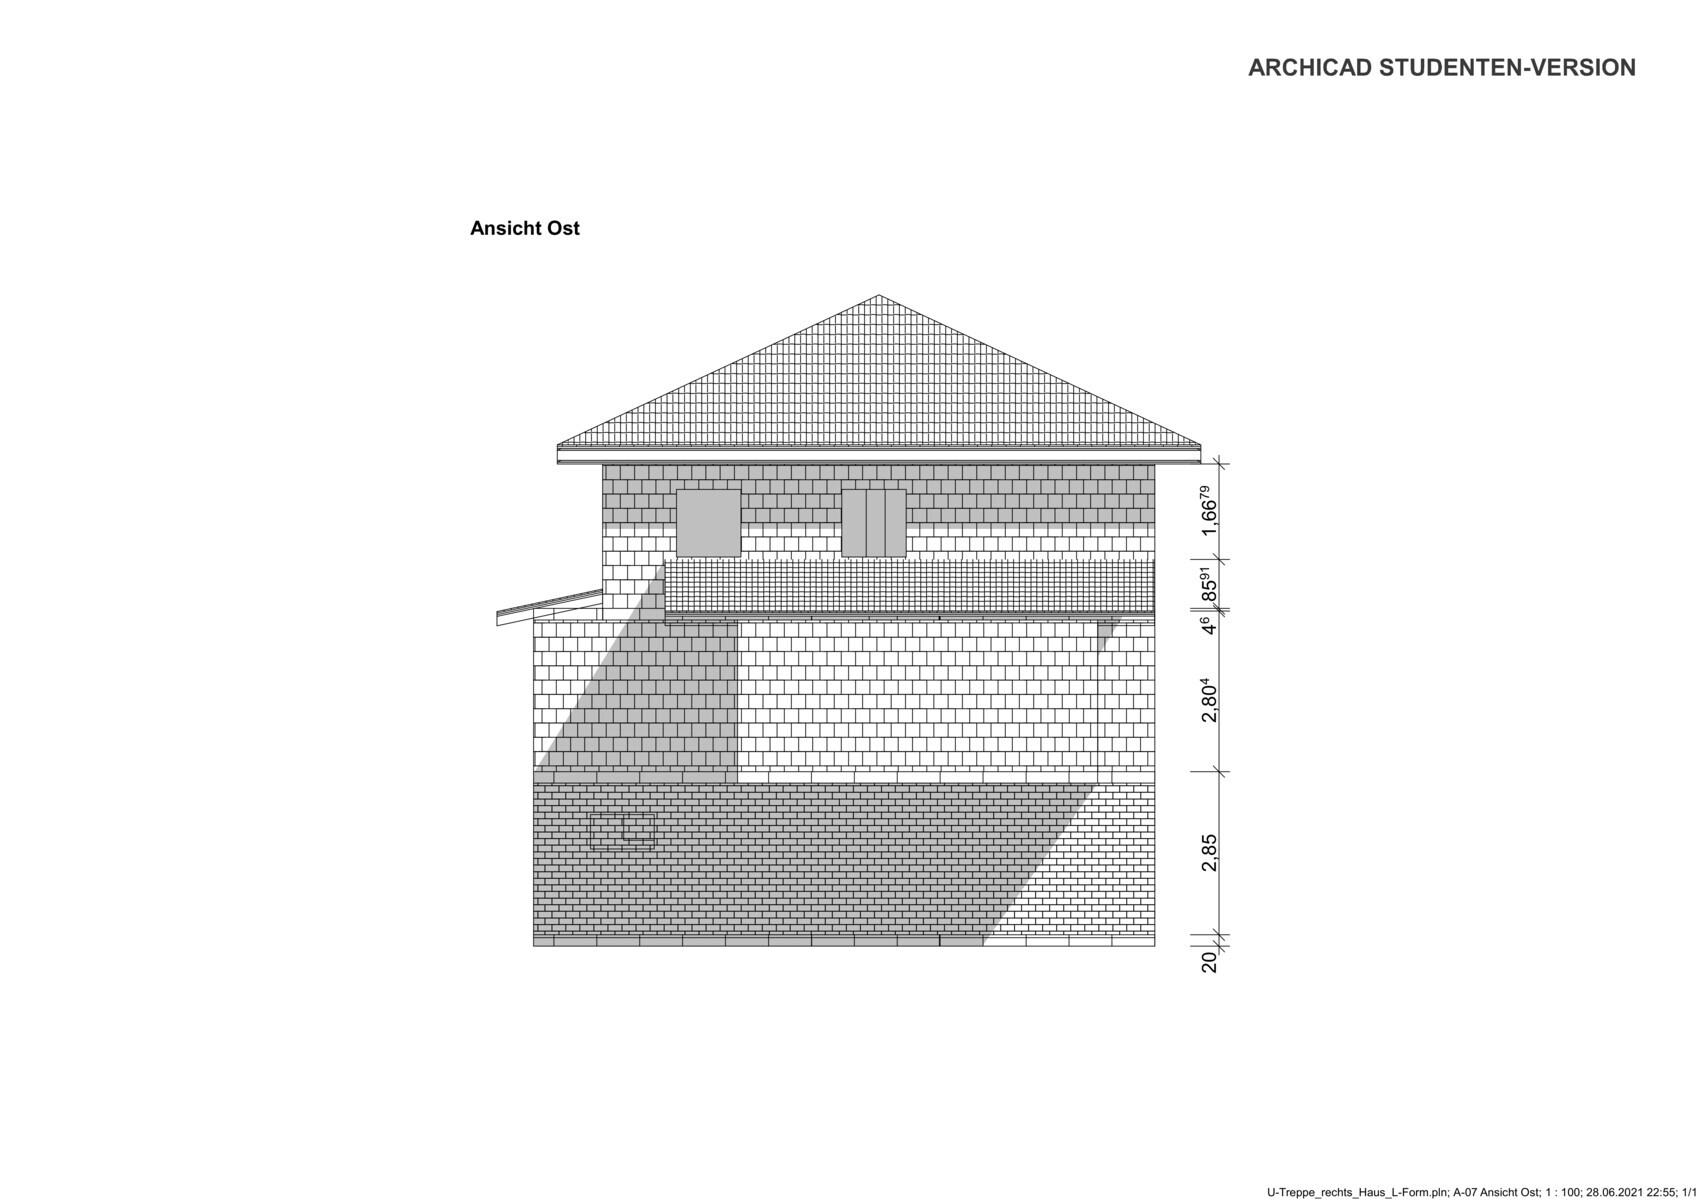
Maximum height / limits: 10m (33 ft)
Other requirements: District heating
Client requirements
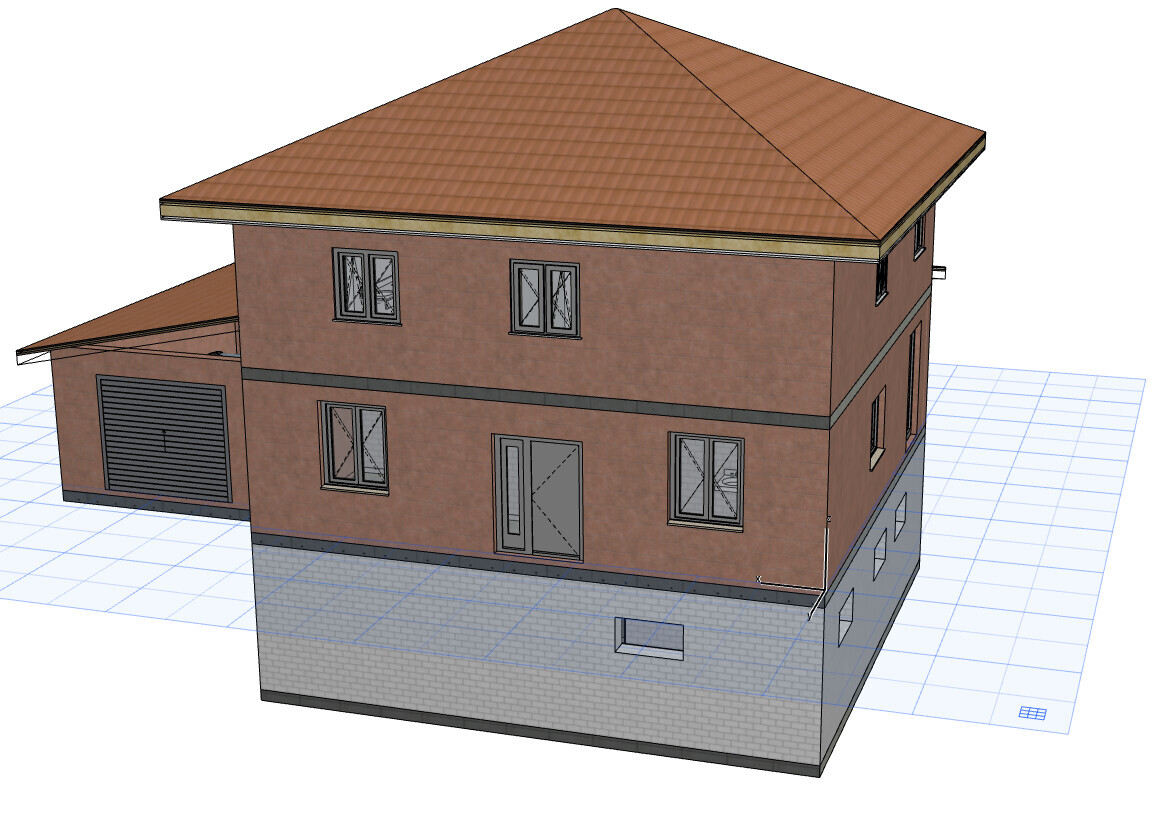
Style, roof type, building type: Single-family home, Tuscan style with hip roof in L-shape
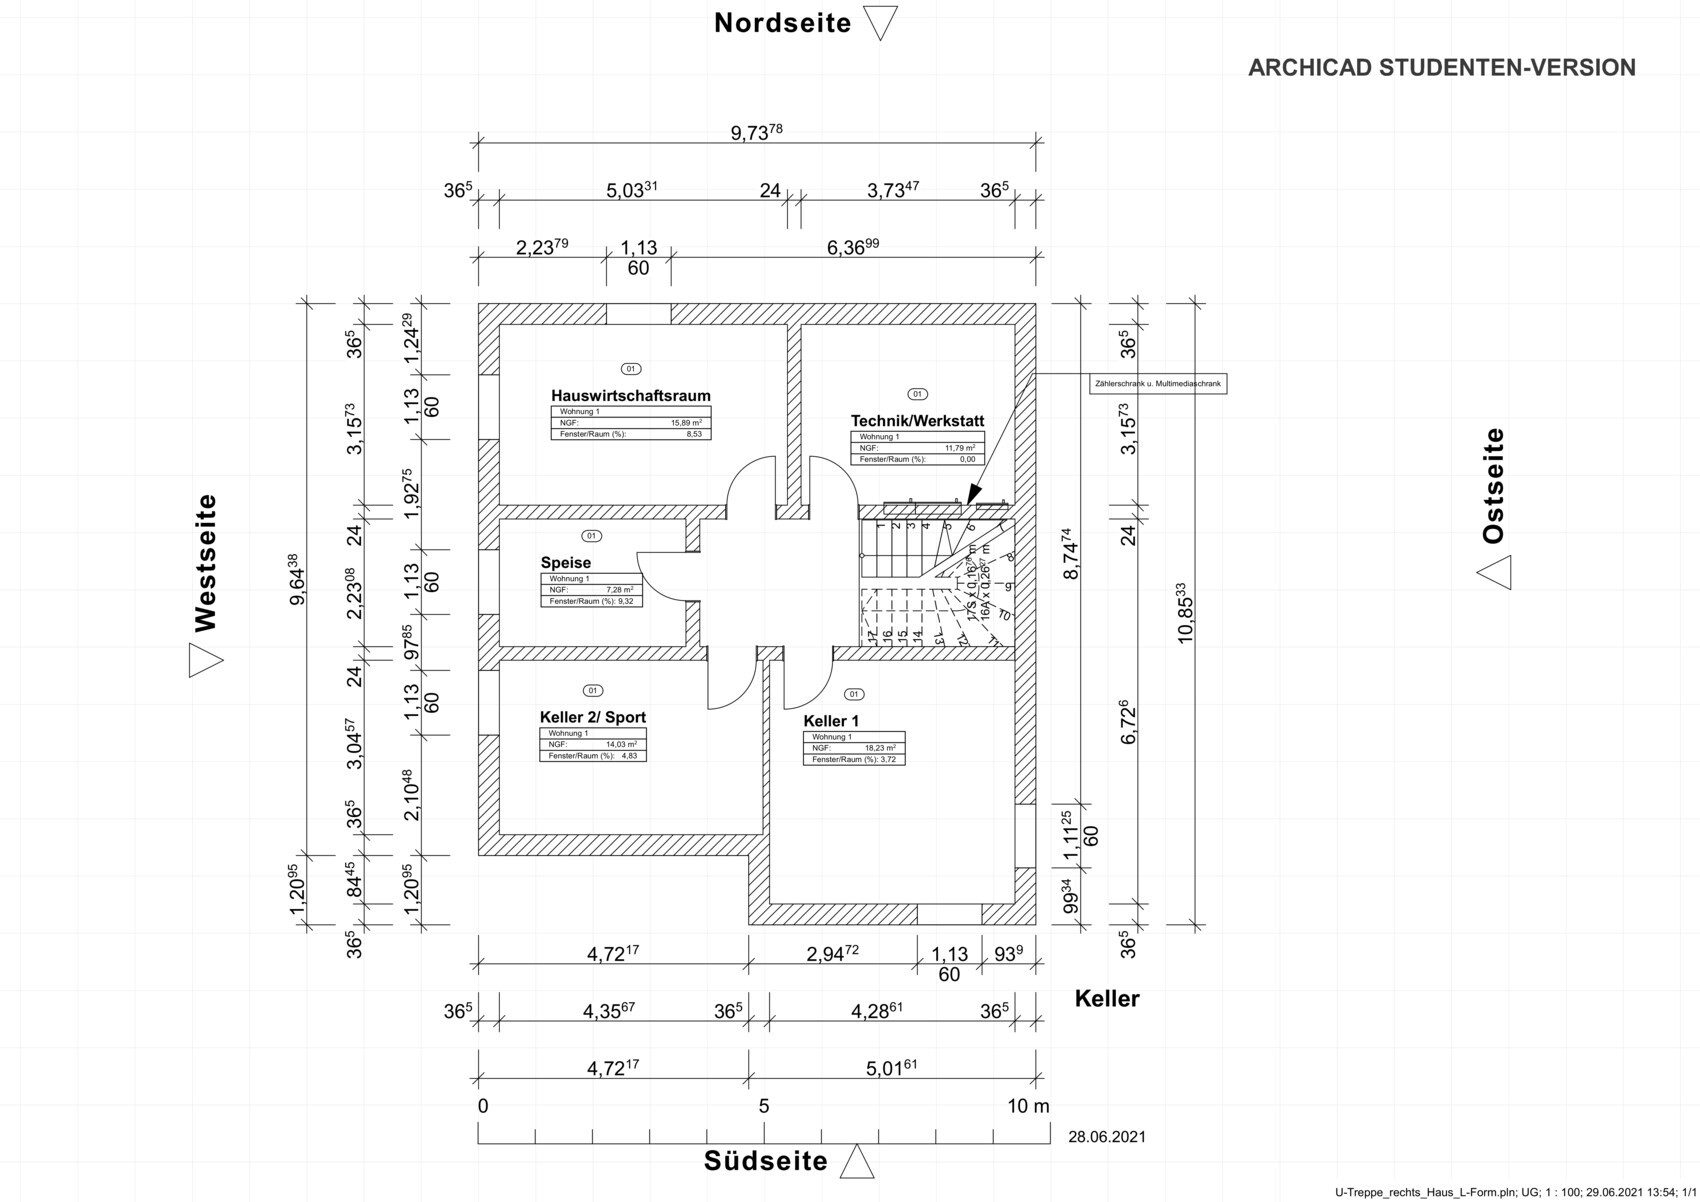
Basement, floors: Basement + two full floors
Number of residents, age: 2 persons between 30 – 35 years
Space requirements
Overnight guests per year: only when someone is unable to drive.
Open or closed architecture: open living area; all other rooms closed.
Conservative or modern design: Modern
Open kitchen, kitchen island: open kitchen with L-shaped counter
Number of dining seats: minimum 6
Fireplace: yes
Music / stereo wall: no
Balcony, roof terrace: no
Garage, carport: garage
Utility garden, greenhouse: family garden
House design
Who designed the plan:
- Do-it-yourself
What do you particularly like? Why?
Open layout, living room is still somewhat separated and could later be divided again with a room divider.
What do you dislike? Why?
- Open to suggestions.
Price estimate according to architect/planner: unknown.
Personal budget limit for house including fixtures and fittings: house with outdoor facilities max. 500k
Preferred heating technology: no choice, district heating specified.
If you have to give up, which details / additions
- can you give up: office on ground floor.
- cannot give up: basement
What is the most important / fundamental question about the floor plan summarized in 130 characters?
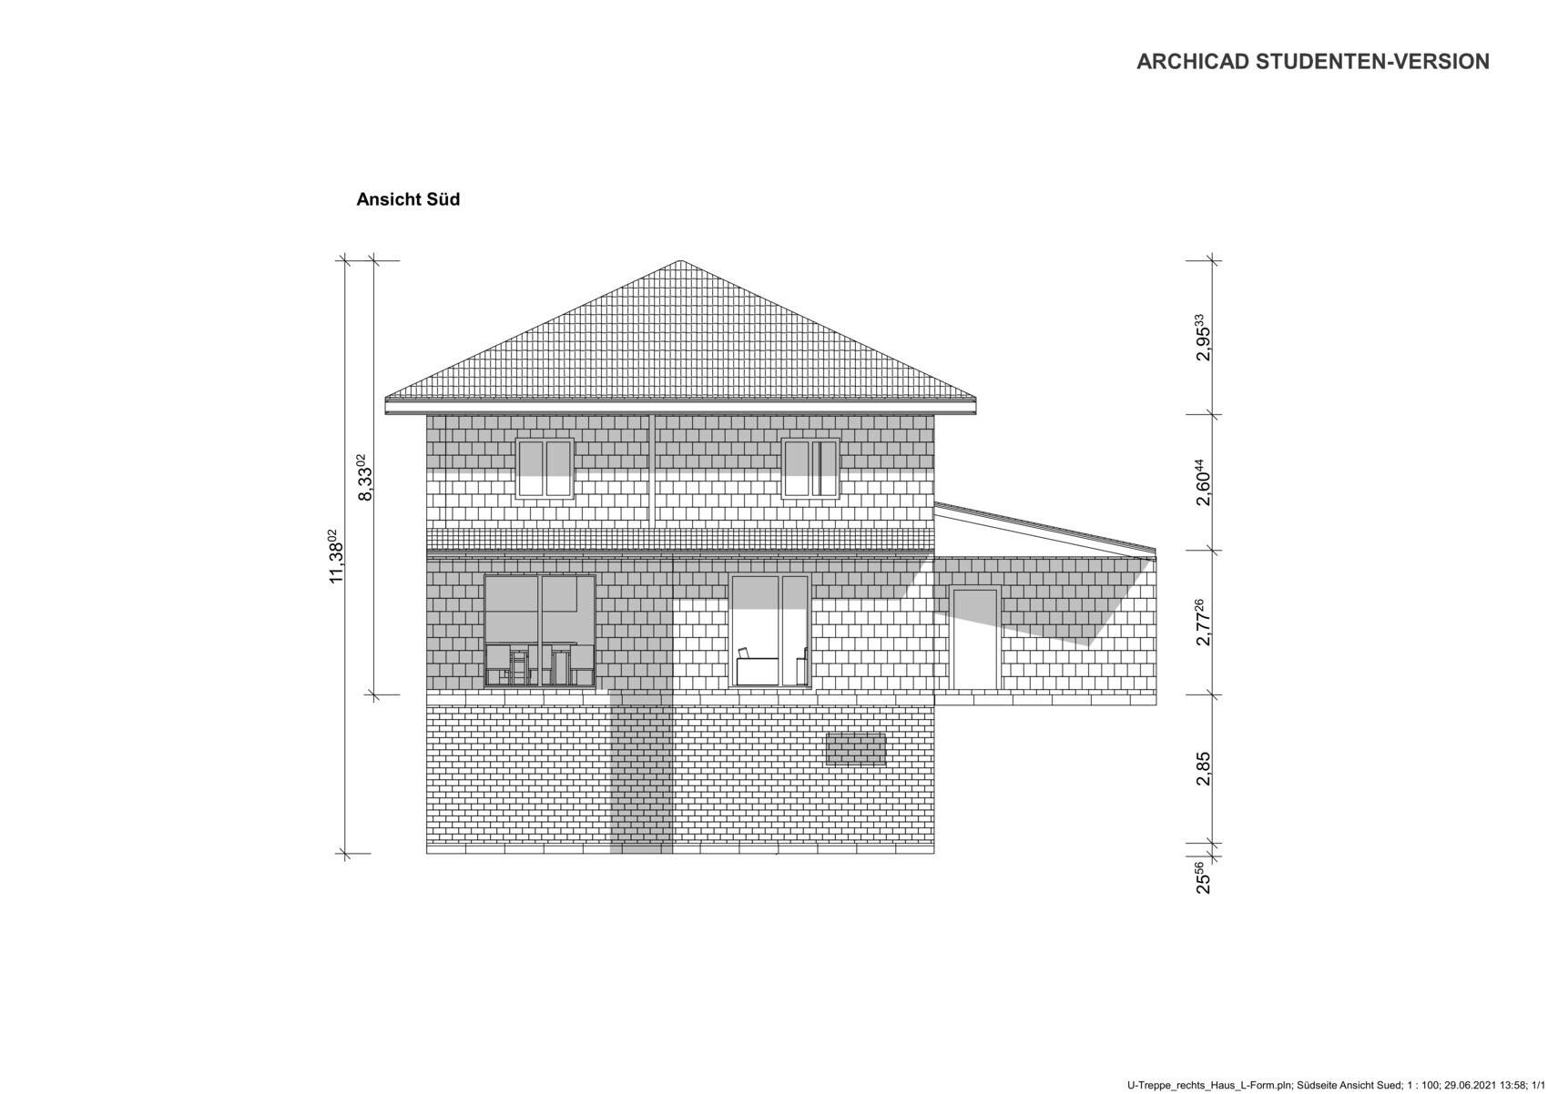
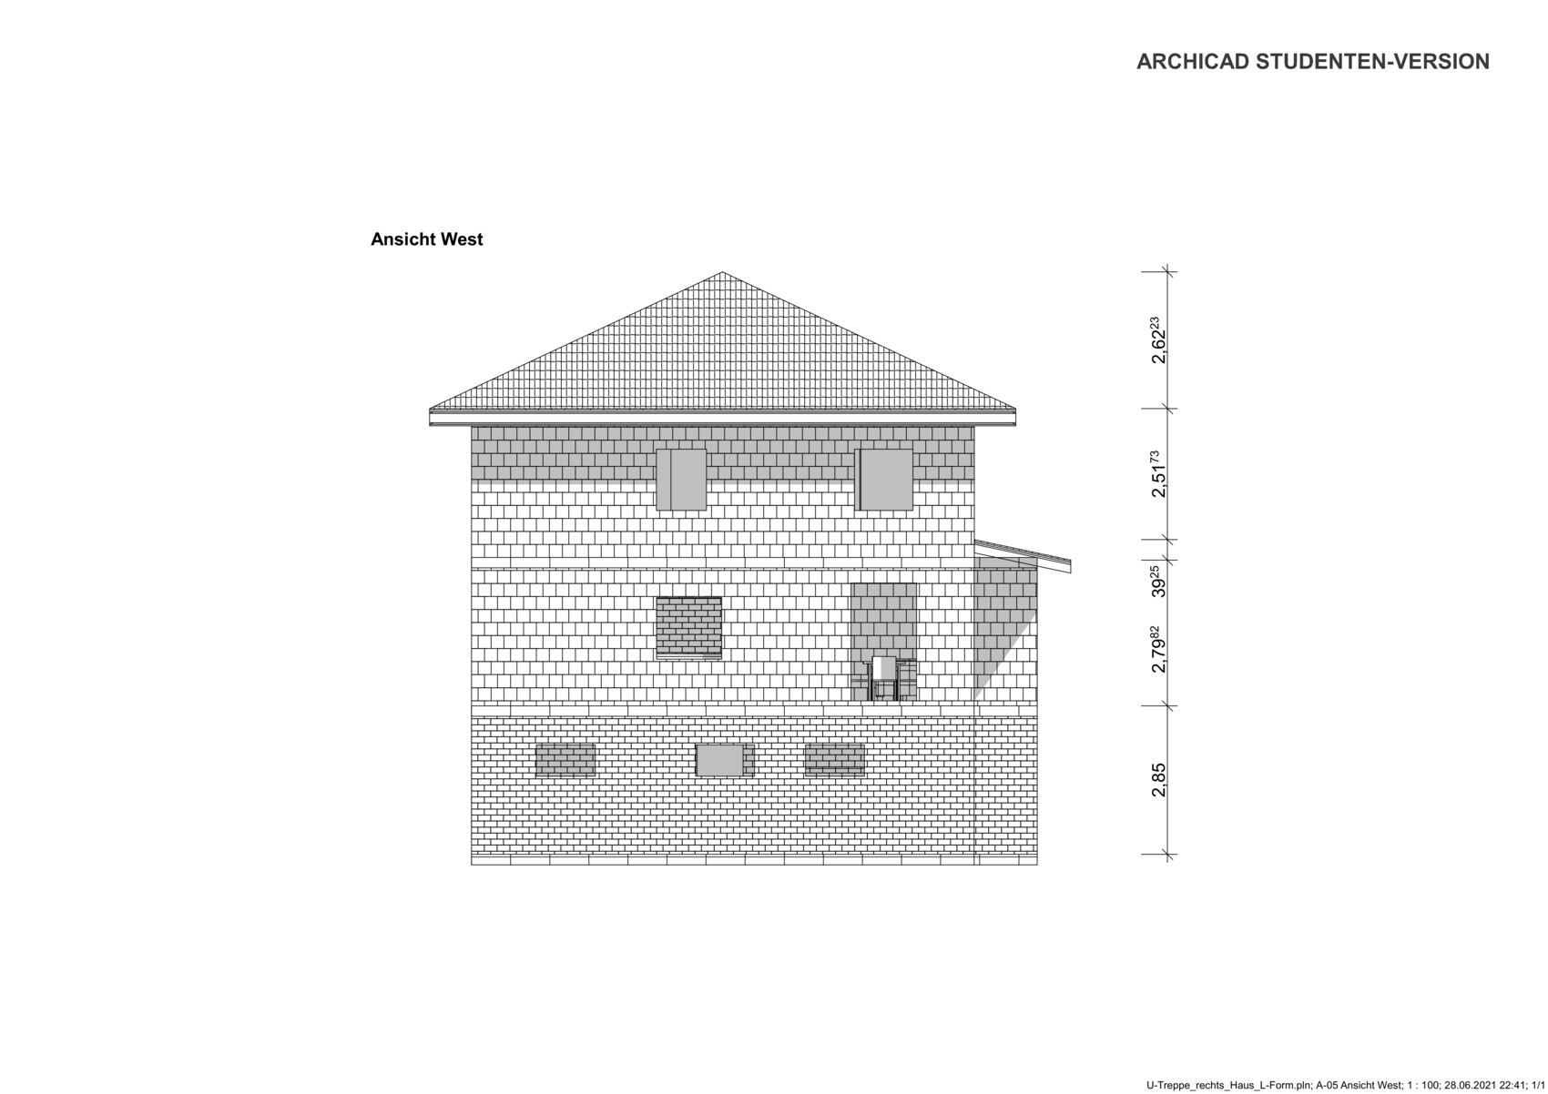
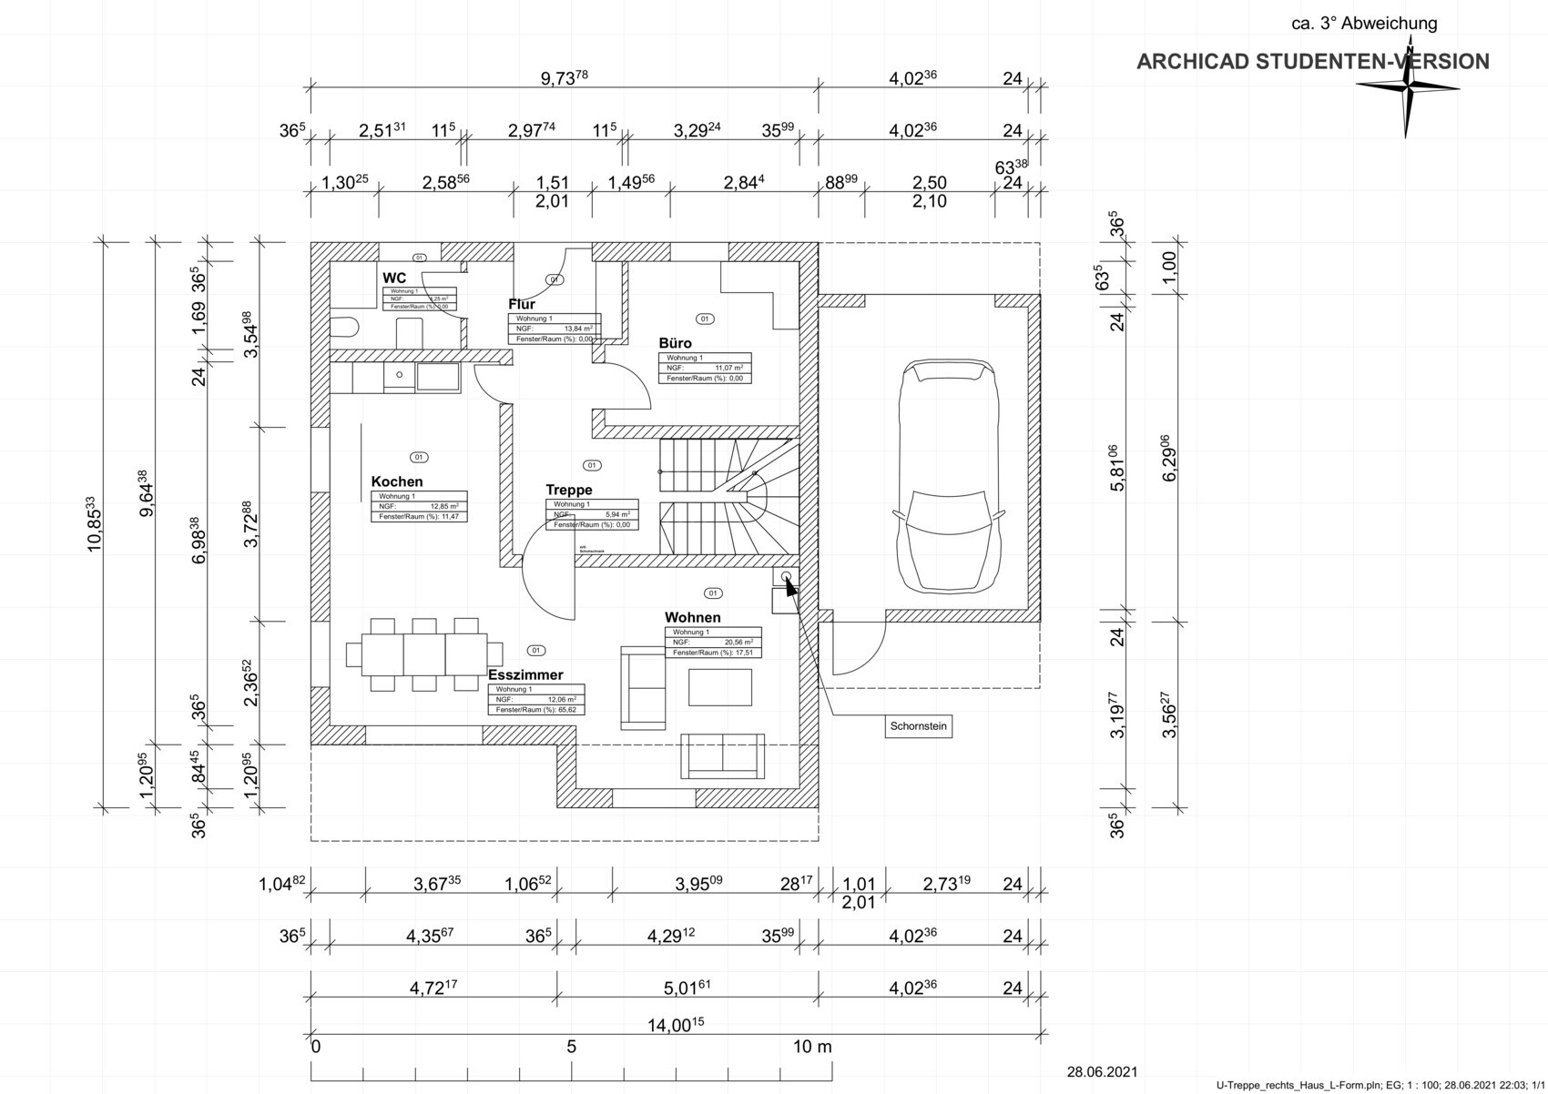
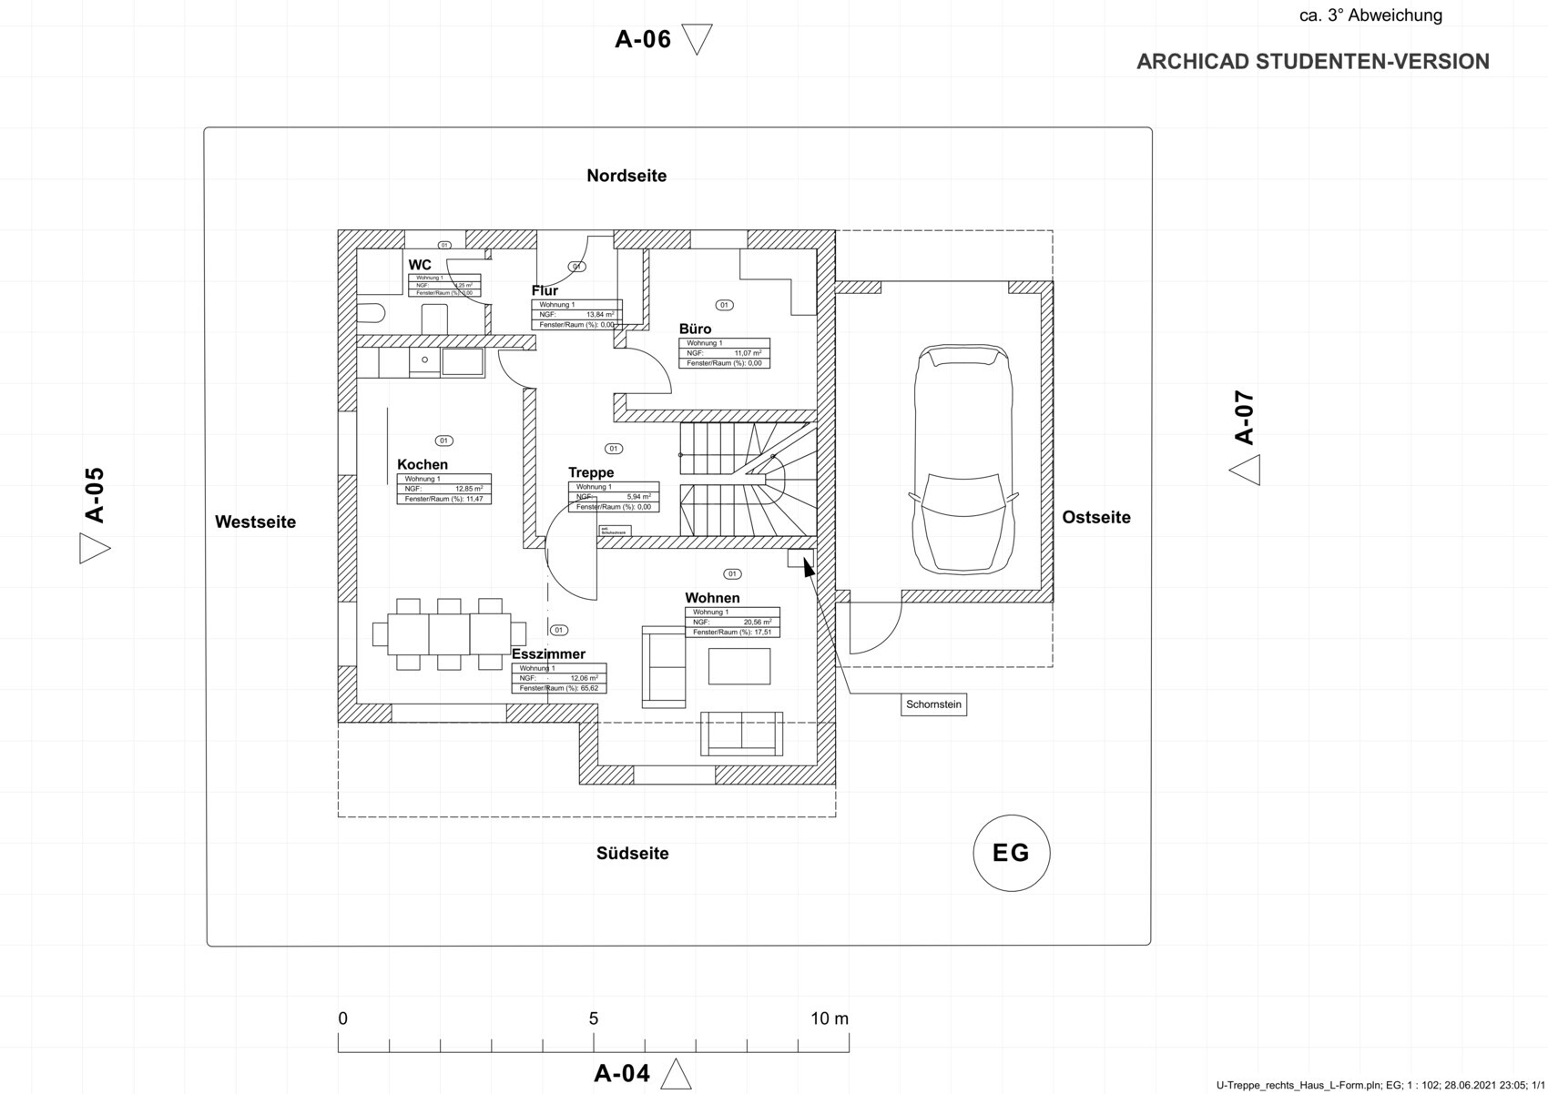
Thank you very much for your support and constructive suggestions.
Questionnaire:
Zoning plan / Restrictions
Plot size: 540 sqm (approximately 28.4m x 18.7m / 93 ft x 61 ft)
Slope: No
Building window, building line, and boundary
Edge development: Garage only
Number of parking spaces: 1 parking space in front of the garage
Number of floors: 2
Roof type: Hip roof with a pitch between 15°-30°
Style: Detached house
Orientation: South
Maximum height / limits: 10m (33 ft)
Other requirements: District heating
Client requirements
Style, roof type, building type: Single-family home, Tuscan style with hip roof in L-shape
Basement, floors: Basement + two full floors
Number of residents, age: 2 persons between 30 – 35 years
Space requirements
- Ground floor: open-plan kitchen/living area, living room partially separated, guest WC with shower, guest room/office, cloakroom
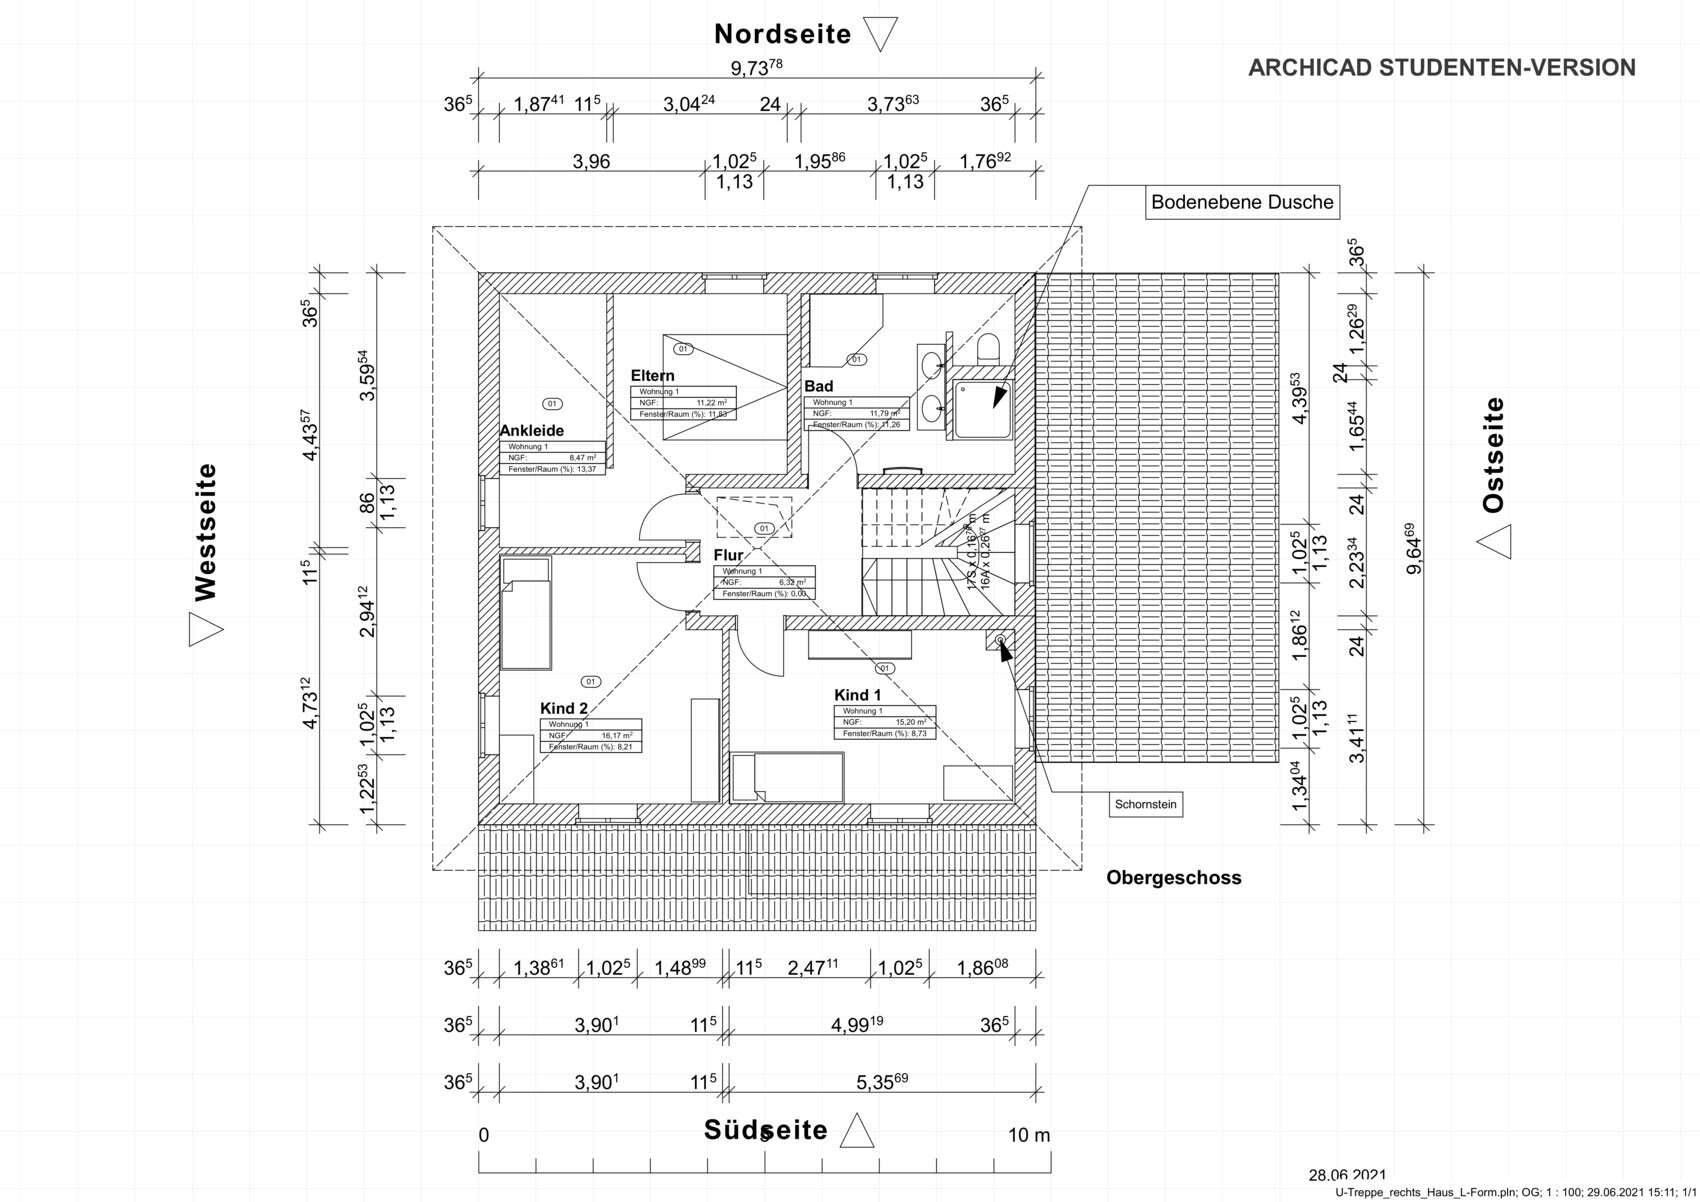
- Upper floor: 2 children’s rooms, master bedroom with dressing room, family bathroom
- Office: Home office use 2-3 times per week
Overnight guests per year: only when someone is unable to drive.
Open or closed architecture: open living area; all other rooms closed.
Conservative or modern design: Modern
Open kitchen, kitchen island: open kitchen with L-shaped counter
Number of dining seats: minimum 6
Fireplace: yes
Music / stereo wall: no
Balcony, roof terrace: no
Garage, carport: garage
Utility garden, greenhouse: family garden
House design
Who designed the plan:
- Do-it-yourself
What do you particularly like? Why?
Open layout, living room is still somewhat separated and could later be divided again with a room divider.
What do you dislike? Why?
- Open to suggestions.
Price estimate according to architect/planner: unknown.
Personal budget limit for house including fixtures and fittings: house with outdoor facilities max. 500k
Preferred heating technology: no choice, district heating specified.
If you have to give up, which details / additions
- can you give up: office on ground floor.
- cannot give up: basement
What is the most important / fundamental question about the floor plan summarized in 130 characters?
- What optimization measures can we still consider?
- How can the circulation areas be further reduced?
saschhaa schrieb:
Draw all the furniture to scale once.
I need to provide a more detailed version in the next few days. However, with the current dimensions plus some buffer, we were able to visualize our furniture well in the house. Please do that, then you’ll immediately see where the tight spots are.
And if possible, leave out the description fields. Just the square meter (sq m) measurements are completely sufficient.
H
hampshire1 Jul 2021 09:13Acof1978 schrieb:
Whether a homeowner has time once or five times a week is completely irrelevant as long as they lack expertise, as is the case with me. That’s true. That’s why having an expert is often a good and reassuring solution. It has helped me that I had a few years of professional contact with craftsmen from all construction trades and gained insight into their training, processes, and commercial management. During that time, I developed great respect for these companies and learned what really matters when choosing one: passion for their craft, good leadership of employees, and a strong local presence with a good reputation. This is far more valuable than the lowest price offer – and then you can trust them without needing a construction expert who might partially offset the cost advantages.
Who carries out the construction work is more important than the price. In the end, the house will be much better, your nerves will be spared, hidden costs won’t arise, and when all is said and done, you might not even have paid more.