
ᐅ Floor plan of a single-family house in an L-shape with approximately 155 sqm (about 1,670 sq ft)
Created on: 29 Jun 2021 16:53
S
saschhaaHello everyone,
Thank you very much for your support and constructive suggestions.
Questionnaire:
Zoning plan / Restrictions
Plot size: 540 sqm (approximately 28.4m x 18.7m / 93 ft x 61 ft)
Slope: No
Building window, building line, and boundary
Edge development: Garage only
Number of parking spaces: 1 parking space in front of the garage
Number of floors: 2
Roof type: Hip roof with a pitch between 15°-30°
Style: Detached house
Orientation: South
Maximum height / limits: 10m (33 ft)
Other requirements: District heating
Client requirements
Style, roof type, building type: Single-family home, Tuscan style with hip roof in L-shape
Basement, floors: Basement + two full floors
Number of residents, age: 2 persons between 30 – 35 years
Space requirements
Overnight guests per year: only when someone is unable to drive.
Open or closed architecture: open living area; all other rooms closed.
Conservative or modern design: Modern
Open kitchen, kitchen island: open kitchen with L-shaped counter
Number of dining seats: minimum 6
Fireplace: yes
Music / stereo wall: no
Balcony, roof terrace: no
Garage, carport: garage
Utility garden, greenhouse: family garden
House design
Who designed the plan:
- Do-it-yourself
What do you particularly like? Why?
Open layout, living room is still somewhat separated and could later be divided again with a room divider.
What do you dislike? Why?
- Open to suggestions.
Price estimate according to architect/planner: unknown.
Personal budget limit for house including fixtures and fittings: house with outdoor facilities max. 500k
Preferred heating technology: no choice, district heating specified.
If you have to give up, which details / additions
- can you give up: office on ground floor.
- cannot give up: basement
What is the most important / fundamental question about the floor plan summarized in 130 characters?
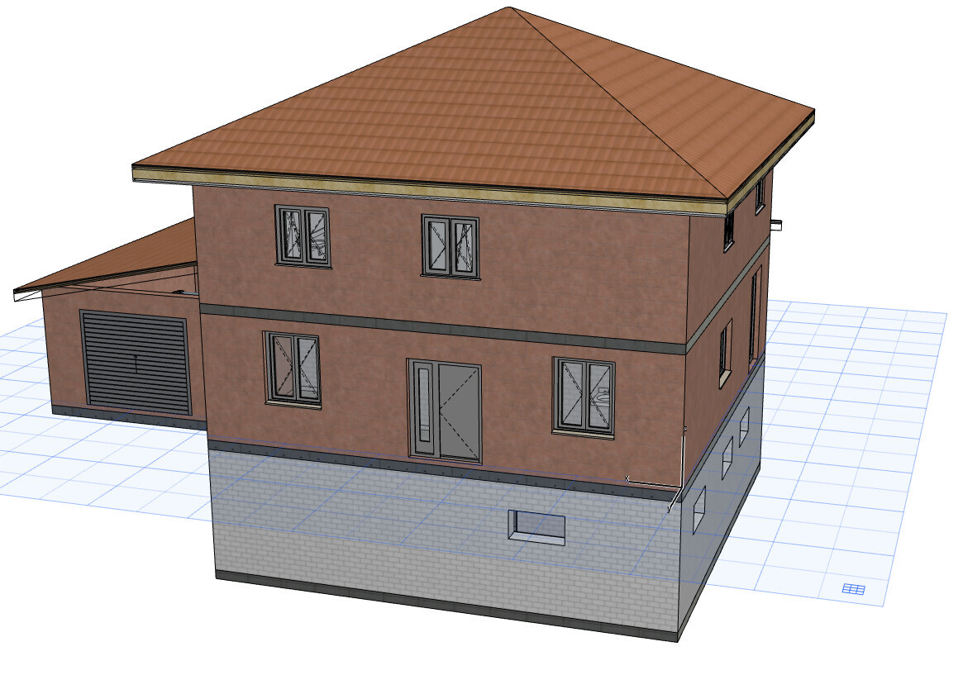
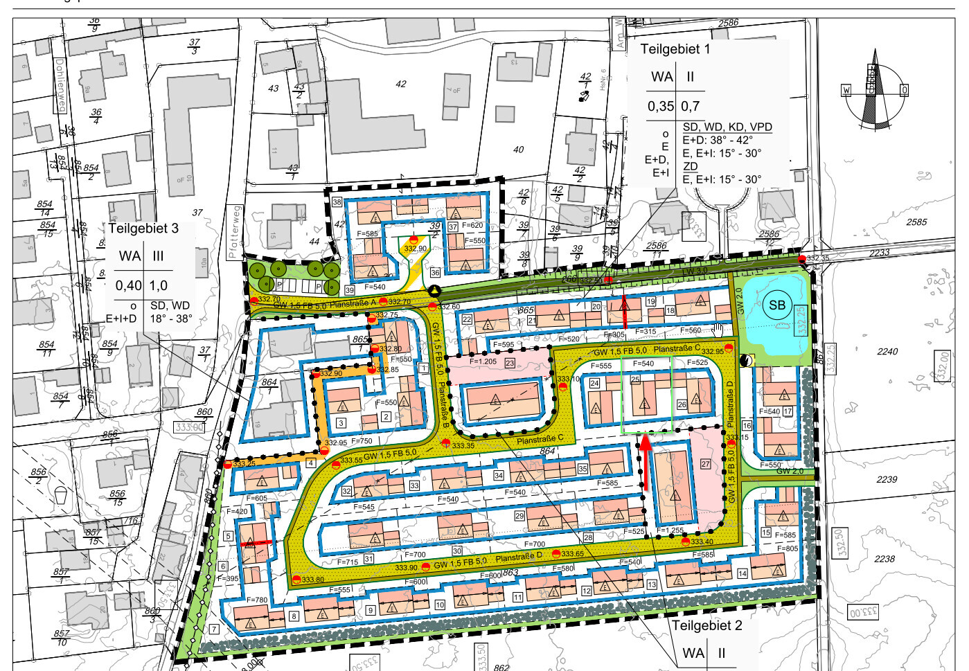
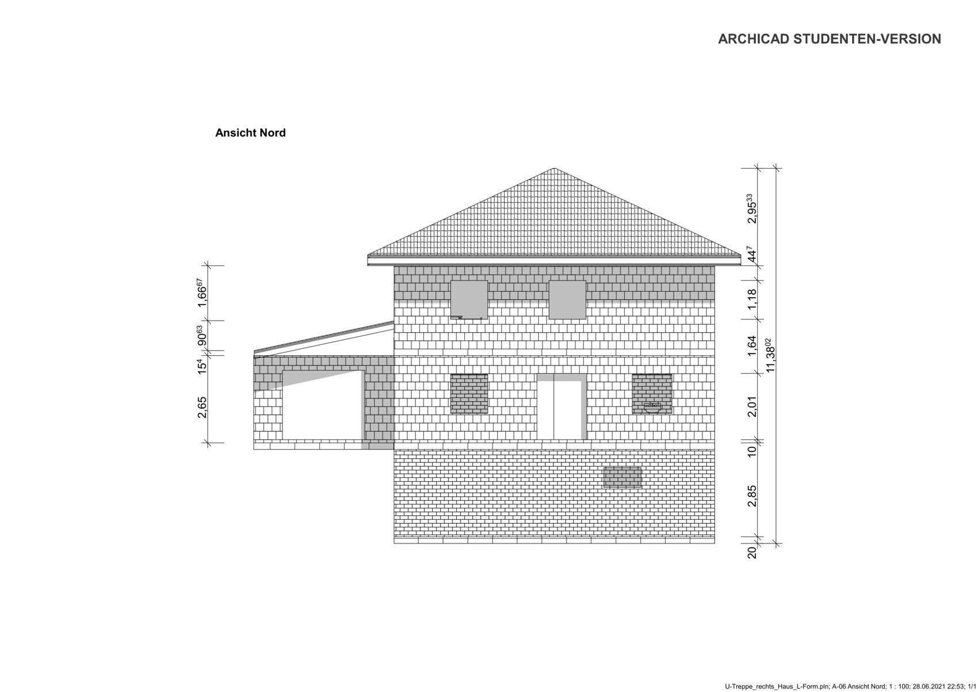
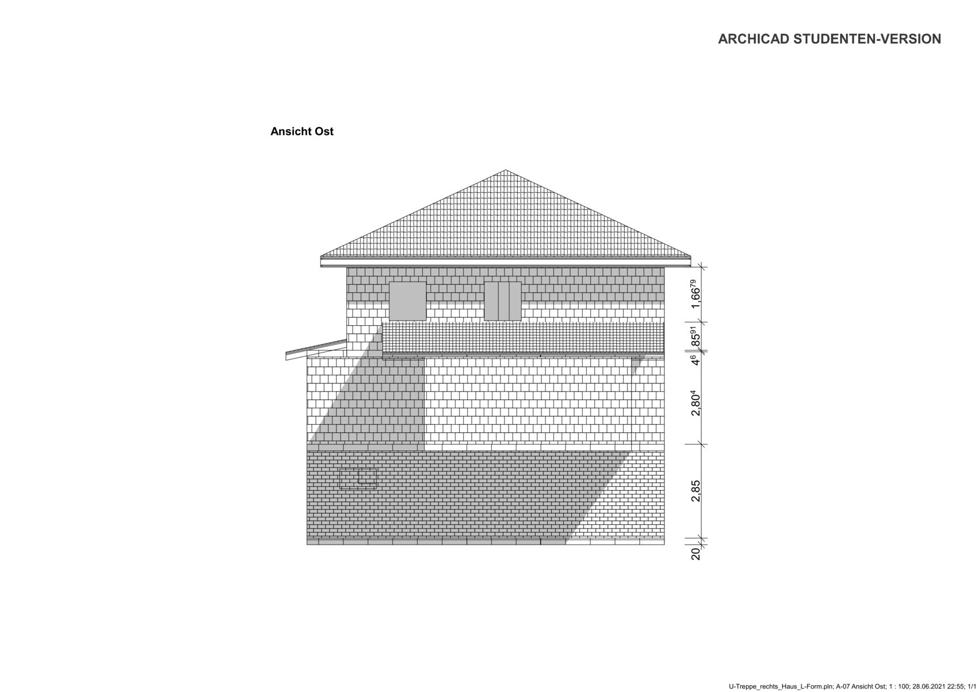
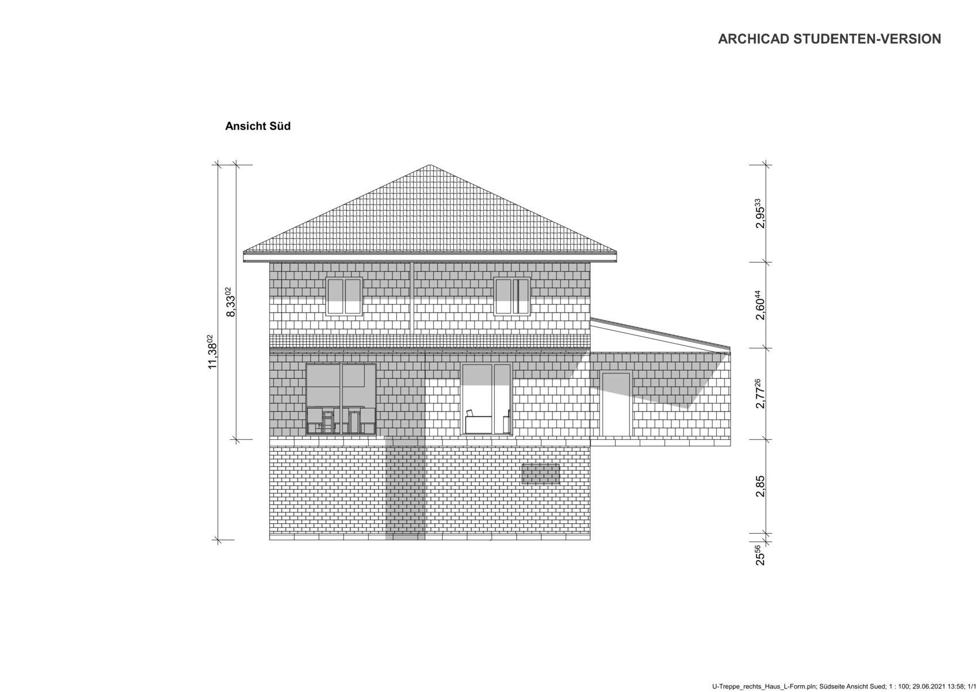
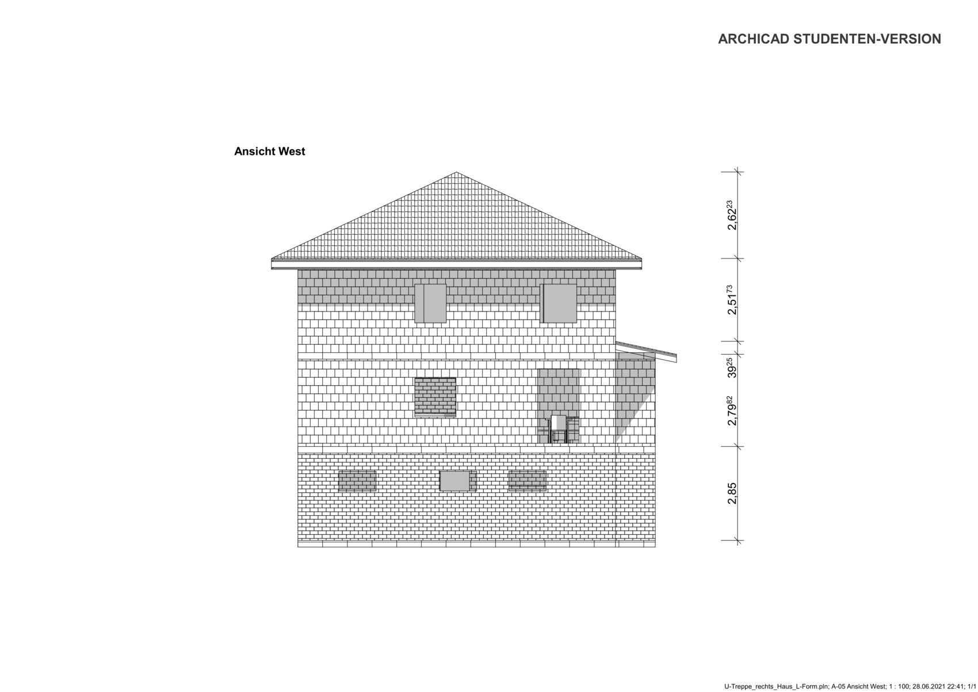
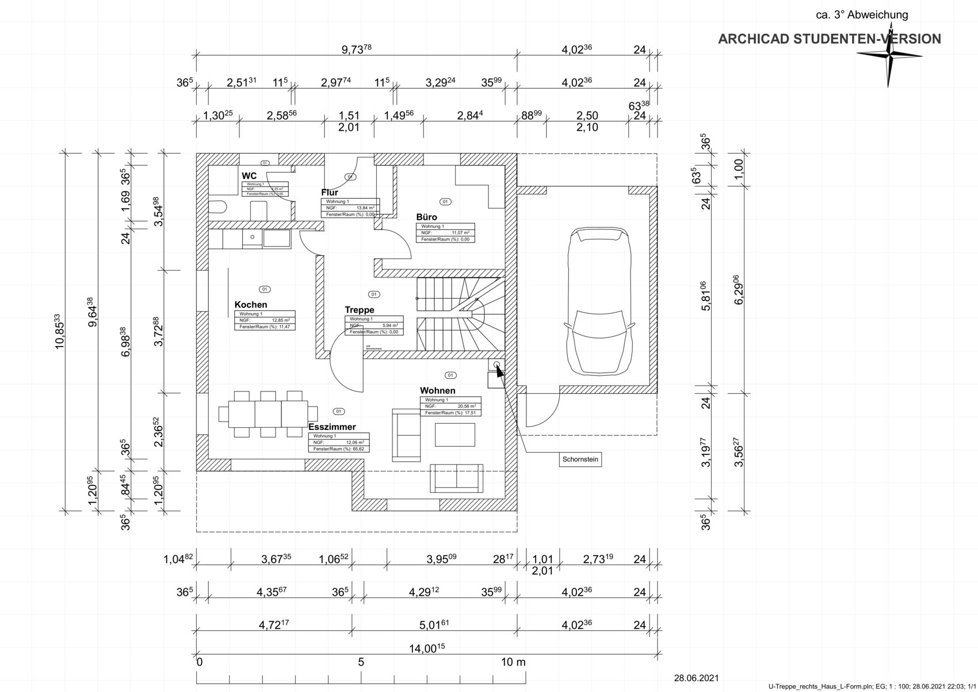
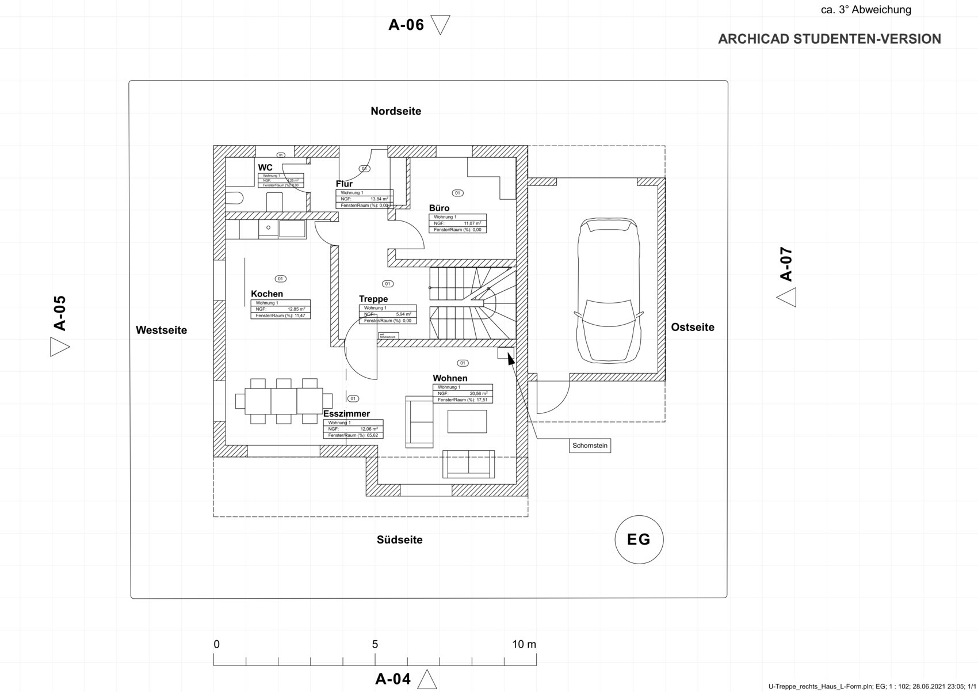
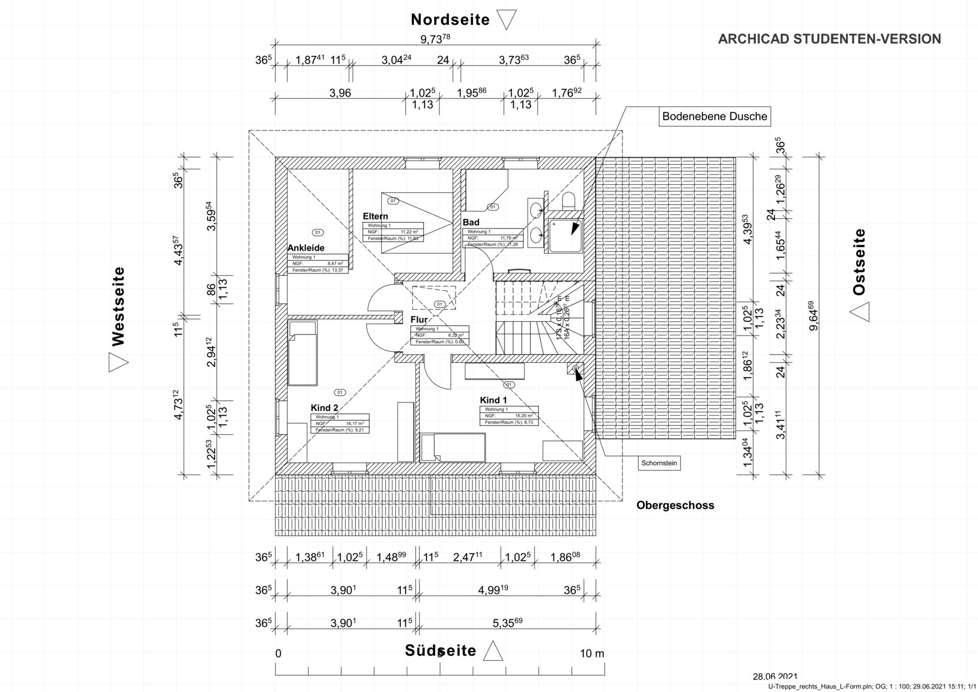
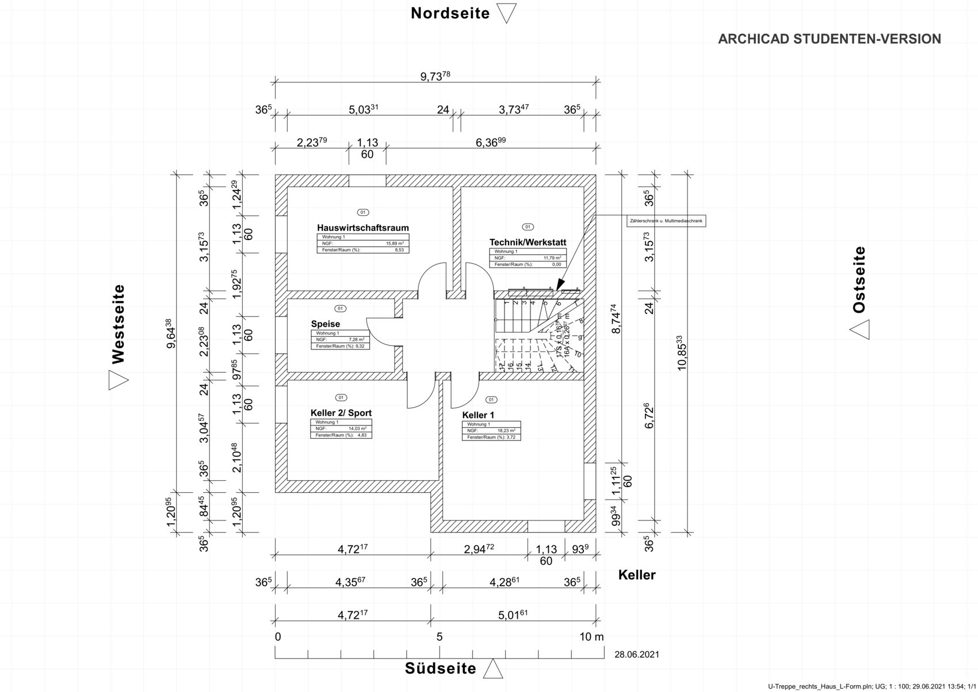
Thank you very much for your support and constructive suggestions.
Questionnaire:
Zoning plan / Restrictions
Plot size: 540 sqm (approximately 28.4m x 18.7m / 93 ft x 61 ft)
Slope: No
Building window, building line, and boundary
Edge development: Garage only
Number of parking spaces: 1 parking space in front of the garage
Number of floors: 2
Roof type: Hip roof with a pitch between 15°-30°
Style: Detached house
Orientation: South
Maximum height / limits: 10m (33 ft)
Other requirements: District heating
Client requirements
Style, roof type, building type: Single-family home, Tuscan style with hip roof in L-shape
Basement, floors: Basement + two full floors
Number of residents, age: 2 persons between 30 – 35 years
Space requirements
- Ground floor: open-plan kitchen/living area, living room partially separated, guest WC with shower, guest room/office, cloakroom
- Upper floor: 2 children’s rooms, master bedroom with dressing room, family bathroom
- Office: Home office use 2-3 times per week
Overnight guests per year: only when someone is unable to drive.
Open or closed architecture: open living area; all other rooms closed.
Conservative or modern design: Modern
Open kitchen, kitchen island: open kitchen with L-shaped counter
Number of dining seats: minimum 6
Fireplace: yes
Music / stereo wall: no
Balcony, roof terrace: no
Garage, carport: garage
Utility garden, greenhouse: family garden
House design
Who designed the plan:
- Do-it-yourself
What do you particularly like? Why?
Open layout, living room is still somewhat separated and could later be divided again with a room divider.
What do you dislike? Why?
- Open to suggestions.
Price estimate according to architect/planner: unknown.
Personal budget limit for house including fixtures and fittings: house with outdoor facilities max. 500k
Preferred heating technology: no choice, district heating specified.
If you have to give up, which details / additions
- can you give up: office on ground floor.
- cannot give up: basement
What is the most important / fundamental question about the floor plan summarized in 130 characters?
- What optimization measures can we still consider?
- How can the circulation areas be further reduced?
Is the budget including additional construction costs?
An all-in price will not be sufficient.
Are the parking spaces allowed according to the development plan / planning permission or regulations?
Draw all the furniture to scale once.
A walk-in closet and a long, narrow bedroom take up a lot of space.
A coat rack area is missing.
More to come later.
An all-in price will not be sufficient.
Are the parking spaces allowed according to the development plan / planning permission or regulations?
Draw all the furniture to scale once.
A walk-in closet and a long, narrow bedroom take up a lot of space.
A coat rack area is missing.
More to come later.
saschhaa schrieb:
Hello everyone,
Thank you very much for your support and constructive suggestions.
Question list:
Development plan / Restrictions
Plot size: 540 sqm (5812 sqft), approx. 28.4 m x 18.7 m (93 ft x 61 ft)
Slope: No
Building window, building line and boundary
Edge development: Garage only
Number of parking spaces: 1 spot in front of the garage
Number of floors: 2
Roof type: Hipped roof with a pitch between 15° - 30°
Architectural style: Detached house
Orientation: South
Maximum heights / limits: 10 m (33 ft)
Additional requirements: District heating
Client requirements
Style, roof type, building type: Single-family home, Tuscan style with hipped roof in L-shape
Basement, floors: Basement + two full floors
Number of people, age: 2 persons between 30 – 35 years old
Space requirements:
- Ground floor: Open kitchen-living area, living room somewhat separated, guest toilet with shower, guest room/office, cloakroom
- Upper floor: 2 children’s rooms, master bedroom with dressing room, family bathroom
- Office: Home office 2-3 times a week
Occasional overnight guests: Only if someone is not able to drive.
Open or closed architecture: Living area open; other rooms closed.
Conservative or modern construction: Modern
Open kitchen, cooking island: Open kitchen with L-shaped counter
Number of dining seats: Minimum 6
Fireplace: Yes
Music / stereo wall: No
Balcony, roof terrace: No
Garage, carport: Garage
Utility garden, greenhouse: Family garden
House design
Who designed the plan:
- Do-it-Yourself
What do you particularly like? Why?
Open design, living room still separated but could later be divided by a room divider.
What do you dislike? Why?
- Open to suggestions.
Estimated price according to architect/planner: Unknown.
Personal price limit for house including equipment: Max. 500k (house with outdoor facilities)
Preferred heating system: No choice, district heating is mandatory.
If you have to give up something, which details or extensions
- Can be omitted: Office on the ground floor.
- Cannot be omitted: Basement
What is the most important / fundamental question about the floor plan, summarized in 130 characters?
- What further optimization measures can we consider?
- How can circulation areas be further reduced?
Let’s make a conservative rough estimate without much fuss:
House cost: €2,500 x 155 sqm (1670 sqft) = €387,500
Basement: €80,000
Additional construction costs: €50,000 (If the house is from a general contractor or self-built? If from a contractor, several €10,000 in property transfer tax may apply).
Initial outdoor facilities: €25,000
Garage (if not included in the 155 sqm): minimum €25,000
Total: €567,500
Acof1978 schrieb:
Let's calculate conservatively without much fuss:
House costs: €2,500 x 155 sqm (1,667 sqft) = €387,500
Basement: €80,000
Additional construction costs: €50,000 (Is the house from a developer or self-built? If from a developer, a few tens of thousands of euros in property transfer tax will be added.)
Initial landscaping: €25,000
Garage (if not included in the 155 sqm): minimum €25,000
Total: €567,500 Hello Acof,
You are right that the total amount was stated somewhat carelessly.
Upon further consideration, I realized that I incorrectly specified the living area because the stairwell area was included. It measures 5.94 sqm (64 sqft) per floor. This means the actual living area is about 143 sqm (1,539 sqft). Unfortunately, the first post cannot be edited.
Furthermore, the value of self-performed work has not yet been taken into account, which I estimate as follows. I would appreciate any feedback.
[Bold]Explanation:[/Bold]
- We plan to do the painting and flooring (final finishing) ourselves.
- As an electronics technician specializing in energy and building systems, I will only need the materials; the other work will be done by myself at no charge besides my hourly rate.
- For the garage and landscaping, we also plan to contribute a lot ourselves and, if possible, avoid paying for craftsmen’s labor costs up to 90% (except for the garage roof truss).
The savings from self-performance were researched online from various sources.
So far, I’ve found figures on the internet with costs up to €2,200 per sqm (204 sqft). Is that unrealistic?
This results, when considering €2,200 per sqm total costs, in:
I would be really grateful for any feedback or corrections.
Best regards
Sascha
haydee schrieb:
Is the budget including additional construction costs?
An all-in price won’t be sufficient.
Are the parking spaces allowed according to the development plan or regulations?
Try drawing all the furniture to scale.
A walk-in closet and a bedroom with a long, narrow shape take up a lot of space.
The cloakroom is missing.
More later. Hello Haydee,
thank you very much for your feedback.
Is the budget including additional construction costs?
I already tried to explain the budget in more detail earlier, see post https://www.hausbau-forum.de/threads/einfamilienhaus-in-l-form-mit-ca-155qm.39680/#post-507657. If you have any suggestions or spot errors, please make sure to point them out again.
Are the parking spaces allowed according to the development plan or regulations?
So far, I haven’t found anything to the contrary in the building plans. What does this usually look like?
Try drawing all the furniture to scale.
I need to provide a more detailed version within the next few days. However, with our current furniture dimensions plus some buffer, everything fits well in the house so far.
A walk-in closet and a bedroom with a long, narrow shape take up a lot of space.
Yes, that’s true – that was my partner’s wish. It’s hard to say no to. Reducing the space by the size of the walk-in closet wouldn’t really help much, because the room layout and overall house design wouldn’t work otherwise.
The cloakroom is missing.
The cloakroom is simply not separately marked but could be placed in several spots on the ground floor. It is highlighted in green.
Similar topics