
ᐅ Floor plan of a single-family home as a timber-framed house on a concrete slab foundation with a carport
Created on: 16 Oct 2025 17:03
J
Juli_ka.
Hello everyone,
We are in the final stages of planning our house. Four people will live in this house – two adults and two children; possibly a dog will join us at some point.
We already have rough estimates for the house, and it fits within our budget. However, that’s not the focus here. What would really help us is an outside, critical perspective: how functional is the floor plan really? Are the room sizes appropriate – also considering future needs as we age? Have we overlooked anything? What could be improved? The usual questions, basically.
The house with a carport will be built as a timber frame house on a concrete slab foundation, with an attic over two full floors serving as a basement substitute.
The drawings are oriented with north at the top, so the street is on the south side. There is no zoning/building plan, but with the gabled roof, the house fits seamlessly into the surrounding buildings.
The room layout is as we want it – two children’s bedrooms, an office on the ground floor, a second office nook upstairs, a utility room upstairs, and a family bathroom.
Thank you very much for your help!
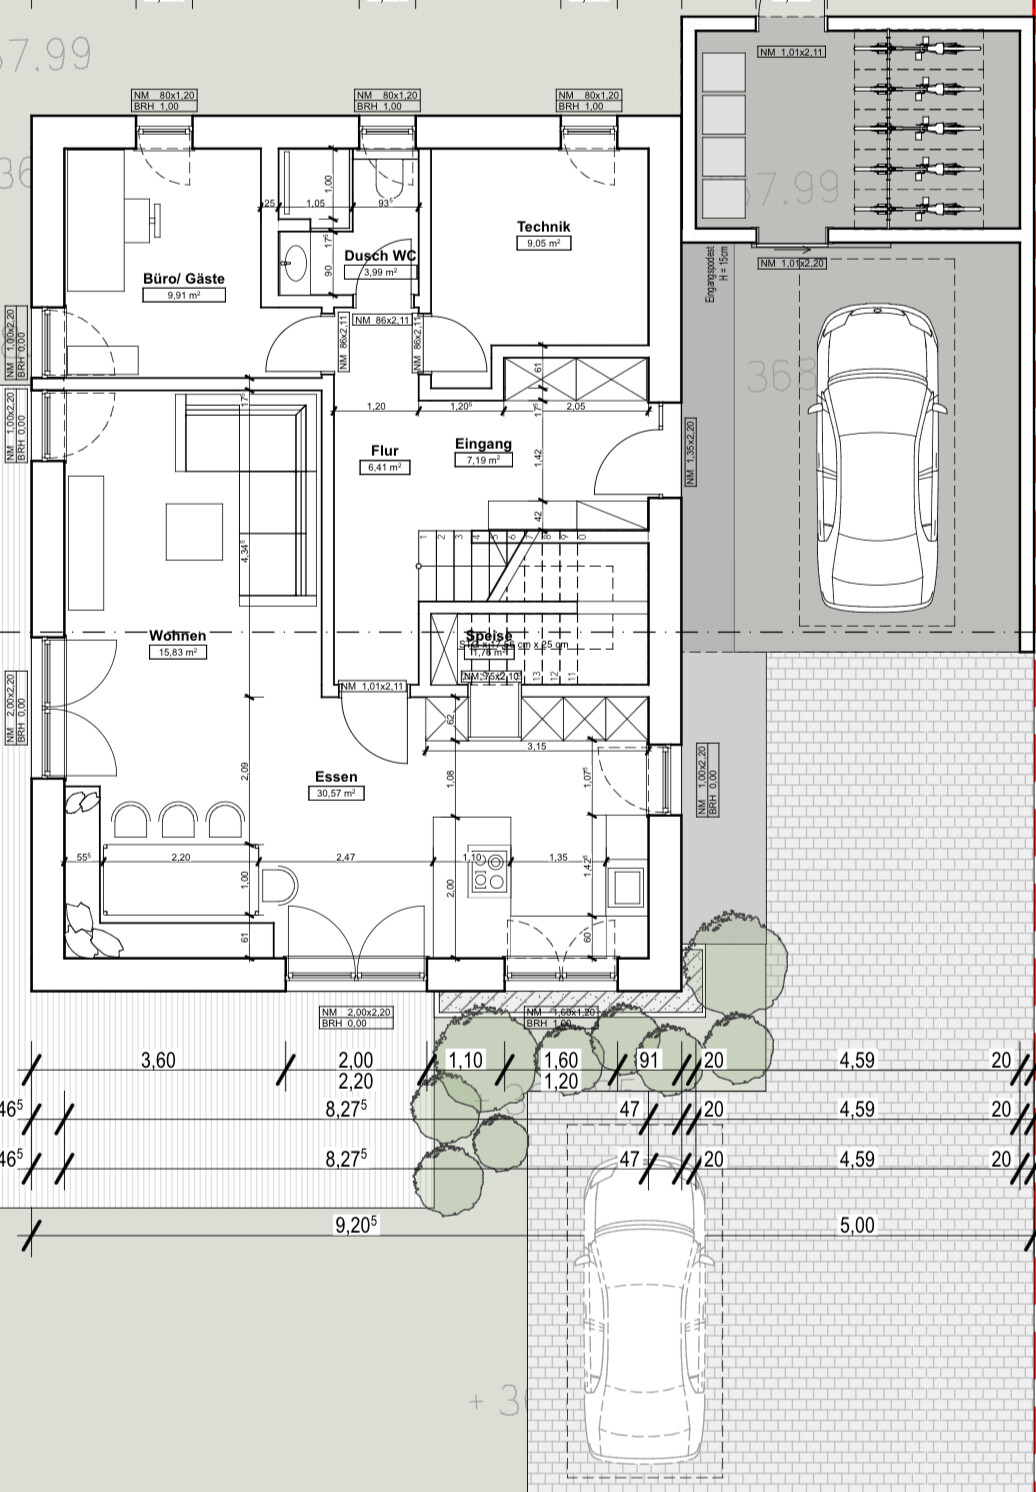

We are in the final stages of planning our house. Four people will live in this house – two adults and two children; possibly a dog will join us at some point.
We already have rough estimates for the house, and it fits within our budget. However, that’s not the focus here. What would really help us is an outside, critical perspective: how functional is the floor plan really? Are the room sizes appropriate – also considering future needs as we age? Have we overlooked anything? What could be improved? The usual questions, basically.
The house with a carport will be built as a timber frame house on a concrete slab foundation, with an attic over two full floors serving as a basement substitute.
The drawings are oriented with north at the top, so the street is on the south side. There is no zoning/building plan, but with the gabled roof, the house fits seamlessly into the surrounding buildings.
The room layout is as we want it – two children’s bedrooms, an office on the ground floor, a second office nook upstairs, a utility room upstairs, and a family bathroom.
Thank you very much for your help!
wiltshire schrieb:
Our dogs’ resting place was defined by their "bed." Around Christmas time, it can be placed somewhere else. Sure. But your situation is not the same as here. You have a bit more space.
Having it "somewhere else" is a problem when there is no "somewhere else." Wall space is limited here, and you don’t want trip hazards, sorry, tripping balls of wool on the usable floor area either.
Hello everyone,
here are the missing details:
Development plan / restrictions
Plot size: 600m2 (6,458 sq ft)
Number of parking spaces: 2
No development plan
Client requirements
Modern timber house, 25° pitched roof, upper floor with wooden cladding
Built on a slab foundation, 2 full floors + cold attic storage
Number of occupants: 2 adults, 2 children
Space requirements on the ground floor: entrance area with storage, open living-kitchen-dining area, small home office, shower bathroom, utility/technical room
Space requirements on the upper floor: 2 children’s rooms, office niche, bedroom, family bathroom, laundry/utility room
Guest bedrooms per year: fewer than 2
Conservative or modern building style: timber construction
Open kitchen, kitchen island: open kitchen
Number of dining seats: at least 6
Fireplace: no
Balcony, roof terrace: no
Garage, carport: carport with green roof
Additional wishes / special features / daily routines, including reasons for preferences:
House design
Designed by:
- Architect
What do you particularly like? Why?
What don’t you like? Why?
Preferred heating technology: underfloor heating, heat pump, photovoltaic system, battery storage
If you had to give up something, which details / features?
- Could give up: dressing room
- Could not give up: ground floor office
Why is the design as it is now? For example:
Individual planning by the architect
Were specific wishes implemented by the architect? Yes
Attached are the plans with dimensions:


Current concerns:
- Furniture layout of the ground floor office
- Are the circulation spaces in the bedroom too tight? (the dressing room was originally planned to “help us stay organized.” Currently, we are considering removing the dressing room wall to make the bedroom furniture more flexible)
- Storage in the family bathroom? Is a vanity unit with cabinet enough, or will we need more cabinets in the end?
- Window positions in the children’s rooms regarding furniture arrangement
here are the missing details:
Development plan / restrictions
Plot size: 600m2 (6,458 sq ft)
Number of parking spaces: 2
No development plan
Client requirements
Modern timber house, 25° pitched roof, upper floor with wooden cladding
Built on a slab foundation, 2 full floors + cold attic storage
Number of occupants: 2 adults, 2 children
Space requirements on the ground floor: entrance area with storage, open living-kitchen-dining area, small home office, shower bathroom, utility/technical room
Space requirements on the upper floor: 2 children’s rooms, office niche, bedroom, family bathroom, laundry/utility room
Guest bedrooms per year: fewer than 2
Conservative or modern building style: timber construction
Open kitchen, kitchen island: open kitchen
Number of dining seats: at least 6
Fireplace: no
Balcony, roof terrace: no
Garage, carport: carport with green roof
Additional wishes / special features / daily routines, including reasons for preferences:
- Parents live to the north, so living spaces are oriented southwest for mutual privacy. Because the street is to the south, the terrace was placed on the west side.
- Two office workspaces, as both parents work mainly or exclusively from home
- The ground floor shower bathroom is intended to relieve the family bathroom upstairs; we deliberately omitted a separate children’s bathroom for cost reasons
- The requirement for the architect was: “as compact and efficient as possible, without feeling uncomfortable”
House design
Designed by:
- Architect
What do you particularly like? Why?
- The open living area on the ground floor and the extended small gallery on the upper floor
- Pantry under the stairs
- Corner bench in the dining area (yes, impractical for many people, but we usually are just four; it’s a childhood memory we want to keep)
What don’t you like? Why?
- Furniture layout is not yet 100% clear to us
- Possibly removing the wall in the dressing room to allow more flexible bedroom furniture arrangement?
- Storage space in the family bathroom?
Preferred heating technology: underfloor heating, heat pump, photovoltaic system, battery storage
If you had to give up something, which details / features?
- Could give up: dressing room
- Could not give up: ground floor office
Why is the design as it is now? For example:
Individual planning by the architect
Were specific wishes implemented by the architect? Yes
Attached are the plans with dimensions:
Current concerns:
- Furniture layout of the ground floor office
- Are the circulation spaces in the bedroom too tight? (the dressing room was originally planned to “help us stay organized.” Currently, we are considering removing the dressing room wall to make the bedroom furniture more flexible)
- Storage in the family bathroom? Is a vanity unit with cabinet enough, or will we need more cabinets in the end?
- Window positions in the children’s rooms regarding furniture arrangement
kbt09 schrieb:
That seems to be a so-called family bed, and if such a bed is planned, I also think it's better to have the passage on the window side, just as the plan shows. This way, the window area in the rooms remains free and accessible. Currently, a family bed is planned there, yes. Of course, it won't stay like that forever and will eventually be replaced by a standard double bed.
I think the floor plan is quite well designed. However, I would definitely plan the access to the space under the stairs from the hallway, so that the tall kitchen cabinet wall can potentially be interrupted by a storage niche for appliances like a stand mixer, coffee machine, etc. Then the nearly 2m (6.5 ft) kitchen wall and peninsula would be sufficient. You could plan for three 60cm (24 inch) tall cabinets and about 120 to 150cm (47 to 59 inches) of storage niche with base cabinets and wall cabinets.
You could plan the right-hand side of the kitchen with extra depth and the peninsula with 120cm (47 inch) depth. Nothing in front of the window, kitchen aisle spacing about 110 to 120cm (43 to 47 inches), which allows the kitchen to be used comfortably by more than one person.

The space under the stairs only needs a 71cm (28 inch) door, which still provides ample storage space for mops, vacuum cleaners, and other cleaning equipment.
You could plan the right-hand side of the kitchen with extra depth and the peninsula with 120cm (47 inch) depth. Nothing in front of the window, kitchen aisle spacing about 110 to 120cm (43 to 47 inches), which allows the kitchen to be used comfortably by more than one person.
The space under the stairs only needs a 71cm (28 inch) door, which still provides ample storage space for mops, vacuum cleaners, and other cleaning equipment.
In our original plan, we had a window seat at the dining table on the south side, but we later removed it because we thought the sun might cause too much glare there, especially in spring and autumn. What do you think about this – would the room benefit from having a window there? It could theoretically also be a double window like in the kitchen, allowing for a traditional corner bench (or chairs) to be placed.
 Papierturm28 Oct 2025 14:49
Window seats are not well suited as permanent seating areas. They tend to be uncomfortable for the person sitting there (hard surface, uncomfortable) and can cause issues with the glass (heat buildup if something is left lying there in an unfavorable way).
Therefore, I would not install a window seat in that spot.
A regular window is, I believe, a matter of personal preference. According to the plan, there is almost 4 m² (43 sq ft) of glass around there, so it should already be quite bright in terms of natural light. If anything, I would consider converting one of the doors into a window (to gain usable space) and depending on the facade design, possibly add another window.
PS: South-facing windows cause less glare than east- or west-facing ones (the sun is higher in the sky).
Therefore, I would not install a window seat in that spot.
A regular window is, I believe, a matter of personal preference. According to the plan, there is almost 4 m² (43 sq ft) of glass around there, so it should already be quite bright in terms of natural light. If anything, I would consider converting one of the doors into a window (to gain usable space) and depending on the facade design, possibly add another window.
PS: South-facing windows cause less glare than east- or west-facing ones (the sun is higher in the sky).
Similar topics