
ᐅ Floor plan of a single-family home as a timber-framed house on a concrete slab foundation with a carport
Created on: 16 Oct 2025 17:03
J
Juli_ka.
Hello everyone,
We are in the final stages of planning our house. Four people will live in this house – two adults and two children; possibly a dog will join us at some point.
We already have rough estimates for the house, and it fits within our budget. However, that’s not the focus here. What would really help us is an outside, critical perspective: how functional is the floor plan really? Are the room sizes appropriate – also considering future needs as we age? Have we overlooked anything? What could be improved? The usual questions, basically.
The house with a carport will be built as a timber frame house on a concrete slab foundation, with an attic over two full floors serving as a basement substitute.
The drawings are oriented with north at the top, so the street is on the south side. There is no zoning/building plan, but with the gabled roof, the house fits seamlessly into the surrounding buildings.
The room layout is as we want it – two children’s bedrooms, an office on the ground floor, a second office nook upstairs, a utility room upstairs, and a family bathroom.
Thank you very much for your help!
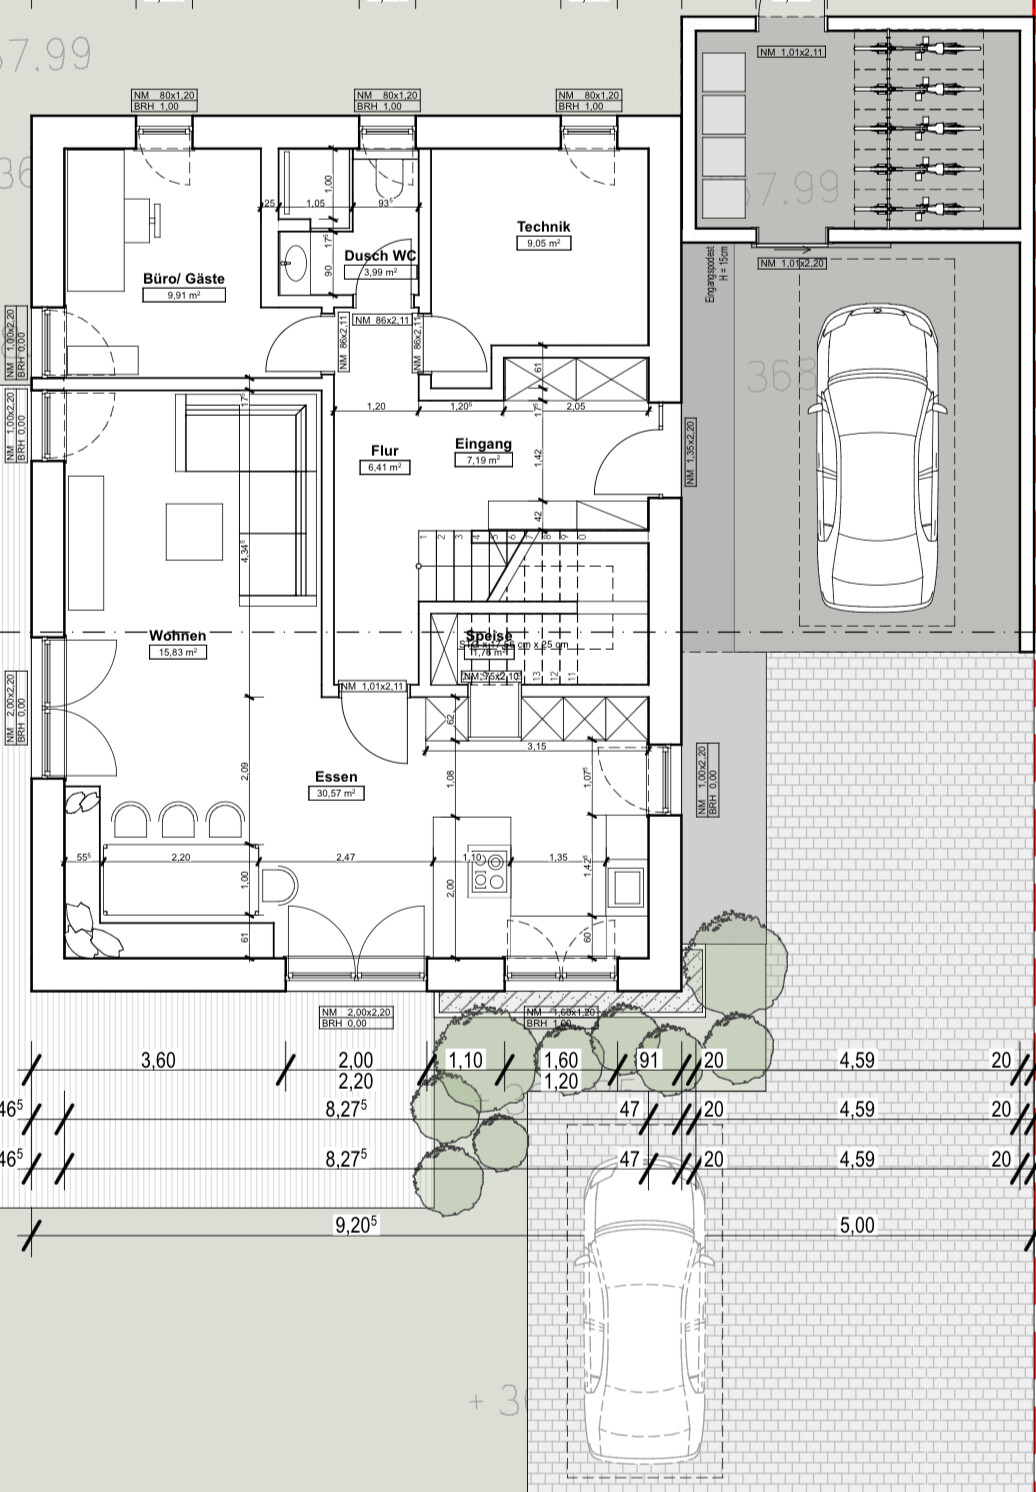

We are in the final stages of planning our house. Four people will live in this house – two adults and two children; possibly a dog will join us at some point.
We already have rough estimates for the house, and it fits within our budget. However, that’s not the focus here. What would really help us is an outside, critical perspective: how functional is the floor plan really? Are the room sizes appropriate – also considering future needs as we age? Have we overlooked anything? What could be improved? The usual questions, basically.
The house with a carport will be built as a timber frame house on a concrete slab foundation, with an attic over two full floors serving as a basement substitute.
The drawings are oriented with north at the top, so the street is on the south side. There is no zoning/building plan, but with the gabled roof, the house fits seamlessly into the surrounding buildings.
The room layout is as we want it – two children’s bedrooms, an office on the ground floor, a second office nook upstairs, a utility room upstairs, and a family bathroom.
Thank you very much for your help!
Juli_ka. schrieb:
also for old age?Don’t plan for old age. Plan for today and tomorrow. In 40 years, the world could look very different from what you can imagine today. Maybe then you’d prefer to live comfortably in a truly age-appropriate apartment (where the landlord takes care of everything) and use the money from selling your house for a good life (just as an example)?Juli_ka. schrieb:
Are the room sizes suitable? Bigger is always better.
Juli_ka. schrieb:
- also for older age? You won’t get the perfect all-in-one solution with the house. But that’s not necessarily a flaw. You are planning for the next phase and your generation as a family.
Juli_ka. schrieb:
Did we overlook anything? What kind of wishes do you have that we might have missed?
Juli_ka. schrieb:
What could be improved? I think there are a few things, but not many.
Juli_ka. schrieb:
The usual questions, basically. The usual approach would be to clarify exactly what you want. There is a questionnaire (posted in #3) that should be completed. We don’t know your needs, budget, what is still feasible, or the plot details.
Papierturm schrieb:
Yes, the idea is probably to bring groceries directly upstairs into the kitchen/pantry (by the way, I really like the idea of hiding the pantry under the stairs!). I don’t like that at all. Valuable cupboard space is lost there. I would make the pantry access from the hallway instead. That way, you don’t risk bumping your head on the underside of the stairs. A 70cm (28 inch) door might be enough for a pantry, but not if you then have to squeeze through a bottleneck behind it. Ultimately, you won’t get more storage under the stairs than a well-organized tall cabinet.
Overall, the design is buildable and well thought out. Personally, it feels too tight to me. The many floor-to-ceiling windows don’t help much if you can hardly place any furniture! The two doors on the right side in the office and TV area reduce usable wall space. The office has no free wall for furniture. And the open-plan living area also looks sparse. The kitchen personally wouldn’t be enough for me. As soon as you put a multi-device, coffee machine, kettle, toaster, or blender on the countertops, space is quickly taken up by a knife block, fruit bowl, opened bottles, and a box with medication (dog treats or similar). Only one person can work there at a time, because the one at the stove blocks the lower countertop area.
Also, when entering the hallway, you mostly see a wall.
I would swap the kitchen and living areas; that would improve things a lot. Then, I would replace the landing staircase with a double quarter-turn staircase. The landing takes up 2 meters (6.5 feet) of space and disrupts the flow of the staircase. Anyone building without a landing has a smoother flow on the stairs. The stylish office feel that might be trendy right now doesn’t really work here anyway. Then improve the window layout, and that’s it. Oh, and move the entrance to the bedroom to the front, so you don’t have to walk through the dressing room first.
Keep in mind: if the dog gets a corner, there won’t be a Christmas tree.
H
hanghaus202317 Oct 2025 22:48Is the bed in the bedroom meant seriously? The entrance to the bedroom should be at the front.
How is the bathtub area supposed to be arranged?
How is the bathtub area supposed to be arranged?
hanghaus2023 schrieb:
Is the bed in the bedroom really meant like that? The passage to the bedroom should be at the front.This seems to be a so-called family bed, and if such a bed is planned, I also think it’s better to have the passage at the window side, just as the plan shows. That way, the window area in the rooms remains free and accessible.kbt09 schrieb:
This appears to be a so-called family bed, and if such a bed is planned, I also think it’s better to have the passage on the window side, just as the plan shows. This keeps the window area in the rooms free and accessible. I was also close to answering the question, but it’s Julia’s turn to join the discussion.
By the way, the family bed is meant to be only a temporary arrangement and should end “soon” at some point.
W
wiltshire18 Oct 2025 07:56Papierturm schrieb:
Yes, the idea is probably to bring the groceries directly into the kitchen or pantry above. Then it needs a front door there, not a patio door, because having to step inside first to open it ruins the convenience.
nordanney schrieb:
Don’t plan for old age. Plan for today and tomorrow. Consider old age: yes. Build specifically for old age: no.
ypg schrieb:
Keep in mind: if the dog gets its own corner, there will be no Christmas tree. For our dogs, their resting place was defined by their “basket.” At Christmas time, it can be moved elsewhere.
hanghaus2023 schrieb:
Is the bed in the bedroom a serious suggestion? The entrance to the bedroom should be at the front. I hadn’t noticed that lounging area. Given the proportions of the layout and the room, the entrance—which I have already criticized—is actually designed correctly there. For a standard bed size, I would agree with you.
Similar topics