
ᐅ Floor plan of a single-family home as a timber-framed house on a concrete slab foundation with a carport
Created on: 16 Oct 2025 17:03
J
Juli_ka.Hello everyone,
We are in the final stages of planning our house. Four people will live in this house – two adults and two children; possibly a dog will join us at some point.
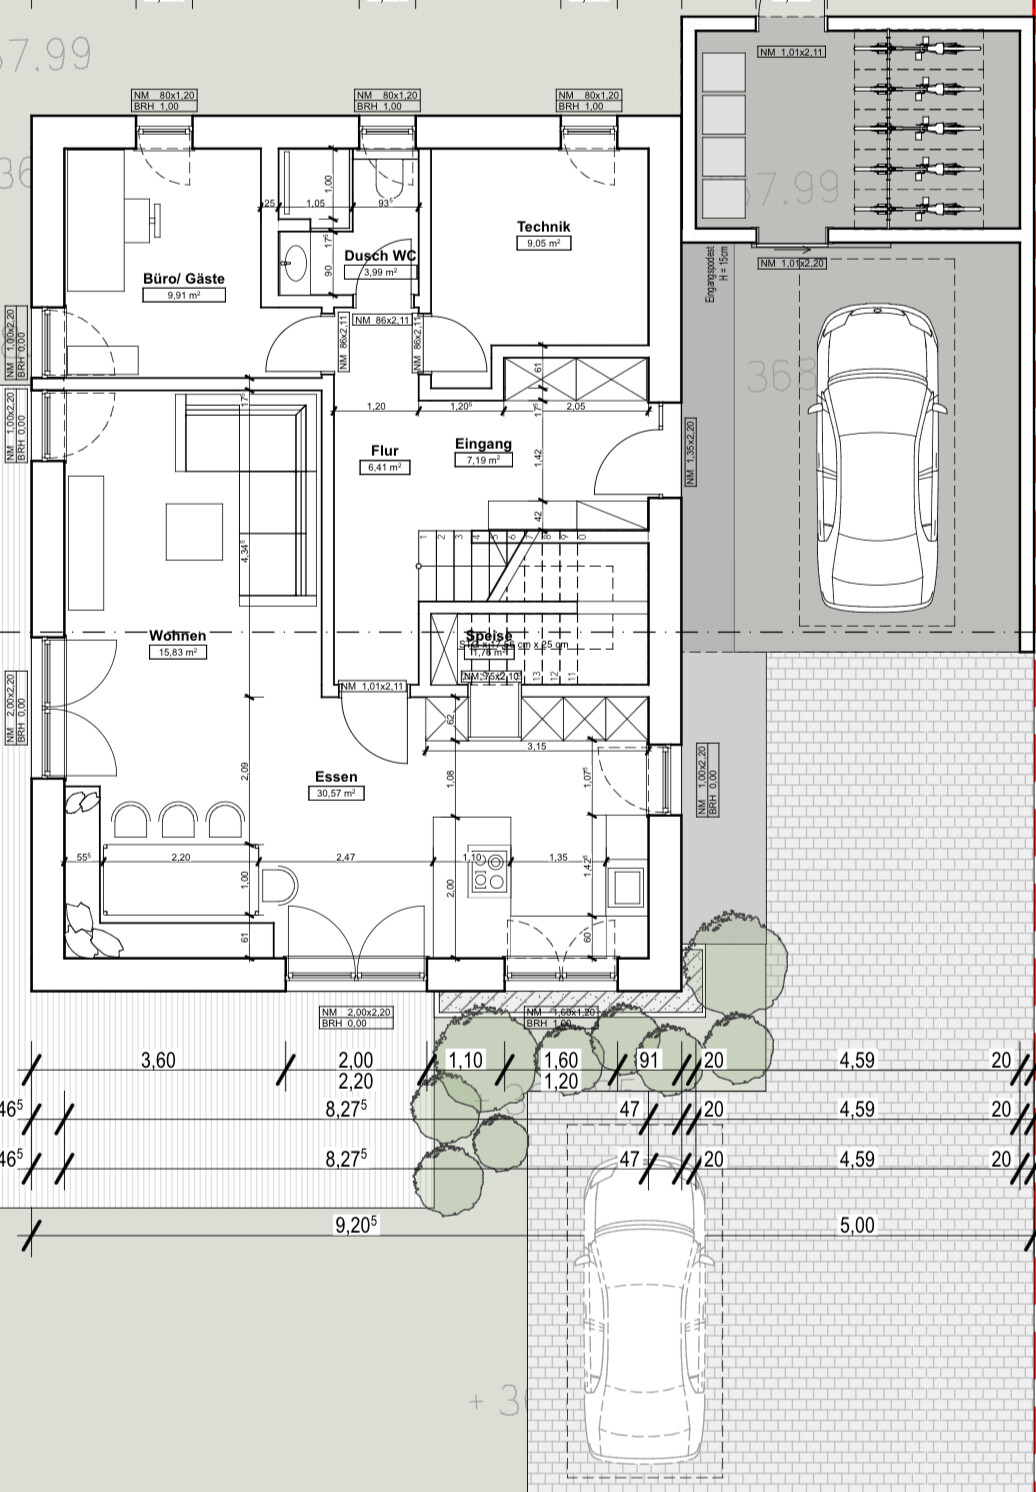
We already have rough estimates for the house, and it fits within our budget. However, that’s not the focus here. What would really help us is an outside, critical perspective: how functional is the floor plan really? Are the room sizes appropriate – also considering future needs as we age? Have we overlooked anything? What could be improved? The usual questions, basically.
The house with a carport will be built as a timber frame house on a concrete slab foundation, with an attic over two full floors serving as a basement substitute.
The drawings are oriented with north at the top, so the street is on the south side. There is no zoning/building plan, but with the gabled roof, the house fits seamlessly into the surrounding buildings.
The room layout is as we want it – two children’s bedrooms, an office on the ground floor, a second office nook upstairs, a utility room upstairs, and a family bathroom.
Thank you very much for your help!

We are in the final stages of planning our house. Four people will live in this house – two adults and two children; possibly a dog will join us at some point.
We already have rough estimates for the house, and it fits within our budget. However, that’s not the focus here. What would really help us is an outside, critical perspective: how functional is the floor plan really? Are the room sizes appropriate – also considering future needs as we age? Have we overlooked anything? What could be improved? The usual questions, basically.
The house with a carport will be built as a timber frame house on a concrete slab foundation, with an attic over two full floors serving as a basement substitute.
The drawings are oriented with north at the top, so the street is on the south side. There is no zoning/building plan, but with the gabled roof, the house fits seamlessly into the surrounding buildings.
The room layout is as we want it – two children’s bedrooms, an office on the ground floor, a second office nook upstairs, a utility room upstairs, and a family bathroom.
Thank you very much for your help!

It's a pity that you cut off most of the dimension lines.
https://www.instagram.com/11antgmxde/
https://www.linkedin.com/company/bauen-jetzt/
https://www.instagram.com/11antgmxde/
https://www.linkedin.com/company/bauen-jetzt/
M
MachsSelbst16 Oct 2025 21:17I like it; even the pantry makes sense here because the room wouldn’t be very usable otherwise.
Do you really want the bench seating in the dining area that way? It’s very impractical when you have several guests or people, as someone always needs to get out.
And you’ll only be able to use the TV with the blinds down, since it’s placed between two floor-to-ceiling windows facing west.
Other than that... you won’t be able to use the house well in old age because the bathrooms, walkways, etc., are too small. You can enter the two toilet alcoves alone easily, but if someone needs to assist you, it’s way too tight—especially on the ground floor.
Look at accessible toilets for people with disabilities, so you get a rough idea of how much space you need just for the toilet and washbasin, especially the surrounding area.
Do you really want the bench seating in the dining area that way? It’s very impractical when you have several guests or people, as someone always needs to get out.
And you’ll only be able to use the TV with the blinds down, since it’s placed between two floor-to-ceiling windows facing west.
Other than that... you won’t be able to use the house well in old age because the bathrooms, walkways, etc., are too small. You can enter the two toilet alcoves alone easily, but if someone needs to assist you, it’s way too tight—especially on the ground floor.
Look at accessible toilets for people with disabilities, so you get a rough idea of how much space you need just for the toilet and washbasin, especially the surrounding area.
W
wiltshire17 Oct 2025 00:21I really like the design as well.
In older age, a stairlift might be necessary, and combining the upstairs bathrooms could be practical.
The TV position is great; when watching, lowering the blinds (at least one) is much better than sitting with your back to the window in the living area.
The walk-in closet serving as a passage makes sense if you think about the sequence of sleeping-dressing-going out. If you think in terms of sleeping-child-needs me-going out, it feels too far. I would find a T-shaped layout more practical. A 1.2m (4 feet) gap between the wardrobes is definitely too narrow for me; I'd prefer none at all in that case.
It’s nice to see storage and space considered at the entrance. A ground floor WC makes sense directly next to the guest room in this configuration.
I would add a high strip window at least on the south side, preferably extending both directions above the corner bench in the dining area.
If the children’s rooms extend into the pitched roof, a mezzanine sleeping area could work well later. I would use the other roof section as an attic.
In older age, a stairlift might be necessary, and combining the upstairs bathrooms could be practical.
The TV position is great; when watching, lowering the blinds (at least one) is much better than sitting with your back to the window in the living area.
The walk-in closet serving as a passage makes sense if you think about the sequence of sleeping-dressing-going out. If you think in terms of sleeping-child-needs me-going out, it feels too far. I would find a T-shaped layout more practical. A 1.2m (4 feet) gap between the wardrobes is definitely too narrow for me; I'd prefer none at all in that case.
It’s nice to see storage and space considered at the entrance. A ground floor WC makes sense directly next to the guest room in this configuration.
I would add a high strip window at least on the south side, preferably extending both directions above the corner bench in the dining area.
If the children’s rooms extend into the pitched roof, a mezzanine sleeping area could work well later. I would use the other roof section as an attic.
 Papierturm17 Oct 2025 16:51
I really like a lot of things here. (Without precise measurements, that’s just an estimate – dimension lines would have been really helpful.)
There are just three things I would consider. (Whether they really suit someone or not is another matter.)
1. The patio door in the kitchen. Yes, the idea is probably to bring groceries directly into the kitchen/pantry through it (by the way, I really like the pantry tucked under the stairs!). But: one car is parked next to the front door, the other near the other patio door. I would skip that door and instead build a larger kitchen. Windows yes, door no.
2. There are quite a few patio doors / floor-to-ceiling elements in the living-dining area. I would first arrange the furniture as planned for later use. If everything fits, great. But if there is a lack of wall space for furniture, I would reconsider.
3. For the shower on the ground floor, I would choose a shower tray instead of a tiled shower base. Tiled showers require more maintenance and are more time-consuming to clean. If you like them, that’s fine, then upstairs on the first floor. But for the guest bathroom, which is usually less used, I would opt for the easier-to-maintain option.
There are just three things I would consider. (Whether they really suit someone or not is another matter.)
1. The patio door in the kitchen. Yes, the idea is probably to bring groceries directly into the kitchen/pantry through it (by the way, I really like the pantry tucked under the stairs!). But: one car is parked next to the front door, the other near the other patio door. I would skip that door and instead build a larger kitchen. Windows yes, door no.
2. There are quite a few patio doors / floor-to-ceiling elements in the living-dining area. I would first arrange the furniture as planned for later use. If everything fits, great. But if there is a lack of wall space for furniture, I would reconsider.
3. For the shower on the ground floor, I would choose a shower tray instead of a tiled shower base. Tiled showers require more maintenance and are more time-consuming to clean. If you like them, that’s fine, then upstairs on the first floor. But for the guest bathroom, which is usually less used, I would opt for the easier-to-maintain option.
Similar topics