
ᐅ Floor plan of a single-family home as a timber-framed house on a concrete slab foundation with a carport
Created on: 16 Oct 2025 17:03
J
Juli_ka.
Hello everyone,
We are in the final stages of planning our house. Four people will live in this house – two adults and two children; possibly a dog will join us at some point.
We already have rough estimates for the house, and it fits within our budget. However, that’s not the focus here. What would really help us is an outside, critical perspective: how functional is the floor plan really? Are the room sizes appropriate – also considering future needs as we age? Have we overlooked anything? What could be improved? The usual questions, basically.
The house with a carport will be built as a timber frame house on a concrete slab foundation, with an attic over two full floors serving as a basement substitute.
The drawings are oriented with north at the top, so the street is on the south side. There is no zoning/building plan, but with the gabled roof, the house fits seamlessly into the surrounding buildings.
The room layout is as we want it – two children’s bedrooms, an office on the ground floor, a second office nook upstairs, a utility room upstairs, and a family bathroom.
Thank you very much for your help!
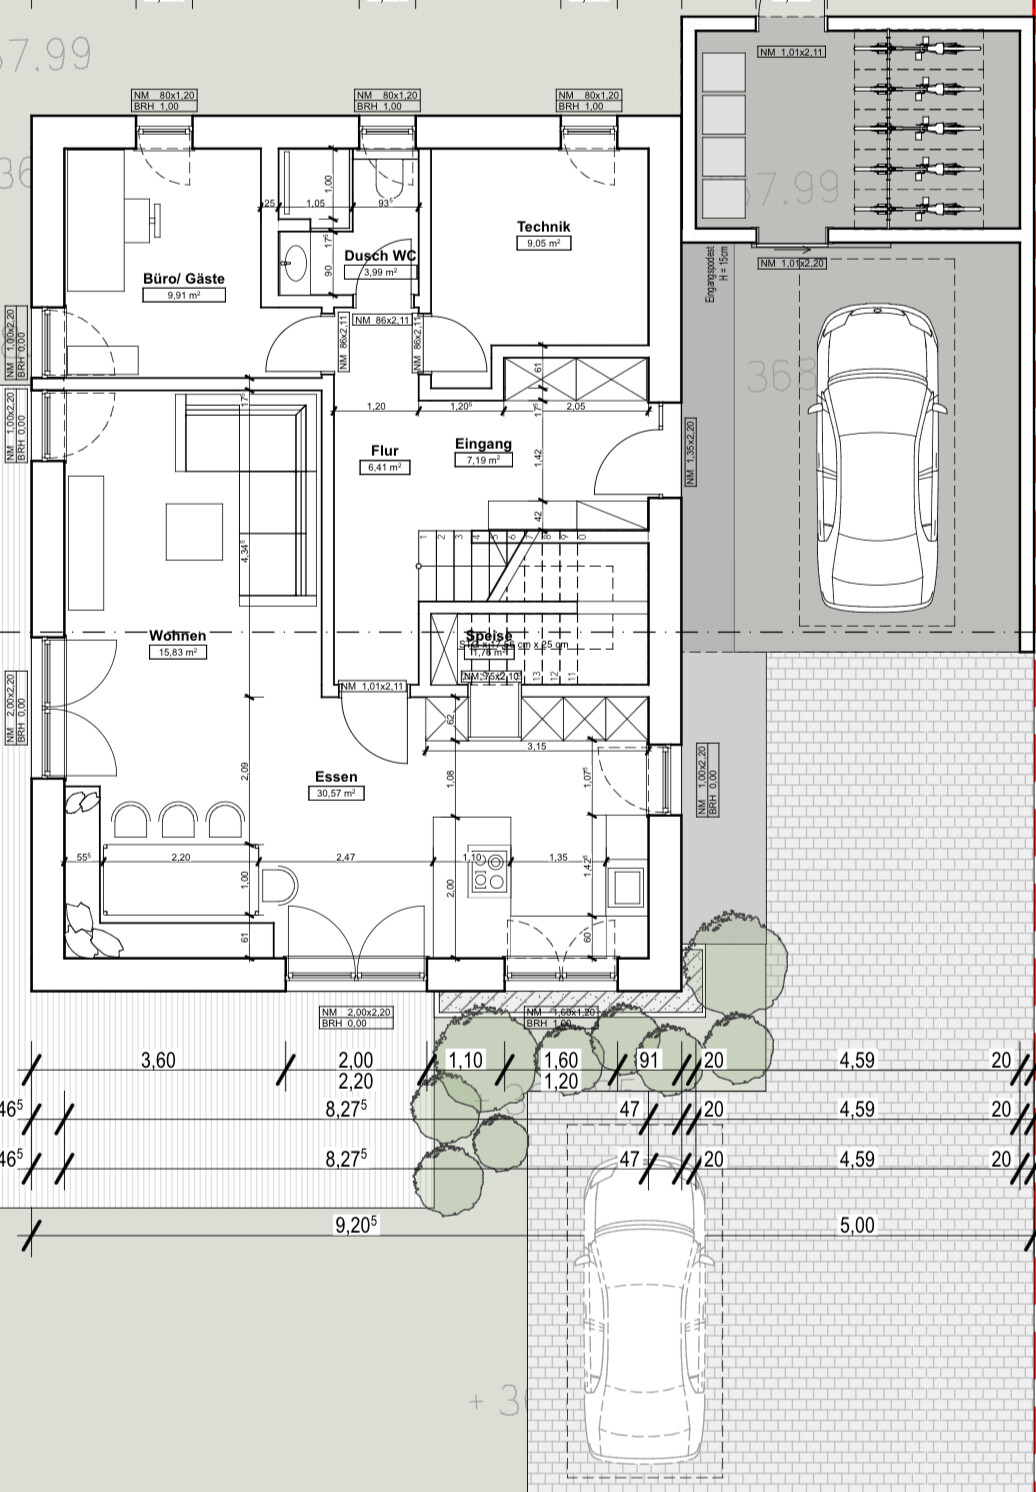

We are in the final stages of planning our house. Four people will live in this house – two adults and two children; possibly a dog will join us at some point.
We already have rough estimates for the house, and it fits within our budget. However, that’s not the focus here. What would really help us is an outside, critical perspective: how functional is the floor plan really? Are the room sizes appropriate – also considering future needs as we age? Have we overlooked anything? What could be improved? The usual questions, basically.
The house with a carport will be built as a timber frame house on a concrete slab foundation, with an attic over two full floors serving as a basement substitute.
The drawings are oriented with north at the top, so the street is on the south side. There is no zoning/building plan, but with the gabled roof, the house fits seamlessly into the surrounding buildings.
The room layout is as we want it – two children’s bedrooms, an office on the ground floor, a second office nook upstairs, a utility room upstairs, and a family bathroom.
Thank you very much for your help!
A bay window usually takes up living space due to the extended window sills or wooden framing, which need to have a certain depth to actually be used for seating. Of course, we also considered this but decided against it because, while it looks nice, it is actually quite uncomfortable, either too cold or too hot. Our large fixed glazing sits on the outside of the masonry, and we have a deep window sill at about 40cm (16 inches) high there. Even though it would now be possible, no one has yet thought of sitting there. I would avoid it.
I understand that, but especially in that case, you should have a very clear idea of what and how you want it. Ideally, you already know which bench you want, because only then can the surrounding area (including the windows) be nicely adapted. At the moment, it feels somewhat cramped to me; it is also nice if four people can sit comfortably and generously. For example, we made the whole area very comfortable with a dining bench, and you should find out which distances your seating and dining require comfortably. If a lot of glass is important to you, which I can understand, I would move the dining table into the currently rather empty-looking space and use nice dining benches. Try setting this up at home and measure carefully.
Maybe you could also leave out a door opening, for example from the dining or living room, and instead opt for generous fixed glazing, since doors also take up usable space; in my opinion, two exits are definitely enough.
For example, I would also like a large fixed window, not floor-to-ceiling, but perhaps with a 40cm (16 inches) high base, similar to a bay window but without the extended window seat.
Only you can clarify that based on your needs, but it is extremely important. Of course, everything can be arranged somehow later, but wouldn’t it be nicer if…
The question is rather what view you have when looking generously outside from there. If you can place, for example, beautiful plants or something similar, you will always like looking outside there; if it’s just bicycles or a wheelbarrow, then a wall is probably better with a picture inside.
If it fits perfectly and covers your wishes. It is still possible to adjust the position by a few centimeters on either side.
Juli_ka. schrieb:
Corner bench in the dining area (yes, impractical for larger groups, but we are usually four; it’s a childhood memory we want to keep)
I understand that, but especially in that case, you should have a very clear idea of what and how you want it. Ideally, you already know which bench you want, because only then can the surrounding area (including the windows) be nicely adapted. At the moment, it feels somewhat cramped to me; it is also nice if four people can sit comfortably and generously. For example, we made the whole area very comfortable with a dining bench, and you should find out which distances your seating and dining require comfortably. If a lot of glass is important to you, which I can understand, I would move the dining table into the currently rather empty-looking space and use nice dining benches. Try setting this up at home and measure carefully.
Maybe you could also leave out a door opening, for example from the dining or living room, and instead opt for generous fixed glazing, since doors also take up usable space; in my opinion, two exits are definitely enough.
For example, I would also like a large fixed window, not floor-to-ceiling, but perhaps with a 40cm (16 inches) high base, similar to a bay window but without the extended window seat.
Juli_ka. schrieb:
Furniture layout is not yet 100% clear to us
Only you can clarify that based on your needs, but it is extremely important. Of course, everything can be arranged somehow later, but wouldn’t it be nicer if…
Juli_ka. schrieb:
Would it benefit the room to have a window there?
The question is rather what view you have when looking generously outside from there. If you can place, for example, beautiful plants or something similar, you will always like looking outside there; if it’s just bicycles or a wheelbarrow, then a wall is probably better with a picture inside.
If it fits perfectly and covers your wishes. It is still possible to adjust the position by a few centimeters on either side.
Similar topics