
ᐅ Floor plan design for an urban villa of approximately 160 m² without a basement
Created on: 3 Apr 2018 14:35
Z
Zisu2000
Hello everyone,
we are almost finished with our planning phase. That’s why we would like to hear your opinion on the floor plan of the house. I have been enthusiastically reading this forum for months now. I especially appreciate the helpfulness and the respectful tone here. However, this does not mean you shouldn’t give criticism. We are grateful for any comments or ideas for improvement.
A small issue is the orientation of the plot. Our main facade faces southwest, but once the house is built, there will be only about 6 meters (20 feet) to the neighboring property (depending on where the double garage is placed). The main garden is also oriented to the northwest. We planned the terrace in an L-shape from southwest to northwest. We will probably spend more time on the northwest terrace (which is why there is a sliding door leading outside there). If the main facade (living/dining area) were oriented northwest, I think the living room might become too dark (north-facing). But I’m open to being corrected if that is not the case.
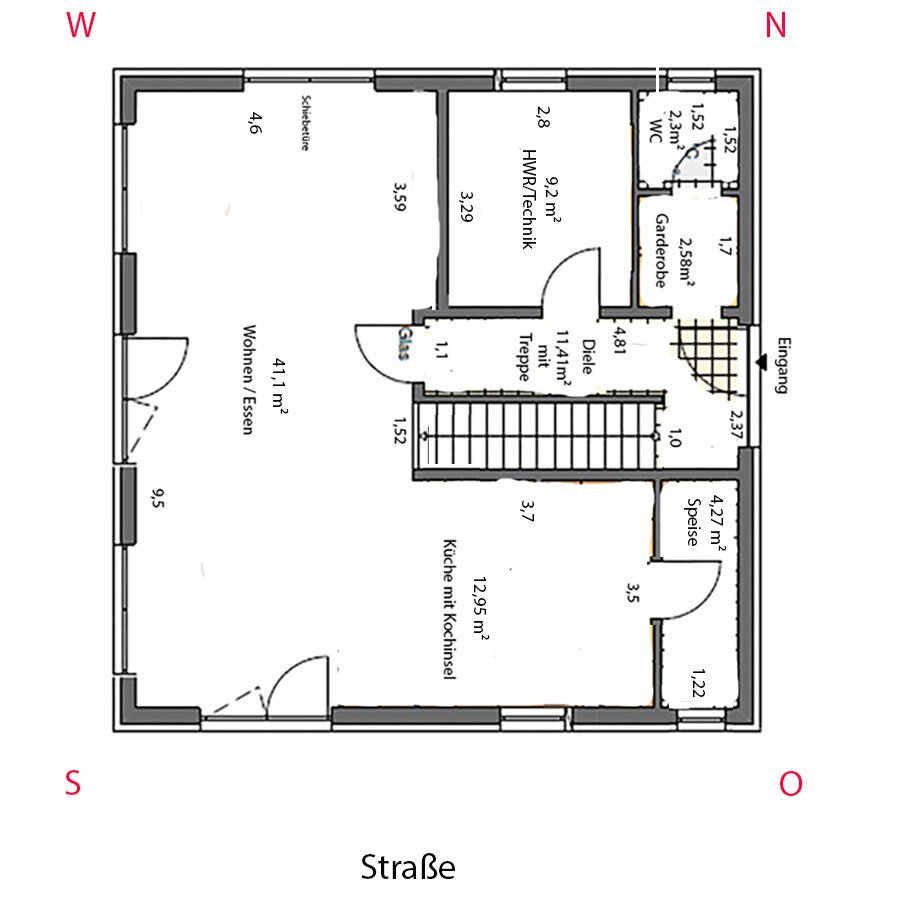
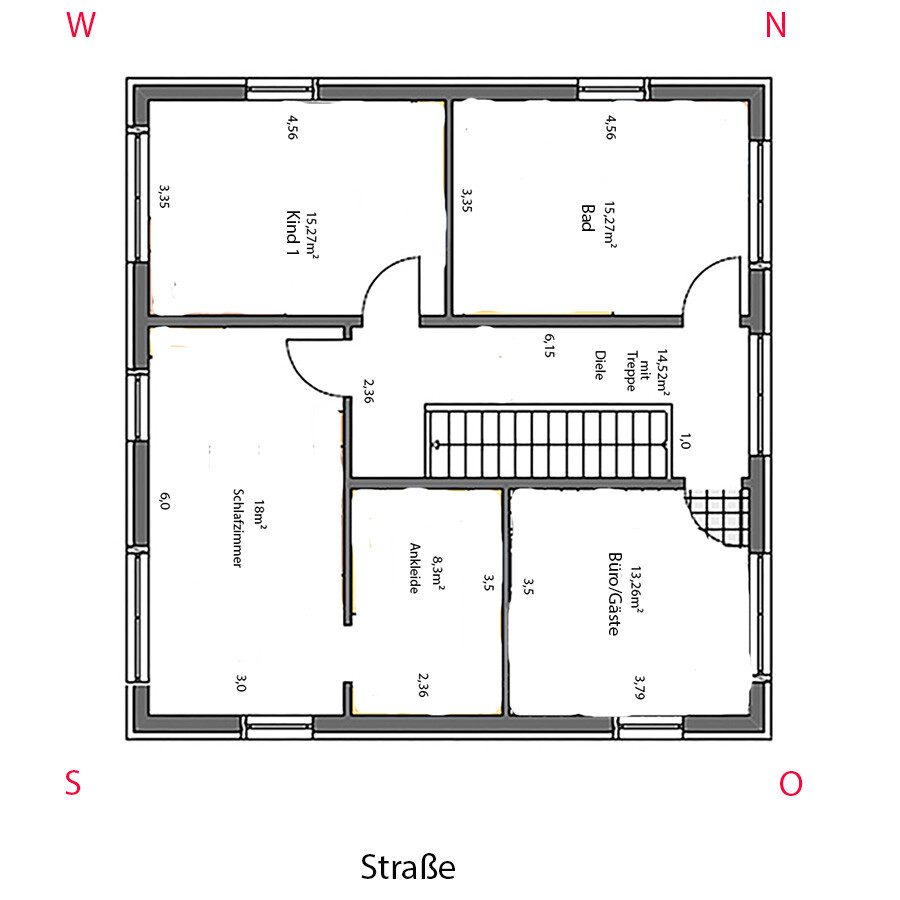
Initially, there was an office planned on the ground floor. But that would have made the kitchen too small. We have now planned the office on the upper floor, which is fine for us. The bathroom is located on the north side but has a good size (should be sufficient). At first, we wanted a T-shaped layout (probably because it is often seen in model homes and we liked it there). However, I think an L-shaped layout might be better here. In front of the toilet, there is a planned privacy wall about 1 meter high (3 feet).
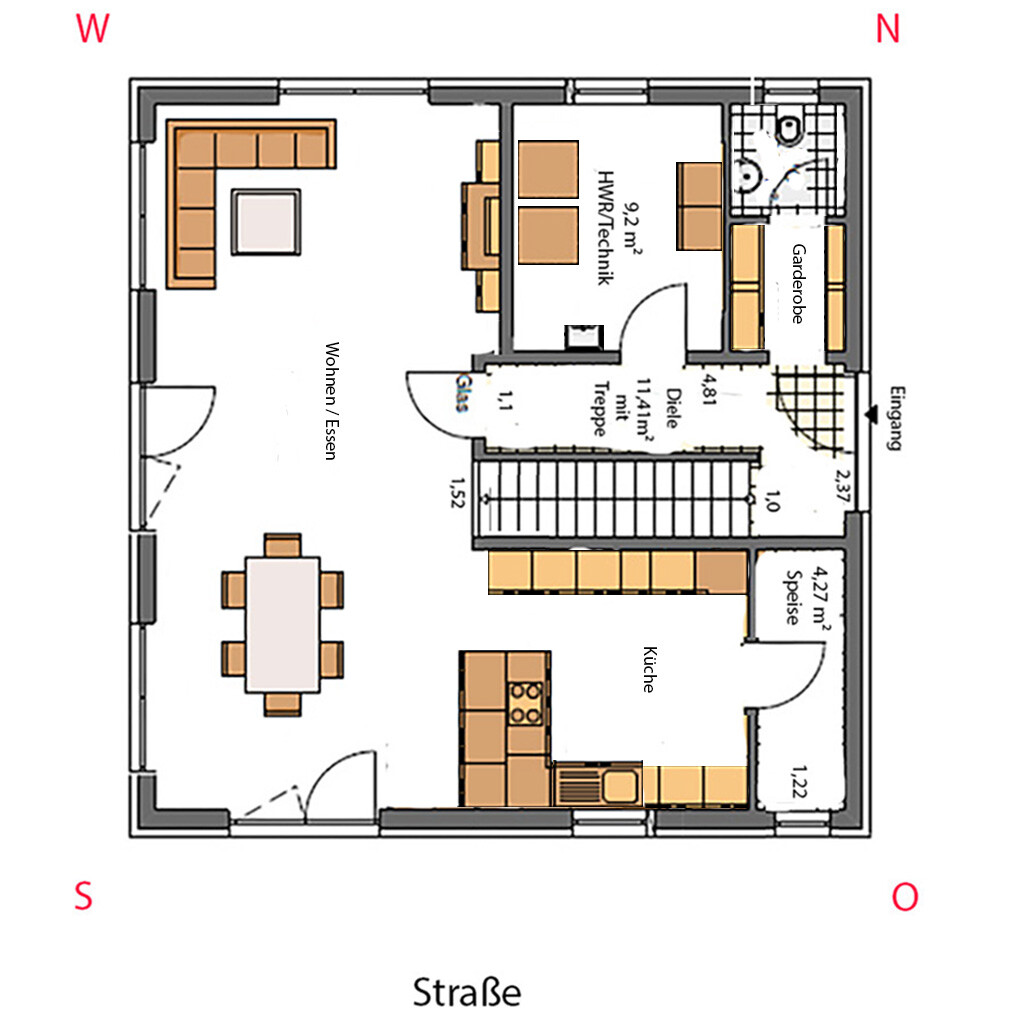
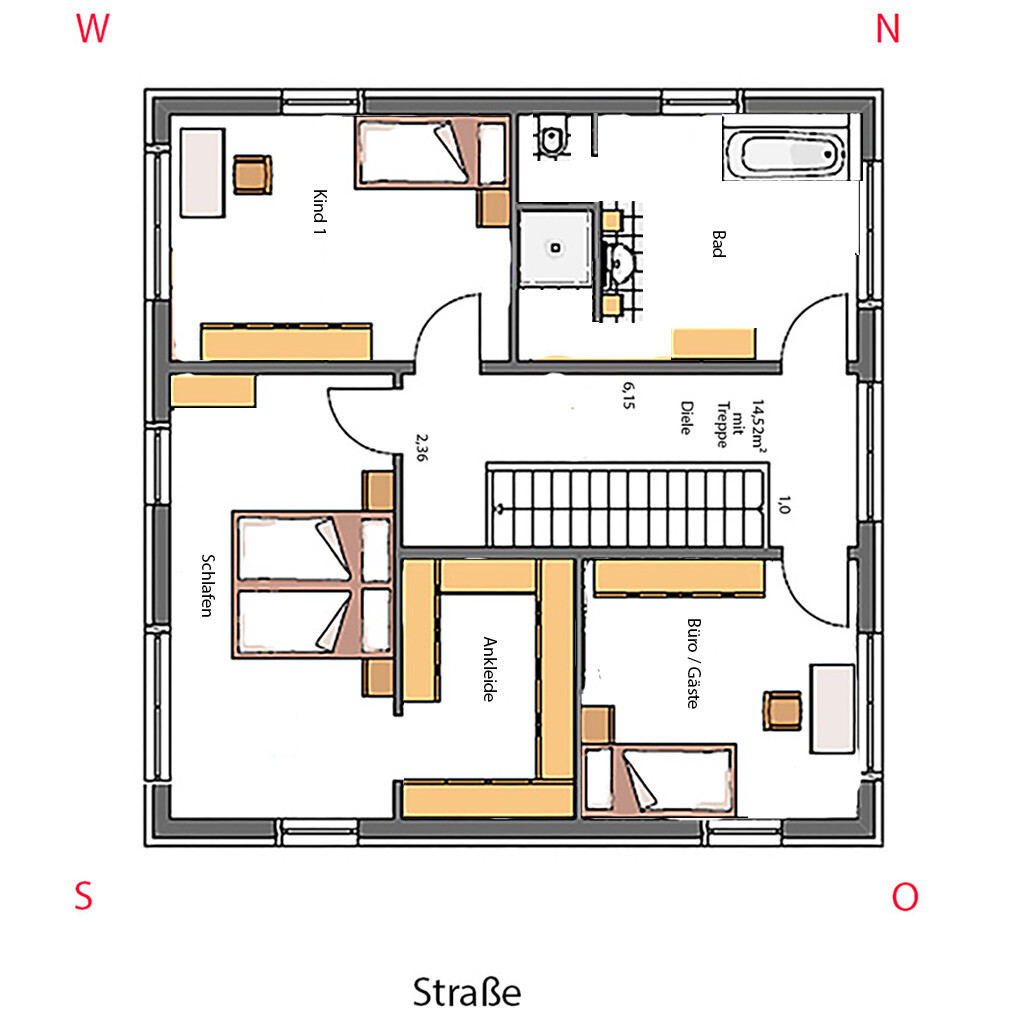
I have marked the floor plans with compass directions and measurements. The house measures about 10 x 10 meters (33 x 33 feet) externally (this does not have to remain that way). I also sent furnished versions of the floor plans. The plot is included as well, but without a building envelope shown (full width and about 20 meters (66 feet) deep from the street). The attached exterior views match the floor plan, except the street view on the ground floor has changed slightly (kitchen and pantry windows are different from the exterior view). Additionally, in the floor plan, the sliding door in the living room has been shifted slightly inward to avoid the couch blocking access to the terrace.
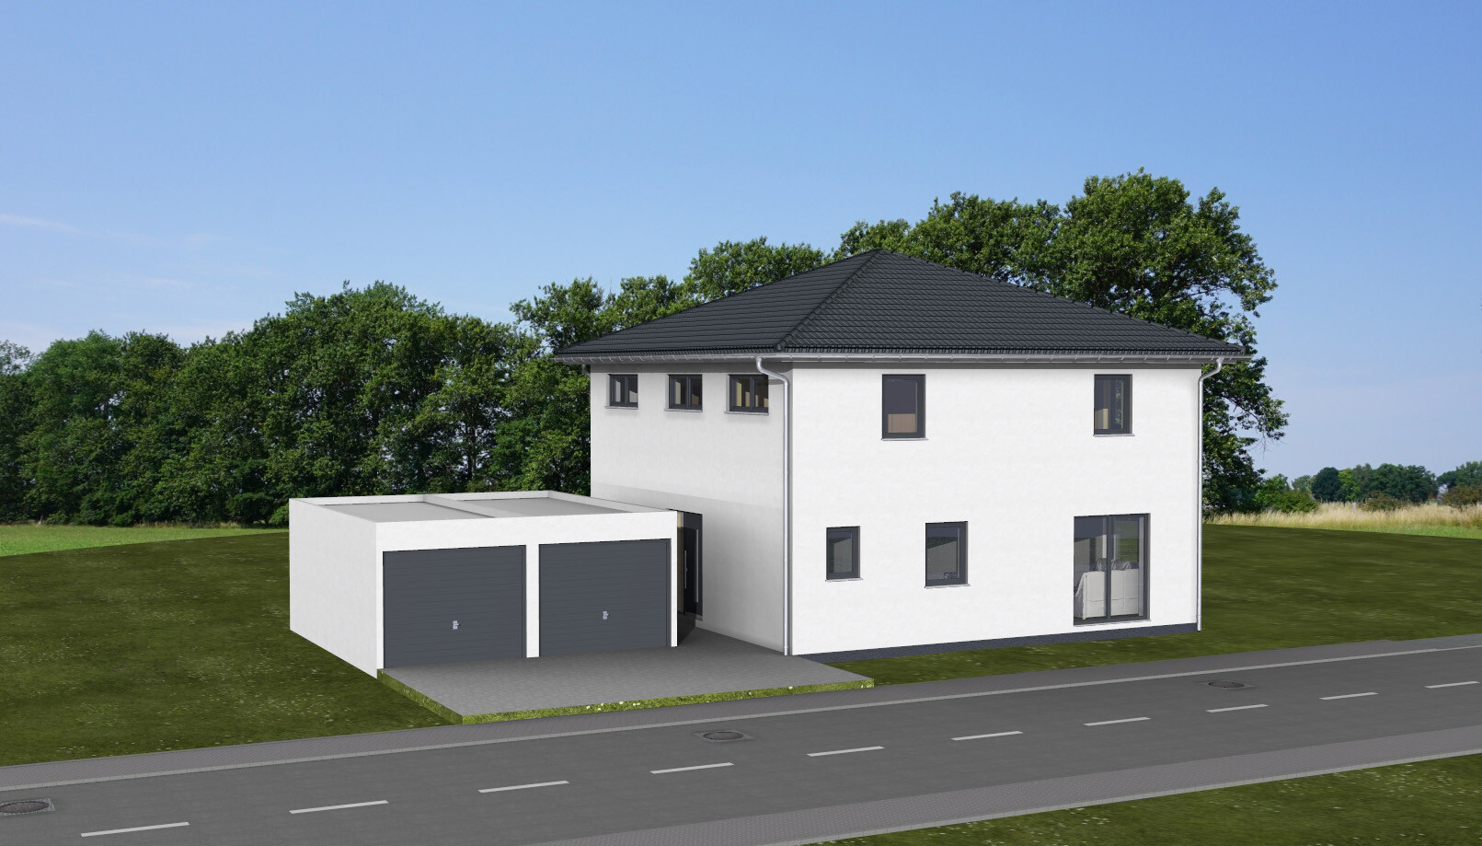
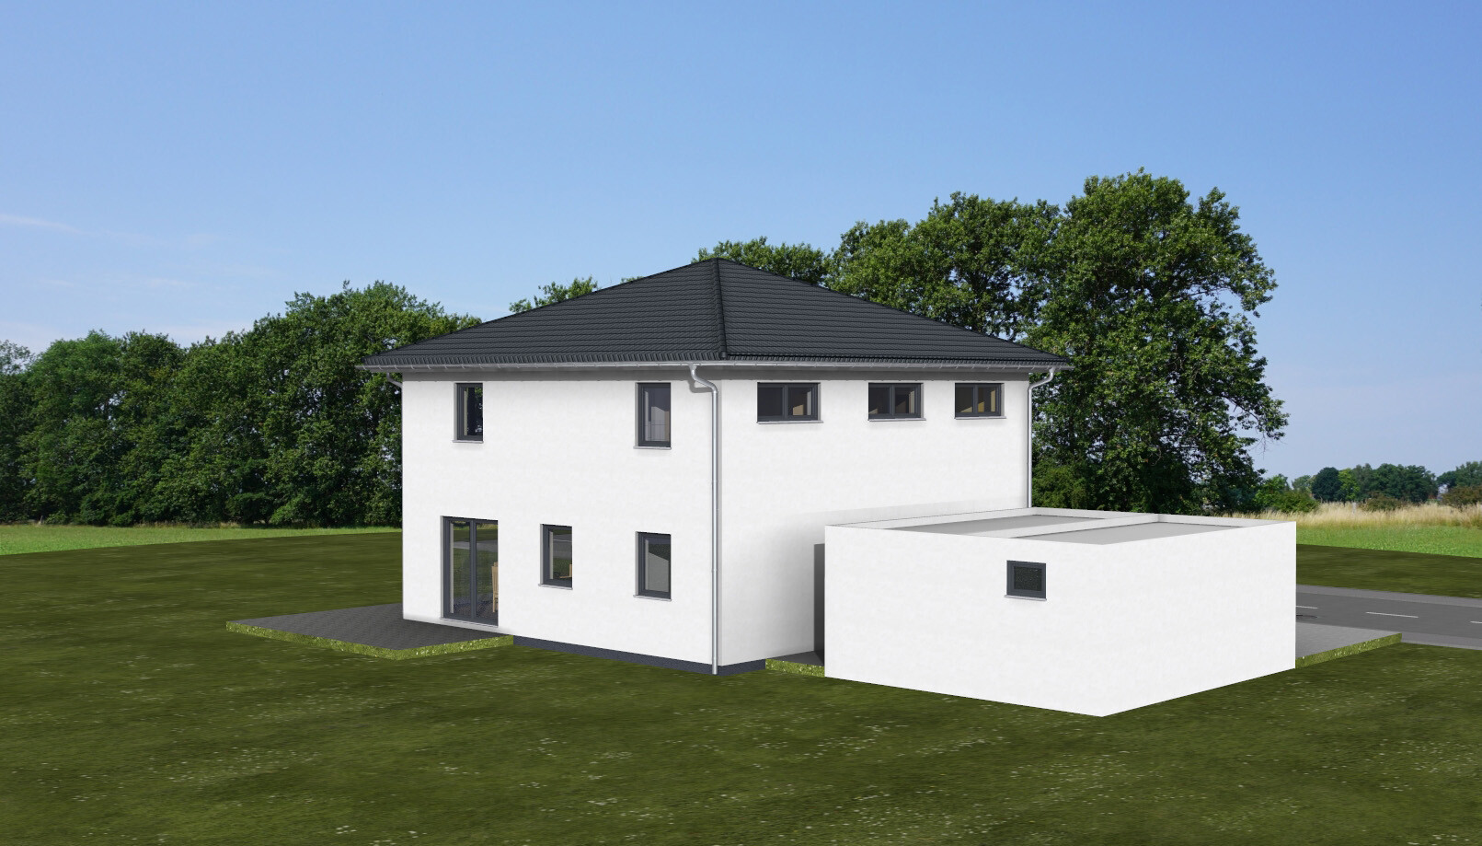
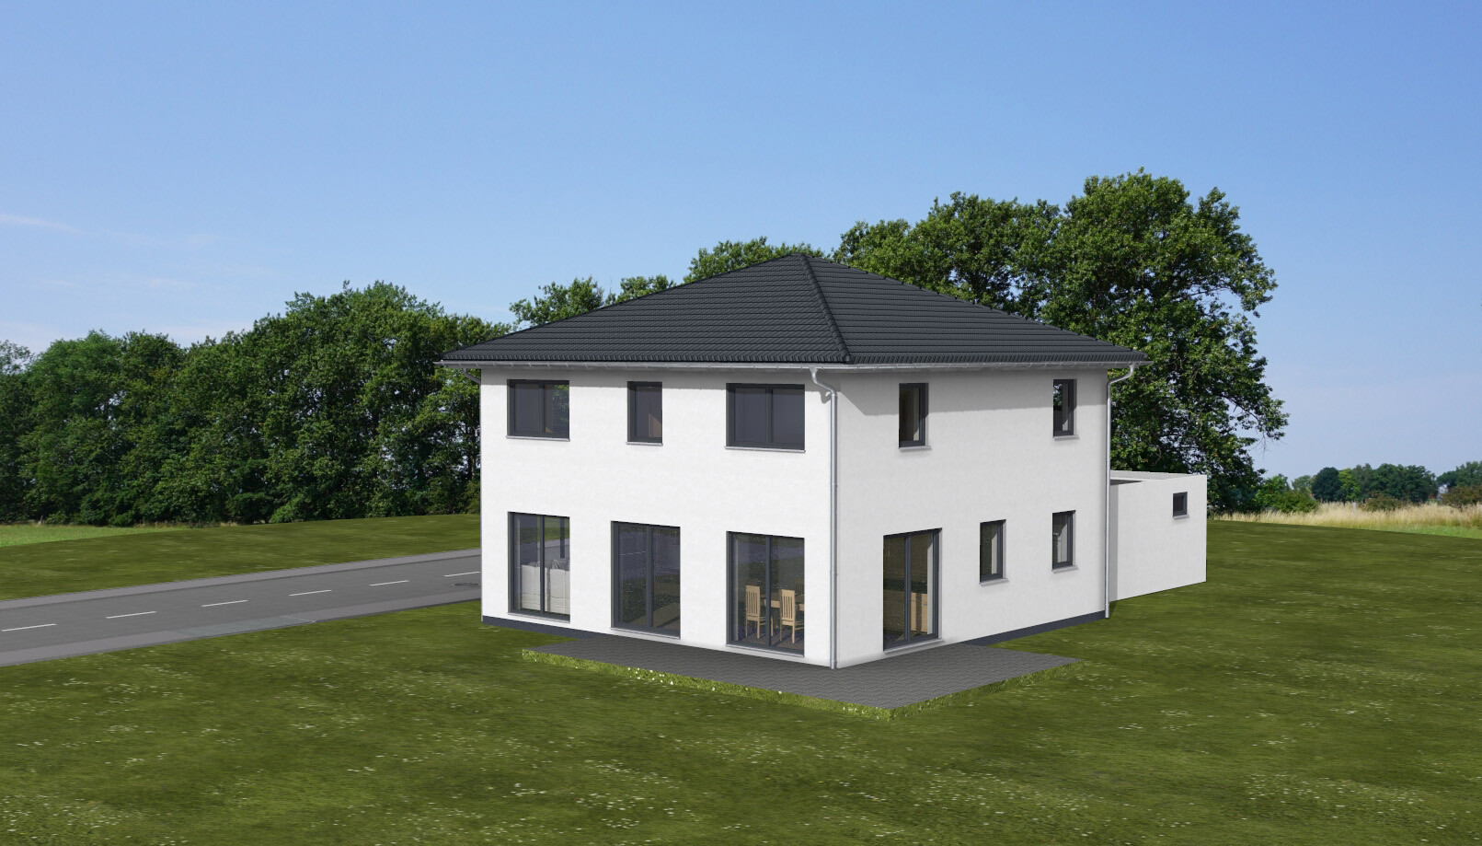
For the exterior views, the street is unfortunately shown on the wrong side (now southeast as per the floor plan). We had originally planned for a different plot, but there were some issues (slope, etc.). We were able to acquire this plot at short notice. The garage is also shown rotated and does not necessarily have to have a separation from the house.
I’m sure I have forgotten some things but I will try to answer your replies as quickly as possible. We are looking forward to your opinions/criticism.
Best regards from Bavaria
Development Plan / Restrictions
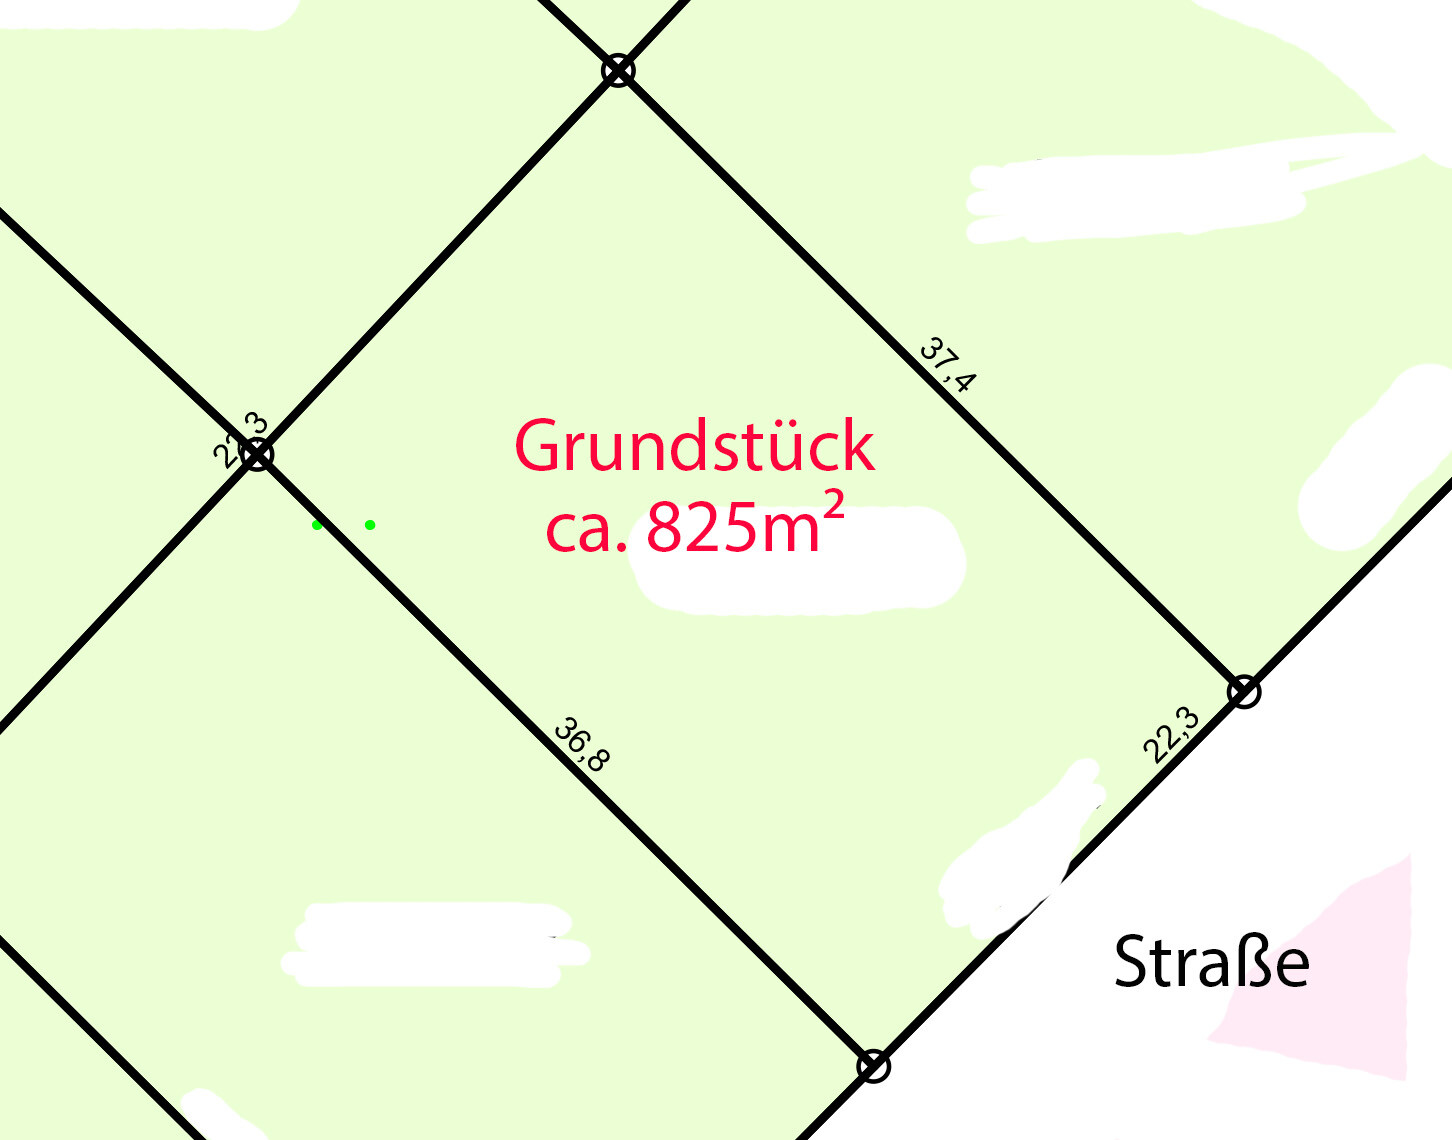
Plot size: approx. 825 m² (approx. 8,880 sq ft)
Slope: none
Floor Area Ratio (FAR): 0.4
Building Coverage Ratio / building envelope / building line and boundary: Building envelope covers the full width of the plot, about 20 meters (66 feet) deep from the street
Edge development
Number of parking spaces: 2
Number of floors: 2 full floors
Roof style: gable roof, hip roof, shed roof
Architectural style: urban villa
Orientation: freely selectable
Maximum height restrictions: max. 8 meters (26 feet) height
Other requirements
Client Requirements
Style, roof shape, building type: urban villa, hipped or pyramid roof with 22-degree pitch
Basement, floors: slab-on-grade only, 2 full floors
Number of occupants, age: 2 persons (33, 30)
Space requirements ground floor, upper floor: approx. 80 m² (860 sq ft), total approx. 160 m² (1,720 sq ft)
Office: family use or home office? family use
Guest stays per year: approx. 10
Open or closed architecture: open
Conservative or modern style: modern
Open kitchen, cooking island: open kitchen with island
Number of dining seats: 4–6
Fireplace: yes, currently not shown on plan (not sure where exactly yet)
Music/stereo wall: no
Balcony, roof terrace: no
Garage, carport: double garage, preferably right side of the house (flush) at the property line, exact location still uncertain
Kitchen garden, greenhouse: no
Other wishes / special features / daily routines, please also explain reasons why or why not:
Must have:
- large open living/dining/kitchen area
- bright living/dining area with 5 floor-to-ceiling windows here
- pantry
- large bathroom (hence swapping with office/guest room)
- fireplace
- walk-in closet
House Design
Who designed the plans:
- planner from a building company (originally with office on ground floor)
- do-it-yourself (current plan slightly adjusted since office on the ground floor was removed)
What do you especially like? Why?
- large open living/dining area
- pantry
What don’t you like? Why?
- is the entrance area big enough?
- is parking on the right side directly next to the house possible and convenient?
- entrance unfortunately on the right side of the house, not at the front; not a big problem
Price estimate according to architect/planner: approx. €290,000 (house and slab only)
Personal price limit, including fixtures and fittings: approx. €400,000
Preferred heating system: air-to-water heat pump, full underfloor heating
If you had to give up something, which details / features?
- could give up: straight staircase (could have a different shape)
- could not give up: large living/dining area, open kitchen, fireplace
Why is the design as it is now?
Initially planned with office on the ground floor. The technical room was in front of the kitchen (now pantry), which made the kitchen too small (noticed during measuring). The office has now been replaced with the technical room and moved upstairs (which is okay for us).
Standard design from the planner?
Which client requests have been implemented?
Almost all, but at that time still with office on ground floor
A mix of many examples from various magazines...
What makes it particularly good or bad in your eyes?
What is the most important/basic question about the floor plan summarized in 130 characters?
Is the layout okay? Is the hallway spacious and bright enough? Should rooms be arranged or divided differently? Is sun orientation okay?
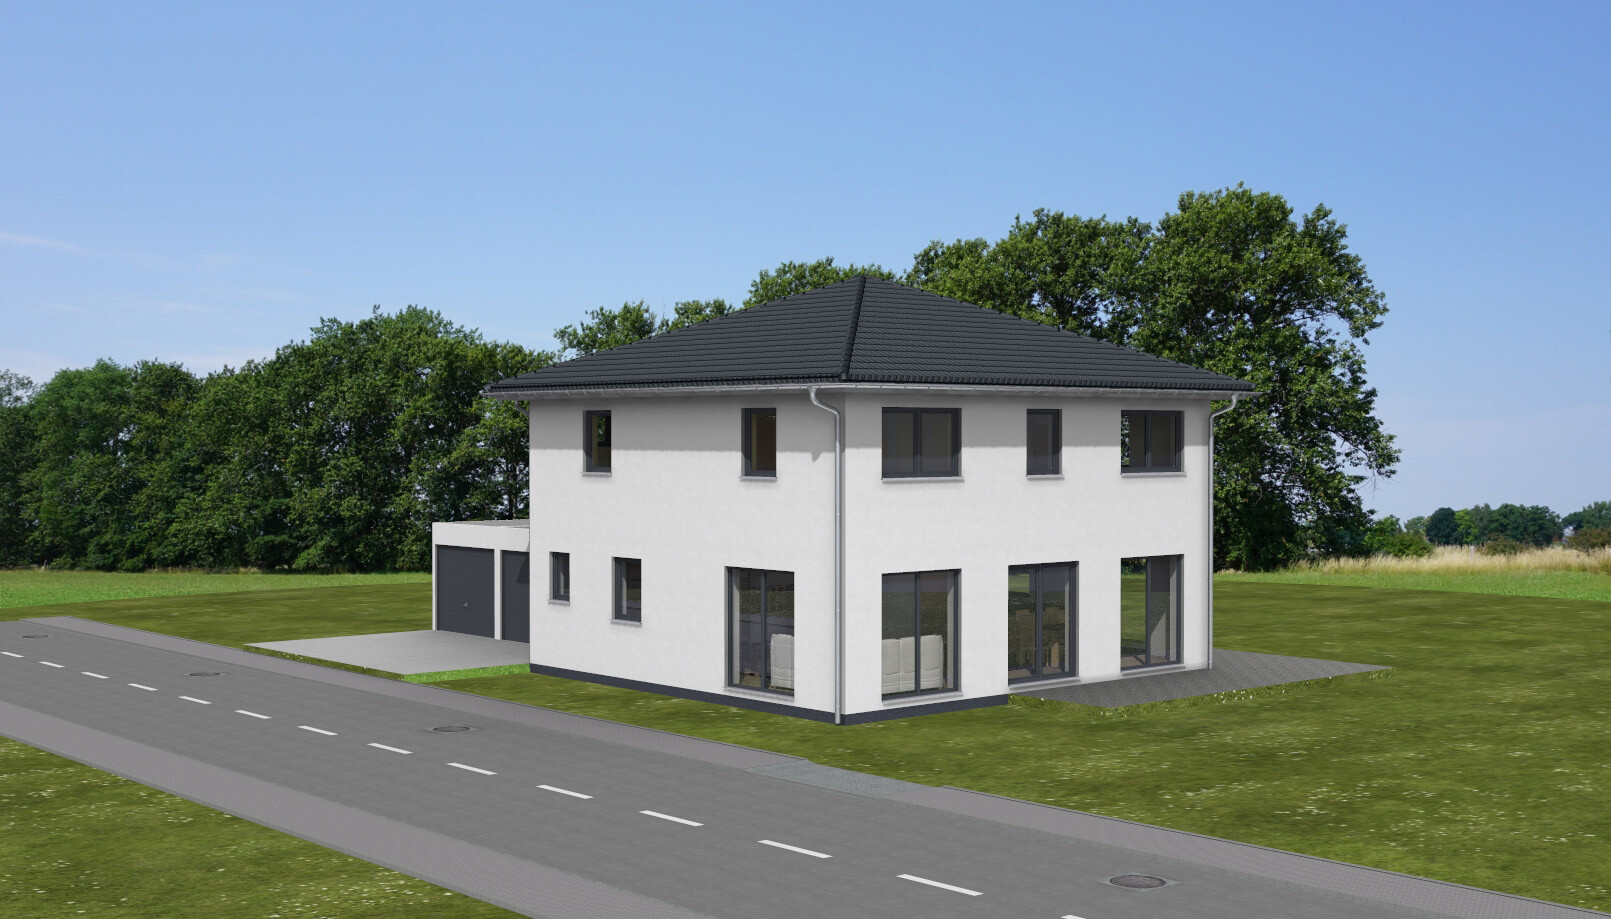
we are almost finished with our planning phase. That’s why we would like to hear your opinion on the floor plan of the house. I have been enthusiastically reading this forum for months now. I especially appreciate the helpfulness and the respectful tone here. However, this does not mean you shouldn’t give criticism. We are grateful for any comments or ideas for improvement.
A small issue is the orientation of the plot. Our main facade faces southwest, but once the house is built, there will be only about 6 meters (20 feet) to the neighboring property (depending on where the double garage is placed). The main garden is also oriented to the northwest. We planned the terrace in an L-shape from southwest to northwest. We will probably spend more time on the northwest terrace (which is why there is a sliding door leading outside there). If the main facade (living/dining area) were oriented northwest, I think the living room might become too dark (north-facing). But I’m open to being corrected if that is not the case.
Initially, there was an office planned on the ground floor. But that would have made the kitchen too small. We have now planned the office on the upper floor, which is fine for us. The bathroom is located on the north side but has a good size (should be sufficient). At first, we wanted a T-shaped layout (probably because it is often seen in model homes and we liked it there). However, I think an L-shaped layout might be better here. In front of the toilet, there is a planned privacy wall about 1 meter high (3 feet).
I have marked the floor plans with compass directions and measurements. The house measures about 10 x 10 meters (33 x 33 feet) externally (this does not have to remain that way). I also sent furnished versions of the floor plans. The plot is included as well, but without a building envelope shown (full width and about 20 meters (66 feet) deep from the street). The attached exterior views match the floor plan, except the street view on the ground floor has changed slightly (kitchen and pantry windows are different from the exterior view). Additionally, in the floor plan, the sliding door in the living room has been shifted slightly inward to avoid the couch blocking access to the terrace.
For the exterior views, the street is unfortunately shown on the wrong side (now southeast as per the floor plan). We had originally planned for a different plot, but there were some issues (slope, etc.). We were able to acquire this plot at short notice. The garage is also shown rotated and does not necessarily have to have a separation from the house.
I’m sure I have forgotten some things but I will try to answer your replies as quickly as possible. We are looking forward to your opinions/criticism.
Best regards from Bavaria
Development Plan / Restrictions
Plot size: approx. 825 m² (approx. 8,880 sq ft)
Slope: none
Floor Area Ratio (FAR): 0.4
Building Coverage Ratio / building envelope / building line and boundary: Building envelope covers the full width of the plot, about 20 meters (66 feet) deep from the street
Edge development
Number of parking spaces: 2
Number of floors: 2 full floors
Roof style: gable roof, hip roof, shed roof
Architectural style: urban villa
Orientation: freely selectable
Maximum height restrictions: max. 8 meters (26 feet) height
Other requirements
Client Requirements
Style, roof shape, building type: urban villa, hipped or pyramid roof with 22-degree pitch
Basement, floors: slab-on-grade only, 2 full floors
Number of occupants, age: 2 persons (33, 30)
Space requirements ground floor, upper floor: approx. 80 m² (860 sq ft), total approx. 160 m² (1,720 sq ft)
Office: family use or home office? family use
Guest stays per year: approx. 10
Open or closed architecture: open
Conservative or modern style: modern
Open kitchen, cooking island: open kitchen with island
Number of dining seats: 4–6
Fireplace: yes, currently not shown on plan (not sure where exactly yet)
Music/stereo wall: no
Balcony, roof terrace: no
Garage, carport: double garage, preferably right side of the house (flush) at the property line, exact location still uncertain
Kitchen garden, greenhouse: no
Other wishes / special features / daily routines, please also explain reasons why or why not:
Must have:
- large open living/dining/kitchen area
- bright living/dining area with 5 floor-to-ceiling windows here
- pantry
- large bathroom (hence swapping with office/guest room)
- fireplace
- walk-in closet
House Design
Who designed the plans:
- planner from a building company (originally with office on ground floor)
- do-it-yourself (current plan slightly adjusted since office on the ground floor was removed)
What do you especially like? Why?
- large open living/dining area
- pantry
What don’t you like? Why?
- is the entrance area big enough?
- is parking on the right side directly next to the house possible and convenient?
- entrance unfortunately on the right side of the house, not at the front; not a big problem
Price estimate according to architect/planner: approx. €290,000 (house and slab only)
Personal price limit, including fixtures and fittings: approx. €400,000
Preferred heating system: air-to-water heat pump, full underfloor heating
If you had to give up something, which details / features?
- could give up: straight staircase (could have a different shape)
- could not give up: large living/dining area, open kitchen, fireplace
Why is the design as it is now?
Initially planned with office on the ground floor. The technical room was in front of the kitchen (now pantry), which made the kitchen too small (noticed during measuring). The office has now been replaced with the technical room and moved upstairs (which is okay for us).
Standard design from the planner?
Which client requests have been implemented?
Almost all, but at that time still with office on ground floor
A mix of many examples from various magazines...
What makes it particularly good or bad in your eyes?
What is the most important/basic question about the floor plan summarized in 130 characters?
Is the layout okay? Is the hallway spacious and bright enough? Should rooms be arranged or divided differently? Is sun orientation okay?

chand1986 schrieb:
Personally, I wouldn’t build the double garage like that Me neither – what’s your reasoning?
From my perspective, the “cheap” prefabricated two-car row garage negatively affects the overall appearance, which otherwise gives a quite appealing impression for what is basically a modest substitute for a villa.
https://www.instagram.com/11antgmxde/
https://www.linkedin.com/company/bauen-jetzt/
C
chand19863 May 2018 21:4611ant schrieb:
what is your motive?I consider having direct garden access past the house to be essential. Otherwise, you’d have to walk through the front garden, at least that’s how I understand it.
Also, this would allow the floor plan changes I still prefer, especially regarding the kitchen layout and furnishing possibilities.
Phew, thanks for all the suggestions.
@ypg
We created this floor plan for two clients. Both said we can pave directly up to the front door and therefore don’t need a porch. Hopefully, that can really be implemented like this.
A door from the utility room to the garden is definitely worth considering! You could hang the laundry outside right away.
We also discussed a door to the pantry right after the entrance, which is still not completely off the table.
@chand1986
We chose the double garage because we need to accommodate three cars, and at least two should have a covered parking space. We haven’t had much luck with just one garage so far. It will be a masonry garage with a large door. If we leave space between the garage and the house, we’ll have very little space to the neighbor on the southwest side. It’s already a bit tight, unfortunately :-(. A direct path to the back garden would be really nice.
@11ant
You find the overall impression quite appealing? That would make me happy, since I know you are not really a fan of this kind of cube-style house.
@ypg
We created this floor plan for two clients. Both said we can pave directly up to the front door and therefore don’t need a porch. Hopefully, that can really be implemented like this.
A door from the utility room to the garden is definitely worth considering! You could hang the laundry outside right away.
We also discussed a door to the pantry right after the entrance, which is still not completely off the table.
@chand1986
We chose the double garage because we need to accommodate three cars, and at least two should have a covered parking space. We haven’t had much luck with just one garage so far. It will be a masonry garage with a large door. If we leave space between the garage and the house, we’ll have very little space to the neighbor on the southwest side. It’s already a bit tight, unfortunately :-(. A direct path to the back garden would be really nice.
@11ant
You find the overall impression quite appealing? That would make me happy, since I know you are not really a fan of this kind of cube-style house.
Zisu2000 schrieb:
Phew, thanks for all the suggestions.
@ypg
We made this floor plan for two homeowners. Both said we could pave right up to the front door, so a small platform or landing wouldn’t be necessary. Hopefully, that can actually be implemented as planned.
Having a door from the utility room directly to the garden is definitely worth considering! You can hang the laundry outside right away.
We also discussed a door to the pantry right after the entrance, which is still on the table.
@chand1986
We chose the double garage because we need to accommodate three cars and at least two should have a covered, dry spot. We haven’t had much luck with just one garage so far. It will be a masonry garage with a large door. If we leave space between the garage and house, we end up with very little space toward the southwest neighbor. It’s already a bit tight, unfortunately :-(. A direct path to the backyard would be really nice.
@11ant
You find the overall impression quite appealing? That would make me happy, I know you’re not usually a fan of such box-shaped designs. I would:
Consider the platform or landing as fixed. Because at the start of construction, it’s common—actually always the case—to ensure the entrance is above street level. This is often an estimate, so you should plan for at least a 10/15 cm (4/6 inches) high platform.
I agree with Chand that it’s a good idea to have access to the house from the back as well.
A passage or a garage that offers some covering on the side of the house is both charming and practical.
To shelter the second and third cars (you don’t have to cover every vehicle*), I would add a double carport in front of the living room window...
It also has the advantage that you can host laundry parties under the carports.
*Do all three cars really need to be covered???
No, it’s not necessary to cover all three cars. The double garage is practical for us because we also want to use it as storage space (bicycles, etc.). We don’t have a basement. The garage is not the one shown in the picture. It will be 6x8m (19.7x26.2 ft) to provide enough storage room. I know this doesn’t improve the missing passage.
Maybe a carport attached directly to the house with a garage next to it could be an option. That way, we would have a passage to the garden. It would at least be an alternative.
A carport in front of the living room? But that would block all the natural light.
We can always celebrate World Cup parties in the garden. Unfortunately, not this year yet.
Maybe a carport attached directly to the house with a garage next to it could be an option. That way, we would have a passage to the garden. It would at least be an alternative.
A carport in front of the living room? But that would block all the natural light.
We can always celebrate World Cup parties in the garden. Unfortunately, not this year yet.
Similar topics