
A
Anthony8910 Nov 2015 15:17Hello everyone,
We are not happy that one of the children’s rooms on the upper floor is so small.
Our priorities are:
- The master bedroom should be approximately this size
- Small storage room for the vacuum cleaner
- More spacious bathroom with a large shower, bathtub, and double vanity
- No dark hallway
- Possibly a separate living unit on the upper floor later (for rental, also an additional separate apartment in the basement)
- Roughly equal size children’s rooms
Do you have any other ideas? Picture attached.
Development plan/restrictions: none
Plot size: 620 m² (6676 sq ft)
Slope: no
Number of floors: 2 + basement
Roof type: hipped roof with a peak
Design style: urban villa
Clients’ requirements
Number of people, ages: 2 adults + 2 children planned
Space needed on ground floor and upper floor: 70 - 80 m² (750 - 860 sq ft)
Conservative or modern construction: modern
Open kitchen, kitchen island: yes
Number of dining seats: 6
Fireplace: yes
Balcony, roof terrace: no
Garage, carport: garage
Utility garden, greenhouse: no
Other wishes/special features/daily routine: -
House design
Who created the plan:
- Planner from a construction company: no
- Architect: no
- Do-it-yourself by you: yes
What do you like in particular?: indoor balcony above the front door, front door opens and you can look into the garden :-)
What don’t you like? Upper floor: child’s room of 13.77 m² (148 sq ft) is too small – but we need a small storage room for the vacuum cleaner
Price estimate according to architect/planner: ???
Personal price limit for the house, including fittings: 450,000 €
Preferred heating system: -
If you have to give up something, which details/extensions
- can you give up: bathroom dimensions, U-shaped staircase, indoor balcony (but hallway on upper floor should not be dark), separate toilet on upper floor
- cannot give up: hallway width on ground floor, kitchen size, living room size (possibly can be 20 - 40 cm (8 - 16 inches) narrower), cloakroom, laundry chute, chimney and fireplace, shower on every floor, master bedroom dimensions
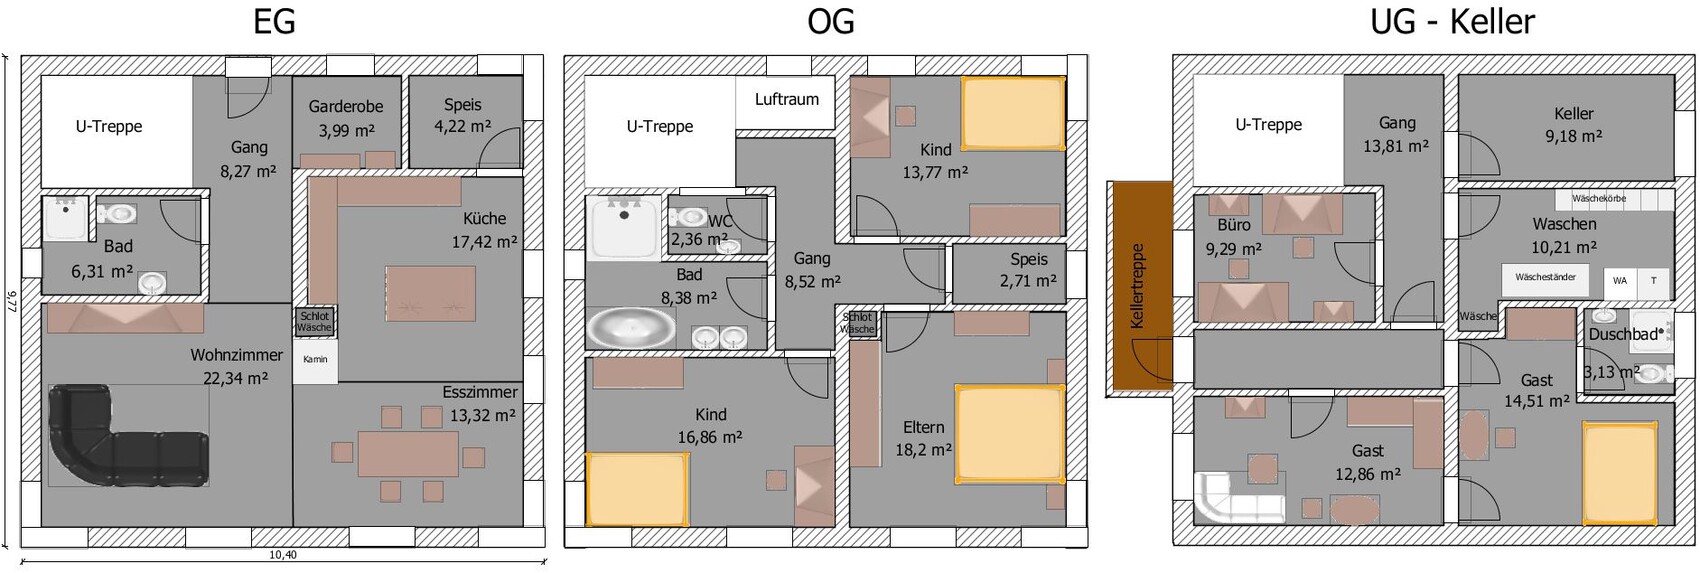
We are not happy that one of the children’s rooms on the upper floor is so small.
Our priorities are:
- The master bedroom should be approximately this size
- Small storage room for the vacuum cleaner
- More spacious bathroom with a large shower, bathtub, and double vanity
- No dark hallway
- Possibly a separate living unit on the upper floor later (for rental, also an additional separate apartment in the basement)
- Roughly equal size children’s rooms
Do you have any other ideas? Picture attached.
Development plan/restrictions: none
Plot size: 620 m² (6676 sq ft)
Slope: no
Number of floors: 2 + basement
Roof type: hipped roof with a peak
Design style: urban villa
Clients’ requirements
Number of people, ages: 2 adults + 2 children planned
Space needed on ground floor and upper floor: 70 - 80 m² (750 - 860 sq ft)
Conservative or modern construction: modern
Open kitchen, kitchen island: yes
Number of dining seats: 6
Fireplace: yes
Balcony, roof terrace: no
Garage, carport: garage
Utility garden, greenhouse: no
Other wishes/special features/daily routine: -
House design
Who created the plan:
- Planner from a construction company: no
- Architect: no
- Do-it-yourself by you: yes
What do you like in particular?: indoor balcony above the front door, front door opens and you can look into the garden :-)
What don’t you like? Upper floor: child’s room of 13.77 m² (148 sq ft) is too small – but we need a small storage room for the vacuum cleaner
Price estimate according to architect/planner: ???
Personal price limit for the house, including fittings: 450,000 €
Preferred heating system: -
If you have to give up something, which details/extensions
- can you give up: bathroom dimensions, U-shaped staircase, indoor balcony (but hallway on upper floor should not be dark), separate toilet on upper floor
- cannot give up: hallway width on ground floor, kitchen size, living room size (possibly can be 20 - 40 cm (8 - 16 inches) narrower), cloakroom, laundry chute, chimney and fireplace, shower on every floor, master bedroom dimensions
You have to carry all the groceries through every room on the ground floor to get to the pantry.
I’m not really happy with the entire layout. Maybe swap the staircase with the bathroom; then you could arrange the rooms differently on the upper floor, even though you would have to give up the open space.
I’m not really happy with the entire layout. Maybe swap the staircase with the bathroom; then you could arrange the rooms differently on the upper floor, even though you would have to give up the open space.


In my opinion, the staircase is very poorly positioned. You access everything from the corner, resulting in long corridors.
I don’t really see the ground floor and first floor being separated into two apartments. A separate apartment in the basement without windows is also not very appealing.
I can’t really see the appeal of these small interior balconies. They might make sense in grand houses, but to have that effect, the house or the distance of 1m (3 feet) from the wall is too small.
In the pantry, you lose usable space because of the window.
Where is the terrace door supposed to be?
Some items don’t fit in terms of size (for example, a 1m (3 feet) wide double sink, couch in the basement, etc.).
The fireplace will also need a flue, which is missing on the first floor and will block the door in the basement.
I don’t really see the ground floor and first floor being separated into two apartments. A separate apartment in the basement without windows is also not very appealing.
I can’t really see the appeal of these small interior balconies. They might make sense in grand houses, but to have that effect, the house or the distance of 1m (3 feet) from the wall is too small.
In the pantry, you lose usable space because of the window.
Where is the terrace door supposed to be?
Some items don’t fit in terms of size (for example, a 1m (3 feet) wide double sink, couch in the basement, etc.).
The fireplace will also need a flue, which is missing on the first floor and will block the door in the basement.
S
Sebastian7910 Nov 2015 19:23And in the basement, usually no chimney draft is required or allowed for solid fuel stoves 😉
Similar topics