
ᐅ Floor Plan Modification in Major Renovation of a Listed Semi-Detached House
Created on: 3 Jan 2019 10:48
R
RomeoZwo
Hello forum,
I ended my previous discussion about the floor plan of a semi-detached house on a slope after conversations with the local authority, which did not fully agree with my ideas (outdoor area, permit possible but probably not to the extent I wished). The background was also that another project was already emerging at that time, which I would now like to present here for discussion...
Development Plan / Restrictions
Plot size: 550m2 (5,920 ft2)
Additional conditions: House built in 1914, protected as an individual historic monument. Neighboring house was renovated a few years ago. Additional dormer facing the street and skylights on the garden side were approved.
Client Requirements
Basement, Floors: The house has a partial basement in the area of the entrance hall/living room. The attic is to be converted.
Number of residents, Age: N/A. The house is intended for rental.
Garage, Carport: Garage (from the 1960s) located at the rear of the garden exists. It needs to be rebuilt, possibly slightly relocated and expanded with a carport. However, this is not part of this discussion.
House Design
Original Planning by Architect: Original design by architect Kurt Frick, built in 1914
DIY: New room layout (see sketch)
What do you like? Why? Very, very good location.
What do you dislike? Why? The current room layout (largely corresponding to the 1914 plans) no longer feels contemporary to me. The goal is to enable modern living here. Due to the historic status, changes—especially to the exterior—are only possible to a very limited extent.
Personal budget limit for house including fittings: Target budget for renovation max. €200,000 (about 200k EUR), with reserves available as equity. Roof was completely redone in 2010.
Preferred heating technology: Advice needed. If possible, gas heating. The existing central coal heating system including pipes is beyond repair.
Why is the design as it is? My sketch is based on changes that involve minimal intervention in the original structure of the house, especially the load-bearing walls. The current position of the chimney is also limiting. Whether and how this may be changed must be discussed with the monument preservation office.
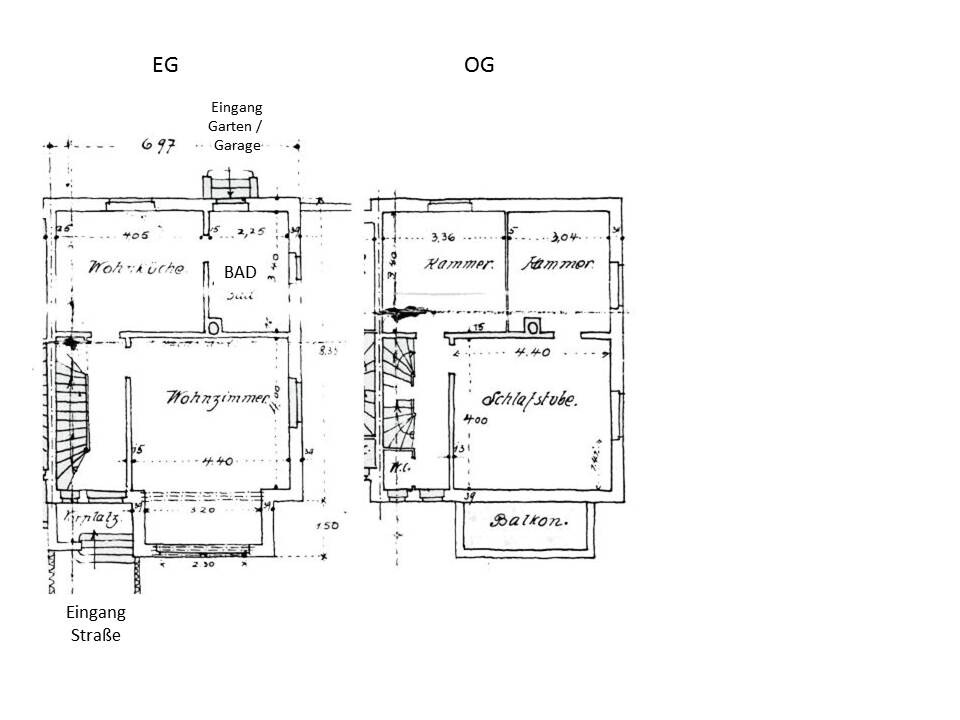
Existing floor plan: (Unfortunately no north arrow, top of plan is NNE)
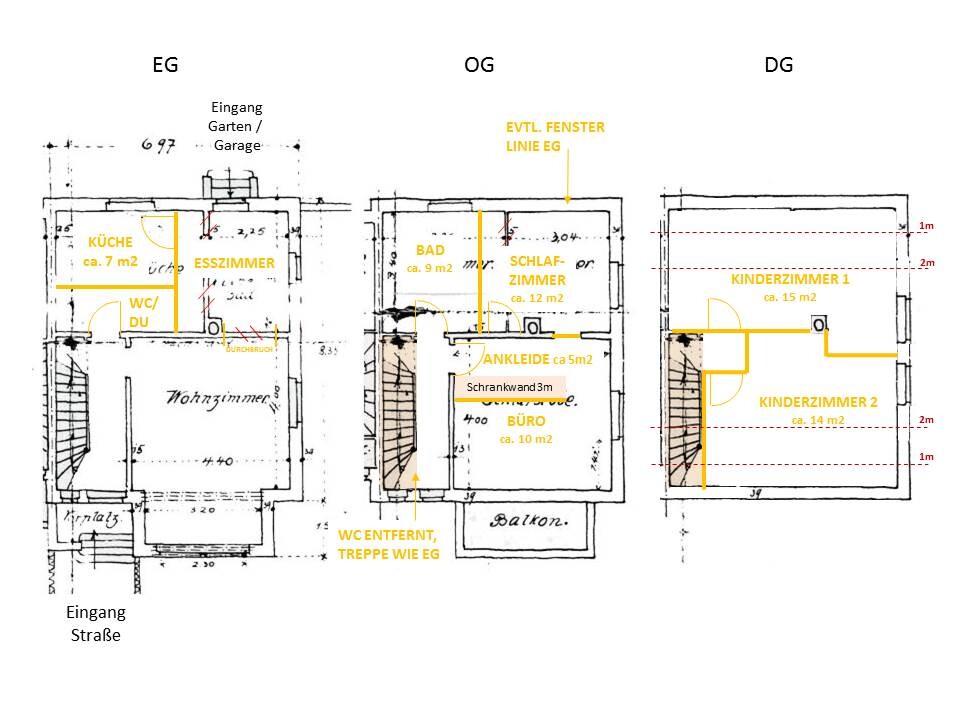
Proposed new floor plan: (Top of plan is NNE)
A few more comments...
Ground Floor:
My wish is to have at least one WC on the ground floor. A shower is optional. Unfortunately, this makes the kitchen very small.
The “long distances” from the entrance to the kitchen are reduced by the garage being at the rear of the garden and groceries will probably be brought through the dining room (planned with a door that can be locked from the outside).
The hallway and staircase are very narrow. Possibly shifting the wall to the living room could allow for a wider staircase and a small wardrobe/shoe cupboard in the hallway.
The rough opening width of the WC/shower would be approx. 1.15m (3 ft 9 in). Is that sufficient?
Upper Floor:
The bedroom (as currently used) is a confined space and offers poor options for a large wardrobe (chimney, window). The version with a walk-in closet is a temporary solution that I am not yet satisfied with.
A washing machine and dryer should be integrated in the bathroom. Possibly another washing machine connection in the basement.
The WC (from 1914, originally without a washbasin) is to be removed. The stair to the attic is to be aligned with the stair from the ground floor. The original attic stairs are very, very steep!
Attic:
In the attic, the chimney is the biggest obstacle in the room layout.
In addition to the existing windows, the installation of a dormer on the south (street side) and skylights on the garden side is probably possible.
A storage room in the attic would be nice since the basement is quite small and likely to be well occupied with modern building technology.
Thank you very much for all ideas, tips, and concepts!
P.S.: Please no discussions about the sensibility of renovating a historic property. The house has been in the family for over 60 years and will remain so. Unfortunately, it has been unoccupied and unused for the last 20 years and is therefore in poor condition.
I ended my previous discussion about the floor plan of a semi-detached house on a slope after conversations with the local authority, which did not fully agree with my ideas (outdoor area, permit possible but probably not to the extent I wished). The background was also that another project was already emerging at that time, which I would now like to present here for discussion...
Development Plan / Restrictions
Plot size: 550m2 (5,920 ft2)
Additional conditions: House built in 1914, protected as an individual historic monument. Neighboring house was renovated a few years ago. Additional dormer facing the street and skylights on the garden side were approved.
Client Requirements
Basement, Floors: The house has a partial basement in the area of the entrance hall/living room. The attic is to be converted.
Number of residents, Age: N/A. The house is intended for rental.
Garage, Carport: Garage (from the 1960s) located at the rear of the garden exists. It needs to be rebuilt, possibly slightly relocated and expanded with a carport. However, this is not part of this discussion.
House Design
Original Planning by Architect: Original design by architect Kurt Frick, built in 1914
DIY: New room layout (see sketch)
What do you like? Why? Very, very good location.
What do you dislike? Why? The current room layout (largely corresponding to the 1914 plans) no longer feels contemporary to me. The goal is to enable modern living here. Due to the historic status, changes—especially to the exterior—are only possible to a very limited extent.
Personal budget limit for house including fittings: Target budget for renovation max. €200,000 (about 200k EUR), with reserves available as equity. Roof was completely redone in 2010.
Preferred heating technology: Advice needed. If possible, gas heating. The existing central coal heating system including pipes is beyond repair.
Why is the design as it is? My sketch is based on changes that involve minimal intervention in the original structure of the house, especially the load-bearing walls. The current position of the chimney is also limiting. Whether and how this may be changed must be discussed with the monument preservation office.
Existing floor plan: (Unfortunately no north arrow, top of plan is NNE)
Proposed new floor plan: (Top of plan is NNE)
A few more comments...
Ground Floor:
My wish is to have at least one WC on the ground floor. A shower is optional. Unfortunately, this makes the kitchen very small.
The “long distances” from the entrance to the kitchen are reduced by the garage being at the rear of the garden and groceries will probably be brought through the dining room (planned with a door that can be locked from the outside).
The hallway and staircase are very narrow. Possibly shifting the wall to the living room could allow for a wider staircase and a small wardrobe/shoe cupboard in the hallway.
The rough opening width of the WC/shower would be approx. 1.15m (3 ft 9 in). Is that sufficient?
Upper Floor:
The bedroom (as currently used) is a confined space and offers poor options for a large wardrobe (chimney, window). The version with a walk-in closet is a temporary solution that I am not yet satisfied with.
A washing machine and dryer should be integrated in the bathroom. Possibly another washing machine connection in the basement.
The WC (from 1914, originally without a washbasin) is to be removed. The stair to the attic is to be aligned with the stair from the ground floor. The original attic stairs are very, very steep!
Attic:
In the attic, the chimney is the biggest obstacle in the room layout.
In addition to the existing windows, the installation of a dormer on the south (street side) and skylights on the garden side is probably possible.
A storage room in the attic would be nice since the basement is quite small and likely to be well occupied with modern building technology.
Thank you very much for all ideas, tips, and concepts!
P.S.: Please no discussions about the sensibility of renovating a historic property. The house has been in the family for over 60 years and will remain so. Unfortunately, it has been unoccupied and unused for the last 20 years and is therefore in poor condition.
MayrCh schrieb:
Bathrooms on single-leaf party walls can definitely cause conflicts here.Regarding noise development?
The neighbor’s floor plan is basically mirrored, with their house being about 0.5 m (1.6 ft) smaller on both sides. This means that on the ground floor, the toilet and kitchen would border their kitchen or staircase. Unfortunately, I don’t (yet) know the neighbor’s room layout on the upper floor. Judging by their frosted glass windows, I suspect their bathroom is also located along this wall.
(The windows in their house were replaced during the short period when there was no heritage protection. That’s why their house has altered window openings and no muntins. The third house was renovated a few years ago according to the heritage regulations).
H
hemali20033 Jan 2019 12:49I think you made the best out of it! I don’t find the former bedroom problematic. The enclosed office seems less practical to me (it might be needed as a guest room or an additional child’s bedroom someday), so I would give it a separate entrance from the hallway.
Having the washing machine on the sleeping level makes sense, especially with narrow stairs (and probably many because of the high ceiling height).
The attic floor is fine. You could move the children’s bedroom door to the right side of the plan and create a small storage room at the bottom of the plan.
Alternatively, extend the wall from the right side straight left between the windows and place the storage room at the top left inside the children’s room, or enlarge the hallway if the storage room must be accessible from the hallway.
On the ground floor, 1.5 m (5 feet) for the shower/toilet should work.
Having the washing machine on the sleeping level makes sense, especially with narrow stairs (and probably many because of the high ceiling height).
The attic floor is fine. You could move the children’s bedroom door to the right side of the plan and create a small storage room at the bottom of the plan.
Alternatively, extend the wall from the right side straight left between the windows and place the storage room at the top left inside the children’s room, or enlarge the hallway if the storage room must be accessible from the hallway.
On the ground floor, 1.5 m (5 feet) for the shower/toilet should work.
RomeoZwo schrieb:
The rough construction width of the toilet/shower area would be approximately 1.15 m (3 ft 9 in). @hemali2003 It is only 115 cm (45 inches) — I think that is too narrow, but it might be possible if the shower is on the right side of the layout, a small hand basin in the middle, and the toilet on the left side. In that case, the door would have to open outward.
H
hemali20033 Jan 2019 13:11kbt09 schrieb:
@hemali2003 it is only 115 cm (45 inches) .. I think that is too tight, possibly doable if the shower is on the right wall, a small hand basin in the middle, and the toilet on the left wall. But then the door would have to open outwards. Oh, sorry. Yes, it is tight but I think it can work.
Similar topics