
Hello everyone,
We are not happy that one of the children’s rooms on the upper floor is so small.
Our priorities are:
- The master bedroom should be approximately this size
- Small storage room for the vacuum cleaner
- More spacious bathroom with a large shower, bathtub, and double vanity
- No dark hallway
- Possibly a separate living unit on the upper floor later (for rental, also an additional separate apartment in the basement)
- Roughly equal size children’s rooms
Do you have any other ideas? Picture attached.
Development plan/restrictions: none
Plot size: 620 m² (6676 sq ft)
Slope: no
Number of floors: 2 + basement
Roof type: hipped roof with a peak
Design style: urban villa
Clients’ requirements
Number of people, ages: 2 adults + 2 children planned
Space needed on ground floor and upper floor: 70 - 80 m² (750 - 860 sq ft)
Conservative or modern construction: modern
Open kitchen, kitchen island: yes
Number of dining seats: 6
Fireplace: yes
Balcony, roof terrace: no
Garage, carport: garage
Utility garden, greenhouse: no
Other wishes/special features/daily routine: -
House design
Who created the plan:
- Planner from a construction company: no
- Architect: no
- Do-it-yourself by you: yes
What do you like in particular?: indoor balcony above the front door, front door opens and you can look into the garden :-)
What don’t you like? Upper floor: child’s room of 13.77 m² (148 sq ft) is too small – but we need a small storage room for the vacuum cleaner
Price estimate according to architect/planner: ???
Personal price limit for the house, including fittings: 450,000 €
Preferred heating system: -
If you have to give up something, which details/extensions
- can you give up: bathroom dimensions, U-shaped staircase, indoor balcony (but hallway on upper floor should not be dark), separate toilet on upper floor
- cannot give up: hallway width on ground floor, kitchen size, living room size (possibly can be 20 - 40 cm (8 - 16 inches) narrower), cloakroom, laundry chute, chimney and fireplace, shower on every floor, master bedroom dimensions
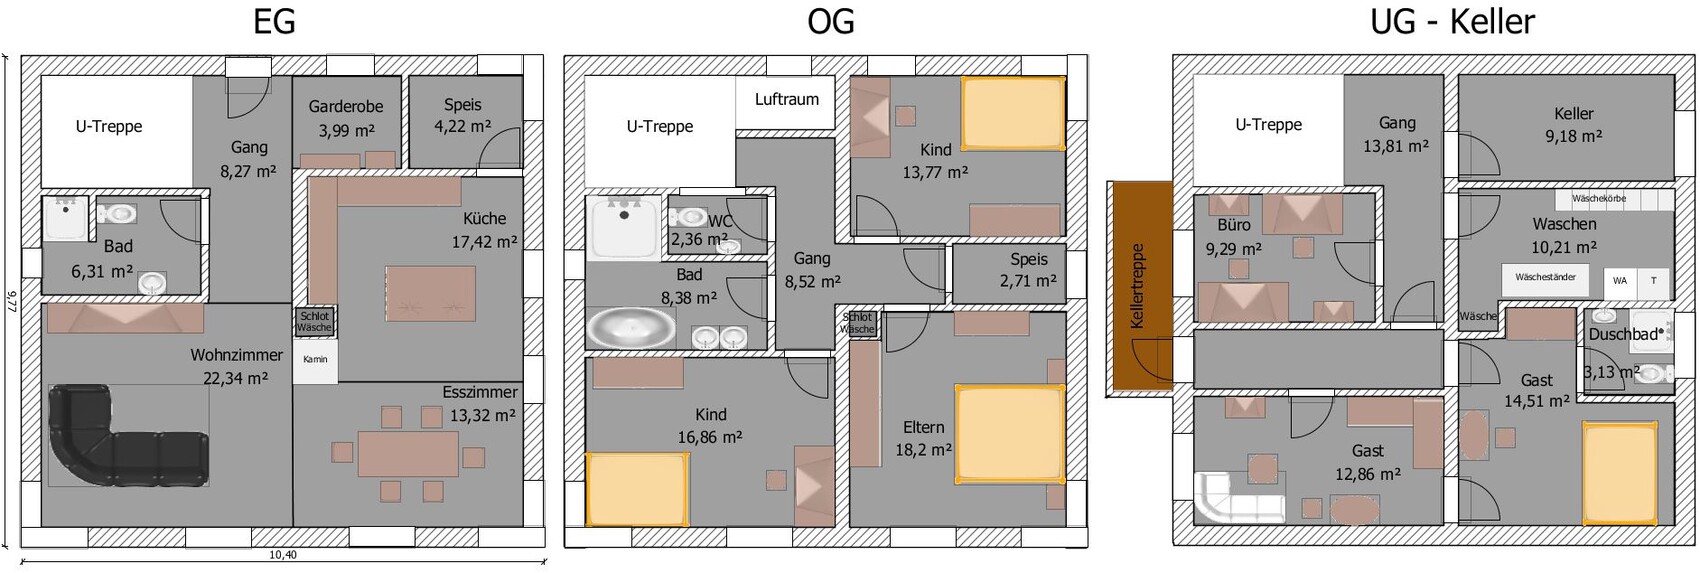
We are not happy that one of the children’s rooms on the upper floor is so small.
Our priorities are:
- The master bedroom should be approximately this size
- Small storage room for the vacuum cleaner
- More spacious bathroom with a large shower, bathtub, and double vanity
- No dark hallway
- Possibly a separate living unit on the upper floor later (for rental, also an additional separate apartment in the basement)
- Roughly equal size children’s rooms
Do you have any other ideas? Picture attached.
Development plan/restrictions: none
Plot size: 620 m² (6676 sq ft)
Slope: no
Number of floors: 2 + basement
Roof type: hipped roof with a peak
Design style: urban villa
Clients’ requirements
Number of people, ages: 2 adults + 2 children planned
Space needed on ground floor and upper floor: 70 - 80 m² (750 - 860 sq ft)
Conservative or modern construction: modern
Open kitchen, kitchen island: yes
Number of dining seats: 6
Fireplace: yes
Balcony, roof terrace: no
Garage, carport: garage
Utility garden, greenhouse: no
Other wishes/special features/daily routine: -
House design
Who created the plan:
- Planner from a construction company: no
- Architect: no
- Do-it-yourself by you: yes
What do you like in particular?: indoor balcony above the front door, front door opens and you can look into the garden :-)
What don’t you like? Upper floor: child’s room of 13.77 m² (148 sq ft) is too small – but we need a small storage room for the vacuum cleaner
Price estimate according to architect/planner: ???
Personal price limit for the house, including fittings: 450,000 €
Preferred heating system: -
If you have to give up something, which details/extensions
- can you give up: bathroom dimensions, U-shaped staircase, indoor balcony (but hallway on upper floor should not be dark), separate toilet on upper floor
- cannot give up: hallway width on ground floor, kitchen size, living room size (possibly can be 20 - 40 cm (8 - 16 inches) narrower), cloakroom, laundry chute, chimney and fireplace, shower on every floor, master bedroom dimensions

I personally think that 12 m² (130 ft²) per child is ideal, and anyway, they don’t really play in their rooms while they are young. My children always hang around me, in the living room. They bring their toys along but don’t put them away either 😕. My older son, 17 years old, has a room of 11 m² (118 ft²), but theoretically 5 m² (54 ft²) would be enough. He mainly sits at the PC and meets his friends online. When children get older, at the beginning of puberty, they will either use their room or spend most of their time out. And of course, it’s easy to say that you can sell the house when they grow up. Suburban areas are popular anyway. 🙂 And keep in mind: have a vacuum cleaner for each floor.
I am less selfish in this regard and believe that children should have more than 10 sqm (108 sq ft), at least 15 sqm (161 sq ft). How can anyone be so indifferent to their own children when they themselves take 16 sqm (172 sq ft) just for sleeping plus a dressing area (which I have already seen here)? Especially when children are a bit older, that space becomes their own domain... I used to have around 10 sqm (108 sq ft) and would have liked more. At friends’ houses with larger rooms, it was much more comfortable to spend time. Even back then, when the internet and PCs already existed (which were my hobby too), you still meet up with friends, girlfriends, etc.
N
nordanney18 Nov 2015 12:56@ Saruss: The proportions between the master bedroom (preferably with a walk-in closet), where no one spends much time during the day, and the size of the children's rooms need to be right. I agree with you on that. However, 12m² (130 sq ft) for a child's room is sufficient for growing up and adolescence 😉. Larger children’s rooms generally mean a larger ground floor/upper floor and consequently higher costs. If your budget allows, it’s worth considering, but it’s similar to optional features—nice to have, but you won’t die without them.
If I imagine that we should have planned 15–20m² (160–215 sq ft) for the children’s rooms plus the master bedroom and two bathrooms—all on one level so we can stay close to our little ones (three of them, still very young) at night—we would have had to win the lottery for that 🙁 . The ground floor would have become a ballroom (or I would have gotten space for a home theater 🙂).
If I imagine that we should have planned 15–20m² (160–215 sq ft) for the children’s rooms plus the master bedroom and two bathrooms—all on one level so we can stay close to our little ones (three of them, still very young) at night—we would have had to win the lottery for that 🙁 . The ground floor would have become a ballroom (or I would have gotten space for a home theater 🙂).
The argument "you won’t die" is of course universal. In your planning, I could say the same: losing one bathroom won’t kill you, but it would make the children's rooms bigger, or having only two electrical outlets per room won’t kill you either. I used to have a small room and would have wished for a bigger one, even though I didn’t die from it. With 10 square meters (108 square feet), after subtracting the bed, desk, wardrobe, possibly a media shelf, and the door swing area, there is really very little free space left.
N
nordanney18 Nov 2015 14:00Saruss schrieb:
The argument "you won’t die" is obviously universal. I could say the same about your plan: you won’t die with one less bathroom, but the kids’ rooms would be bigger, or with only two sockets per room, you won’t die either. I used to have a small room and wished it were larger, even though I didn’t die. With 10sqm (108 sq ft), after subtracting the bed, desk, wardrobe, maybe a media shelf, and door clearance, there is really very little free space.
Of course, that’s universal – but we simply couldn’t afford to build such large kids’ rooms. That probably applies to many families with more than one child. Our older daughter’s (7 years) pajama parties also work with half a dozen kids in the “battlefield” kids’ room of just over 12sqm (129 sq ft). Of course, bigger would be nicer...By the way, 10sqm (108 sq ft) is really quite small. When there are windows on two sides and the door on the third, it gets tight to fit furniture.
P.S. With only one bathroom, I might come very close to death, since it’s possible that four women could occupy the bathroom at once... 😉
Of course, the financial aspect is always a factor in building a house.
I just think that if you’re going to have children and build a house, you should at least make the most of it for the kids. That’s why I understand the original poster’s concern about the unequal sizes of the children’s rooms in the first draft. However, I don’t think the overall size of the children’s rooms should be reduced just to make them equal in size.
Our children’s rooms are about 16 sqm (170 sq ft) each, and with the kids being very small right now, there is still plenty of free space. This also allows them to play “properly” and spread out.
As a child, I would have loved that—I would have liked to have my LEGO (later on technical models) and other hobbies in my room, where I could leave things spread out on the floor for a while, especially after organizing them. Having your own room is even more important when you are not an only child because you have to share living space like the living room with siblings. Later on, I could have set up my music system or speakers more conveniently (my 11 sqm (118 sq ft) bedroom as a child was long and narrow, which wasn’t ideal). Or other things like that. That’s just my opinion.
PS: You can also have a bathroom on the ground floor, which you’ll probably appreciate before you die... (and with a suitable layout of the ground floor, you can manage for several weeks without using stairs even with a broken leg or something similar).
I just think that if you’re going to have children and build a house, you should at least make the most of it for the kids. That’s why I understand the original poster’s concern about the unequal sizes of the children’s rooms in the first draft. However, I don’t think the overall size of the children’s rooms should be reduced just to make them equal in size.
Our children’s rooms are about 16 sqm (170 sq ft) each, and with the kids being very small right now, there is still plenty of free space. This also allows them to play “properly” and spread out.
As a child, I would have loved that—I would have liked to have my LEGO (later on technical models) and other hobbies in my room, where I could leave things spread out on the floor for a while, especially after organizing them. Having your own room is even more important when you are not an only child because you have to share living space like the living room with siblings. Later on, I could have set up my music system or speakers more conveniently (my 11 sqm (118 sq ft) bedroom as a child was long and narrow, which wasn’t ideal). Or other things like that. That’s just my opinion.
PS: You can also have a bathroom on the ground floor, which you’ll probably appreciate before you die... (and with a suitable layout of the ground floor, you can manage for several weeks without using stairs even with a broken leg or something similar).
Similar topics