
Hello everyone,
We are not happy that one of the children’s rooms on the upper floor is so small.
Our priorities are:
- The master bedroom should be approximately this size
- Small storage room for the vacuum cleaner
- More spacious bathroom with a large shower, bathtub, and double vanity
- No dark hallway
- Possibly a separate living unit on the upper floor later (for rental, also an additional separate apartment in the basement)
- Roughly equal size children’s rooms
Do you have any other ideas? Picture attached.
Development plan/restrictions: none
Plot size: 620 m² (6676 sq ft)
Slope: no
Number of floors: 2 + basement
Roof type: hipped roof with a peak
Design style: urban villa
Clients’ requirements
Number of people, ages: 2 adults + 2 children planned
Space needed on ground floor and upper floor: 70 - 80 m² (750 - 860 sq ft)
Conservative or modern construction: modern
Open kitchen, kitchen island: yes
Number of dining seats: 6
Fireplace: yes
Balcony, roof terrace: no
Garage, carport: garage
Utility garden, greenhouse: no
Other wishes/special features/daily routine: -
House design
Who created the plan:
- Planner from a construction company: no
- Architect: no
- Do-it-yourself by you: yes
What do you like in particular?: indoor balcony above the front door, front door opens and you can look into the garden :-)
What don’t you like? Upper floor: child’s room of 13.77 m² (148 sq ft) is too small – but we need a small storage room for the vacuum cleaner
Price estimate according to architect/planner: ???
Personal price limit for the house, including fittings: 450,000 €
Preferred heating system: -
If you have to give up something, which details/extensions
- can you give up: bathroom dimensions, U-shaped staircase, indoor balcony (but hallway on upper floor should not be dark), separate toilet on upper floor
- cannot give up: hallway width on ground floor, kitchen size, living room size (possibly can be 20 - 40 cm (8 - 16 inches) narrower), cloakroom, laundry chute, chimney and fireplace, shower on every floor, master bedroom dimensions
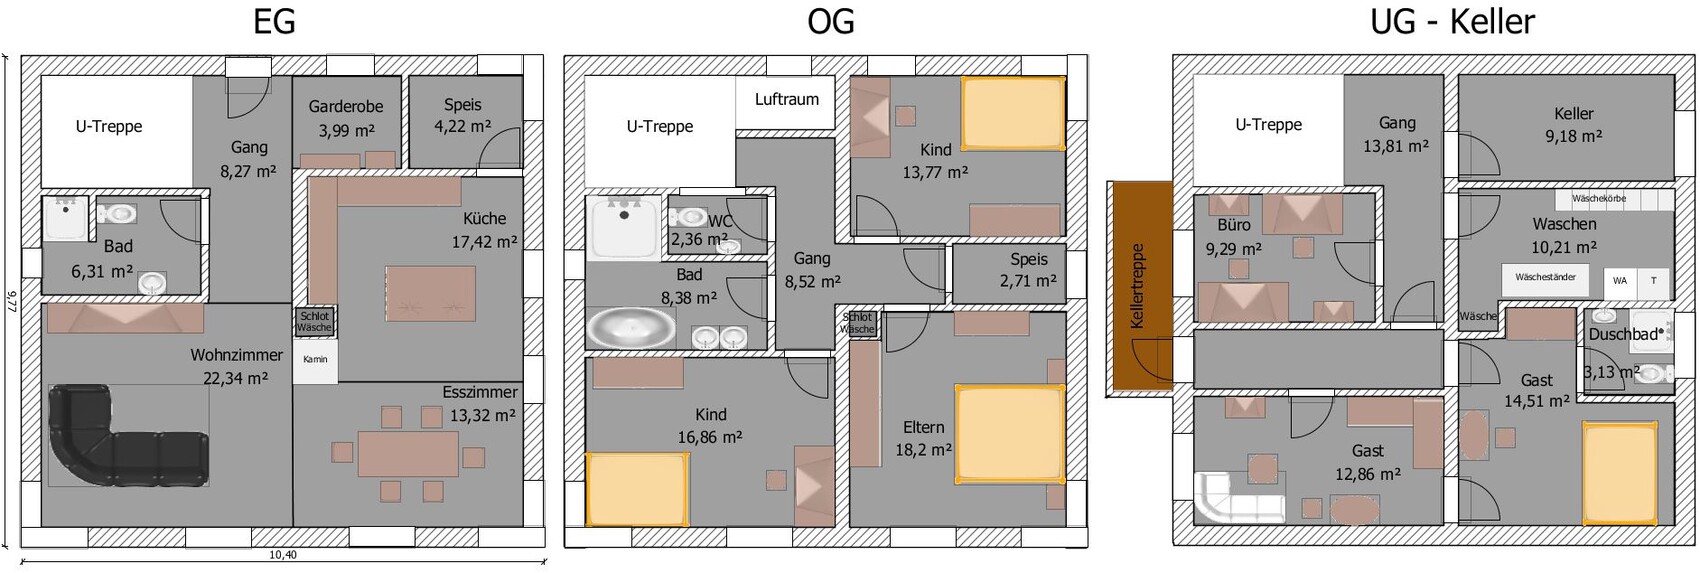
We are not happy that one of the children’s rooms on the upper floor is so small.
Our priorities are:
- The master bedroom should be approximately this size
- Small storage room for the vacuum cleaner
- More spacious bathroom with a large shower, bathtub, and double vanity
- No dark hallway
- Possibly a separate living unit on the upper floor later (for rental, also an additional separate apartment in the basement)
- Roughly equal size children’s rooms
Do you have any other ideas? Picture attached.
Development plan/restrictions: none
Plot size: 620 m² (6676 sq ft)
Slope: no
Number of floors: 2 + basement
Roof type: hipped roof with a peak
Design style: urban villa
Clients’ requirements
Number of people, ages: 2 adults + 2 children planned
Space needed on ground floor and upper floor: 70 - 80 m² (750 - 860 sq ft)
Conservative or modern construction: modern
Open kitchen, kitchen island: yes
Number of dining seats: 6
Fireplace: yes
Balcony, roof terrace: no
Garage, carport: garage
Utility garden, greenhouse: no
Other wishes/special features/daily routine: -
House design
Who created the plan:
- Planner from a construction company: no
- Architect: no
- Do-it-yourself by you: yes
What do you like in particular?: indoor balcony above the front door, front door opens and you can look into the garden :-)
What don’t you like? Upper floor: child’s room of 13.77 m² (148 sq ft) is too small – but we need a small storage room for the vacuum cleaner
Price estimate according to architect/planner: ???
Personal price limit for the house, including fittings: 450,000 €
Preferred heating system: -
If you have to give up something, which details/extensions
- can you give up: bathroom dimensions, U-shaped staircase, indoor balcony (but hallway on upper floor should not be dark), separate toilet on upper floor
- cannot give up: hallway width on ground floor, kitchen size, living room size (possibly can be 20 - 40 cm (8 - 16 inches) narrower), cloakroom, laundry chute, chimney and fireplace, shower on every floor, master bedroom dimensions
arubau36 schrieb:
So first of all, the house is quite large 🤨. I find it rather average to small for 2 adults and 2 children (who will later become young adults themselves).
And 13sqm for a child’s room is okay, I think. I think that’s clearly too small. As I’ve posted before, these rooms will eventually be used by teenagers or young adults, and from around age 12 or 13 onward, it’s too small. Nowadays, children also tend to stay at home longer if the location allows it (for example, close to a university or college with good transport connections).
It also all needs to be kept clean. Exactly. That’s why I would plan space on every floor for a docking station for a cordless vacuum like a Vorwerk Kobold or similar. I would also design the layout generously to avoid any awkward corners or niches where dirt can accumulate, so that both the robotic vacuum and a person can easily reach everywhere. You also need space to move furniture to vacuum behind it. In my opinion, larger apartments or houses with enough open areas, organized storage spaces, and storage located where needed (not just one central basement, but storage throughout the home) are SIMPLER to keep clean than small apartments or houses. The number of furniture pieces won’t necessarily be bigger just because of more space, so it’s not more cleaning overall. But whether you can easily move around the couch with a vacuum cleaner or have to squeeze behind it to clean, whether you can shift furniture around to vacuum behind it, or only just fit a handheld vacuum cleaner around the furniture and the bed—that makes a difference.
Sebastian79 schrieb:
Eventually these rooms will be empty anyway – I’ve often stayed with friends in rooms about 10sqm where 4-6 of us hung out. No one cared about the size back then...
Kids really don’t care about this, so I wouldn’t prioritize it or create problems in the floor plan because of it. I had around 30-40 sqm and thought that was great. Everything had its place and nothing felt cramped. After all, children’s rooms often serve both as living space and sleeping area.
If the rooms do eventually become empty and you really no longer need the space, you can always sell the house or pass it on early. This happened with a friend who will soon be moving back into his parents’ house as the owner. He’ll probably pay them some money, and his parents—still in good shape, working, cycling, and so on—will likely move into a nice apartment in the city as a couple. They don't want to do garden work anymore and prefer going to the opera or theater. If the house is in a good location, it will always sell well and probably without losses.
S
Sebastian7912 Nov 2015 20:32Ah, so that’s why you are like this – if you want to raise children who become Gryms later on, you should definitely plan oversized bedrooms for them 🙂
Apart from that, what you’re saying is just unrealistic nonsense again... great locations aren’t as common as sand by the sea, and most ordinary people can’t afford them.
And you don’t think that’s big? Some time ago, your house was planned to be much smaller, and you convinced yourself with other, equally far-fetched arguments.
You really are a character 🙂
Apart from that, what you’re saying is just unrealistic nonsense again... great locations aren’t as common as sand by the sea, and most ordinary people can’t afford them.
And you don’t think that’s big? Some time ago, your house was planned to be much smaller, and you convinced yourself with other, equally far-fetched arguments.
You really are a character 🙂
N
nordanney12 Nov 2015 22:19Grym schrieb:
And I’ve learned that with around 130 sqm (1,400 sq ft), you won’t win any prizes because it always feels lacking.
Also, I mentioned that if you build in a good location, you can easily resell the house without losses. If... With a well-planned 130 sqm (1,400 sq ft), you won’t miss anything. More is nicer, but there’s always room for improvement...
Two children's bedrooms together total 35 m² (375 sq ft); living/dining area at least 35 m² (375 sq ft); utility room + technical room at least 15 m² (160 sq ft); kitchen 10 m² (110 sq ft); study 10 m² (110 sq ft); upstairs bathroom + downstairs WC 15 m² (160 sq ft); bedroom and walk-in closet at least 20 m² (215 sq ft); entrance area 5 m² (55 sq ft). That already adds up to 145 m² (1,560 sq ft) without including any hallway space. Nowhere in this plan is any area excessively large or wasteful. Including necessary hallways, we easily end up with around 160 m² (1,720 sq ft).
A great location does not necessarily have to be right in the city center or in a prime neighborhood. We are building, for example, 6 km (3.7 miles) from downtown in a suburb. It is quiet here, and at the same time the university and city center are reachable within 10–12 minutes by bus (6 trips per hour during peak times) or 15 minutes by bike. Local amenities such as doctors, pharmacies, hairdressers, various bakeries and butchers, supermarkets, and discount stores are all within walking distance.
There are certainly much more exclusive locations here, but this is a good area where the house will definitely sell. I wouldn’t worry at all about the bedrooms being too large once the children have moved out. If that happens or if we prefer an apartment in the city instead of a house with a garden, then the house will be sold, and that’s it. For the age from 12 until moving out (whenever that may be), 12 m² (130 sq ft) is simply too small.
A great location does not necessarily have to be right in the city center or in a prime neighborhood. We are building, for example, 6 km (3.7 miles) from downtown in a suburb. It is quiet here, and at the same time the university and city center are reachable within 10–12 minutes by bus (6 trips per hour during peak times) or 15 minutes by bike. Local amenities such as doctors, pharmacies, hairdressers, various bakeries and butchers, supermarkets, and discount stores are all within walking distance.
There are certainly much more exclusive locations here, but this is a good area where the house will definitely sell. I wouldn’t worry at all about the bedrooms being too large once the children have moved out. If that happens or if we prefer an apartment in the city instead of a house with a garden, then the house will be sold, and that’s it. For the age from 12 until moving out (whenever that may be), 12 m² (130 sq ft) is simply too small.
S
Sebastian7913 Nov 2015 01:27Nonsense...
Similar topics