
Hello everyone,
We are not happy that one of the children’s rooms on the upper floor is so small.
Our priorities are:
- The master bedroom should be approximately this size
- Small storage room for the vacuum cleaner
- More spacious bathroom with a large shower, bathtub, and double vanity
- No dark hallway
- Possibly a separate living unit on the upper floor later (for rental, also an additional separate apartment in the basement)
- Roughly equal size children’s rooms
Do you have any other ideas? Picture attached.
Development plan/restrictions: none
Plot size: 620 m² (6676 sq ft)
Slope: no
Number of floors: 2 + basement
Roof type: hipped roof with a peak
Design style: urban villa
Clients’ requirements
Number of people, ages: 2 adults + 2 children planned
Space needed on ground floor and upper floor: 70 - 80 m² (750 - 860 sq ft)
Conservative or modern construction: modern
Open kitchen, kitchen island: yes
Number of dining seats: 6
Fireplace: yes
Balcony, roof terrace: no
Garage, carport: garage
Utility garden, greenhouse: no
Other wishes/special features/daily routine: -
House design
Who created the plan:
- Planner from a construction company: no
- Architect: no
- Do-it-yourself by you: yes
What do you like in particular?: indoor balcony above the front door, front door opens and you can look into the garden :-)
What don’t you like? Upper floor: child’s room of 13.77 m² (148 sq ft) is too small – but we need a small storage room for the vacuum cleaner
Price estimate according to architect/planner: ???
Personal price limit for the house, including fittings: 450,000 €
Preferred heating system: -
If you have to give up something, which details/extensions
- can you give up: bathroom dimensions, U-shaped staircase, indoor balcony (but hallway on upper floor should not be dark), separate toilet on upper floor
- cannot give up: hallway width on ground floor, kitchen size, living room size (possibly can be 20 - 40 cm (8 - 16 inches) narrower), cloakroom, laundry chute, chimney and fireplace, shower on every floor, master bedroom dimensions
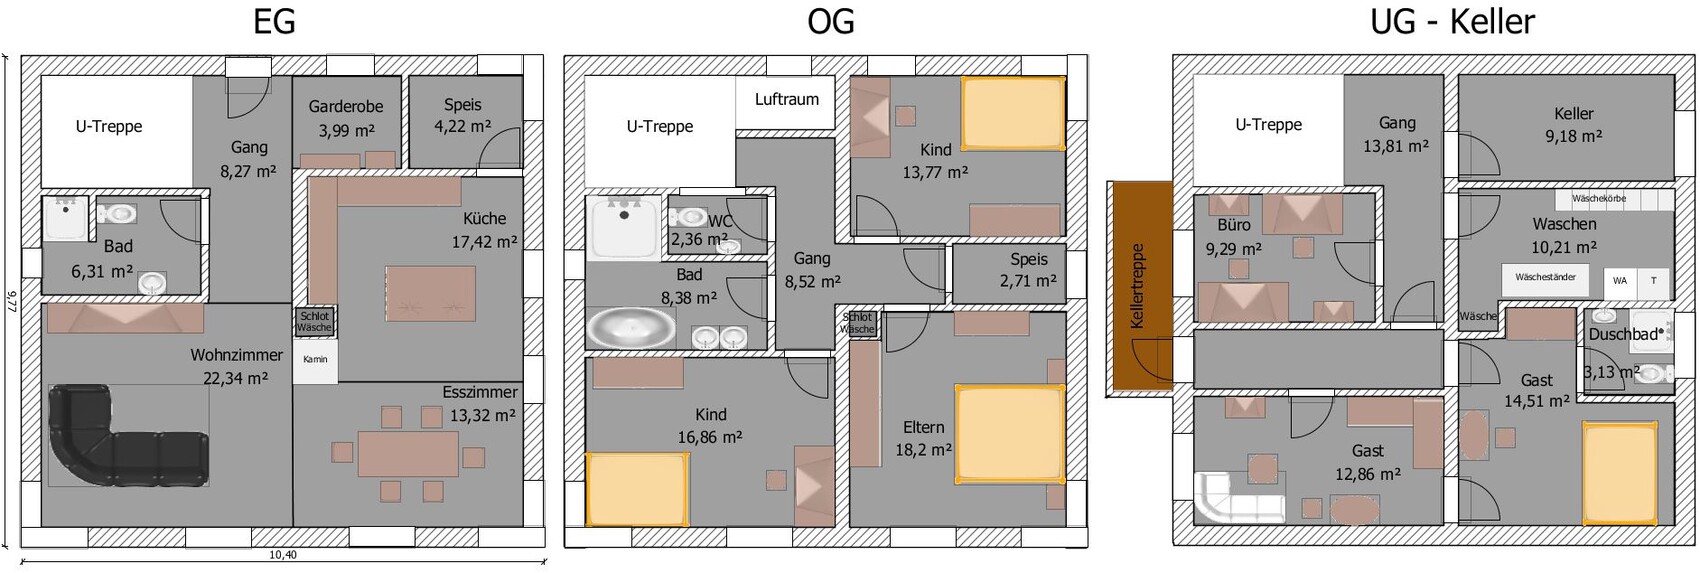
We are not happy that one of the children’s rooms on the upper floor is so small.
Our priorities are:
- The master bedroom should be approximately this size
- Small storage room for the vacuum cleaner
- More spacious bathroom with a large shower, bathtub, and double vanity
- No dark hallway
- Possibly a separate living unit on the upper floor later (for rental, also an additional separate apartment in the basement)
- Roughly equal size children’s rooms
Do you have any other ideas? Picture attached.
Development plan/restrictions: none
Plot size: 620 m² (6676 sq ft)
Slope: no
Number of floors: 2 + basement
Roof type: hipped roof with a peak
Design style: urban villa
Clients’ requirements
Number of people, ages: 2 adults + 2 children planned
Space needed on ground floor and upper floor: 70 - 80 m² (750 - 860 sq ft)
Conservative or modern construction: modern
Open kitchen, kitchen island: yes
Number of dining seats: 6
Fireplace: yes
Balcony, roof terrace: no
Garage, carport: garage
Utility garden, greenhouse: no
Other wishes/special features/daily routine: -
House design
Who created the plan:
- Planner from a construction company: no
- Architect: no
- Do-it-yourself by you: yes
What do you like in particular?: indoor balcony above the front door, front door opens and you can look into the garden :-)
What don’t you like? Upper floor: child’s room of 13.77 m² (148 sq ft) is too small – but we need a small storage room for the vacuum cleaner
Price estimate according to architect/planner: ???
Personal price limit for the house, including fittings: 450,000 €
Preferred heating system: -
If you have to give up something, which details/extensions
- can you give up: bathroom dimensions, U-shaped staircase, indoor balcony (but hallway on upper floor should not be dark), separate toilet on upper floor
- cannot give up: hallway width on ground floor, kitchen size, living room size (possibly can be 20 - 40 cm (8 - 16 inches) narrower), cloakroom, laundry chute, chimney and fireplace, shower on every floor, master bedroom dimensions
I can't imagine that the hallway on the upper floor is still very bright after the second turn – so it’s quite a dark corridor there.
Otherwise, even a layperson can hardly make a judgment without more precise measurements. Every wall (that is... every wall), every window, every corridor needs a dimension. In my opinion, the software should be able to do this automatically, if it is the program I think of (double-click while hovering over it, then simply drag it outside).
Otherwise, even a layperson can hardly make a judgment without more precise measurements. Every wall (that is... every wall), every window, every corridor needs a dimension. In my opinion, the software should be able to do this automatically, if it is the program I think of (double-click while hovering over it, then simply drag it outside).

First of all, the house is going to be quite large 🤨. I think 13 sqm (140 sq ft) for a child’s room is okay. Kids usually prefer being outside or wherever their parents are anyway. Everything also needs to be kept clean. Are you a large family? For the upper floor, I would place the storage room next to the staircase. Then, on the right side, have two children’s rooms so that both rooms are the same size. The larger 16 sqm (172 sq ft) room could be used as the master bedroom. That’s my idea for now.
D
Doc.Schnaggls11 Nov 2015 13:36Hello,
I can only agree with the criticism already expressed:
The staircase in the corner of the house leads to what I consider excessively long corridors on all three floors. At least the hallway on the upper floor will likely become a dark area as the access to the bedrooms/children’s rooms.
The bathroom and the WC on the upper floor are too small for a house of this size. An interior WC, in my opinion, is no longer practical.
The access to the pantry is also rather inconvenient if I have to carry everything around the house in a circle.
The chimney flue for the wood stove on the ground floor is missing on the upper floor.
My suggestions would be:
Move the staircase to the center, place the bathroom on the upper floor, the bathroom on the ground floor, and the office in the basement, all in the corner.
Include the chimney flue on the upper floor as well.
Rethink the kitchen layout – possibly move the L-shaped kitchen to the exterior wall and shift the wall to the pantry – access to the pantry could also be created through a “door” in the kitchen frontage. Rotate the kitchen island 90° and partially remove the wall between the current corridor and the kitchen.
Regards,
Dirk
I can only agree with the criticism already expressed:
The staircase in the corner of the house leads to what I consider excessively long corridors on all three floors. At least the hallway on the upper floor will likely become a dark area as the access to the bedrooms/children’s rooms.
The bathroom and the WC on the upper floor are too small for a house of this size. An interior WC, in my opinion, is no longer practical.
The access to the pantry is also rather inconvenient if I have to carry everything around the house in a circle.
The chimney flue for the wood stove on the ground floor is missing on the upper floor.
My suggestions would be:
Move the staircase to the center, place the bathroom on the upper floor, the bathroom on the ground floor, and the office in the basement, all in the corner.
Include the chimney flue on the upper floor as well.
Rethink the kitchen layout – possibly move the L-shaped kitchen to the exterior wall and shift the wall to the pantry – access to the pantry could also be created through a “door” in the kitchen frontage. Rotate the kitchen island 90° and partially remove the wall between the current corridor and the kitchen.
Regards,
Dirk
arubau36 schrieb:
13sqm (140 sq ft) for a child is okay in my opinion. Kids usually prefer being outside or wherever their parents are anyway. I would also consider that children grow into teenagers and young adults who might want to invite some friends over. We would make children's rooms at least 16sqm (170 sq ft), preferably 18sqm (195 sq ft). It’s better to have the own bedroom and bathroom only as large as necessary.
S
Sebastian7911 Nov 2015 20:05At some point, these rooms will be empty too—and I’ve often been at friends’ places with maybe 10 m² (108 sq ft), where 4 to 6 of us just hung out. Nobody cared back then...
That simply isn’t important to children... I wouldn’t prioritize it or create problems in the floor plan because of it.
That simply isn’t important to children... I wouldn’t prioritize it or create problems in the floor plan because of it.
N
nordanney11 Nov 2015 20:17Sebastian79 schrieb:
At some point, these rooms will be empty as well – and I have often been at friends’ places with maybe 10m² (108 sq ft), where 4–6 of us just hung out. Nobody cared back then...
It’s simply not important to children… I wouldn’t give it priority or cause problems with the floor plan because of it. Fully agree!
Similar topics