
ᐅ Floor Plan Ideas for a Single-Family Home Extension with Three Children’s Bedrooms and a Home Office
Created on: 7 Nov 2023 19:41
B
Ben_des
Hello everyone,
We are recently a family of five (three little girls; 4 months, 3 and 6 years old) currently living on the first floor (84 sqm (900 sq ft)) of our old building. My mother lives on the identical ground floor, and the upper floor (second floor) is partly rented out. I also have a small room next to the entrance of the rental apartment. The attic is converted but not really practical since it is only accessible via a pull-down attic ladder.
We have a garden adjoining the north side of the existing house. The garage is located west of that. Due to lack of space, we naturally need more living area. After initial talks with prefab house manufacturers, we first focused on modular units (“Flying Spaces” by Schwörerhaus and others). However, we quickly warmed up to the idea of building a small extension.
This would have the advantages of:
- no mixing of old and new constructions
- no construction work inside the apartment while living there
- possibility to rent out and thus refinance the new building
Since I thought a prefab house would be built quickly, I have been looking around wildly among prefab providers. Hanse Haus said last week that the whole process (from contract signing to moving in) for turnkey completion is around 16-18 months. From the foundation slab construction, another 6 months. Therefore, I am also looking into modular homes. The idea that the house can be ready to move into within days (or weeks) is definitely appealing. However, these are mostly small companies, and the interiors never look as nice in their photos as the marketing pictures of the prefab houses.
What we need, worth mentioning for our single-family home, is:
- 3 children’s rooms
- 2 bathrooms (one large and one small)
- 1 (small) office
- foundation slab (I would use the existing basement of the old building)
- open kitchen
- heating system like Viessmann’s “invincible” or something comparable that does not require a technical room. I like the idea in theory. If it only has disadvantages, please let me know. I have no experience and only think the theory is great.
Otherwise, it should simply be a nice, bright, and airy little house that doesn’t look “cheap.” Apparently, some providers offer houses that look like that. I hope for your help here.
Requirements of the development plan are:
- gable roof (possibly a hipped roof, but whether that fits aesthetically…)
- plot ratio 1: 0.6
- plot ratio 2 (with areas): 0.8
- number of floors: 1.2
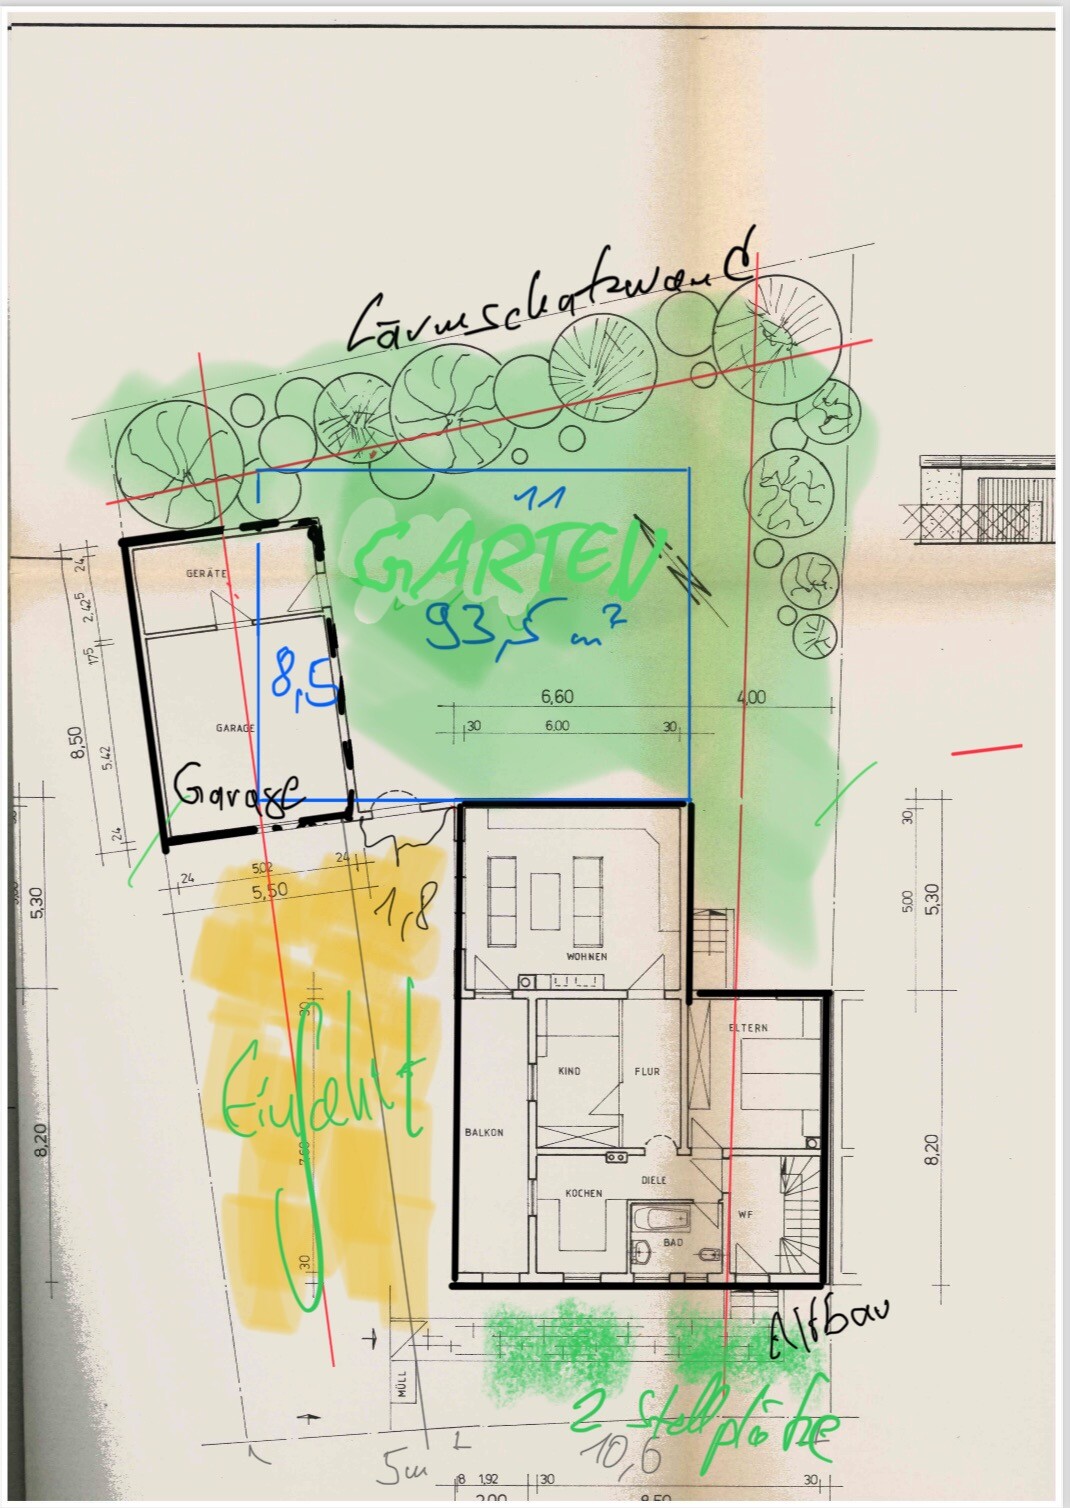
The plot size is 515 sqm (5545 sq ft). Attached is the plot plan with the old building and the colored plan for the new house.
The size results from the setback requirements.
If I keep the garage and build onto it, just like on the existing house, I have 8.5 x 8.5 m (28 x 28 ft). That’s not a lot, of course. But I have room for 2 full floors plus attic.
Alternatively, I could demolish the garage (which is of course a cost factor), which would give us 2.5 m (8 ft) more in width. So without the garage: 11 x 8.5 m (36 x 28 ft).
I have penciled this in on the plan without the garage.
Since the old building basically dates back to 1939, there is no clear parking space regulation for an extension. Today we had an appointment at the planning office, and I will get feedback in the next few days whether I need more than four parking spaces. If not, the existing driveway and the front garden are sufficient.
At first, I didn’t think much about the floor plan. I figured I would leave that to the professionals before I make any nonsense. After talking to prefab house manufacturers, I’m already limited in space anyway, so I can’t have many demands here. I think… 🙂
We have already visited show houses of
- Schwörerhaus, for Flying Spaces and prefab houses. They said we should “decide what we want and then get back.”
- Allkauf Haus (planning in progress, offer pending. Will be between 350k - 400k)
- Hanse Haus (planning in progress, will get back with a quote)
- Received a phone offer from Regnauer over 380k plus foundation slab, plus 15k for finishes, and plus earthworks.
I still want to check out prefab houses from
- Okal Haus (I really like the Hessdorf show house because of the porch with balcony)
- Fingerhut Haus (very pleasant gentleman)
- Luxhaus
Otherwise, I have price lists from Danwood. There are sometimes not so positive comments online. But that might be the case with many providers. Contact and prices are definitely friendly.
My questions:
- What do you think about the mentioned prefab house providers? Are some known for higher or lower quality? We would like a wooden house. They are said to have a better indoor climate, currently be cheaper due to wood prices, and supposedly faster to build. Although I don’t know if that still applies when Hanse Haus tells me 16-18 months. I’ve heard some good things about Regnauer, but only from a friend of a colleague…
- Would you recommend a prefab house for a wooden house, or does it make more sense financially and practically to have it built by local trades? I have contacted a local carpentry and planning office and am still waiting for an offer.
- What do you think of the floor plan? Do you have ideas on how you would nicely realize it? I’m thankful for any tips.
Attached are the
- floor plan: green is the garden, black is the old building, and blue is the floor plan for the new house.
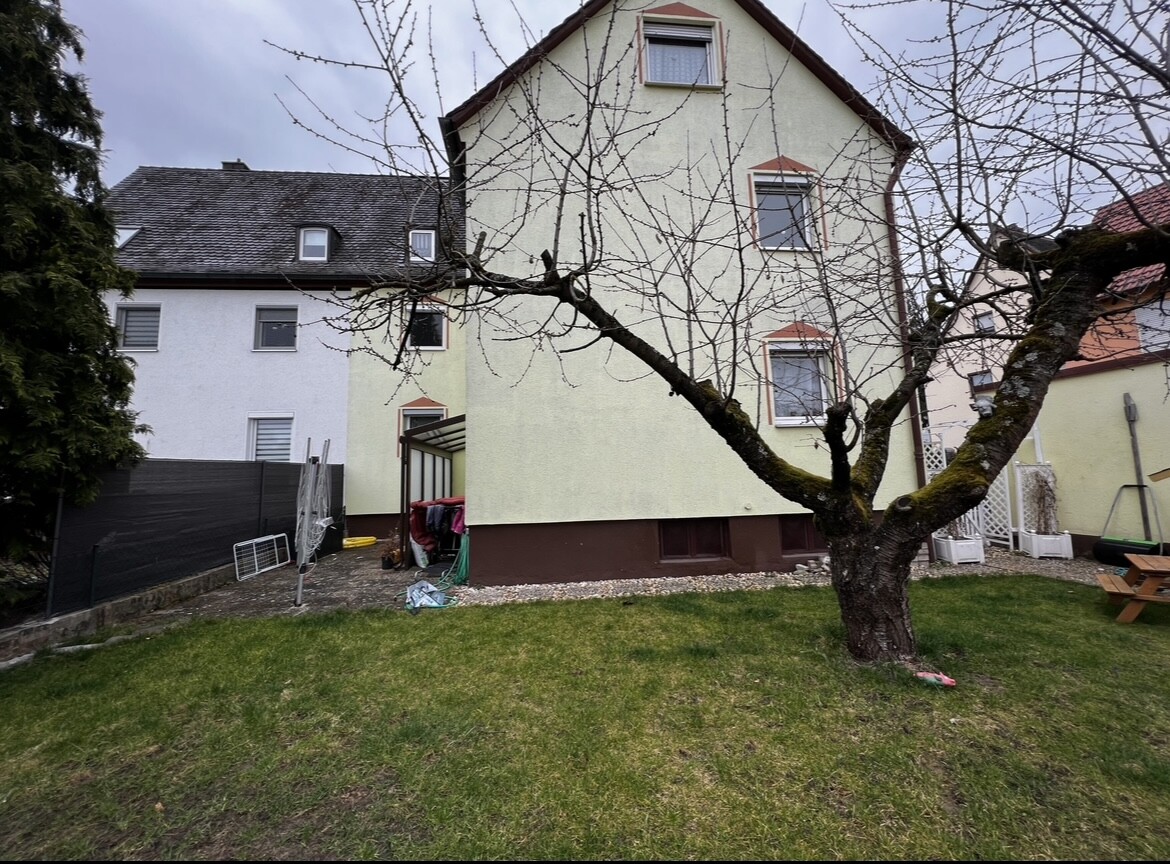
- view from the north of the old building, where the new house is planned
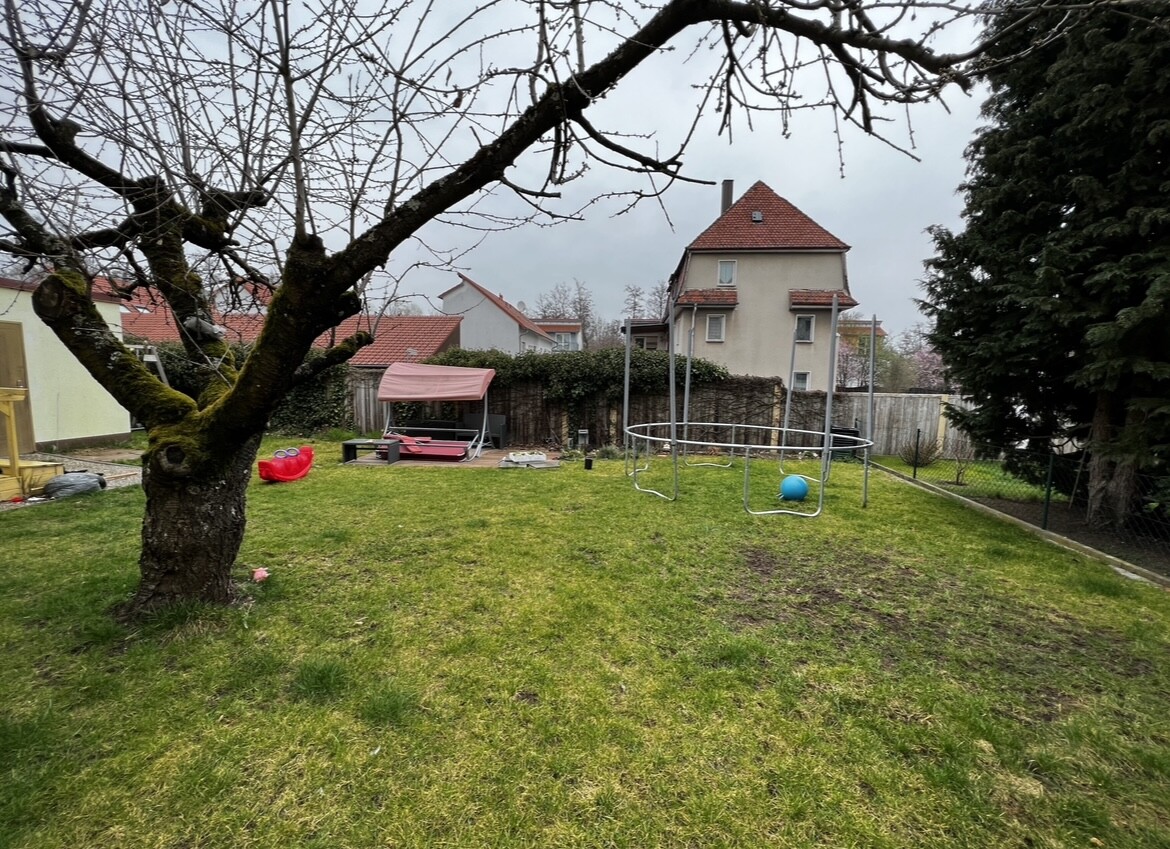
- view from the house towards the garden (north).
I hope it comes across that I have studied this in depth. However, I’m still unsure about many points if no professional gives me feedback. I have no expertise and don’t want to miss anything.
Thanks in advance for reading and for your help!
Good luck
Bendes
We are recently a family of five (three little girls; 4 months, 3 and 6 years old) currently living on the first floor (84 sqm (900 sq ft)) of our old building. My mother lives on the identical ground floor, and the upper floor (second floor) is partly rented out. I also have a small room next to the entrance of the rental apartment. The attic is converted but not really practical since it is only accessible via a pull-down attic ladder.
We have a garden adjoining the north side of the existing house. The garage is located west of that. Due to lack of space, we naturally need more living area. After initial talks with prefab house manufacturers, we first focused on modular units (“Flying Spaces” by Schwörerhaus and others). However, we quickly warmed up to the idea of building a small extension.
This would have the advantages of:
- no mixing of old and new constructions
- no construction work inside the apartment while living there
- possibility to rent out and thus refinance the new building
Since I thought a prefab house would be built quickly, I have been looking around wildly among prefab providers. Hanse Haus said last week that the whole process (from contract signing to moving in) for turnkey completion is around 16-18 months. From the foundation slab construction, another 6 months. Therefore, I am also looking into modular homes. The idea that the house can be ready to move into within days (or weeks) is definitely appealing. However, these are mostly small companies, and the interiors never look as nice in their photos as the marketing pictures of the prefab houses.
What we need, worth mentioning for our single-family home, is:
- 3 children’s rooms
- 2 bathrooms (one large and one small)
- 1 (small) office
- foundation slab (I would use the existing basement of the old building)
- open kitchen
- heating system like Viessmann’s “invincible” or something comparable that does not require a technical room. I like the idea in theory. If it only has disadvantages, please let me know. I have no experience and only think the theory is great.
Otherwise, it should simply be a nice, bright, and airy little house that doesn’t look “cheap.” Apparently, some providers offer houses that look like that. I hope for your help here.
Requirements of the development plan are:
- gable roof (possibly a hipped roof, but whether that fits aesthetically…)
- plot ratio 1: 0.6
- plot ratio 2 (with areas): 0.8
- number of floors: 1.2
The plot size is 515 sqm (5545 sq ft). Attached is the plot plan with the old building and the colored plan for the new house.
The size results from the setback requirements.
If I keep the garage and build onto it, just like on the existing house, I have 8.5 x 8.5 m (28 x 28 ft). That’s not a lot, of course. But I have room for 2 full floors plus attic.
Alternatively, I could demolish the garage (which is of course a cost factor), which would give us 2.5 m (8 ft) more in width. So without the garage: 11 x 8.5 m (36 x 28 ft).
I have penciled this in on the plan without the garage.
Since the old building basically dates back to 1939, there is no clear parking space regulation for an extension. Today we had an appointment at the planning office, and I will get feedback in the next few days whether I need more than four parking spaces. If not, the existing driveway and the front garden are sufficient.
At first, I didn’t think much about the floor plan. I figured I would leave that to the professionals before I make any nonsense. After talking to prefab house manufacturers, I’m already limited in space anyway, so I can’t have many demands here. I think… 🙂
We have already visited show houses of
- Schwörerhaus, for Flying Spaces and prefab houses. They said we should “decide what we want and then get back.”
- Allkauf Haus (planning in progress, offer pending. Will be between 350k - 400k)
- Hanse Haus (planning in progress, will get back with a quote)
- Received a phone offer from Regnauer over 380k plus foundation slab, plus 15k for finishes, and plus earthworks.
I still want to check out prefab houses from
- Okal Haus (I really like the Hessdorf show house because of the porch with balcony)
- Fingerhut Haus (very pleasant gentleman)
- Luxhaus
Otherwise, I have price lists from Danwood. There are sometimes not so positive comments online. But that might be the case with many providers. Contact and prices are definitely friendly.
My questions:
- What do you think about the mentioned prefab house providers? Are some known for higher or lower quality? We would like a wooden house. They are said to have a better indoor climate, currently be cheaper due to wood prices, and supposedly faster to build. Although I don’t know if that still applies when Hanse Haus tells me 16-18 months. I’ve heard some good things about Regnauer, but only from a friend of a colleague…
- Would you recommend a prefab house for a wooden house, or does it make more sense financially and practically to have it built by local trades? I have contacted a local carpentry and planning office and am still waiting for an offer.
- What do you think of the floor plan? Do you have ideas on how you would nicely realize it? I’m thankful for any tips.
Attached are the
- floor plan: green is the garden, black is the old building, and blue is the floor plan for the new house.
- view from the north of the old building, where the new house is planned
- view from the house towards the garden (north).
I hope it comes across that I have studied this in depth. However, I’m still unsure about many points if no professional gives me feedback. I have no expertise and don’t want to miss anything.
Thanks in advance for reading and for your help!
Good luck
Bendes
Since many of you have been asking about the new construction, I want to share the background of this idea and ask for your feedback.
I hope the reasoning is understandable.
More information about the house will also help with understanding.

- It is a semi-detached house with the mentioned extension
- My mother lives on the ground floor (with a right of residence)
- We live on the upper floor (myself, my wife, and three girls aged 5 months, 4 years, and 6 years)
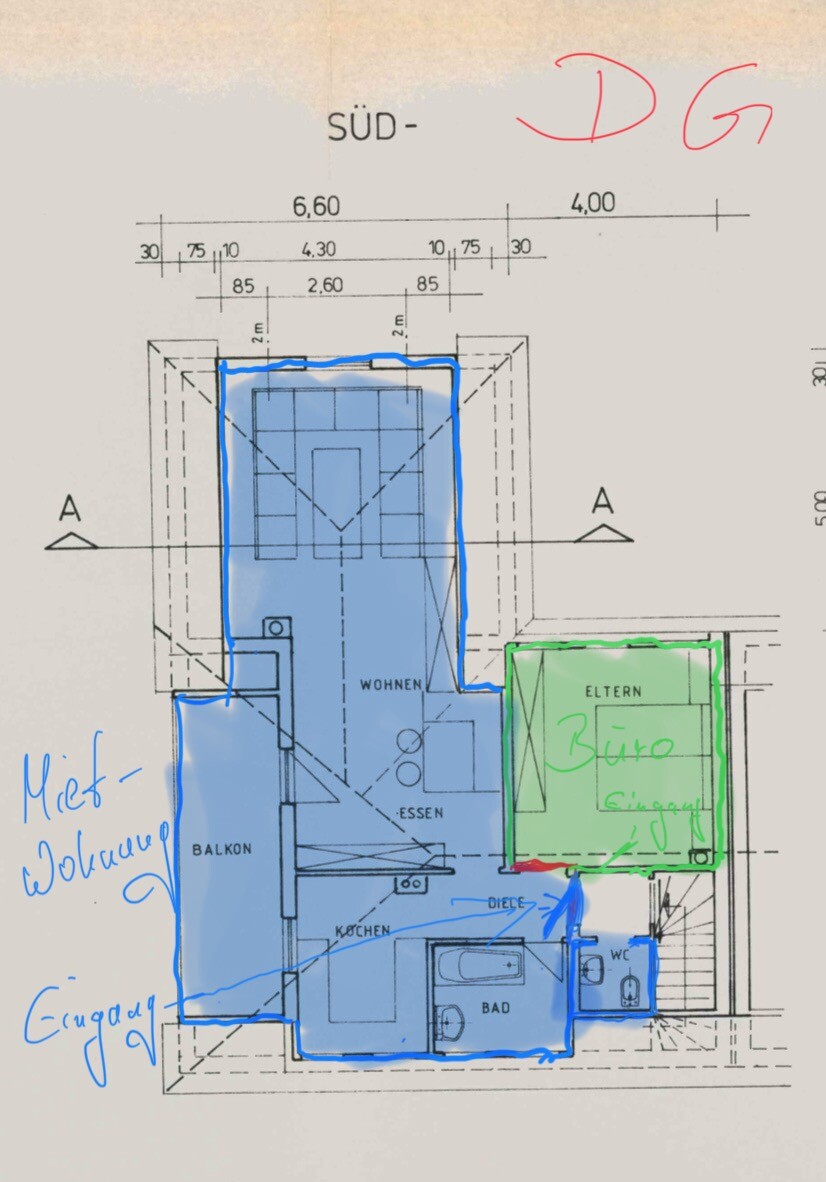
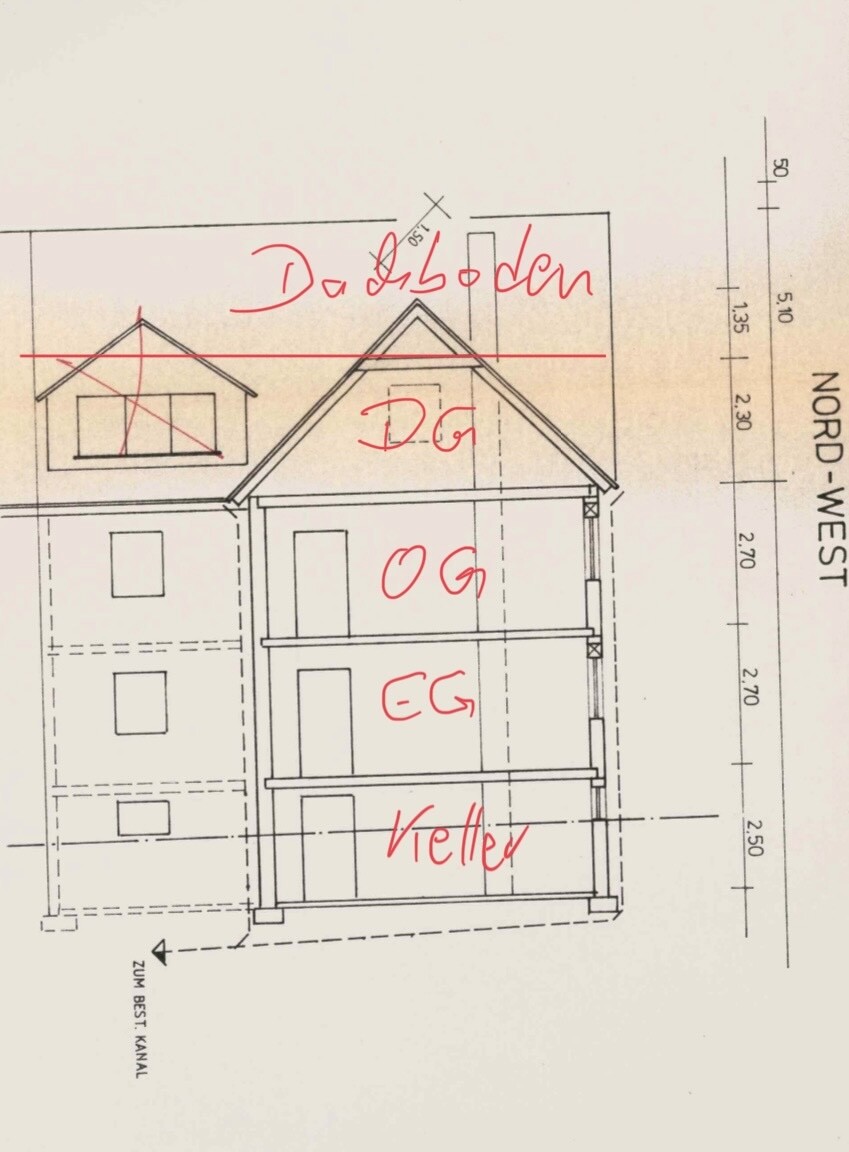
- The tenant lives in the top floor (attic). The room layout is poor and developed historically. At some point, the former master bedroom in the attic became a separate room outside of the rented apartment. The access from that room to the rental unit was closed and a new door was installed. So, when you arrive on the attic floor, there are three doors: on the left the bathroom, straight ahead the entrance to the rental unit, and on the right the access to the office.
Above that is the old pull-out door to the attic storage.
Of course, the layout is absolutely terrible. I didn’t build it.
Here is the basement:
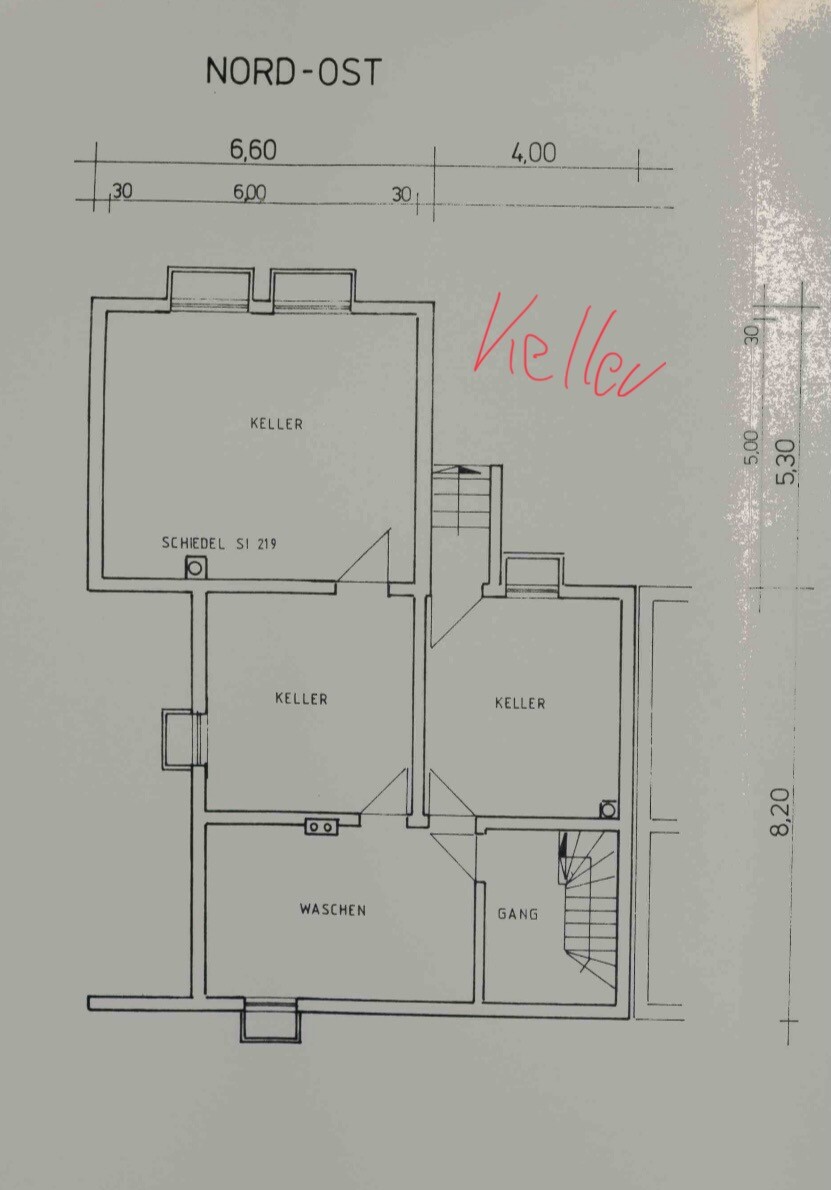
Here are the ground floor and upper floor:

So, how did we come up with the idea for the new build?
We have been a family of five for five months now. When we were four, it was clear that we would eventually need more space, but now that our youngest daughter arrived, we have started approaching it more seriously.
Living as five on 84 sqm (that is the combined size of ground and upper floors) is obviously not enough. We’re not in a rush, as the children still share a room for now. But in two years, we want to have the "more space" situation sorted.
At first, we considered just adding a traditional masonry extension to the upper floor. My mother on the ground floor doesn’t need more space. Then I thought about using her living room as part of our living space. What was important was having a separate entrance. So if the living rooms of ground floor and upper floor were connected, there would be a separate entrance and a bit more space. But that’s still not enough rooms, and I couldn’t come up with a reasonable layout. Also, access to the office and attic would be great with an extension but I couldn’t find a practical way to do it. At least I couldn’t come up with one.
Then I started “googling” and came across tiny houses, modular spaces, etc. Then I thought about attaching a container or modular space on stilts to the north side (garden) of the upper floor to add three children's rooms. That sounded like an interesting idea at first.
Then we were told that such a build-in would be so expensive that for "a little more" we could build a complete extension.
That’s when the idea arose to build a separate house. This has the advantage that we could move out of the upper floor and into the new house, which would then allow the apartment to be rented out.
Eventually, when my mother is no longer here, there would be three rental units, which could also mean three apartments for the three children in the far future. Whether they want to use them or not is another question. Theoretically, it would also be possible at some later point to demolish the old building and replace it with something new.
And then the idea came: a house in the garden.
I hope this makes it clearer?
Then came discussions with the planning department about setbacks and parking spaces.
If we build an attached garage on the west side and build up to 3 m (10 feet) from the neighbor on the east, we could build 9 m (30 feet) wide. About 11.5 m (38 feet) are available up to the northern boundary. If we leave a small passage next to the garage, it would be 8.5 x 8.5 m (28 x 28 feet).
We would then need 6 parking spaces (because of the new residential unit). The building authority is still clarifying whether we need an additional guest parking space. That would make it 7, which would be even more challenging.
So, I hope I have made the background and issues somewhat understandable? 🙂
I am now looking forward to your collective intelligence. 🙂
I hope the reasoning is understandable.
More information about the house will also help with understanding.
- It is a semi-detached house with the mentioned extension
- My mother lives on the ground floor (with a right of residence)
- We live on the upper floor (myself, my wife, and three girls aged 5 months, 4 years, and 6 years)
- The tenant lives in the top floor (attic). The room layout is poor and developed historically. At some point, the former master bedroom in the attic became a separate room outside of the rented apartment. The access from that room to the rental unit was closed and a new door was installed. So, when you arrive on the attic floor, there are three doors: on the left the bathroom, straight ahead the entrance to the rental unit, and on the right the access to the office.
Above that is the old pull-out door to the attic storage.
Of course, the layout is absolutely terrible. I didn’t build it.
Here is the basement:
Here are the ground floor and upper floor:
So, how did we come up with the idea for the new build?
We have been a family of five for five months now. When we were four, it was clear that we would eventually need more space, but now that our youngest daughter arrived, we have started approaching it more seriously.
Living as five on 84 sqm (that is the combined size of ground and upper floors) is obviously not enough. We’re not in a rush, as the children still share a room for now. But in two years, we want to have the "more space" situation sorted.
At first, we considered just adding a traditional masonry extension to the upper floor. My mother on the ground floor doesn’t need more space. Then I thought about using her living room as part of our living space. What was important was having a separate entrance. So if the living rooms of ground floor and upper floor were connected, there would be a separate entrance and a bit more space. But that’s still not enough rooms, and I couldn’t come up with a reasonable layout. Also, access to the office and attic would be great with an extension but I couldn’t find a practical way to do it. At least I couldn’t come up with one.
Then I started “googling” and came across tiny houses, modular spaces, etc. Then I thought about attaching a container or modular space on stilts to the north side (garden) of the upper floor to add three children's rooms. That sounded like an interesting idea at first.
Then we were told that such a build-in would be so expensive that for "a little more" we could build a complete extension.
That’s when the idea arose to build a separate house. This has the advantage that we could move out of the upper floor and into the new house, which would then allow the apartment to be rented out.
Eventually, when my mother is no longer here, there would be three rental units, which could also mean three apartments for the three children in the far future. Whether they want to use them or not is another question. Theoretically, it would also be possible at some later point to demolish the old building and replace it with something new.
And then the idea came: a house in the garden.
I hope this makes it clearer?
Then came discussions with the planning department about setbacks and parking spaces.
If we build an attached garage on the west side and build up to 3 m (10 feet) from the neighbor on the east, we could build 9 m (30 feet) wide. About 11.5 m (38 feet) are available up to the northern boundary. If we leave a small passage next to the garage, it would be 8.5 x 8.5 m (28 x 28 feet).
We would then need 6 parking spaces (because of the new residential unit). The building authority is still clarifying whether we need an additional guest parking space. That would make it 7, which would be even more challenging.
So, I hope I have made the background and issues somewhat understandable? 🙂
I am now looking forward to your collective intelligence. 🙂
11ant schrieb:
Enlighten me, I can’t follow.Just to get some suggestions about size and necessity.
I’ve never built a house before. I didn’t realize a utility/technical room is required. Now it makes sense, but you have to figure that out first.
The same goes for the size of rooms, bathrooms, etc.
Ben_des schrieb:
I have never built before. I didn’t realize that a utility room was necessary. Somewhere the connections and heating system have to go. And with three children, having space for laundry, a freezer, and storage is even more important than in a smaller household.
Even without the photos, everything is clearly explained in the original post, including the semi-detached house, etc. The floor plan of the attic and the cross-section broaden the perspective.
However, my plans remain unchanged: renovating the existing building and converting the attic into three children's rooms plus an office/guest room. This is quite feasible with an architect.
Better a shock with an end (temporary move-out) than a shock without end (complete overbuilding of the plot).
H
hanghaus202316 Nov 2023 13:06I would terminate the tenant due to owner occupancy. That way, you will have enough space.
I can completely understand the desire to have a new, beautiful house, but I believe this might be the wrong approach.
1. You would be destroying your lovely plot of land entirely, and 2. I don’t think a house measuring 8.5m x 8.5m (28 feet x 28 feet) will make you significantly happier. With five people plus an office, you will need at least three floors; otherwise, the space will be very tight, and you’ll practically lose your garden.
Besides, all of this first needs to be approved by the local authorities, which is still uncertain.
Have you considered selling your house and looking for another plot nearby? From your pictures, it looks quite rural, at least not downtown. Is there nothing available nearby? Then you could build there, including a granny flat for your mother-in-law.
Alternatively, you could completely renovate the existing house, including changing the floor plan.
Another thought is that even if you decide to build a new house now, you will have to renovate the old one sooner or later if you want to keep renting it out. In that scenario, you might end up paying twice—once for the new house and again for the renovation of the old one. That could become quite burdensome. At minimum, you will have to cover the demolition costs, and with the new house, you would face the issue of having a completely windowless wall—the one facing the street.
1. You would be destroying your lovely plot of land entirely, and 2. I don’t think a house measuring 8.5m x 8.5m (28 feet x 28 feet) will make you significantly happier. With five people plus an office, you will need at least three floors; otherwise, the space will be very tight, and you’ll practically lose your garden.
Besides, all of this first needs to be approved by the local authorities, which is still uncertain.
Have you considered selling your house and looking for another plot nearby? From your pictures, it looks quite rural, at least not downtown. Is there nothing available nearby? Then you could build there, including a granny flat for your mother-in-law.
Alternatively, you could completely renovate the existing house, including changing the floor plan.
Another thought is that even if you decide to build a new house now, you will have to renovate the old one sooner or later if you want to keep renting it out. In that scenario, you might end up paying twice—once for the new house and again for the renovation of the old one. That could become quite burdensome. At minimum, you will have to cover the demolition costs, and with the new house, you would face the issue of having a completely windowless wall—the one facing the street.

hanghaus2023 schrieb:
I would terminate the tenant due to personal use. That way, you will have enough space.Oh ... look, the good is so close! 🙂https://www.instagram.com/11antgmxde/
https://www.linkedin.com/company/bauen-jetzt/
Similar topics