
ᐅ Floor Plan Ideas for a Single-Family Home Extension with Three Children’s Bedrooms and a Home Office
Created on: 7 Nov 2023 19:41
B
Ben_des
Hello everyone,
We are recently a family of five (three little girls; 4 months, 3 and 6 years old) currently living on the first floor (84 sqm (900 sq ft)) of our old building. My mother lives on the identical ground floor, and the upper floor (second floor) is partly rented out. I also have a small room next to the entrance of the rental apartment. The attic is converted but not really practical since it is only accessible via a pull-down attic ladder.
We have a garden adjoining the north side of the existing house. The garage is located west of that. Due to lack of space, we naturally need more living area. After initial talks with prefab house manufacturers, we first focused on modular units (“Flying Spaces” by Schwörerhaus and others). However, we quickly warmed up to the idea of building a small extension.
This would have the advantages of:
- no mixing of old and new constructions
- no construction work inside the apartment while living there
- possibility to rent out and thus refinance the new building
Since I thought a prefab house would be built quickly, I have been looking around wildly among prefab providers. Hanse Haus said last week that the whole process (from contract signing to moving in) for turnkey completion is around 16-18 months. From the foundation slab construction, another 6 months. Therefore, I am also looking into modular homes. The idea that the house can be ready to move into within days (or weeks) is definitely appealing. However, these are mostly small companies, and the interiors never look as nice in their photos as the marketing pictures of the prefab houses.
What we need, worth mentioning for our single-family home, is:
- 3 children’s rooms
- 2 bathrooms (one large and one small)
- 1 (small) office
- foundation slab (I would use the existing basement of the old building)
- open kitchen
- heating system like Viessmann’s “invincible” or something comparable that does not require a technical room. I like the idea in theory. If it only has disadvantages, please let me know. I have no experience and only think the theory is great.
Otherwise, it should simply be a nice, bright, and airy little house that doesn’t look “cheap.” Apparently, some providers offer houses that look like that. I hope for your help here.
Requirements of the development plan are:
- gable roof (possibly a hipped roof, but whether that fits aesthetically…)
- plot ratio 1: 0.6
- plot ratio 2 (with areas): 0.8
- number of floors: 1.2
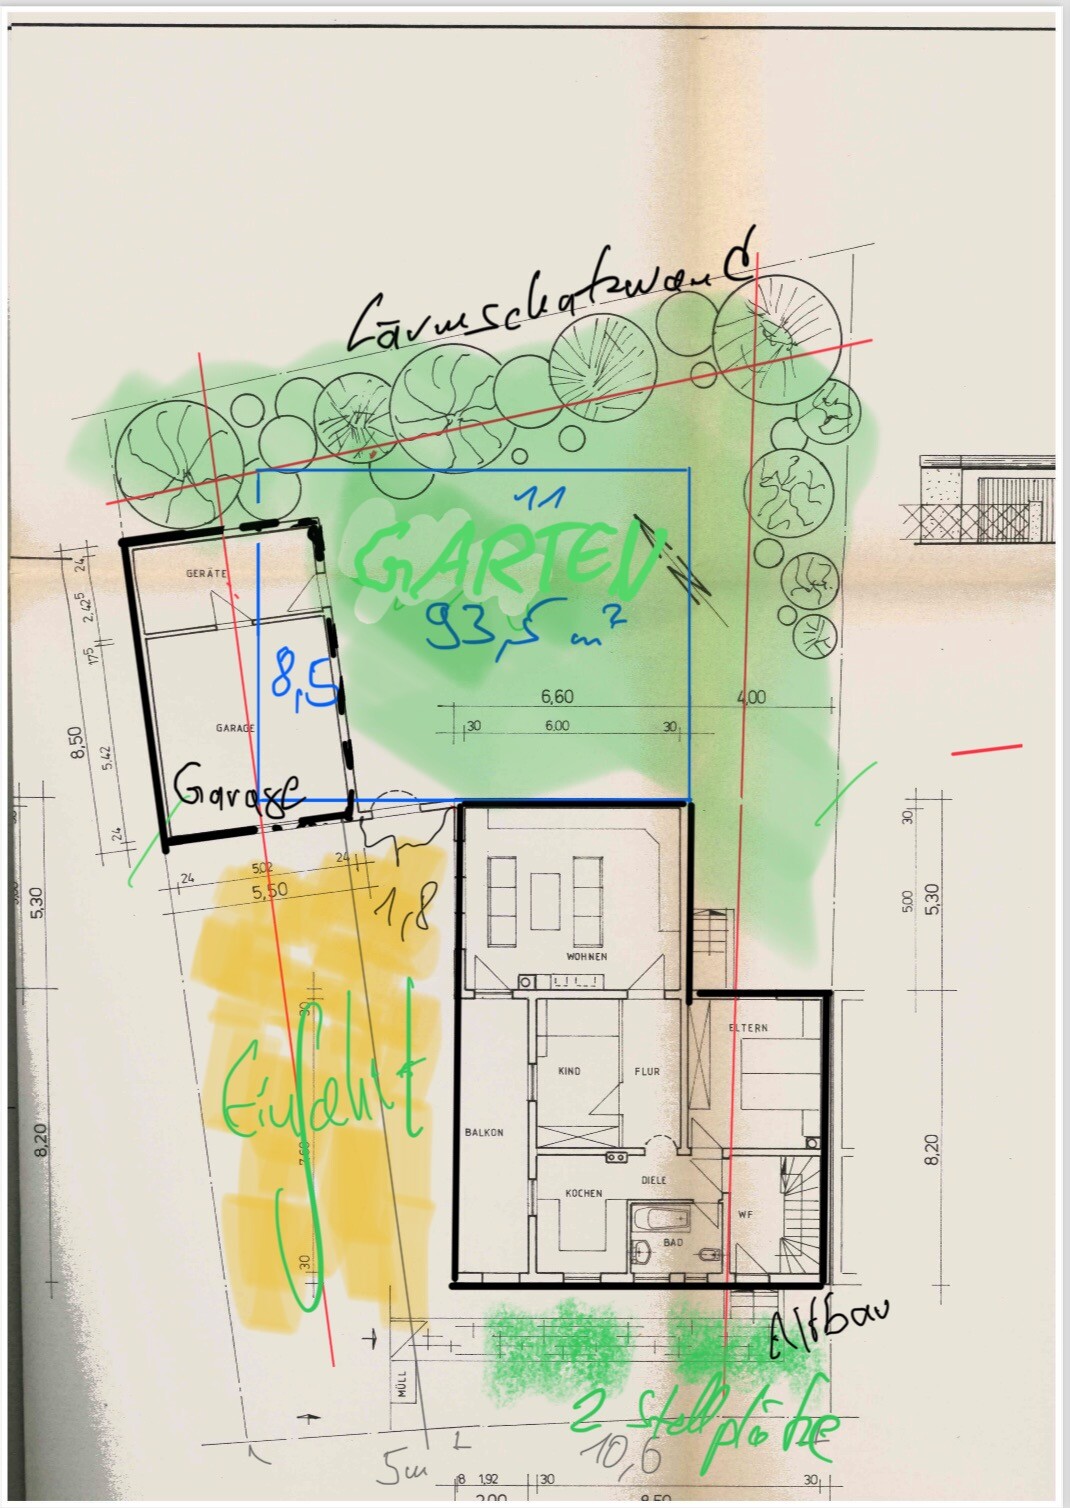
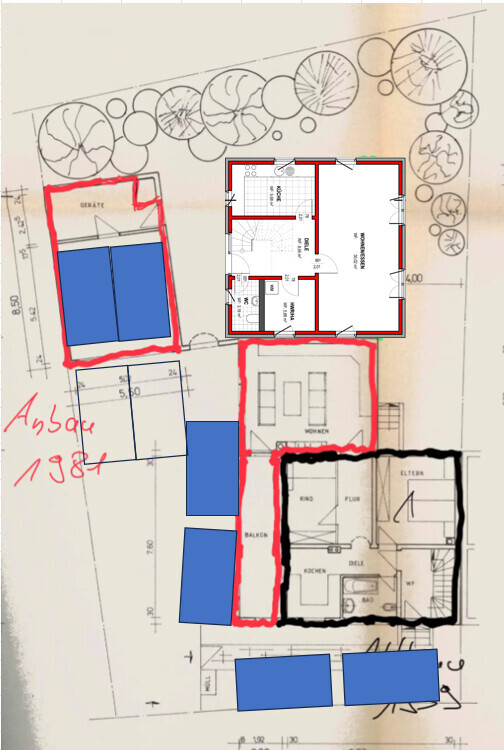
The plot size is 515 sqm (5545 sq ft). Attached is the plot plan with the old building and the colored plan for the new house.
The size results from the setback requirements.
If I keep the garage and build onto it, just like on the existing house, I have 8.5 x 8.5 m (28 x 28 ft). That’s not a lot, of course. But I have room for 2 full floors plus attic.
Alternatively, I could demolish the garage (which is of course a cost factor), which would give us 2.5 m (8 ft) more in width. So without the garage: 11 x 8.5 m (36 x 28 ft).
I have penciled this in on the plan without the garage.
Since the old building basically dates back to 1939, there is no clear parking space regulation for an extension. Today we had an appointment at the planning office, and I will get feedback in the next few days whether I need more than four parking spaces. If not, the existing driveway and the front garden are sufficient.
At first, I didn’t think much about the floor plan. I figured I would leave that to the professionals before I make any nonsense. After talking to prefab house manufacturers, I’m already limited in space anyway, so I can’t have many demands here. I think… 🙂
We have already visited show houses of
- Schwörerhaus, for Flying Spaces and prefab houses. They said we should “decide what we want and then get back.”
- Allkauf Haus (planning in progress, offer pending. Will be between 350k - 400k)
- Hanse Haus (planning in progress, will get back with a quote)
- Received a phone offer from Regnauer over 380k plus foundation slab, plus 15k for finishes, and plus earthworks.
I still want to check out prefab houses from
- Okal Haus (I really like the Hessdorf show house because of the porch with balcony)
- Fingerhut Haus (very pleasant gentleman)
- Luxhaus
Otherwise, I have price lists from Danwood. There are sometimes not so positive comments online. But that might be the case with many providers. Contact and prices are definitely friendly.
My questions:
- What do you think about the mentioned prefab house providers? Are some known for higher or lower quality? We would like a wooden house. They are said to have a better indoor climate, currently be cheaper due to wood prices, and supposedly faster to build. Although I don’t know if that still applies when Hanse Haus tells me 16-18 months. I’ve heard some good things about Regnauer, but only from a friend of a colleague…
- Would you recommend a prefab house for a wooden house, or does it make more sense financially and practically to have it built by local trades? I have contacted a local carpentry and planning office and am still waiting for an offer.
- What do you think of the floor plan? Do you have ideas on how you would nicely realize it? I’m thankful for any tips.
Attached are the
- floor plan: green is the garden, black is the old building, and blue is the floor plan for the new house.
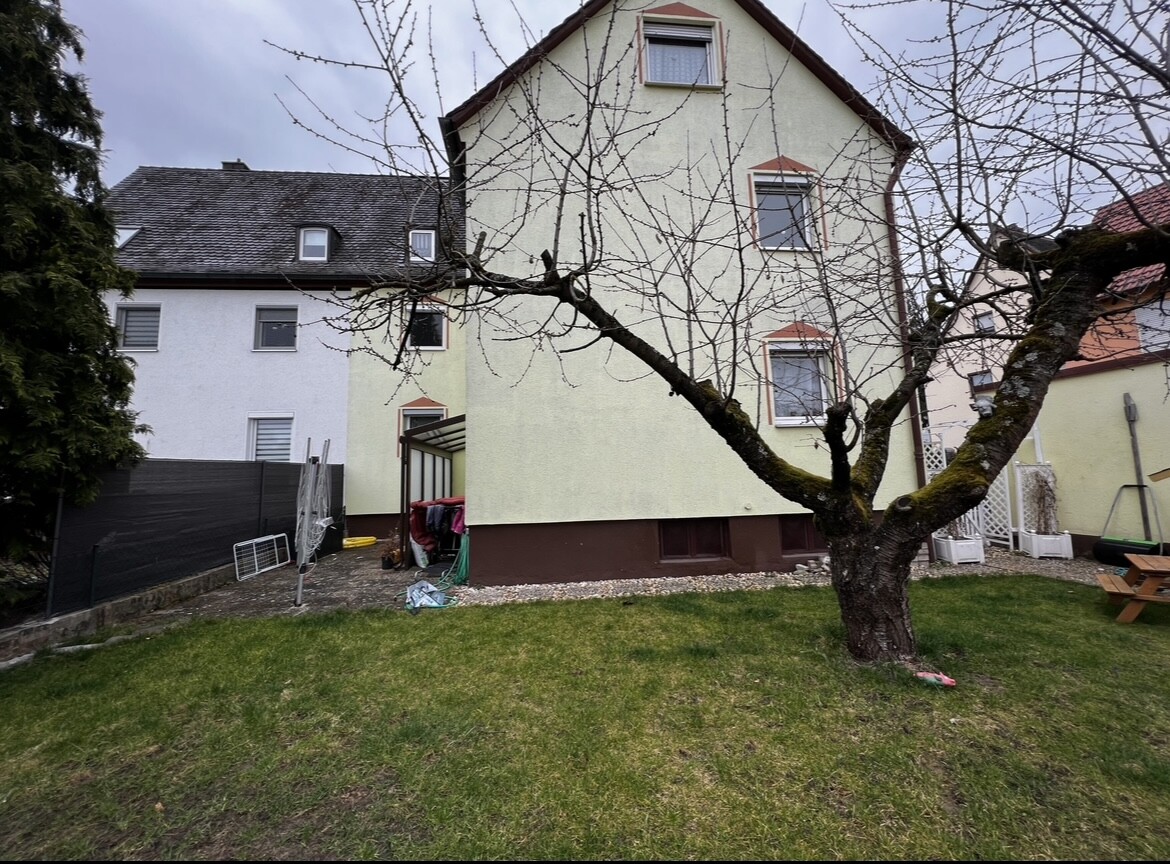
- view from the north of the old building, where the new house is planned
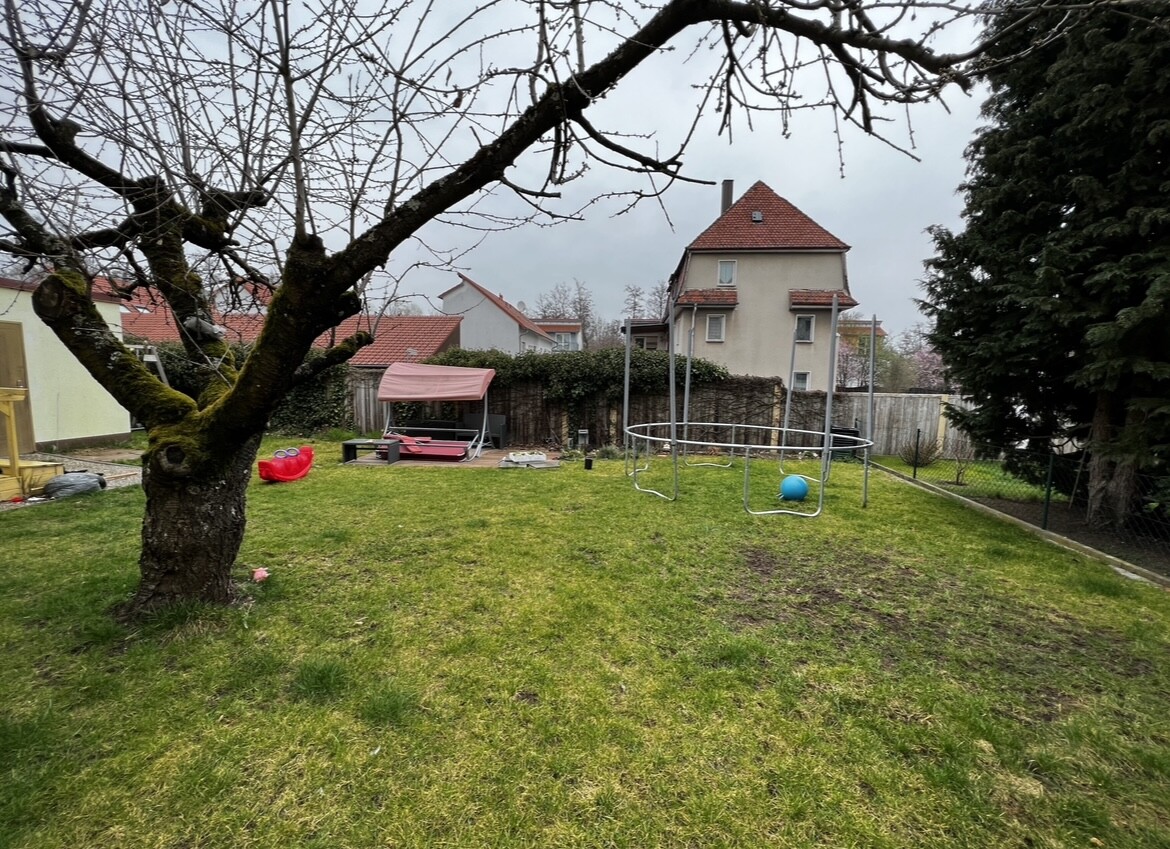
- view from the house towards the garden (north).
I hope it comes across that I have studied this in depth. However, I’m still unsure about many points if no professional gives me feedback. I have no expertise and don’t want to miss anything.
Thanks in advance for reading and for your help!
Good luck
Bendes
We are recently a family of five (three little girls; 4 months, 3 and 6 years old) currently living on the first floor (84 sqm (900 sq ft)) of our old building. My mother lives on the identical ground floor, and the upper floor (second floor) is partly rented out. I also have a small room next to the entrance of the rental apartment. The attic is converted but not really practical since it is only accessible via a pull-down attic ladder.
We have a garden adjoining the north side of the existing house. The garage is located west of that. Due to lack of space, we naturally need more living area. After initial talks with prefab house manufacturers, we first focused on modular units (“Flying Spaces” by Schwörerhaus and others). However, we quickly warmed up to the idea of building a small extension.
This would have the advantages of:
- no mixing of old and new constructions
- no construction work inside the apartment while living there
- possibility to rent out and thus refinance the new building
Since I thought a prefab house would be built quickly, I have been looking around wildly among prefab providers. Hanse Haus said last week that the whole process (from contract signing to moving in) for turnkey completion is around 16-18 months. From the foundation slab construction, another 6 months. Therefore, I am also looking into modular homes. The idea that the house can be ready to move into within days (or weeks) is definitely appealing. However, these are mostly small companies, and the interiors never look as nice in their photos as the marketing pictures of the prefab houses.
What we need, worth mentioning for our single-family home, is:
- 3 children’s rooms
- 2 bathrooms (one large and one small)
- 1 (small) office
- foundation slab (I would use the existing basement of the old building)
- open kitchen
- heating system like Viessmann’s “invincible” or something comparable that does not require a technical room. I like the idea in theory. If it only has disadvantages, please let me know. I have no experience and only think the theory is great.
Otherwise, it should simply be a nice, bright, and airy little house that doesn’t look “cheap.” Apparently, some providers offer houses that look like that. I hope for your help here.
Requirements of the development plan are:
- gable roof (possibly a hipped roof, but whether that fits aesthetically…)
- plot ratio 1: 0.6
- plot ratio 2 (with areas): 0.8
- number of floors: 1.2
The plot size is 515 sqm (5545 sq ft). Attached is the plot plan with the old building and the colored plan for the new house.
The size results from the setback requirements.
If I keep the garage and build onto it, just like on the existing house, I have 8.5 x 8.5 m (28 x 28 ft). That’s not a lot, of course. But I have room for 2 full floors plus attic.
Alternatively, I could demolish the garage (which is of course a cost factor), which would give us 2.5 m (8 ft) more in width. So without the garage: 11 x 8.5 m (36 x 28 ft).
I have penciled this in on the plan without the garage.
Since the old building basically dates back to 1939, there is no clear parking space regulation for an extension. Today we had an appointment at the planning office, and I will get feedback in the next few days whether I need more than four parking spaces. If not, the existing driveway and the front garden are sufficient.
At first, I didn’t think much about the floor plan. I figured I would leave that to the professionals before I make any nonsense. After talking to prefab house manufacturers, I’m already limited in space anyway, so I can’t have many demands here. I think… 🙂
We have already visited show houses of
- Schwörerhaus, for Flying Spaces and prefab houses. They said we should “decide what we want and then get back.”
- Allkauf Haus (planning in progress, offer pending. Will be between 350k - 400k)
- Hanse Haus (planning in progress, will get back with a quote)
- Received a phone offer from Regnauer over 380k plus foundation slab, plus 15k for finishes, and plus earthworks.
I still want to check out prefab houses from
- Okal Haus (I really like the Hessdorf show house because of the porch with balcony)
- Fingerhut Haus (very pleasant gentleman)
- Luxhaus
Otherwise, I have price lists from Danwood. There are sometimes not so positive comments online. But that might be the case with many providers. Contact and prices are definitely friendly.
My questions:
- What do you think about the mentioned prefab house providers? Are some known for higher or lower quality? We would like a wooden house. They are said to have a better indoor climate, currently be cheaper due to wood prices, and supposedly faster to build. Although I don’t know if that still applies when Hanse Haus tells me 16-18 months. I’ve heard some good things about Regnauer, but only from a friend of a colleague…
- Would you recommend a prefab house for a wooden house, or does it make more sense financially and practically to have it built by local trades? I have contacted a local carpentry and planning office and am still waiting for an offer.
- What do you think of the floor plan? Do you have ideas on how you would nicely realize it? I’m thankful for any tips.
Attached are the
- floor plan: green is the garden, black is the old building, and blue is the floor plan for the new house.
- view from the north of the old building, where the new house is planned
- view from the house towards the garden (north).
I hope it comes across that I have studied this in depth. However, I’m still unsure about many points if no professional gives me feedback. I have no expertise and don’t want to miss anything.
Thanks in advance for reading and for your help!
Good luck
Bendes
ypg schrieb:
I understand that. You want to turn a single-family house into a semi-detached house. Or rather, it already is a semi-detached house. Regarding that, the first thing I would check (or have checked) is whether this is feasible on the property. A second dwelling unit, house number, possibly dividing the lot, floor area ratio still fitting, etc. That’s what the building authority is for. Home builder companies don’t usually check this initially; they first calculate a general house price, and only much later do they try to fix problems. I am already in contact with them. The floor area ratio is 0.6, with access and so on it is 0.8. A sketch from a developer with an extension measuring 8.5 x 8.5 meters (28 x 28 feet) would also be acceptable.
ypg schrieb:
I actually thought you needed the rooms yourselves. So why the _rental_? The apartment has been rented out for years. It’s only now with the children that space is becoming tight.
ypg schrieb:
Is that in the existing building or the new house? And how is everyday life supposed to work? Children sleep in the new building, you in the old one? Then constantly going back and forth between two entrances and houses? No one is going back and forth anywhere. It’s meant to be a separate house with its own entrance, which is only attached due to avoiding setback requirements.
11ant schrieb:
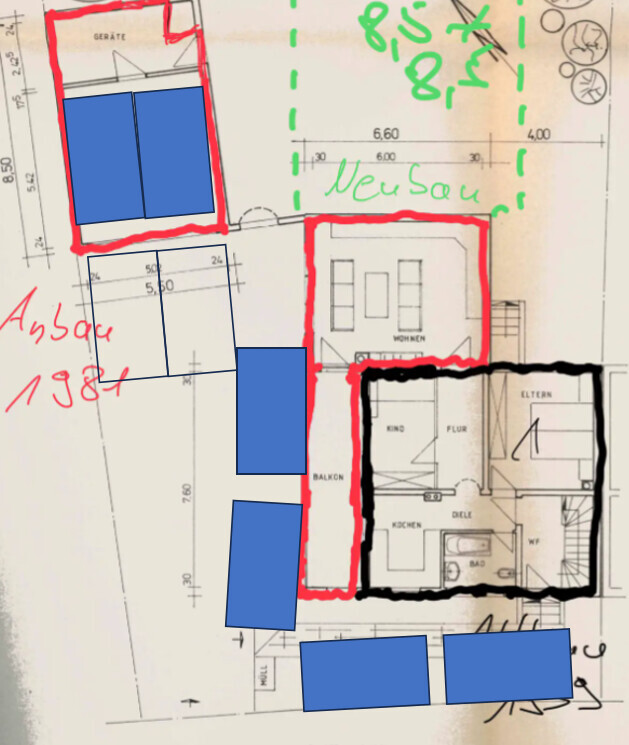
Are you referring to the age of the basement? I estimate the house itself is younger, as previously mentioned, and your sketched overall building would reach a construction depth of 22 meters (72 feet)! Attached is a sketch of the property. Hopefully that clarifies things. Black shows the semi-detached house from 1939, red indicates the extensions from 1981 (balcony, “living room” and double garage).
Regarding the depth, you are right. But I can’t find anything contradicting that in the building plan, and the planning office has not raised any objections.
ypg schrieb:
Are you planning to move the basement from the existing building? Demolish the old building? Or how do you want to use the existing basement? There’s a house above it! No moving. The new house will have a slab foundation next to the existing one. If I need to access anything in the basement, I use the old building; it’s basically my house. I’m the only one using the “living room basement.” There is a separate garden entrance for that (marked on the plan above, to the right of the extension).
ypg schrieb:
There won’t be much left of it then. The little girls will still have the balcony. Unfortunately, that’s true. The 3 meters (10 feet) to the property boundary remain. A roof terrace over the balcony could be an option. I have to accept some compromises.
ypg schrieb:
Why don’t you just terminate the tenants, move the children into the attic, and use the money for an interior renovation? There are several reasons:
- It’s hard to imagine this without a long construction period and dust inside the house (my wife is very afraid of asbestos “and all the toxic stuff” and doesn’t want anything “stirred up.” I know the problem isn’t that big. But you know, women… We want to avoid a long indoor construction because we live and work here.
- The tenant would move out and wouldn’t contribute to refinancing.
- Subsidies (or loans) are better for new builds and more available. For example, new technology, photovoltaic panels on the roof, heat pump, ventilation system would be installed.
- I could eventually demolish the old building completely and put up something new. With renovation, I can only partially modernize. It remains an older building. A new build would give me some peace for a while.
- We need a separate entrance. The issue with my wife and her own mother is stronger for me. The staircase should be separate for us and my mother with her partner (ground floor) as well as the tenant (upper floor).
11ant schrieb:
Are you referring to the age of the basement? I estimate the house itself is younger, as mentioned. Your sketched overall building would have a construction depth of 22 meters (72 feet). See above.
I’m open if I’m wrong. This is why I’m here in the forum. But these are my reasons for now.
K a t j a schrieb:
I agree with the previous posters. Before you start planning any random ideas, make the best use of the existing building. How large is the rented area? Can the tenant be terminated, or is it family or something similar? The area is 64 square meters (690 square feet). The toilet is in a small separate room. The attic above is even finished. The idea of conversion would be nice. If the costs weren’t so high that I could almost build a new house, and if it didn’t mean a “never-ending” construction.
It makes a difference whether I can refinance some amount x with the tenant and live without dust in the new house, or whether I have to spend amount y fully on my own and then have a long construction period with noise and dirt inside the house.
As said, just our point of view. Please correct me and bring me onto the path of enlightenment. 🙂 That’s why I’m here.
Harakiri schrieb:
Danwood delivers decent quality for standard solutions and is hard to beat in terms of price/performance for fully turnkey homes without luxury expectations. But in your case, a standard solution won’t be possible (fire protection etc.), so I don’t think Danwood should be your first contact. You are absolutely right. A standard solution is not possible because of the party wall alone. That side is basically dark, so I need light from other windows or openings.
We have already had meetings with prefab house suppliers (Schwörerhaus, Allkauf Haus, Hanse Haus), and on Friday two more (Bien-Zenker, Fingerhut Haus). I have had at least phone contact with others. A developer has also visited. They all know the issue. No concrete offers yet.
According to the manufacturers, a crane can reach the site. The street on the north side is a major thoroughfare and would have to be partially closed for that.
hanghaus2023 schrieb:
What does the zoning plan say about the building zone? I can’t imagine such a huge building zone. Isn’t the floor area ratio already maxed out? According to the planning office, it fits. I just shouldn’t build more, or it becomes critical. 8.5 x 8.5 meters (28 x 28 feet) should be fine.
The bigger problem seems to be parking spaces. If I can somehow fit 6 total on the existing lot, it’s okay. But that will be difficult.
I hope this makes the situation clearer now?
The subsidies for renovating older buildings, especially if you plan everything as an energy-efficient renovation and age-appropriate conversion (which can also be carried out in phases if necessary), are actually much, much better than for new construction.
And there is a lot you can achieve in older buildings as well – including photovoltaic systems (if the roof shape allows) and heat pumps, among others.
And there is a lot you can achieve in older buildings as well – including photovoltaic systems (if the roof shape allows) and heat pumps, among others.
H
hanghaus202315 Nov 2023 12:01Ben_des schrieb:
According to the planning office, it fits. I just shouldn’t build any more, otherwise it becomes critical. 8.5 x 8.5 meters (28 x 28 feet) should be okay.
The bigger problem seems to be the parking spaces. If I can somehow fit 6 in total on the existing site, it’s fine.
But that will probably be difficult. The statement from the office is worthless. Your building application should demonstrate compliance with the floor area ratio. Likewise, compliance with the required number of parking spaces.
H
hanghaus202315 Nov 2023 12:14Parking spaces can already be planned.
Ben_des schrieb:
The plan is to have an independent house with its own entrance, which should be attached only to avoid setback requirements. That was not clear from your message: you only mentioned 3 children’s bedrooms, a kitchen, 2 bathrooms, and an office, but not living or bedrooms (hence the question and confusion).
You don’t even want to include a utility room… so the new house will not be fully functional on its own.
Ben_des schrieb:
Rental and thus refinancing of the house possible What exactly did you mean by that?
The problem is obvious and lies in your planning, as you are mixing things up. While an extension is usually part of the existing dwelling, you want to build an independent house as an addition. Strictly speaking, for complete independence, the plot would need to be divided, possibly legally subdivided. Storage space and technical rooms belong to a house and connections are made to the house system. Of course, you can privately keep using the cellar of your old house, but economically this creates a dependency. Simply using technical installations from the old building and later demolishing it is not feasible. A new building must comply with the Renewable Energy Act regulations. A house should also be functional for possible later separation (sale, rental... whether old or new).
I assume the 8.5 x 8.5 meters (28 x 28 feet approx.) result from a calculation based on the floor area ratio or plot ratio?
At 8.5 x 8.5 meters you get about 55-60 sqm (600-650 sqft) of living space per floor. Have you calculated how the room layout would look, assuming you are not planning a three-story tower? It’s not like you need 50 sqm (540 sqft) of open-plan living area. But 4 bedrooms of about 12 sqm (130 sqft) each, a small bathroom with tub and a small shower room together about 12 sqm (130 sqft), a utility/storage room of 8 sqm (85 sqft), a small hall closet of 2 sqm (20 sqft), an office of 8 sqm (85 sqft), and hallways including stairs of 20 sqm (215 sqft) leaves about 22 sqm (235 sqft) for kitchen, dining, and living areas.
Also, the plot would be severely compromised, so you would hardly have any garden left. Where is the added value in that?
Ben_des schrieb:
The area is 64 sqm (690 sqft). The toilet is in a separate small room. The attic above is even finished. The remodeling idea itself is good. If the costs were not so high that I could almost build a new house, and if it wasn’t such a “never-ending” construction site. That actually sounds ideal: the size is perfect for 3 children’s bedrooms. It is the most logical, environmentally friendly, and with subsidies the most economical and ultimately the most straightforward solution to finish the rooms upstairs for the children, even if it means moving temporarily into a holiday apartment for half a year and making everything perfect during that time.
I personally wouldn’t want to live in such a cramped space with just two people, and by definition, a garden is more than a 3-meter (10-foot) strip.
I think you currently have too many disadvantages caused by the old property and are too focused on the idea of a new build. Those consequences should be foreseeable.
Therefore, I advise against sacrificing a good residential plot.
Ben_des schrieb:
But you know how women are... No, what do you mean?
H
hanghaus202315 Nov 2023 12:30Here with the extension. 3 meters (10 feet) distance to the boundary.
and upper floor
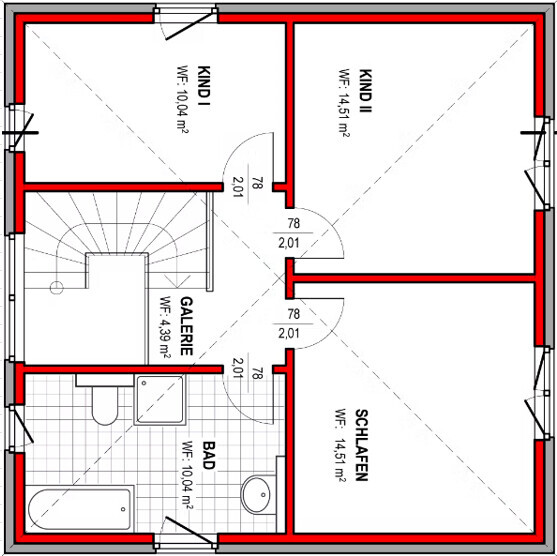
This is 100 m² (1,076 sq ft) of living space.
and upper floor
This is 100 m² (1,076 sq ft) of living space.
Similar topics