
ᐅ Floor Plan Ideas for a Single-Family Home Extension with Three Children’s Bedrooms and a Home Office
Created on: 7 Nov 2023 19:41
B
Ben_des
Hello everyone,
We are recently a family of five (three little girls; 4 months, 3 and 6 years old) currently living on the first floor (84 sqm (900 sq ft)) of our old building. My mother lives on the identical ground floor, and the upper floor (second floor) is partly rented out. I also have a small room next to the entrance of the rental apartment. The attic is converted but not really practical since it is only accessible via a pull-down attic ladder.
We have a garden adjoining the north side of the existing house. The garage is located west of that. Due to lack of space, we naturally need more living area. After initial talks with prefab house manufacturers, we first focused on modular units (“Flying Spaces” by Schwörerhaus and others). However, we quickly warmed up to the idea of building a small extension.
This would have the advantages of:
- no mixing of old and new constructions
- no construction work inside the apartment while living there
- possibility to rent out and thus refinance the new building
Since I thought a prefab house would be built quickly, I have been looking around wildly among prefab providers. Hanse Haus said last week that the whole process (from contract signing to moving in) for turnkey completion is around 16-18 months. From the foundation slab construction, another 6 months. Therefore, I am also looking into modular homes. The idea that the house can be ready to move into within days (or weeks) is definitely appealing. However, these are mostly small companies, and the interiors never look as nice in their photos as the marketing pictures of the prefab houses.
What we need, worth mentioning for our single-family home, is:
- 3 children’s rooms
- 2 bathrooms (one large and one small)
- 1 (small) office
- foundation slab (I would use the existing basement of the old building)
- open kitchen
- heating system like Viessmann’s “invincible” or something comparable that does not require a technical room. I like the idea in theory. If it only has disadvantages, please let me know. I have no experience and only think the theory is great.
Otherwise, it should simply be a nice, bright, and airy little house that doesn’t look “cheap.” Apparently, some providers offer houses that look like that. I hope for your help here.
Requirements of the development plan are:
- gable roof (possibly a hipped roof, but whether that fits aesthetically…)
- plot ratio 1: 0.6
- plot ratio 2 (with areas): 0.8
- number of floors: 1.2
The plot size is 515 sqm (5545 sq ft). Attached is the plot plan with the old building and the colored plan for the new house.
The size results from the setback requirements.
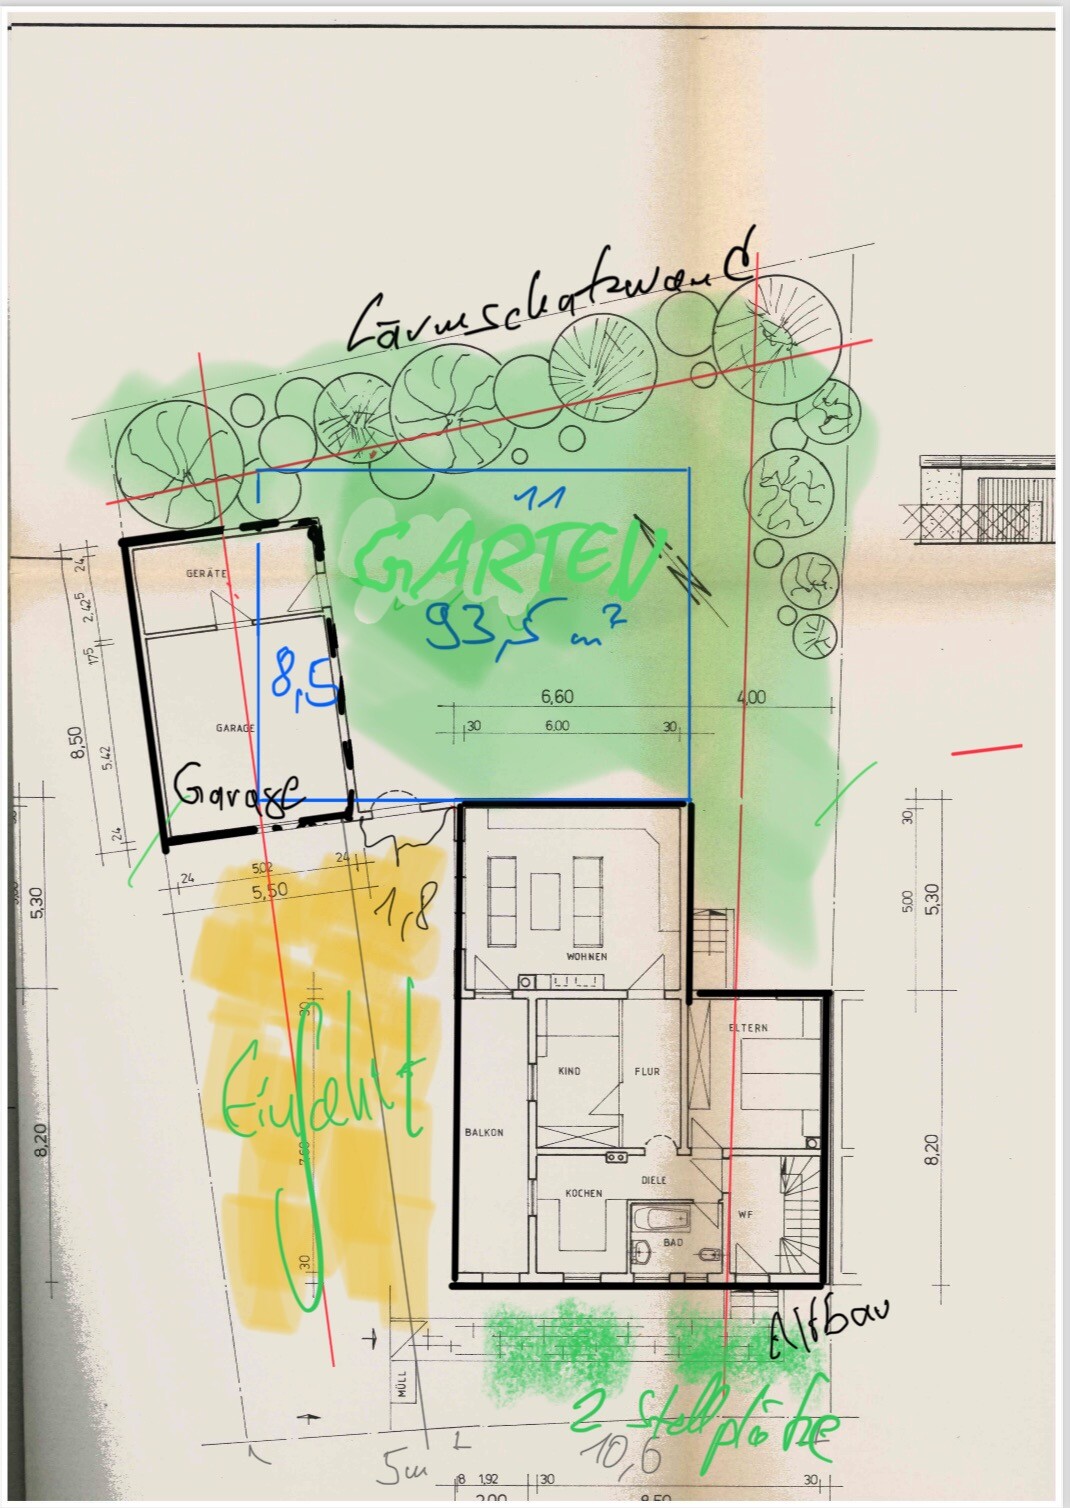
If I keep the garage and build onto it, just like on the existing house, I have 8.5 x 8.5 m (28 x 28 ft). That’s not a lot, of course. But I have room for 2 full floors plus attic.
Alternatively, I could demolish the garage (which is of course a cost factor), which would give us 2.5 m (8 ft) more in width. So without the garage: 11 x 8.5 m (36 x 28 ft).
I have penciled this in on the plan without the garage.
Since the old building basically dates back to 1939, there is no clear parking space regulation for an extension. Today we had an appointment at the planning office, and I will get feedback in the next few days whether I need more than four parking spaces. If not, the existing driveway and the front garden are sufficient.
At first, I didn’t think much about the floor plan. I figured I would leave that to the professionals before I make any nonsense. After talking to prefab house manufacturers, I’m already limited in space anyway, so I can’t have many demands here. I think… 🙂
We have already visited show houses of
- Schwörerhaus, for Flying Spaces and prefab houses. They said we should “decide what we want and then get back.”
- Allkauf Haus (planning in progress, offer pending. Will be between 350k - 400k)
- Hanse Haus (planning in progress, will get back with a quote)
- Received a phone offer from Regnauer over 380k plus foundation slab, plus 15k for finishes, and plus earthworks.
I still want to check out prefab houses from
- Okal Haus (I really like the Hessdorf show house because of the porch with balcony)
- Fingerhut Haus (very pleasant gentleman)
- Luxhaus
Otherwise, I have price lists from Danwood. There are sometimes not so positive comments online. But that might be the case with many providers. Contact and prices are definitely friendly.
My questions:
- What do you think about the mentioned prefab house providers? Are some known for higher or lower quality? We would like a wooden house. They are said to have a better indoor climate, currently be cheaper due to wood prices, and supposedly faster to build. Although I don’t know if that still applies when Hanse Haus tells me 16-18 months. I’ve heard some good things about Regnauer, but only from a friend of a colleague…
- Would you recommend a prefab house for a wooden house, or does it make more sense financially and practically to have it built by local trades? I have contacted a local carpentry and planning office and am still waiting for an offer.
- What do you think of the floor plan? Do you have ideas on how you would nicely realize it? I’m thankful for any tips.
Attached are the
- floor plan: green is the garden, black is the old building, and blue is the floor plan for the new house.
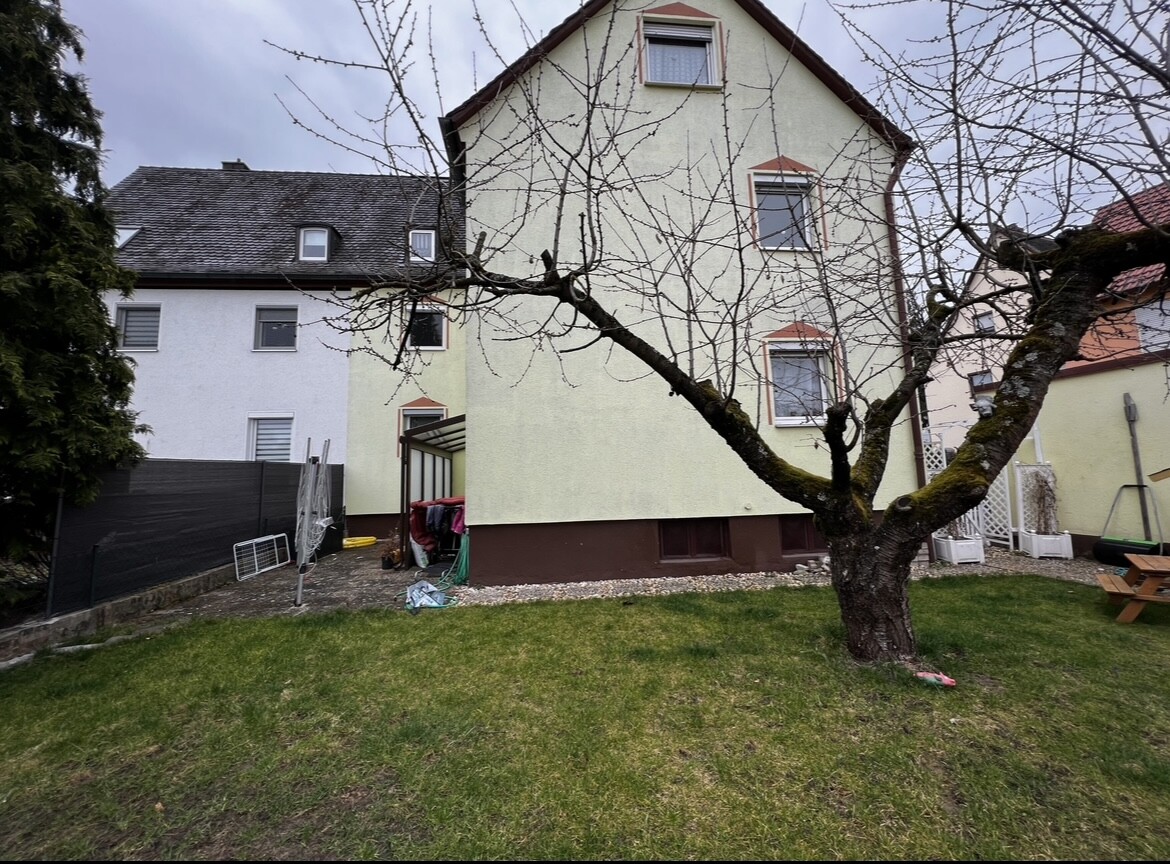
- view from the north of the old building, where the new house is planned
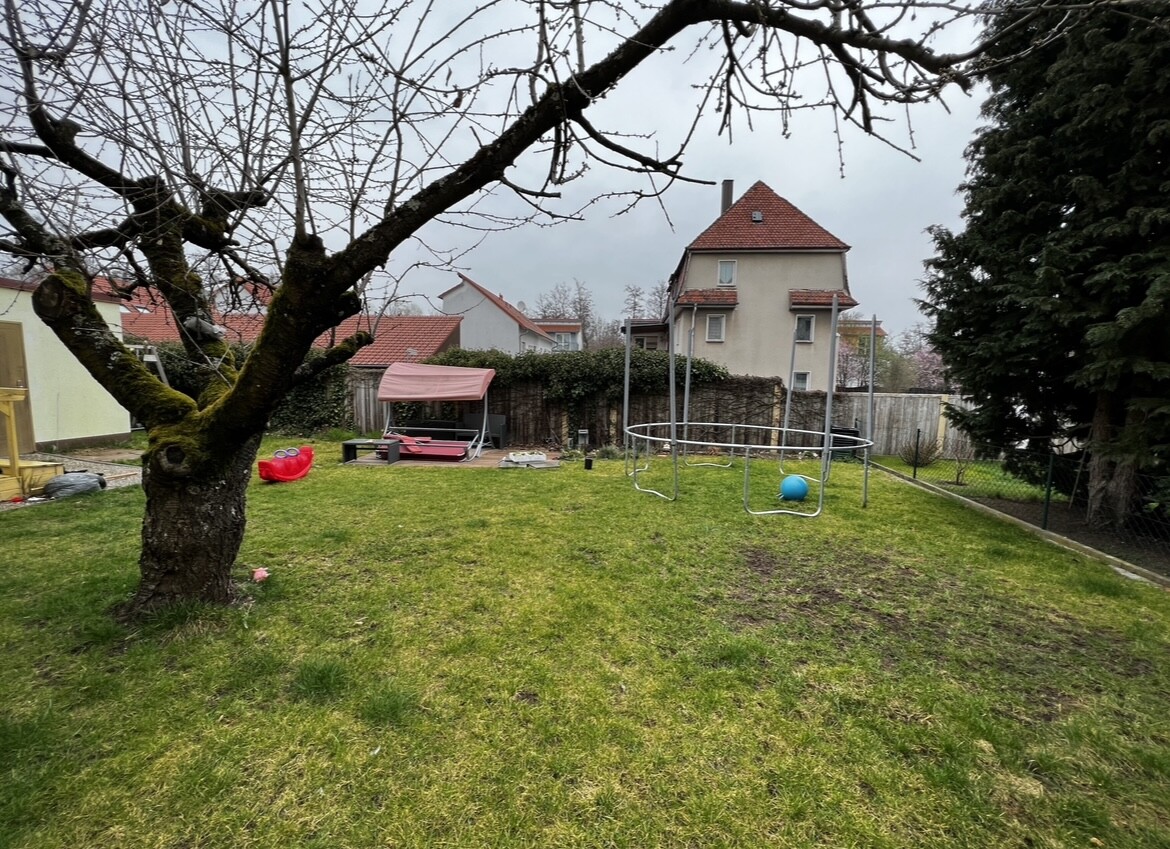
- view from the house towards the garden (north).
I hope it comes across that I have studied this in depth. However, I’m still unsure about many points if no professional gives me feedback. I have no expertise and don’t want to miss anything.
Thanks in advance for reading and for your help!
Good luck
Bendes
We are recently a family of five (three little girls; 4 months, 3 and 6 years old) currently living on the first floor (84 sqm (900 sq ft)) of our old building. My mother lives on the identical ground floor, and the upper floor (second floor) is partly rented out. I also have a small room next to the entrance of the rental apartment. The attic is converted but not really practical since it is only accessible via a pull-down attic ladder.
We have a garden adjoining the north side of the existing house. The garage is located west of that. Due to lack of space, we naturally need more living area. After initial talks with prefab house manufacturers, we first focused on modular units (“Flying Spaces” by Schwörerhaus and others). However, we quickly warmed up to the idea of building a small extension.
This would have the advantages of:
- no mixing of old and new constructions
- no construction work inside the apartment while living there
- possibility to rent out and thus refinance the new building
Since I thought a prefab house would be built quickly, I have been looking around wildly among prefab providers. Hanse Haus said last week that the whole process (from contract signing to moving in) for turnkey completion is around 16-18 months. From the foundation slab construction, another 6 months. Therefore, I am also looking into modular homes. The idea that the house can be ready to move into within days (or weeks) is definitely appealing. However, these are mostly small companies, and the interiors never look as nice in their photos as the marketing pictures of the prefab houses.
What we need, worth mentioning for our single-family home, is:
- 3 children’s rooms
- 2 bathrooms (one large and one small)
- 1 (small) office
- foundation slab (I would use the existing basement of the old building)
- open kitchen
- heating system like Viessmann’s “invincible” or something comparable that does not require a technical room. I like the idea in theory. If it only has disadvantages, please let me know. I have no experience and only think the theory is great.
Otherwise, it should simply be a nice, bright, and airy little house that doesn’t look “cheap.” Apparently, some providers offer houses that look like that. I hope for your help here.
Requirements of the development plan are:
- gable roof (possibly a hipped roof, but whether that fits aesthetically…)
- plot ratio 1: 0.6
- plot ratio 2 (with areas): 0.8
- number of floors: 1.2
The plot size is 515 sqm (5545 sq ft). Attached is the plot plan with the old building and the colored plan for the new house.
The size results from the setback requirements.
If I keep the garage and build onto it, just like on the existing house, I have 8.5 x 8.5 m (28 x 28 ft). That’s not a lot, of course. But I have room for 2 full floors plus attic.
Alternatively, I could demolish the garage (which is of course a cost factor), which would give us 2.5 m (8 ft) more in width. So without the garage: 11 x 8.5 m (36 x 28 ft).
I have penciled this in on the plan without the garage.
Since the old building basically dates back to 1939, there is no clear parking space regulation for an extension. Today we had an appointment at the planning office, and I will get feedback in the next few days whether I need more than four parking spaces. If not, the existing driveway and the front garden are sufficient.
At first, I didn’t think much about the floor plan. I figured I would leave that to the professionals before I make any nonsense. After talking to prefab house manufacturers, I’m already limited in space anyway, so I can’t have many demands here. I think… 🙂
We have already visited show houses of
- Schwörerhaus, for Flying Spaces and prefab houses. They said we should “decide what we want and then get back.”
- Allkauf Haus (planning in progress, offer pending. Will be between 350k - 400k)
- Hanse Haus (planning in progress, will get back with a quote)
- Received a phone offer from Regnauer over 380k plus foundation slab, plus 15k for finishes, and plus earthworks.
I still want to check out prefab houses from
- Okal Haus (I really like the Hessdorf show house because of the porch with balcony)
- Fingerhut Haus (very pleasant gentleman)
- Luxhaus
Otherwise, I have price lists from Danwood. There are sometimes not so positive comments online. But that might be the case with many providers. Contact and prices are definitely friendly.
My questions:
- What do you think about the mentioned prefab house providers? Are some known for higher or lower quality? We would like a wooden house. They are said to have a better indoor climate, currently be cheaper due to wood prices, and supposedly faster to build. Although I don’t know if that still applies when Hanse Haus tells me 16-18 months. I’ve heard some good things about Regnauer, but only from a friend of a colleague…
- Would you recommend a prefab house for a wooden house, or does it make more sense financially and practically to have it built by local trades? I have contacted a local carpentry and planning office and am still waiting for an offer.
- What do you think of the floor plan? Do you have ideas on how you would nicely realize it? I’m thankful for any tips.
Attached are the
- floor plan: green is the garden, black is the old building, and blue is the floor plan for the new house.
- view from the north of the old building, where the new house is planned
- view from the house towards the garden (north).
I hope it comes across that I have studied this in depth. However, I’m still unsure about many points if no professional gives me feedback. I have no expertise and don’t want to miss anything.
Thanks in advance for reading and for your help!
Good luck
Bendes
H
hanghaus202315 Nov 2023 13:28Have you mentioned anywhere so far that it is a semi-detached house?
W
WilderSueden15 Nov 2023 13:32The fragments of another house are shown in the site plan. Also in #7
Ben_des schrieb:
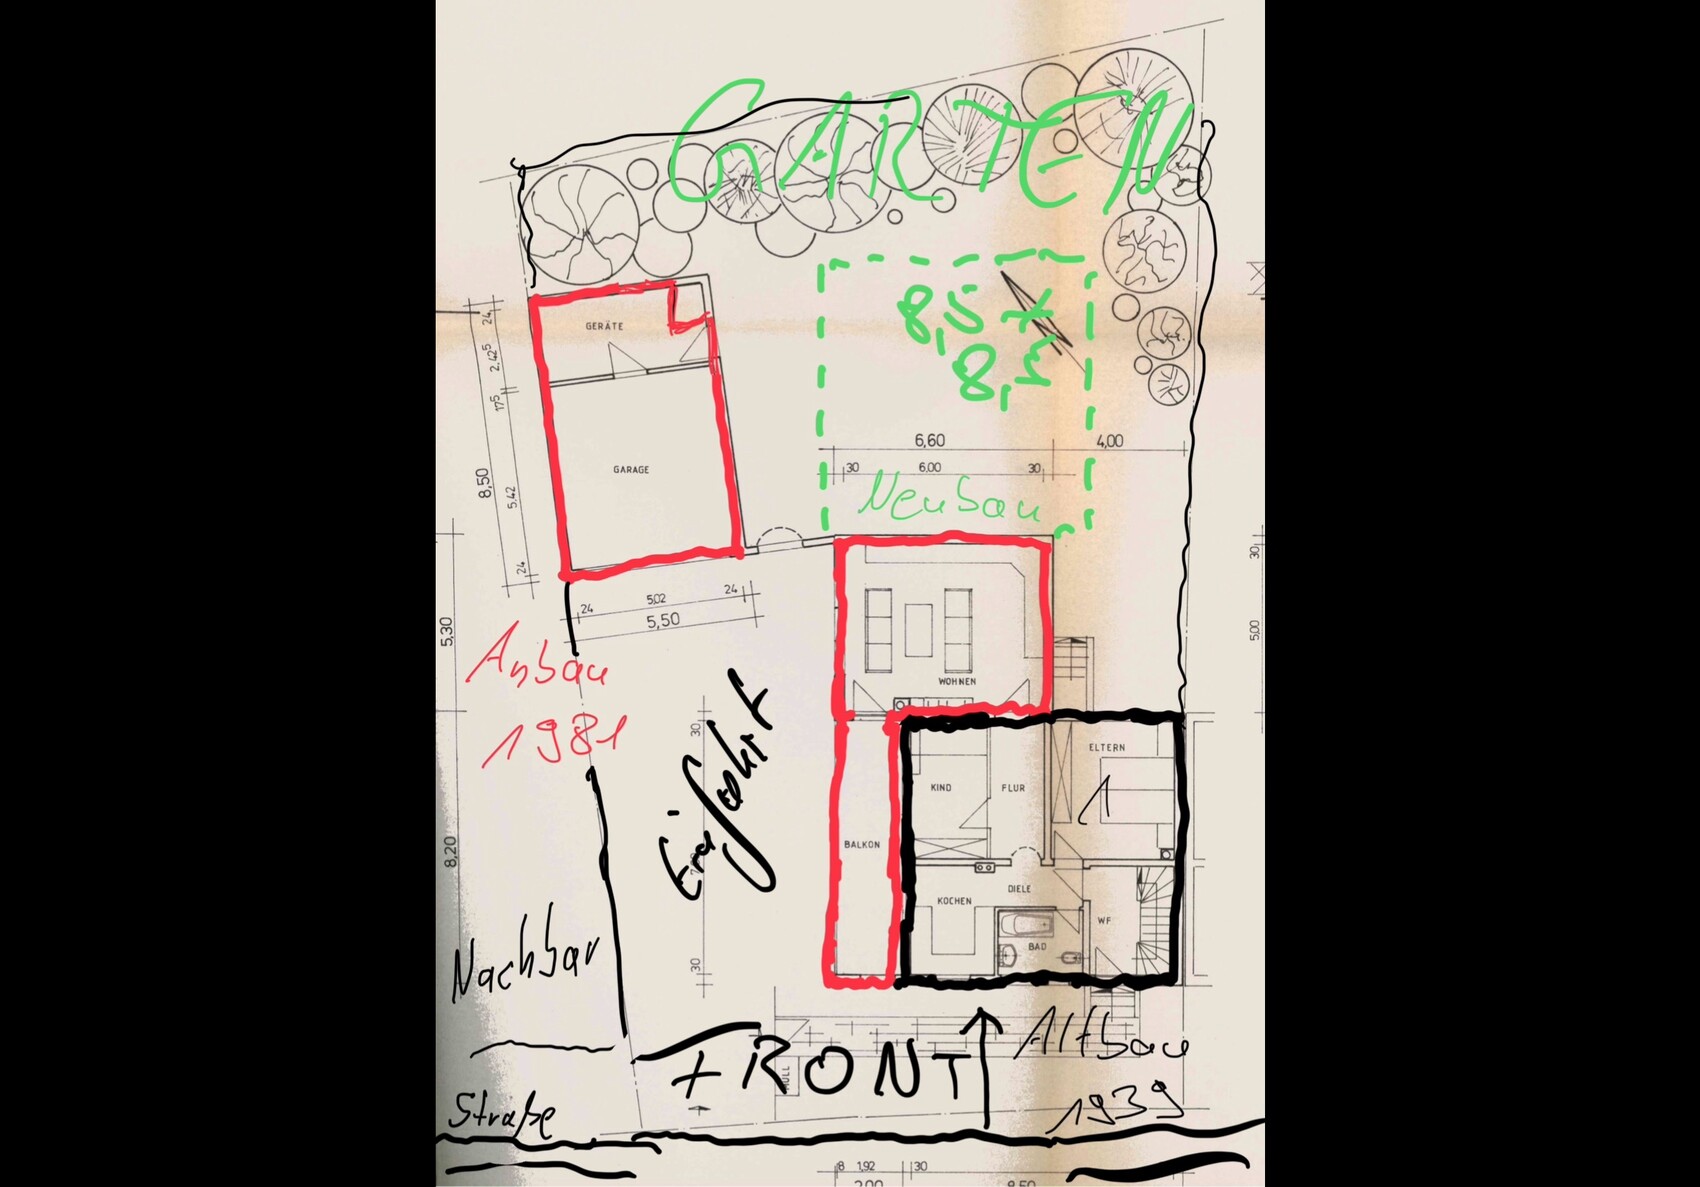
The semi-detached house from 1939 is shown in black

Ben_des schrieb:
Attached is a sketch of the property. I hope this makes things clearer (?).
Black marks the semi-detached house from 1939, red the extensions from 1981 (balcony, "living room," and double garage). I already understood the building parts. In 1939, you would have needed a time machine to build exterior walls 30cm (12 inches) thick. This date appears on many building plans that were only realized later due to the war.
Ben_des schrieb:
There are several reasons:
- It’s hard to imagine this without a long construction phase and mess inside the house (my wife is extremely afraid of asbestos "and all that toxic stuff" and doesn’t want anything "kicked up." I know the issue is not that serious. But you know how women are… Unlike the eternal mystery of women, asbestos can already be detected with a simple school microscope. Also, recording the materials used is part of a professional initial assessment by an architect. Economically, I find it irresponsible to proceed with an extension without a careful evaluation of alternatives.
Ben_des schrieb:
A developer has already visited as well. A general contractor, and you already own the land.
https://www.instagram.com/11antgmxde/
https://www.linkedin.com/company/bauen-jetzt/
Since I uploaded more pictures elsewhere, I would like to share them here as well.
Afterwards, I will explain the timeline of our thoughts on how we decided on the house.
Hopefully, this will make many things clearer.
About the plot and the house:
The plot.
Black: Existing building
Red: New construction (including balcony and double garage). The balcony was added later on the west side.
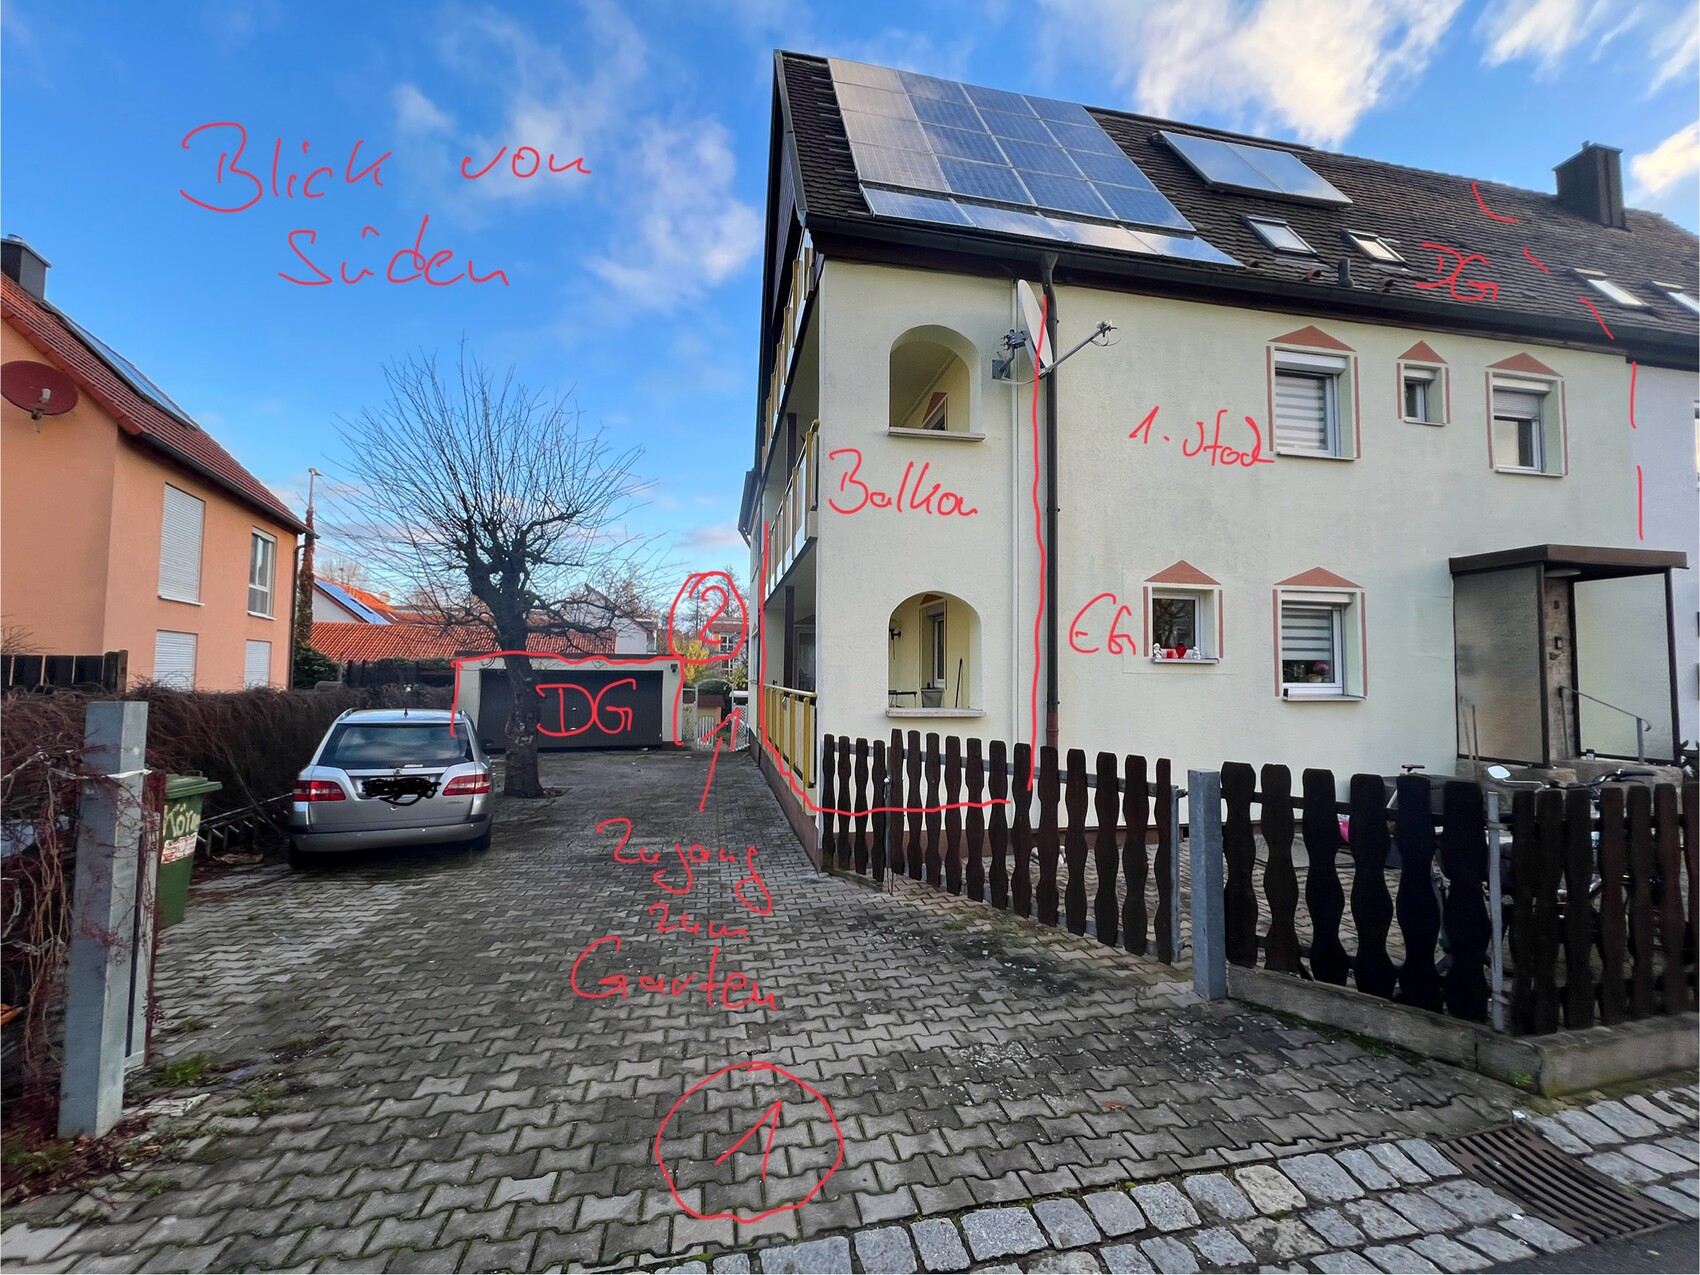
View from the front and the residential street. The access to the garden behind the house is marked. The house/extension was planned to be located back there.
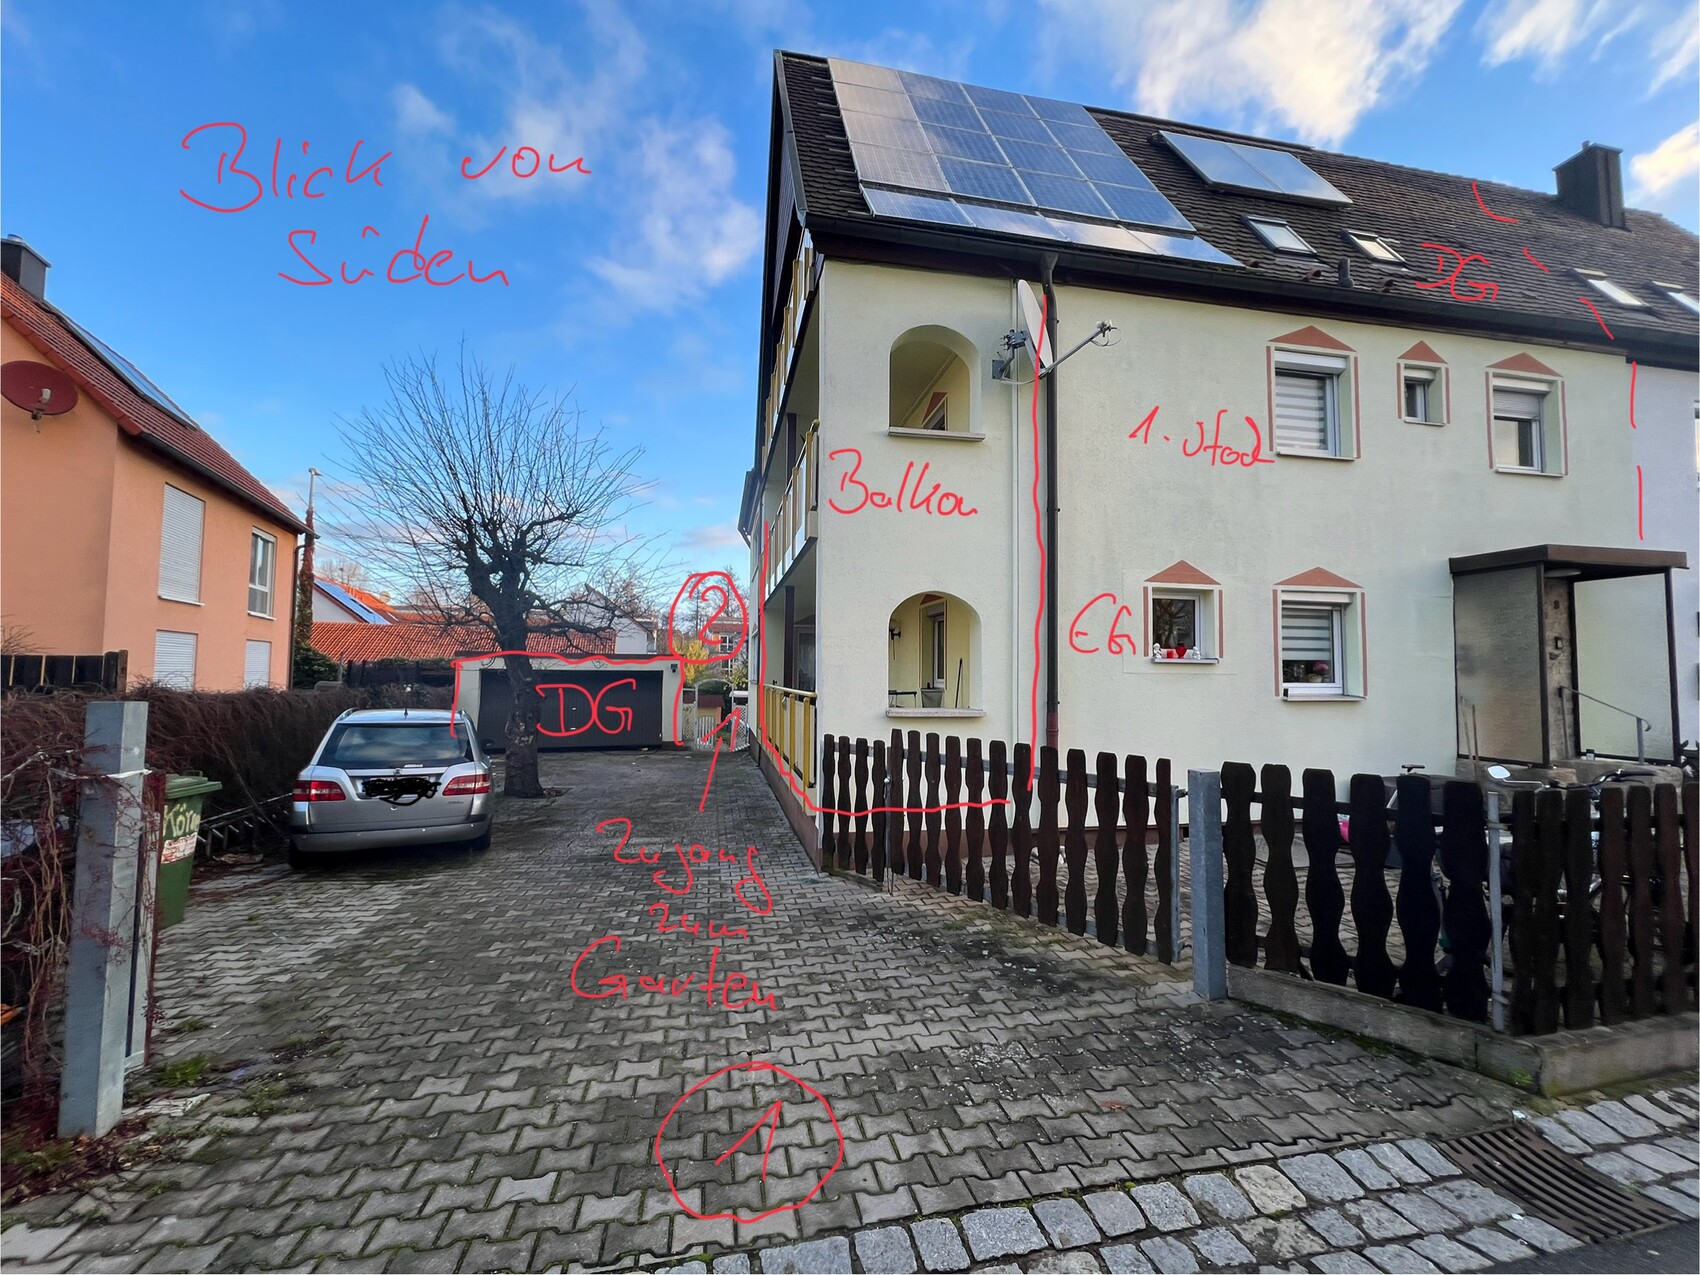
View from the garden entrance:

Seen from the opposite side. I tried to mark everything.
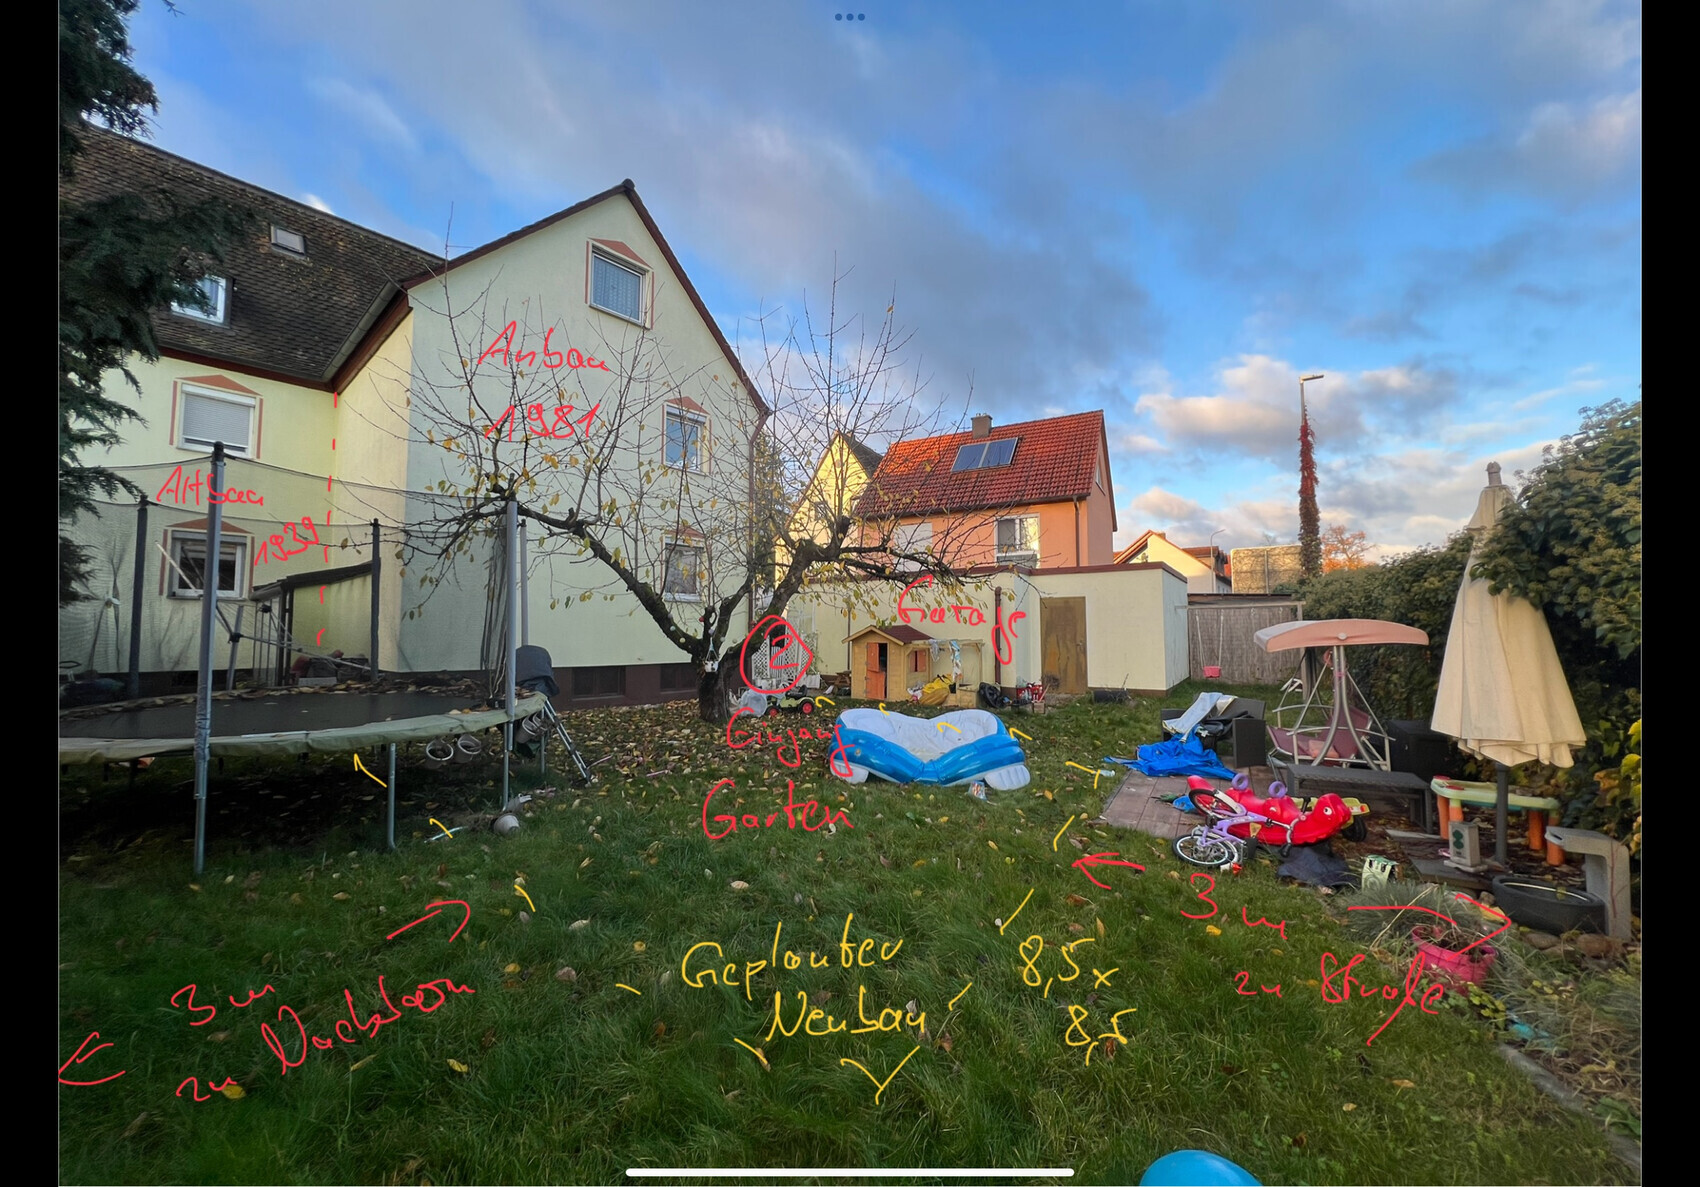
Afterwards, I will explain the timeline of our thoughts on how we decided on the house.
Hopefully, this will make many things clearer.
About the plot and the house:
The plot.
Black: Existing building
Red: New construction (including balcony and double garage). The balcony was added later on the west side.
View from the front and the residential street. The access to the garden behind the house is marked. The house/extension was planned to be located back there.
View from the garden entrance:
Seen from the opposite side. I tried to mark everything.
11ant schrieb:
I already understand the building components. In 1939, having a 30cm (12 inches) exterior wall thickness would have required a time machine. This year appears on many building plans that were only realized later due to the war.
Unlike the eternal mystery of a woman, asbestos can be identified with a simple school microscope. Recording the materials used is also part of a proper preliminary investigation by an architect. From an economic standpoint, I find it irresponsible to start an extension without carefully considering alternatives.
A general contractor, and you already own the land. They call themselves developers. Relatives of friends. But yes, it is ours.
I’ll write the chronology together. I want to do that in a separate post. Earlier, I uploaded some pictures, didn’t save them, and then it froze…
Ben_des schrieb:
One reason we meet with many prefab home providers is, for example, the floor plan. Enlighten me, I don’t quite follow.
https://www.instagram.com/11antgmxde/
https://www.linkedin.com/company/bauen-jetzt/
Similar topics