
Hello,
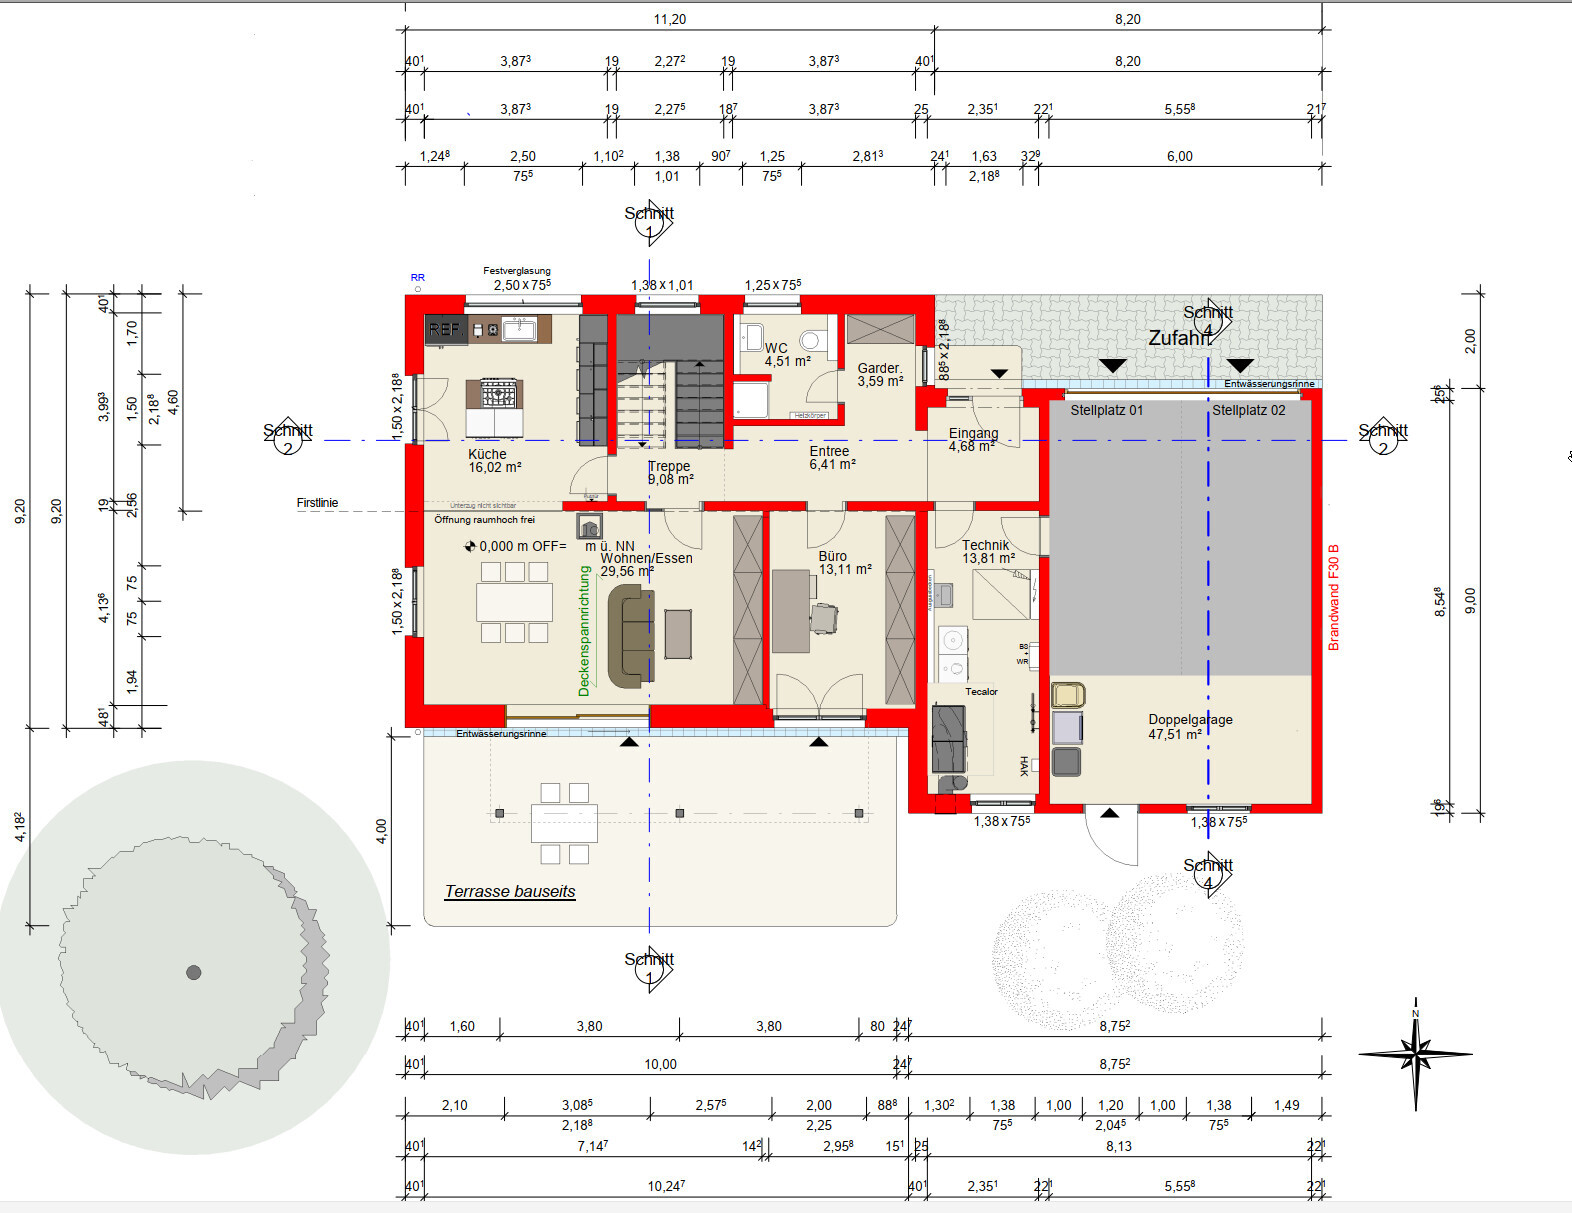
I’m planning to build a single-family house with a double garage and have received a design proposal.
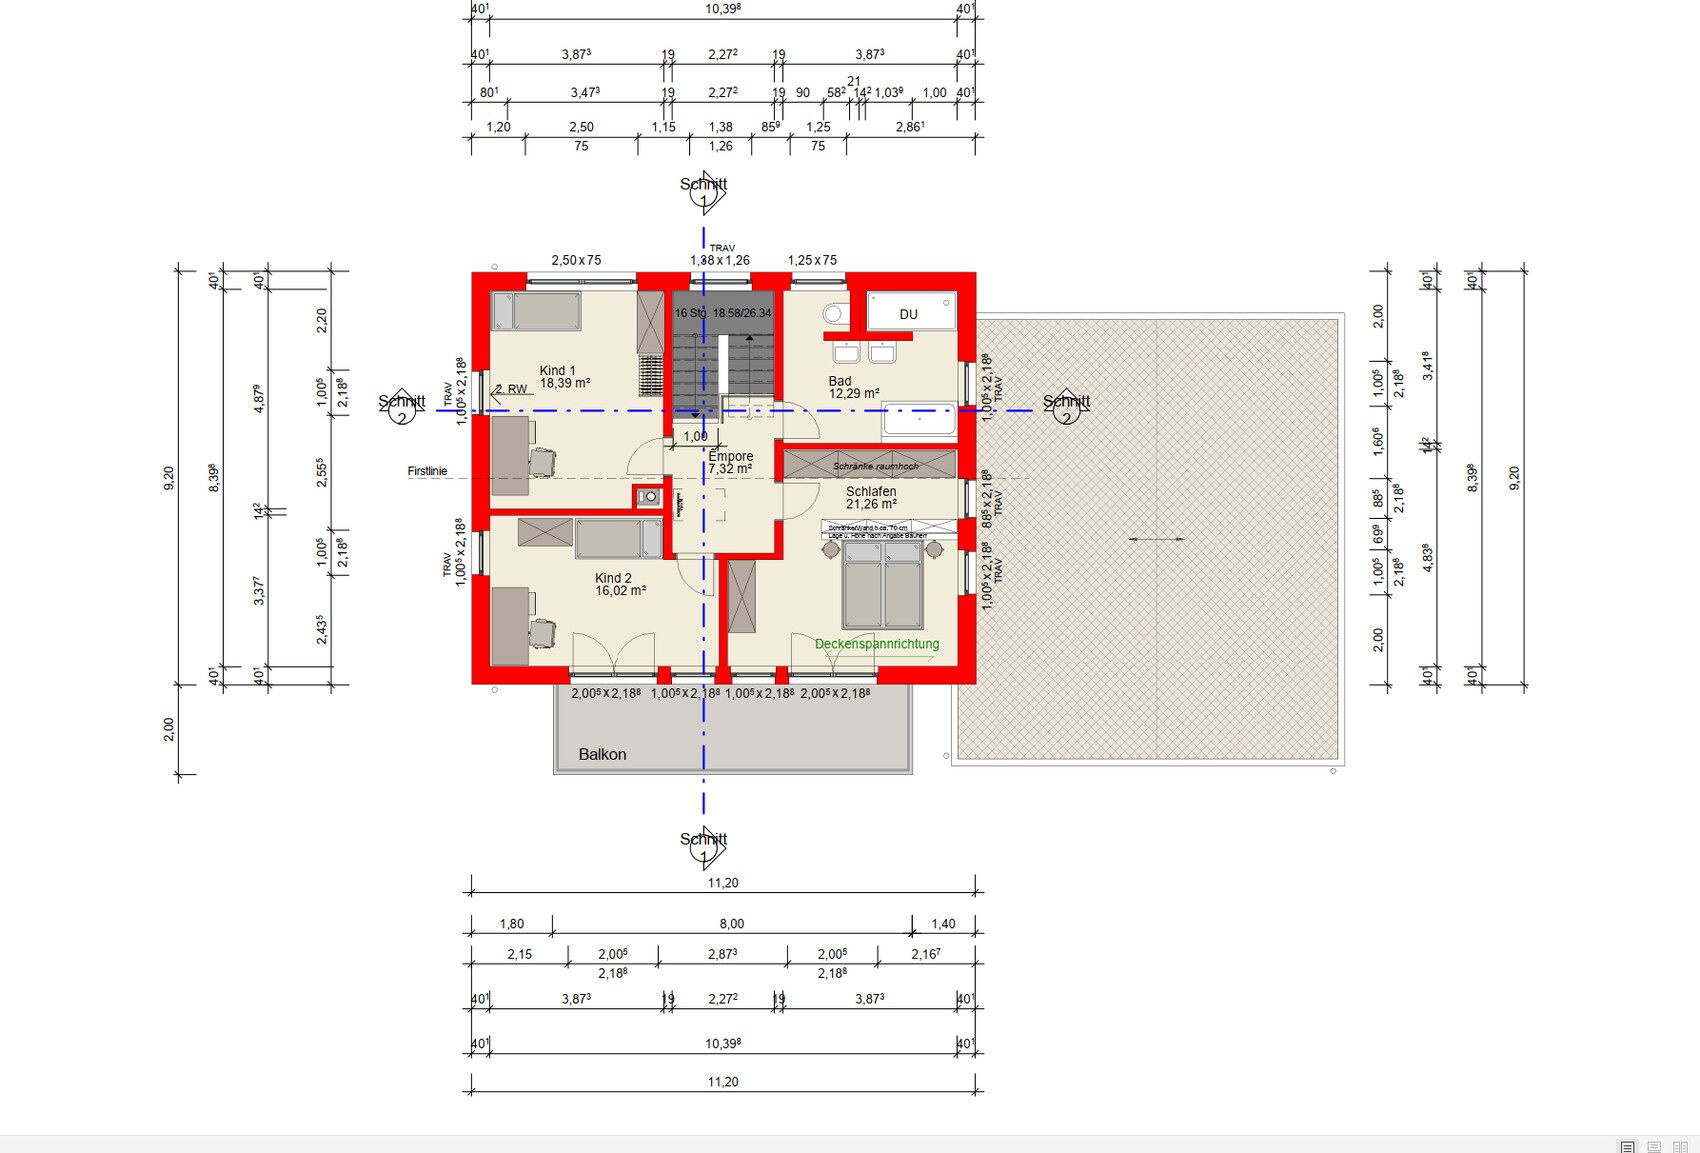
It’s not quite final yet, and I would appreciate your feedback, especially regarding the upper floor.
The two full floors are divided as follows:
Basement = utility cellar
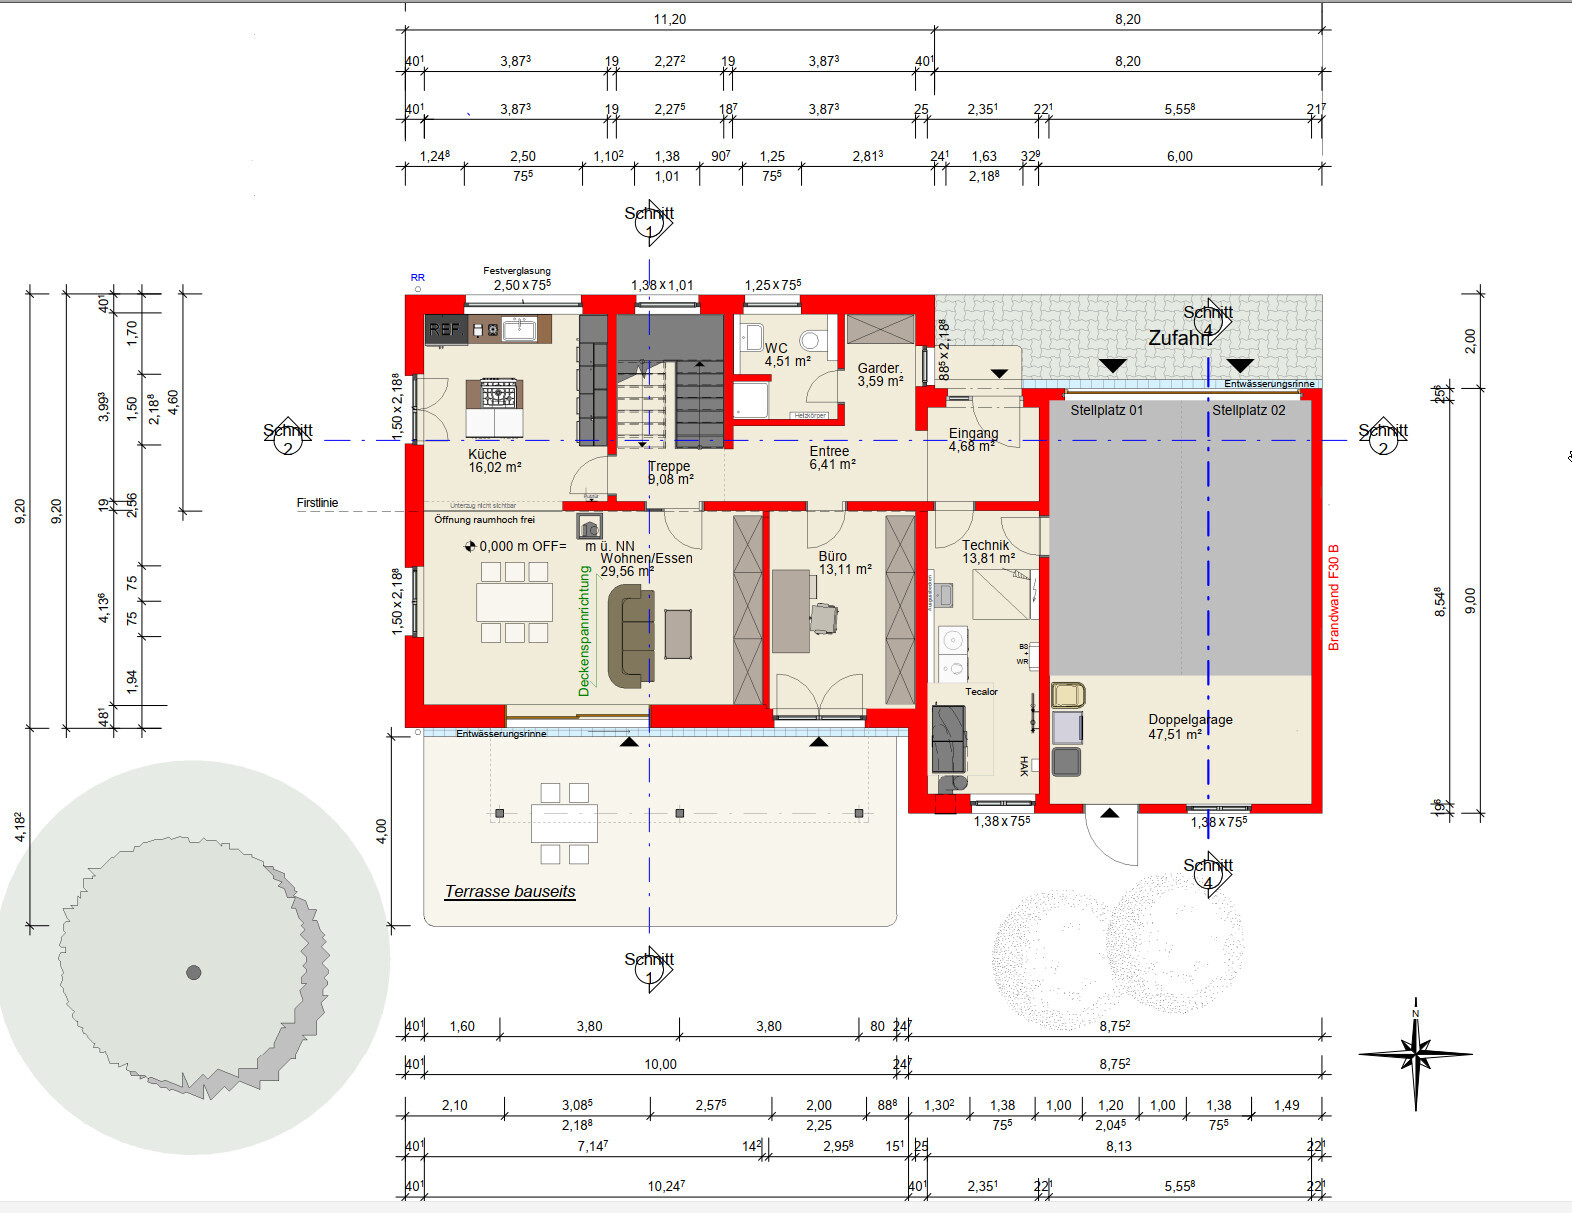
Ground floor = living/dining + kitchen + WC + storage room + office
Upper floor = 3 large rooms + family bathroom
Development Plan/Restrictions
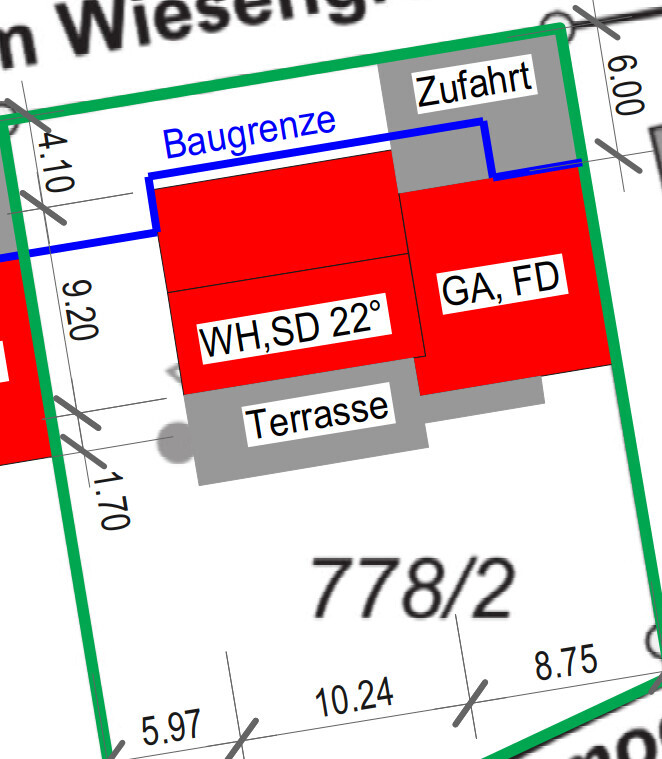
Plot size: 830 sqm (8,930 sq ft)
Slope: no
Site coverage ratio: 0.4
Floor area ratio: not specified
Number of parking spaces: double garage
Number of floors: 2
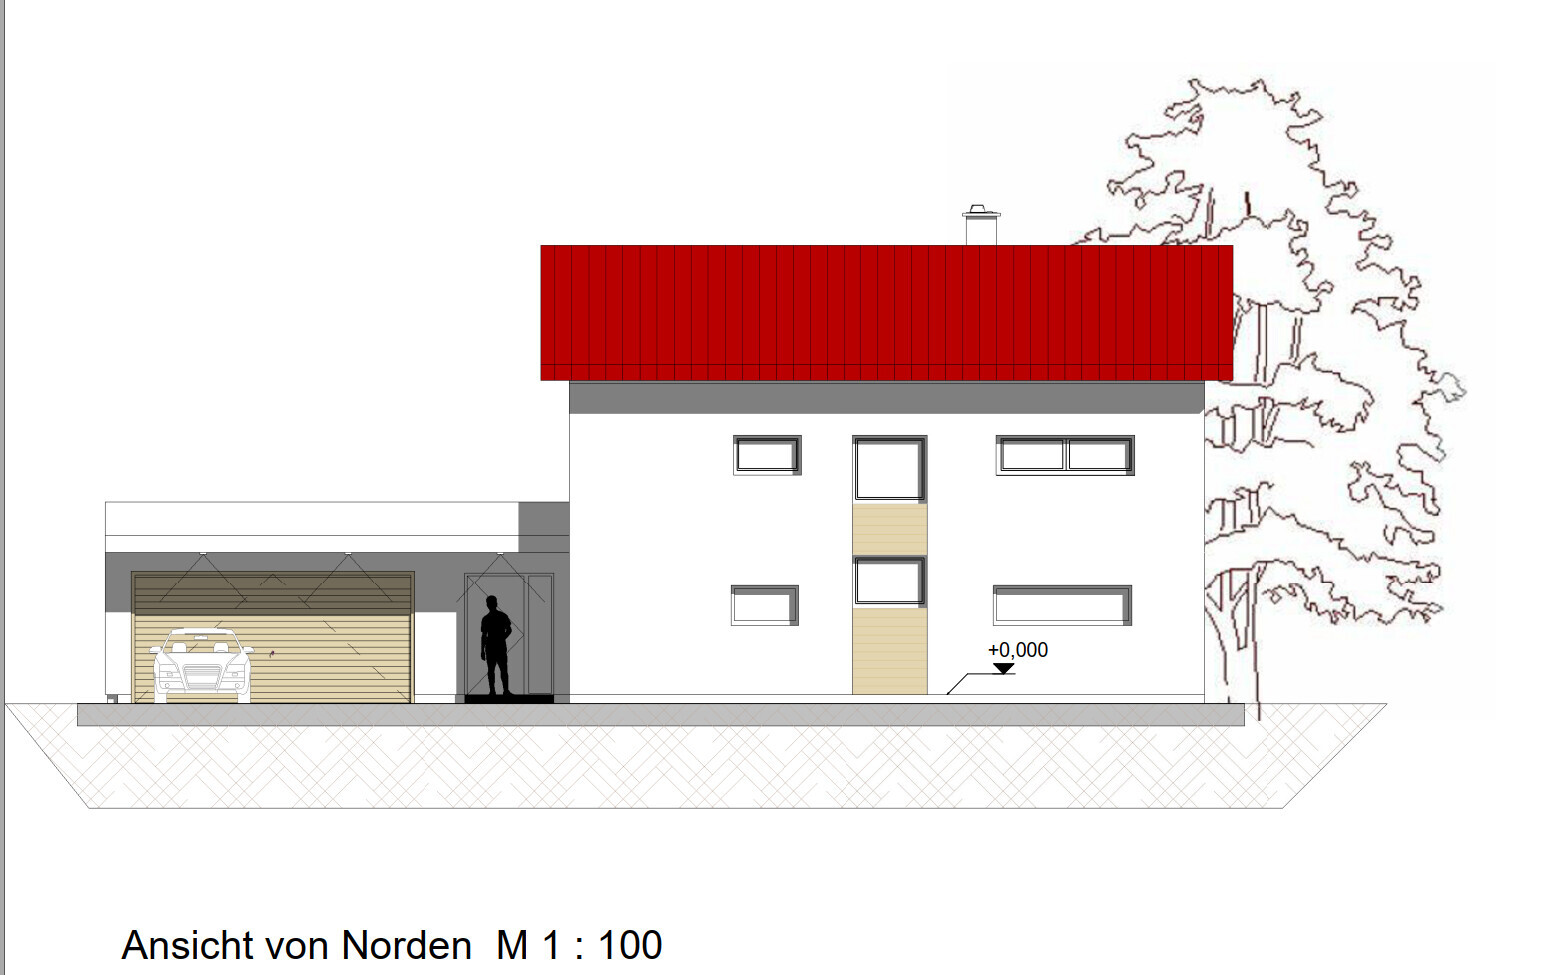
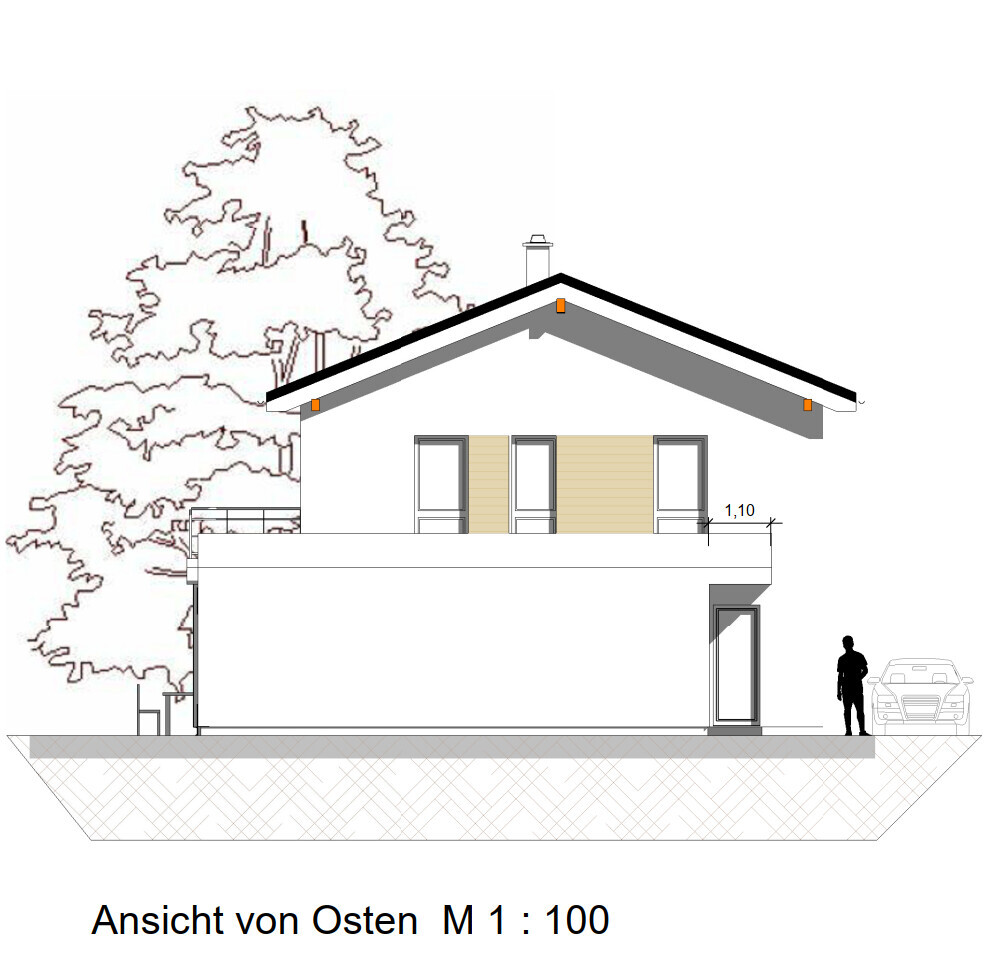
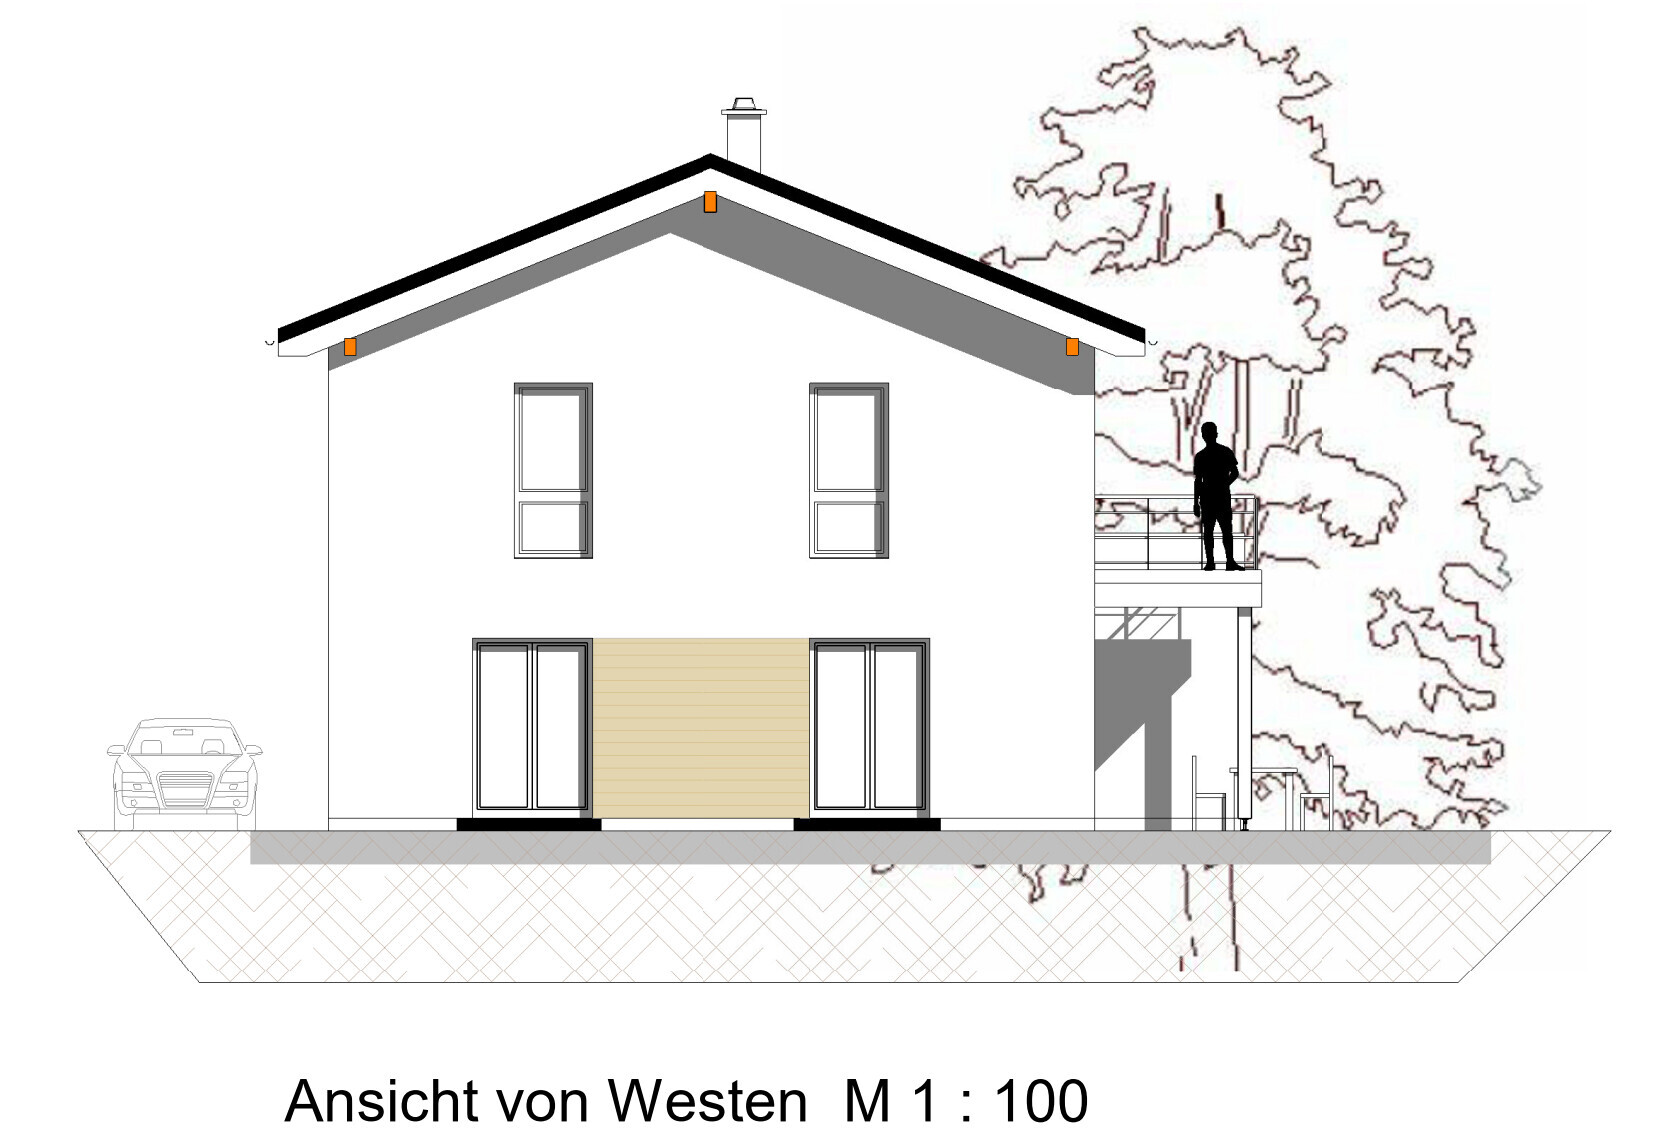
Roof type: gable roof, 22 degrees
Architectural style: single-family house
Client Requirements
Style and roof type: gable roof
Number of occupants: 2 adults
Overnight guests per year: negligible
Large open-plan kitchen and living area
Number of dining seats: 6
Fireplace: to be included for future installation
Access from the house to the garage
Staircase with landing
What is the most important/basic question about the floor plan summarized in 130 characters?
- Ground floor living/dining: are the windows too big or too small?
- Children’s rooms: what do you think of the layout, especially for child 2?
- How could the upper floor be improved regarding windows and the balcony?
What I would change on the ground floor:
- I will move the passage to the garage down slightly so you don’t stand directly in front of the car.
- A sliding door will be added between the hallway and living room.
- The office door will be shifted to the left so the room could also be used as a guest room.
Does anyone have ideas on what else could be optimized?
The upper floor doesn’t suit me yet and needs revision.
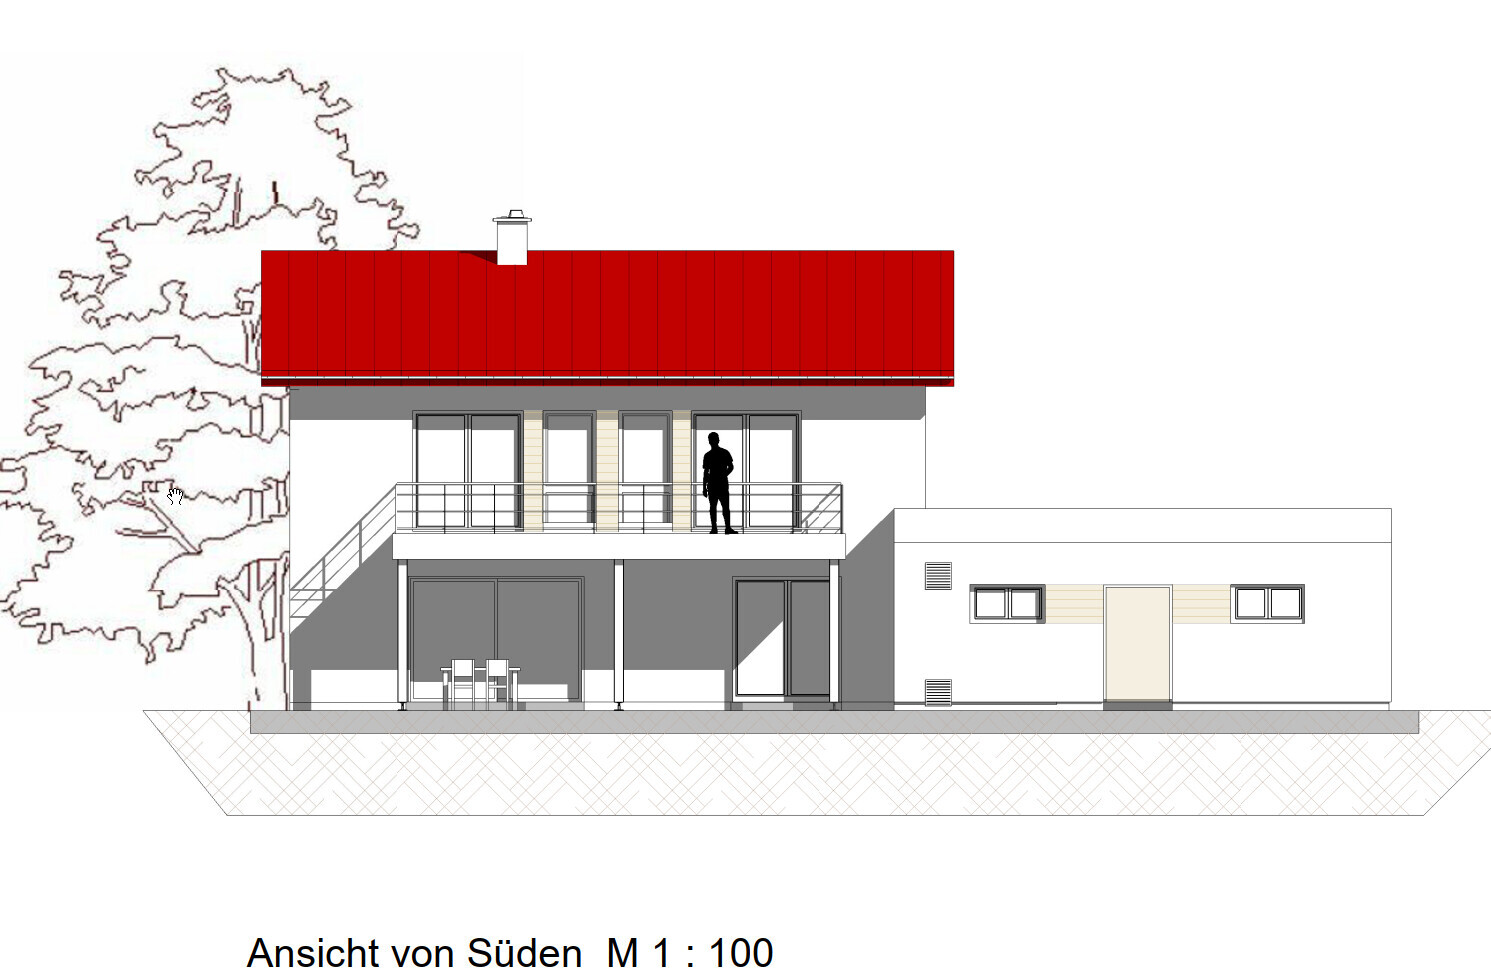
I’m not satisfied with the south side so far.
Thanks in advance for your feedback!
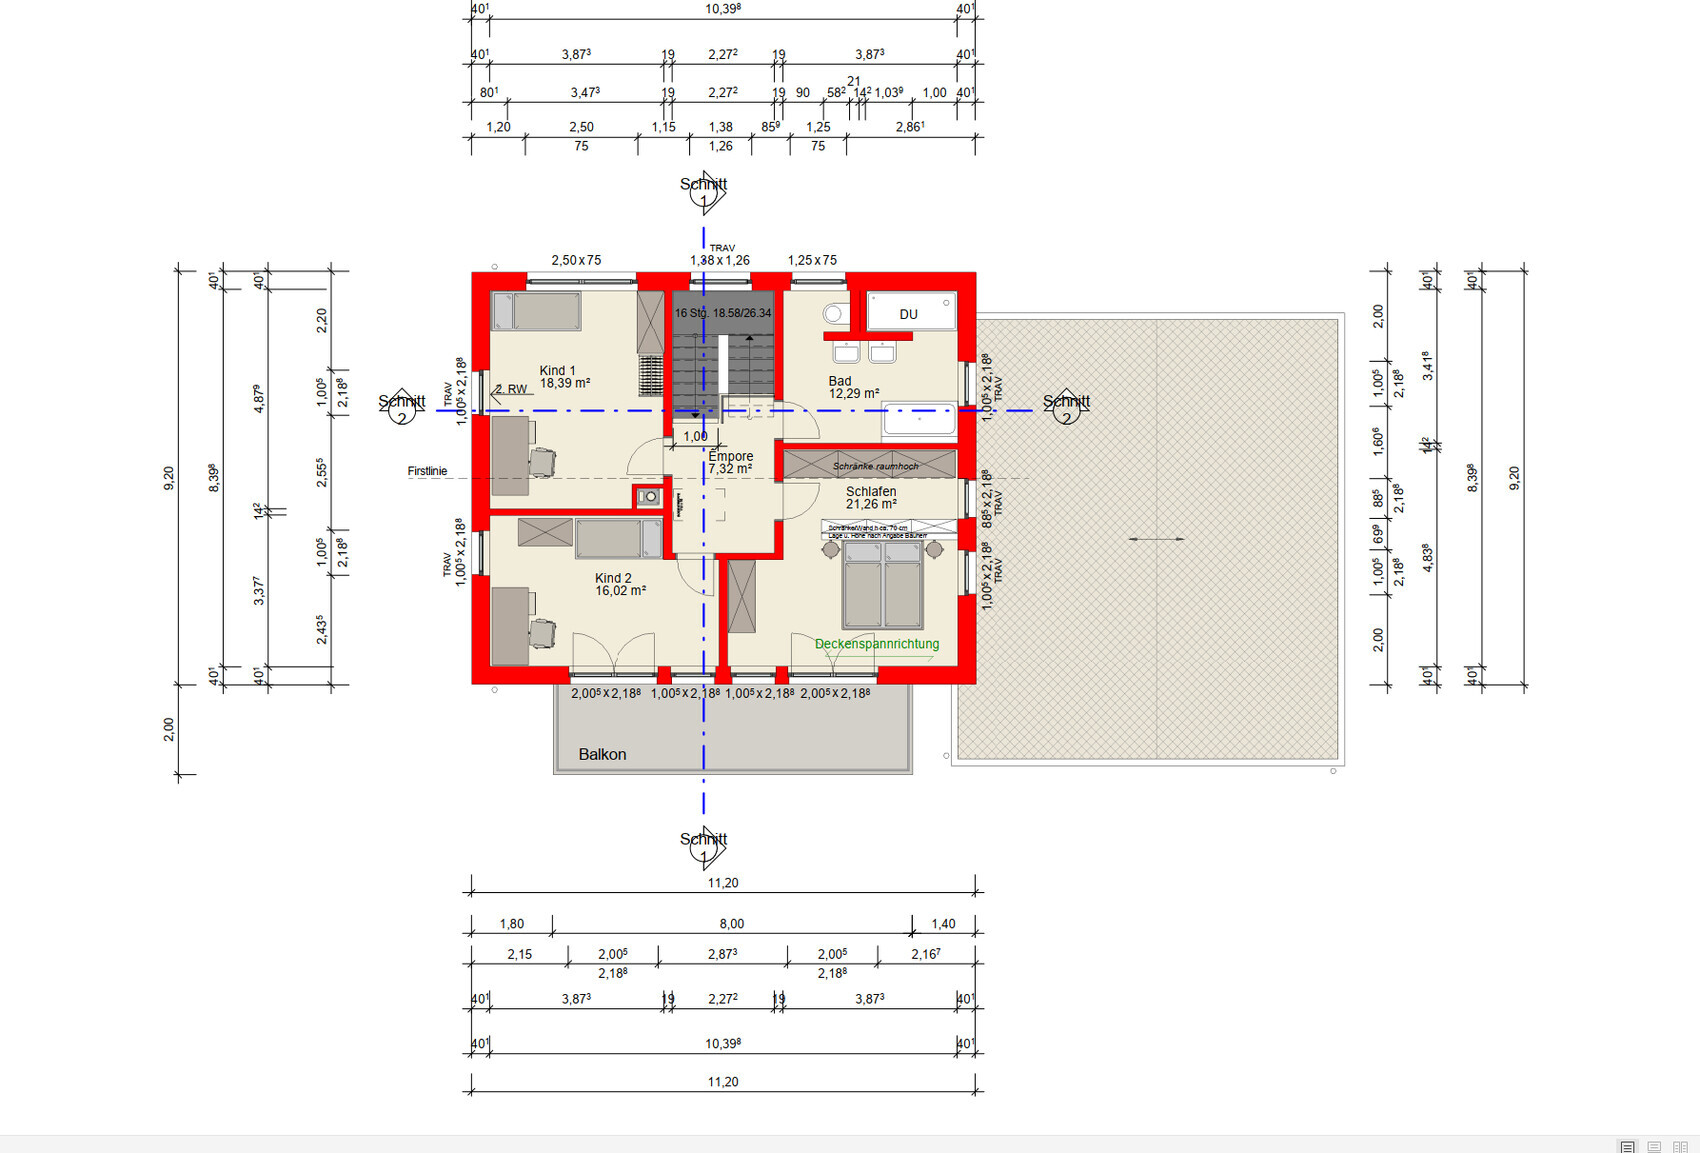
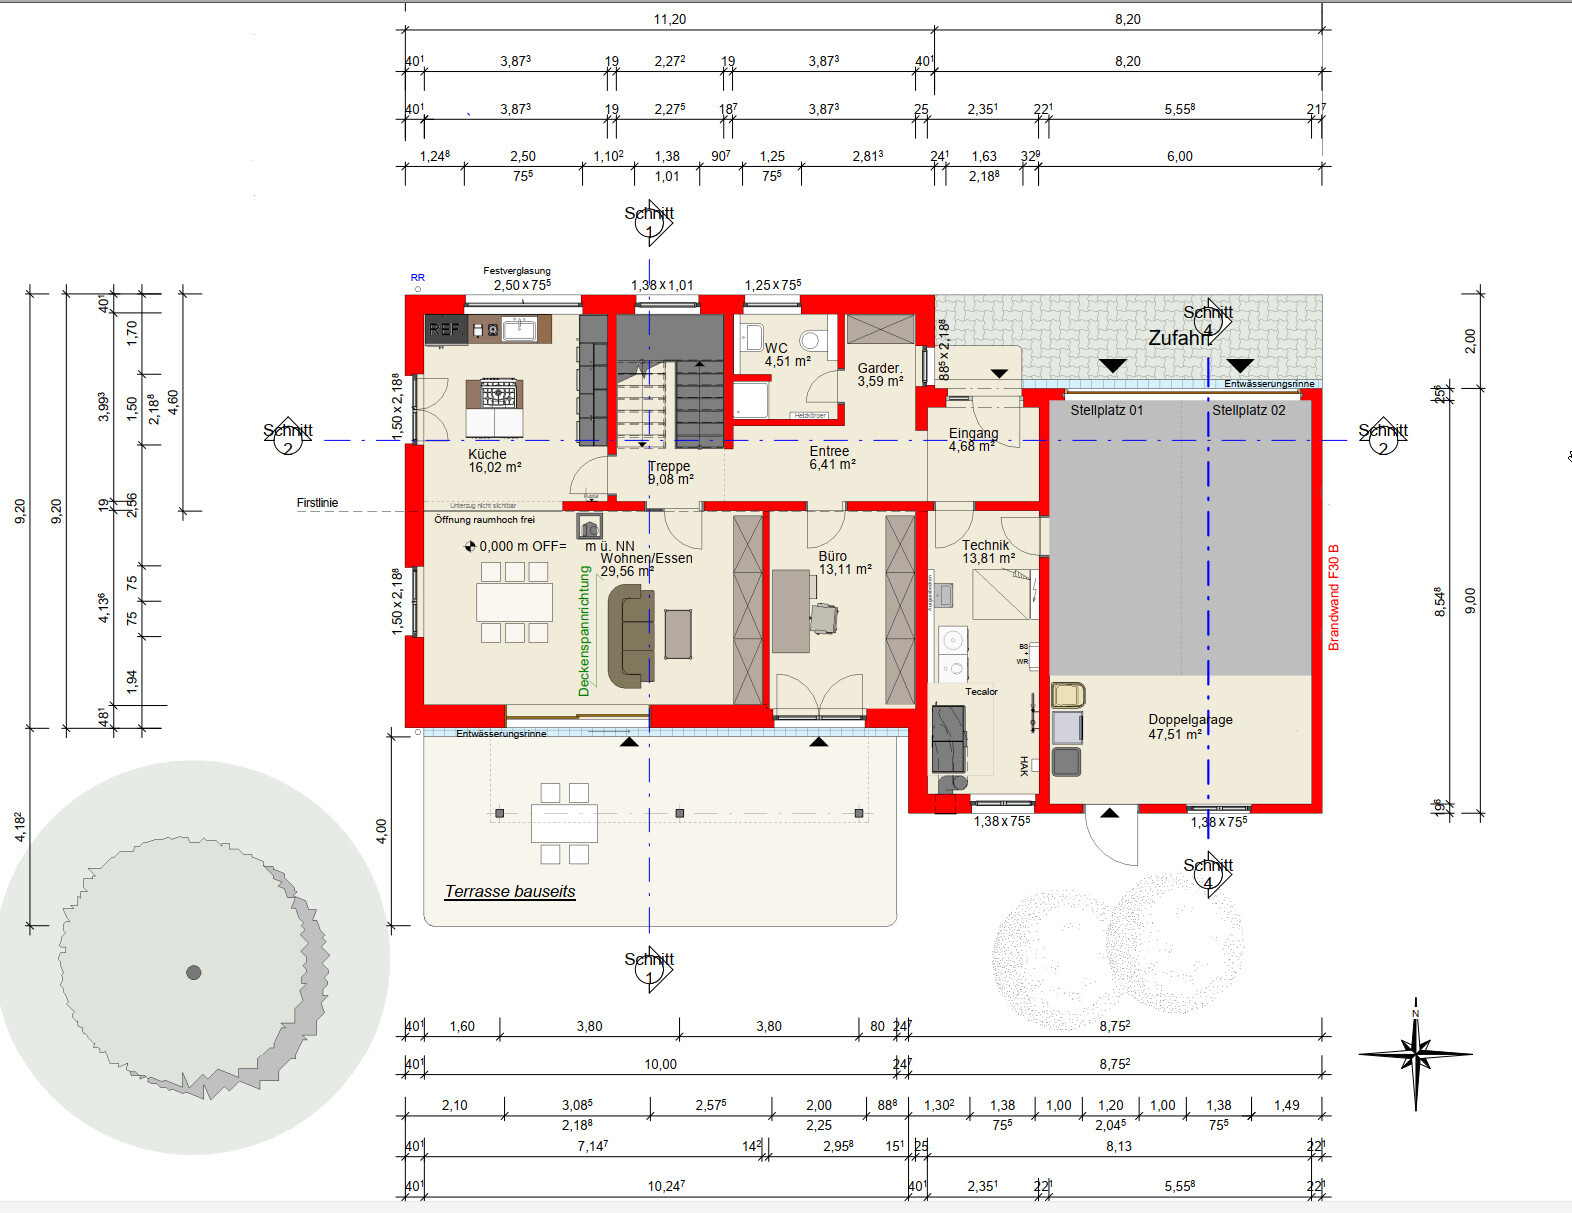
I’m planning to build a single-family house with a double garage and have received a design proposal.
It’s not quite final yet, and I would appreciate your feedback, especially regarding the upper floor.
The two full floors are divided as follows:
Basement = utility cellar
Ground floor = living/dining + kitchen + WC + storage room + office
Upper floor = 3 large rooms + family bathroom
Development Plan/Restrictions
Plot size: 830 sqm (8,930 sq ft)
Slope: no
Site coverage ratio: 0.4
Floor area ratio: not specified
Number of parking spaces: double garage
Number of floors: 2
Roof type: gable roof, 22 degrees
Architectural style: single-family house
Client Requirements
Style and roof type: gable roof
Number of occupants: 2 adults
Overnight guests per year: negligible
Large open-plan kitchen and living area
Number of dining seats: 6
Fireplace: to be included for future installation
Access from the house to the garage
Staircase with landing
What is the most important/basic question about the floor plan summarized in 130 characters?
- Ground floor living/dining: are the windows too big or too small?
- Children’s rooms: what do you think of the layout, especially for child 2?
- How could the upper floor be improved regarding windows and the balcony?
What I would change on the ground floor:
- I will move the passage to the garage down slightly so you don’t stand directly in front of the car.
- A sliding door will be added between the hallway and living room.
- The office door will be shifted to the left so the room could also be used as a guest room.
Does anyone have ideas on what else could be optimized?
The upper floor doesn’t suit me yet and needs revision.
I’m not satisfied with the south side so far.
Thanks in advance for your feedback!

Here is a proposal for the upper floor with the following advantages from my perspective:
- Walk-in closet as a buffer between the child’s bedroom and the master bedroom
- More space for the walk-in closet/bedroom
- More space for the bathroom, allowing for a larger shower and cabinet
- More attractive room layout, especially for child 2
- Staircase does not need to be built over by two steps, which could have been tight anyway.
Possibly enlarge the balcony so that you also have access from the walk-in closet, for hanging laundry or bed linens outside.
On the ground floor, you would need to move the window in the living room if you want it aligned vertically. I don’t really like the sofa position anyway... It will probably be a bit tight and uncomfortable.
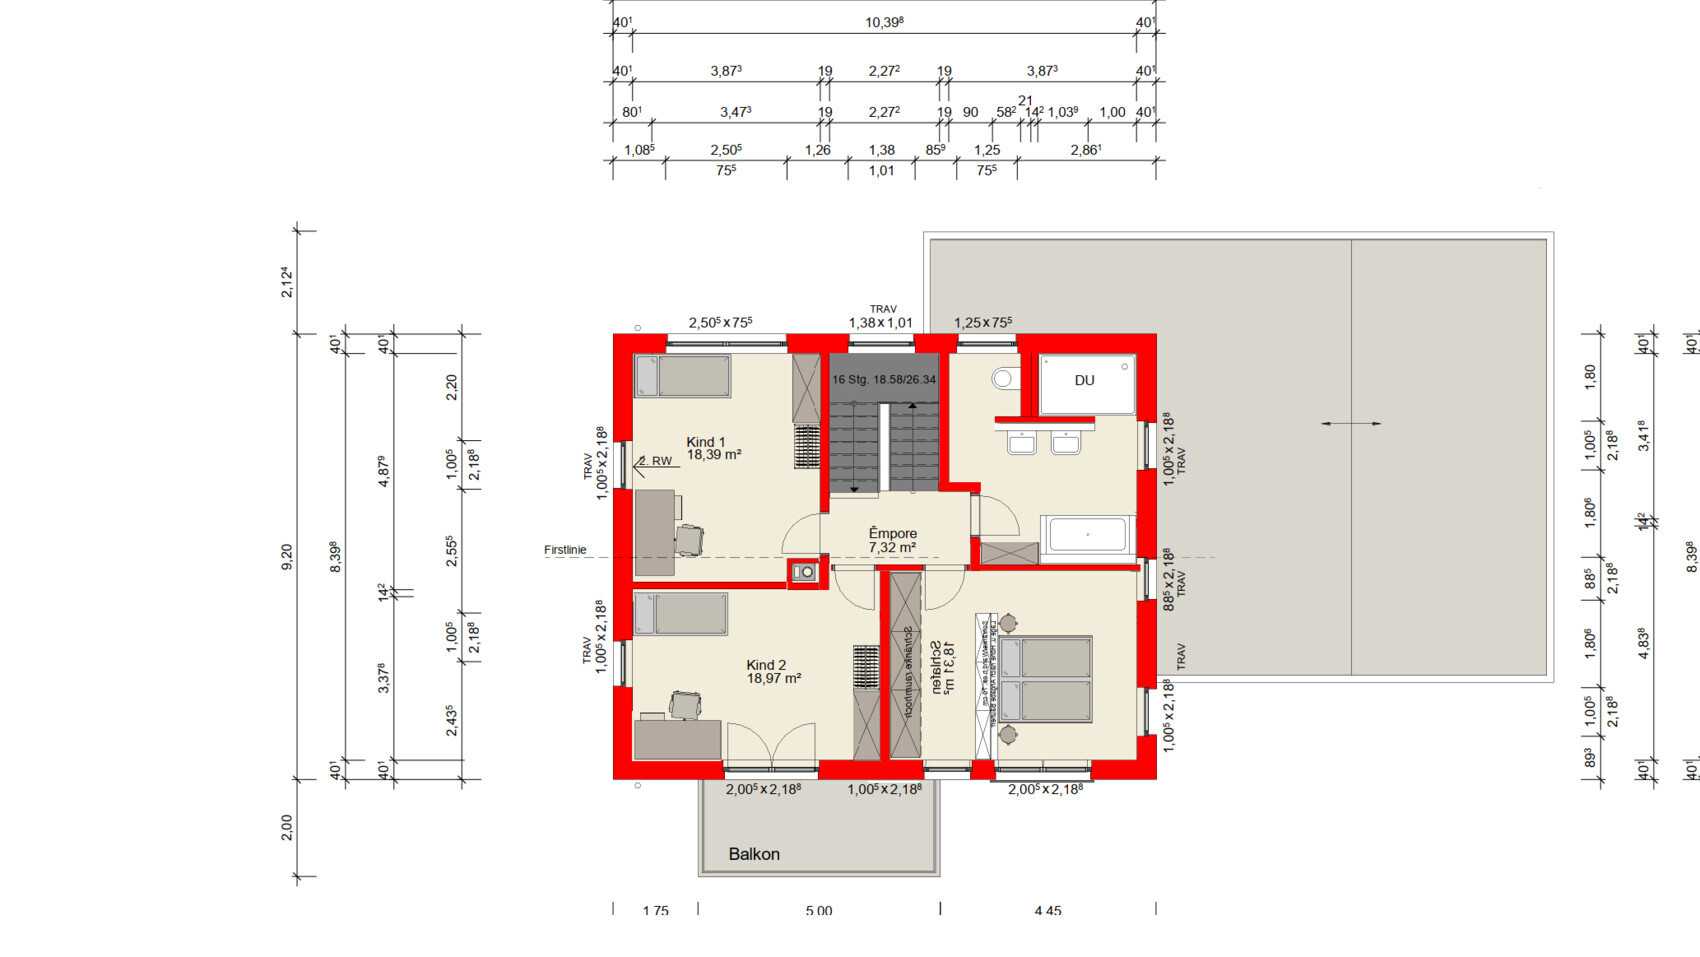
- Walk-in closet as a buffer between the child’s bedroom and the master bedroom
- More space for the walk-in closet/bedroom
- More space for the bathroom, allowing for a larger shower and cabinet
- More attractive room layout, especially for child 2
- Staircase does not need to be built over by two steps, which could have been tight anyway.
Possibly enlarge the balcony so that you also have access from the walk-in closet, for hanging laundry or bed linens outside.
On the ground floor, you would need to move the window in the living room if you want it aligned vertically. I don’t really like the sofa position anyway... It will probably be a bit tight and uncomfortable.
N
Nice-Nofret30 Mar 2022 17:58I would install a hidden door under the staircase platform, so that you can use the space to store items like suitcases.
W
Wolfgang8130 Mar 2022 23:15Würfel* schrieb:
Here is a suggestion for the upper floor with the following advantages in my opinion:
- Walk-in closet as a buffer between the child’s room and bedroom
- More space for the walk-in closet/bedroom
- More space for the bathroom, allowing for a larger shower and cabinet
- More pleasing layout of the rooms, especially for child 2
- The staircase does not need to be covered by two steps, which could be tight anyway.
Possibly enlarge the balcony so that you also have access from the walk-in closet, for hanging laundry or bed linens.
On the ground floor, you would need to move the window in the living room if you want it aligned vertically. I don’t really like the sofa position anyway… It will probably be a bit tight and uncomfortable.
[ATTACH alt="grundriss-idee-180-qm-doppelgarage-566605-1.png"]70683[/ATTACH] Thank you very much for your thoughts, this helps me move forward, and I find the upper floor much better.
Similar topics