
Hello,
I’m planning to build a single-family house with a double garage and have received a design proposal.
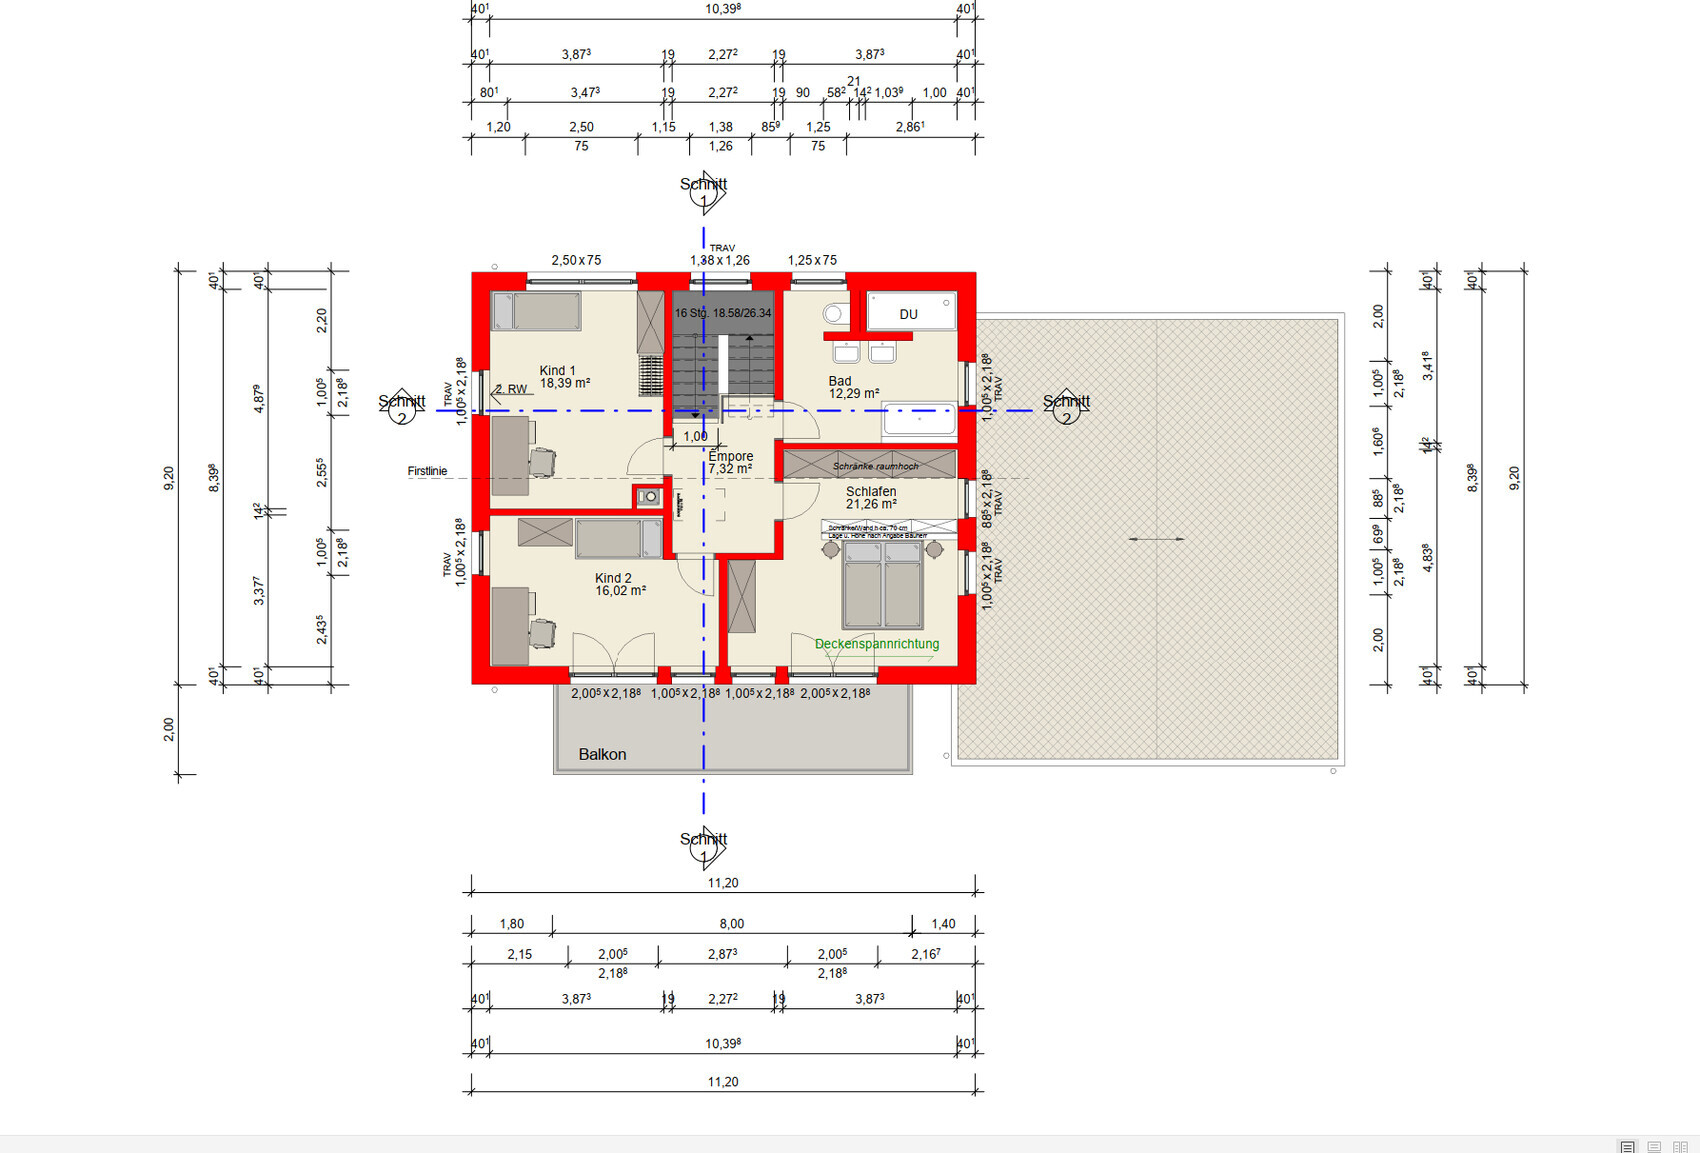
It’s not quite final yet, and I would appreciate your feedback, especially regarding the upper floor.
The two full floors are divided as follows:
Basement = utility cellar
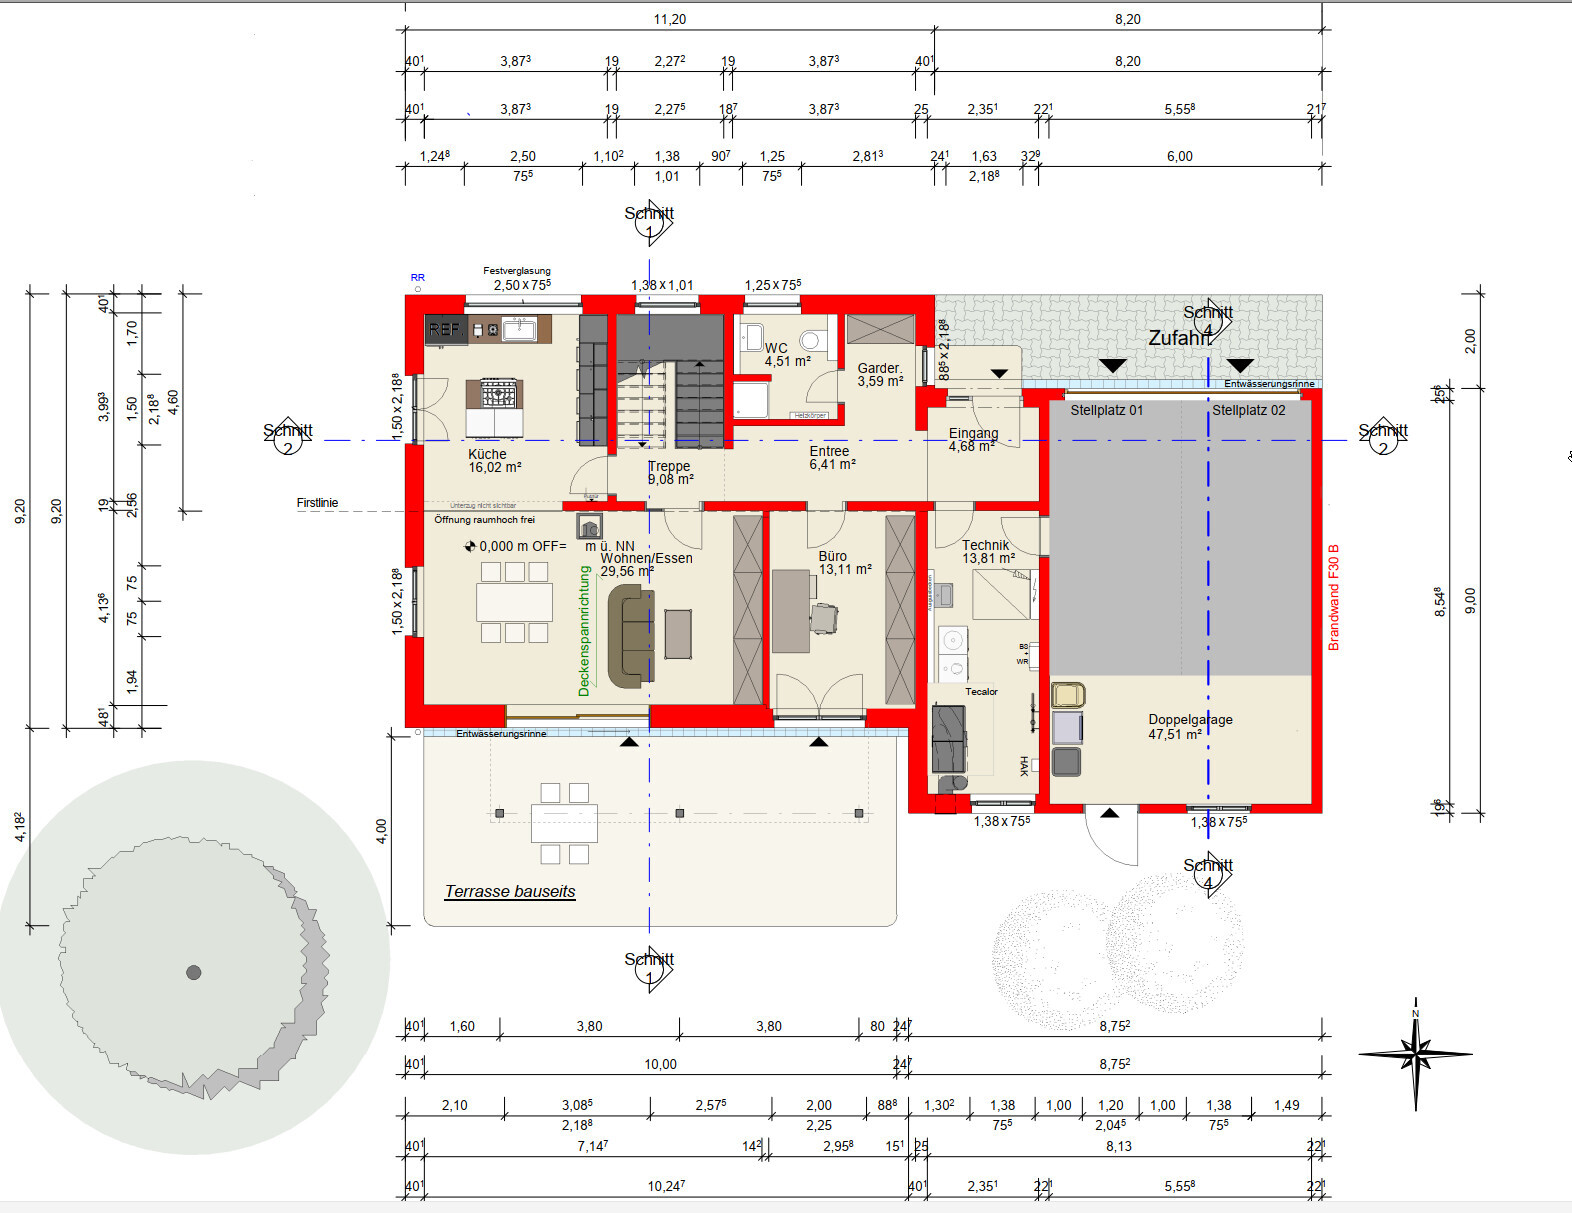
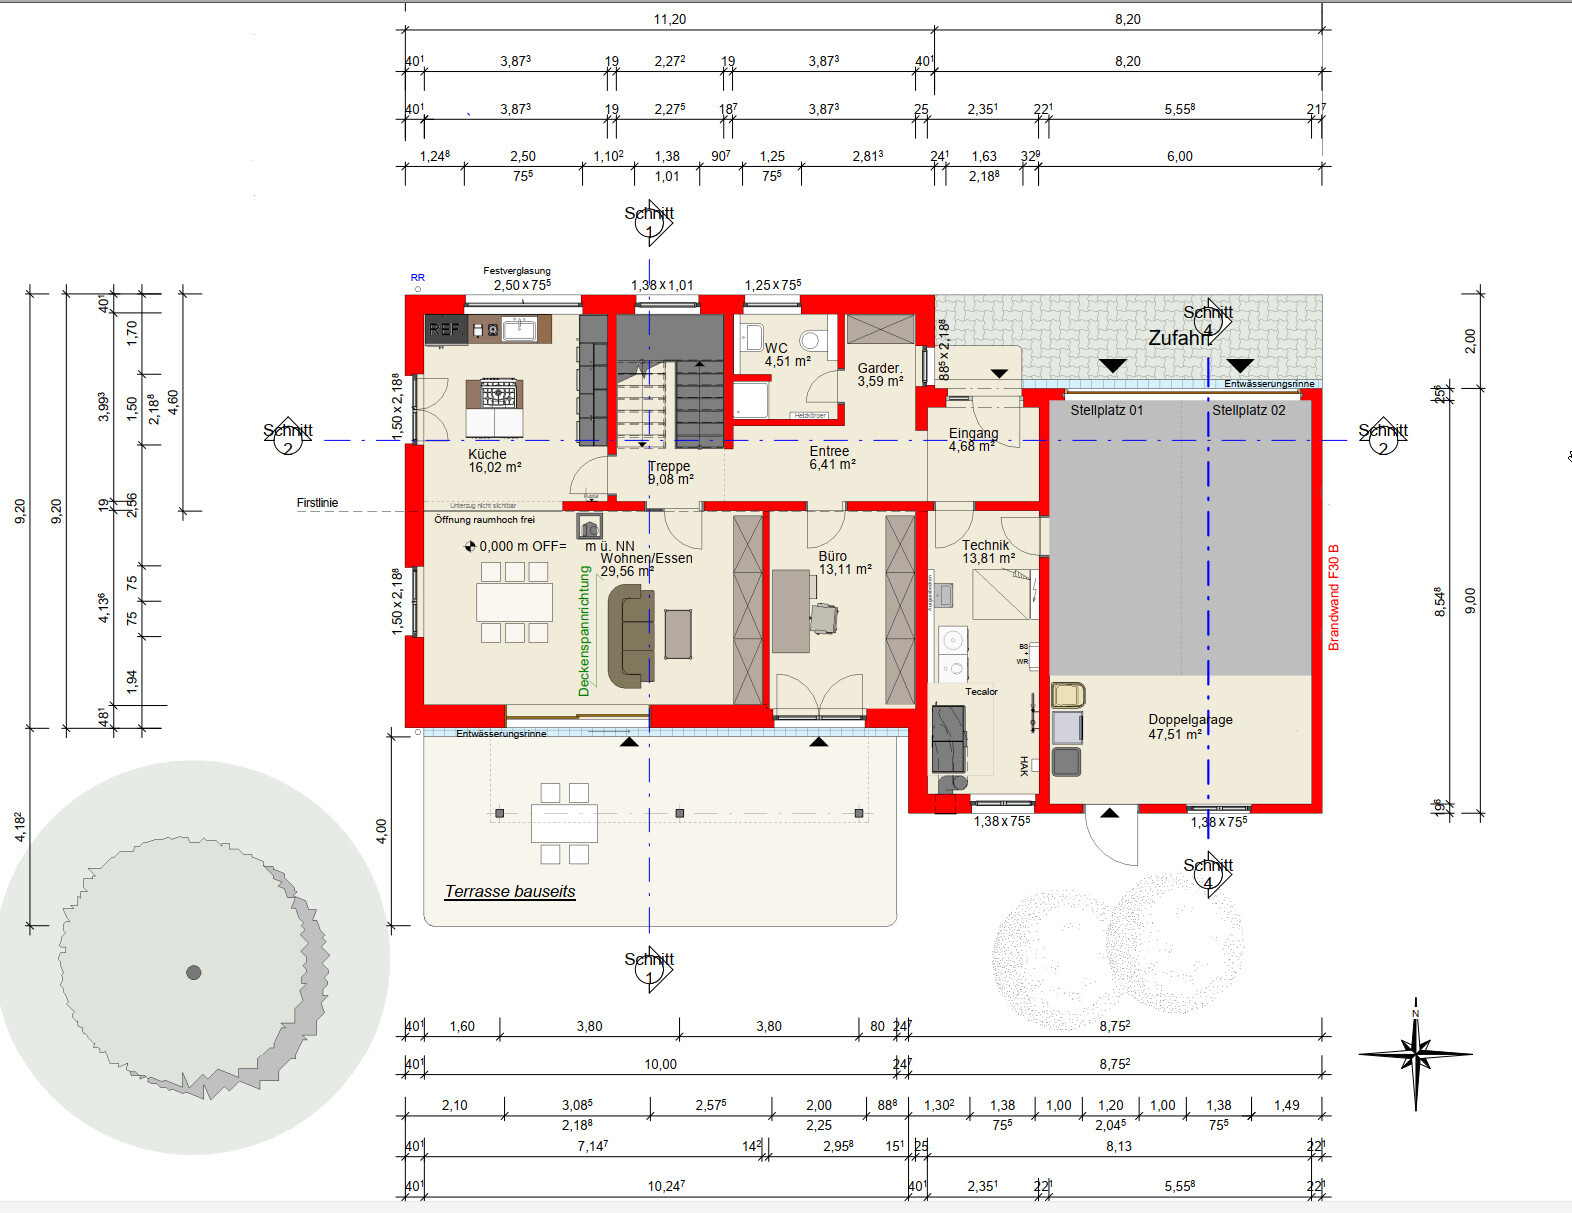
Ground floor = living/dining + kitchen + WC + storage room + office
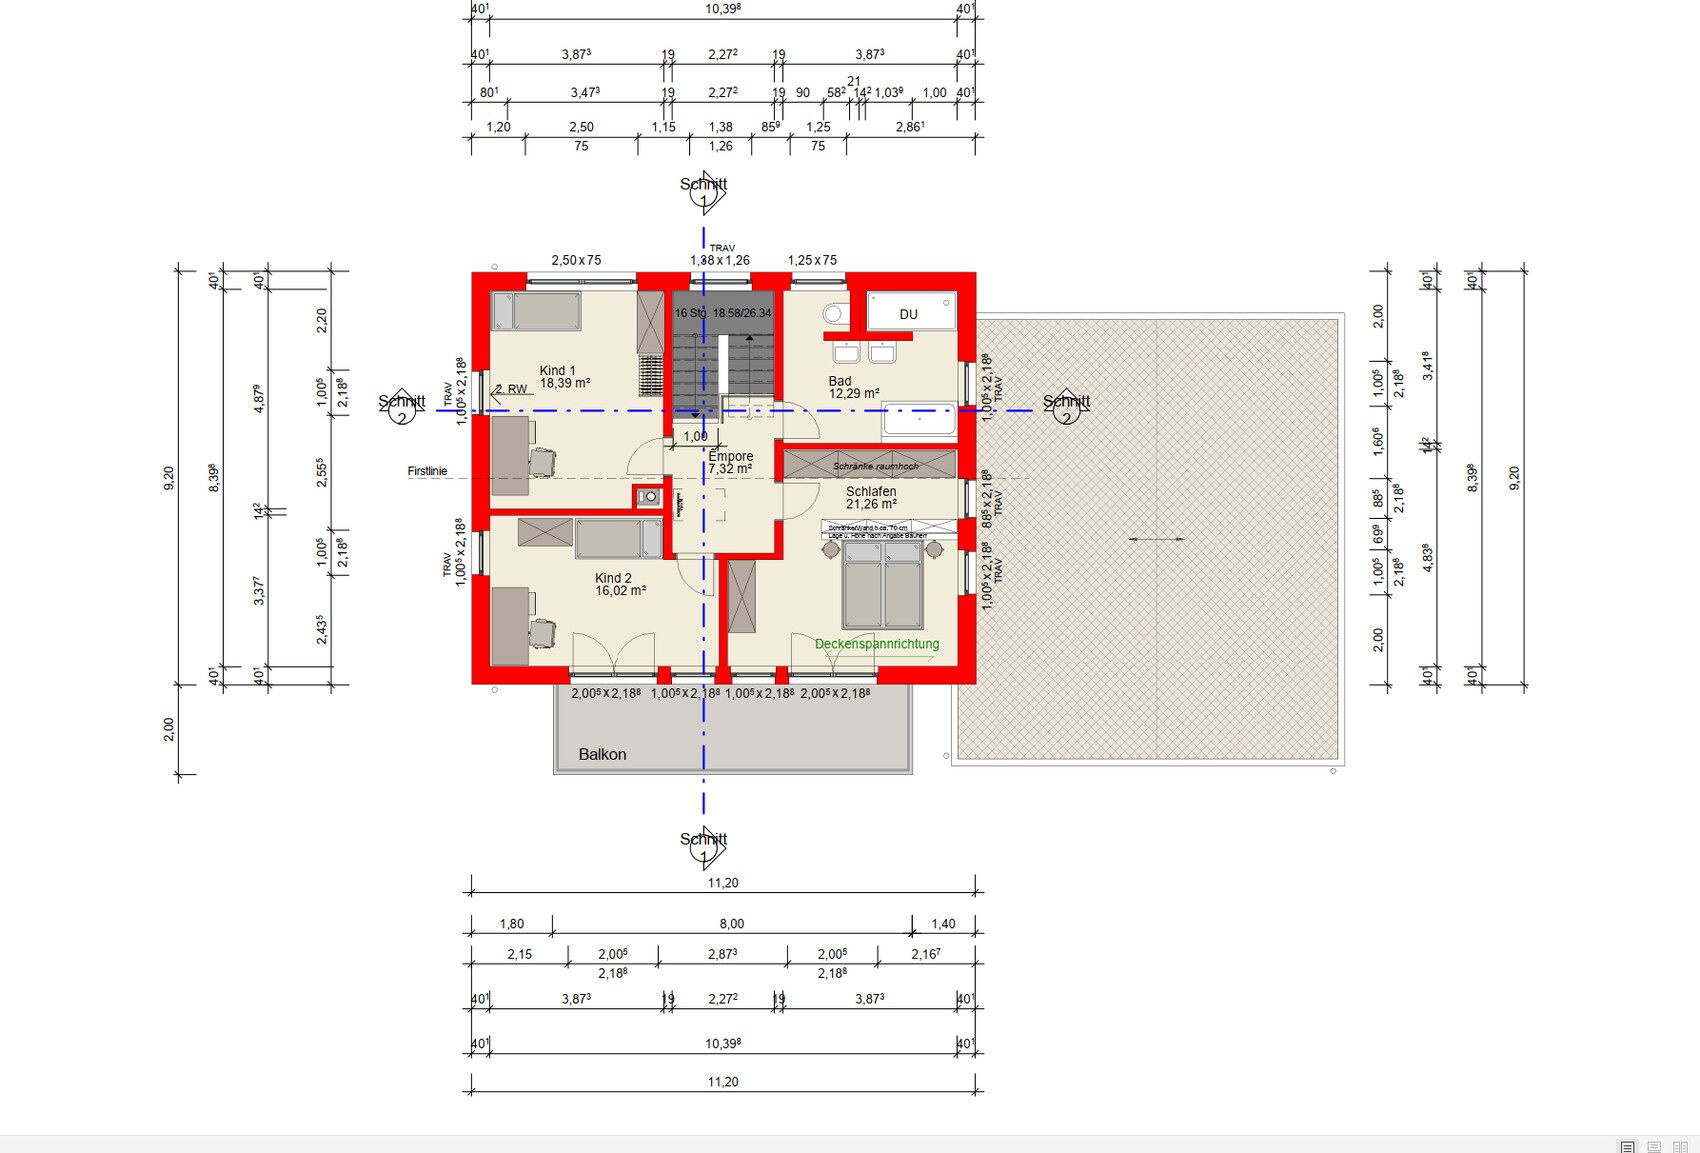
Upper floor = 3 large rooms + family bathroom
Development Plan/Restrictions
Plot size: 830 sqm (8,930 sq ft)
Slope: no
Site coverage ratio: 0.4
Floor area ratio: not specified
Number of parking spaces: double garage
Number of floors: 2
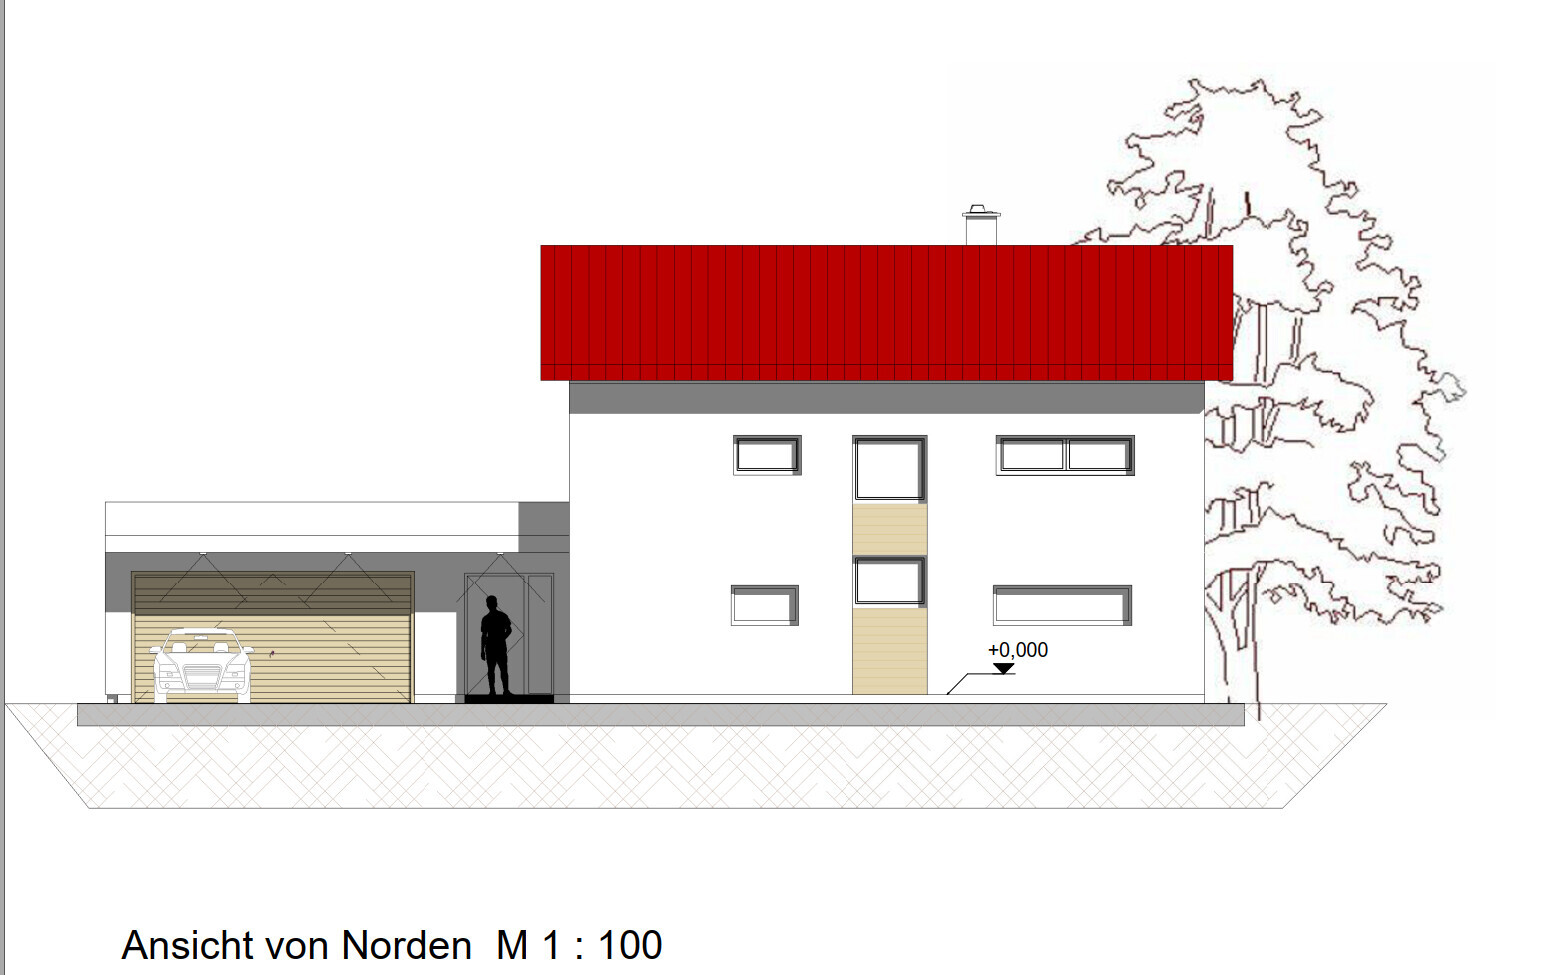
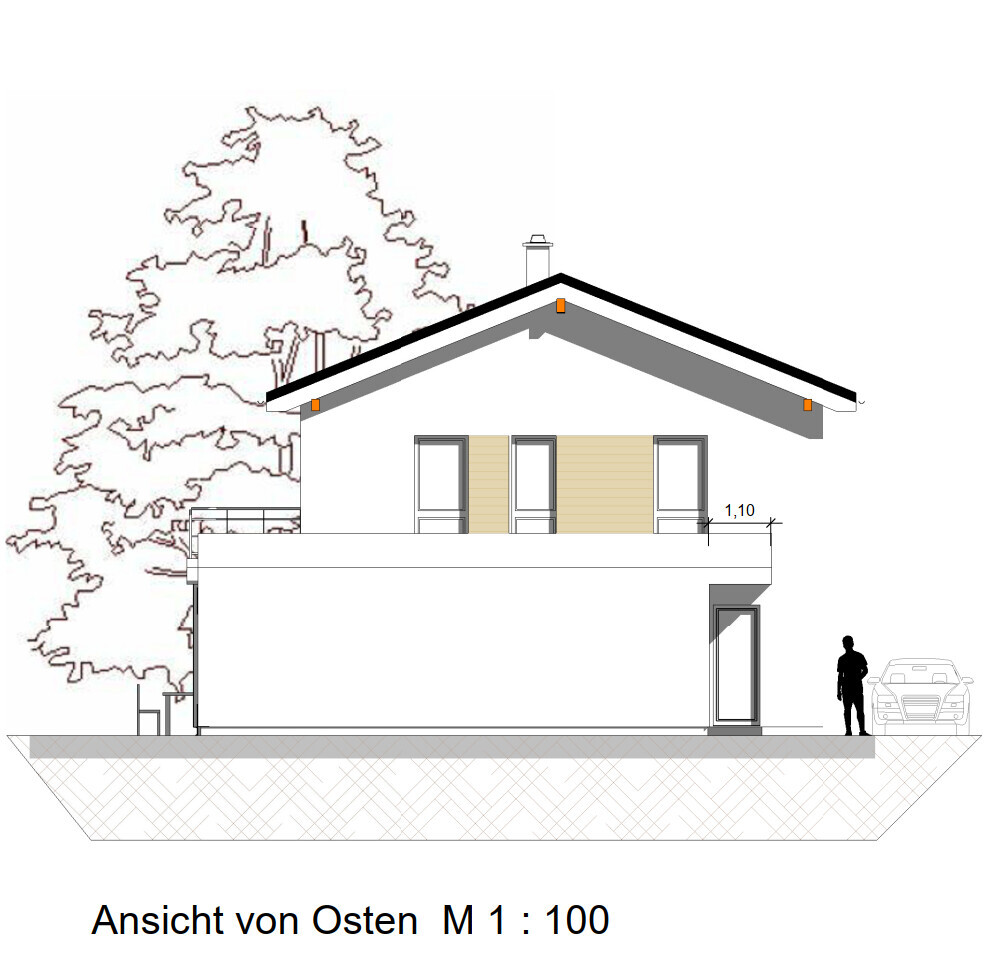
Roof type: gable roof, 22 degrees
Architectural style: single-family house
Client Requirements
Style and roof type: gable roof
Number of occupants: 2 adults
Overnight guests per year: negligible
Large open-plan kitchen and living area
Number of dining seats: 6
Fireplace: to be included for future installation
Access from the house to the garage
Staircase with landing
What is the most important/basic question about the floor plan summarized in 130 characters?
- Ground floor living/dining: are the windows too big or too small?
- Children’s rooms: what do you think of the layout, especially for child 2?
- How could the upper floor be improved regarding windows and the balcony?
What I would change on the ground floor:
- I will move the passage to the garage down slightly so you don’t stand directly in front of the car.
- A sliding door will be added between the hallway and living room.
- The office door will be shifted to the left so the room could also be used as a guest room.
Does anyone have ideas on what else could be optimized?
The upper floor doesn’t suit me yet and needs revision.
I’m not satisfied with the south side so far.
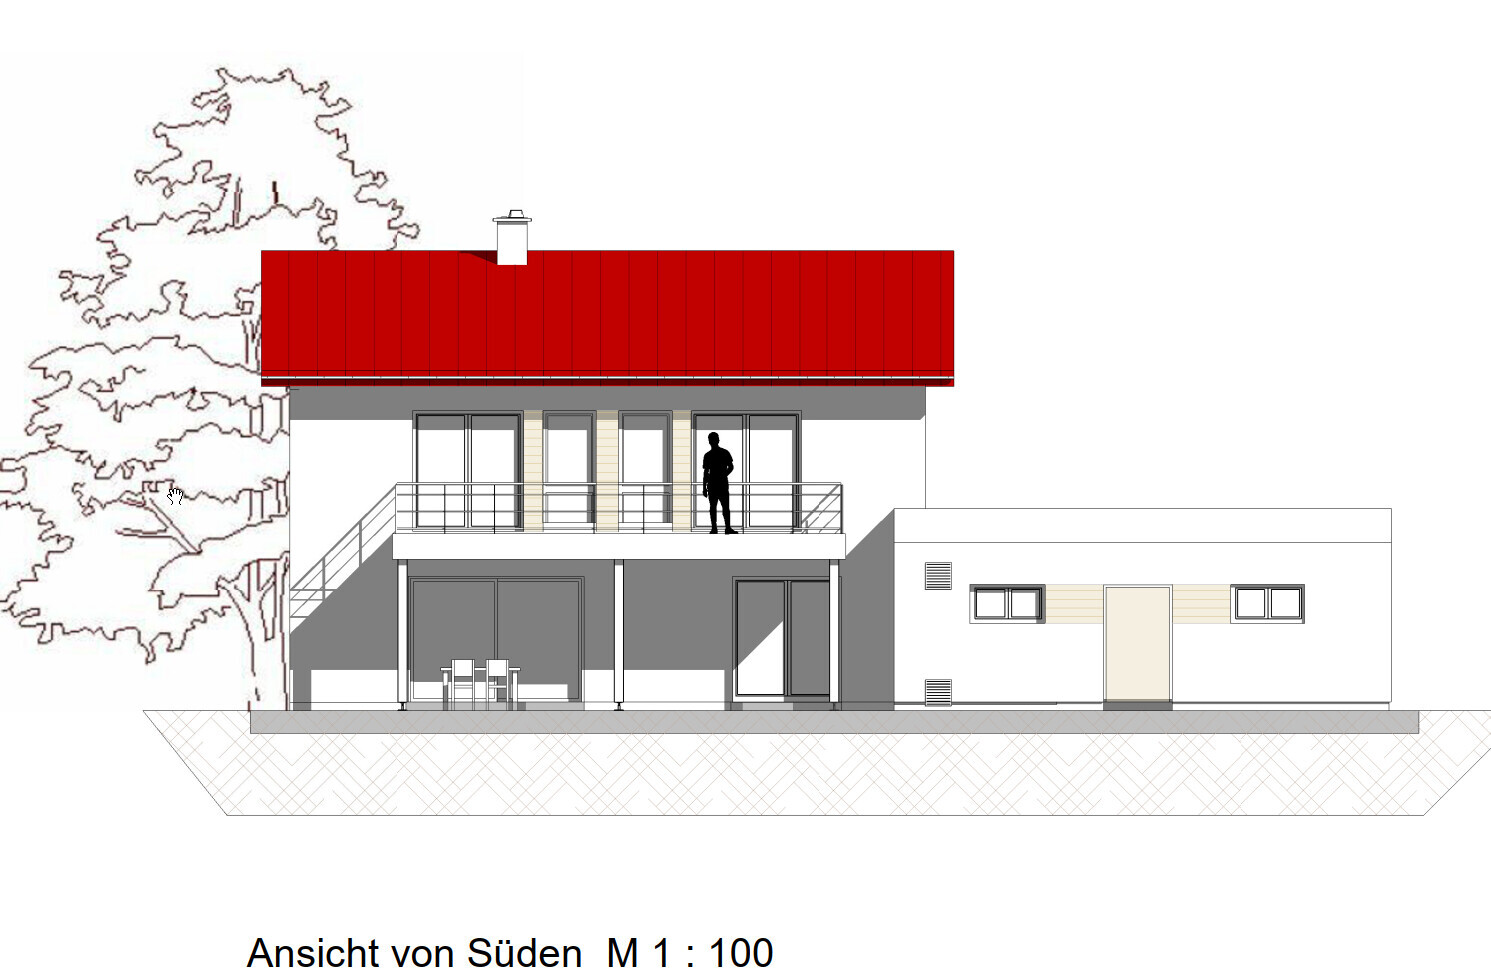
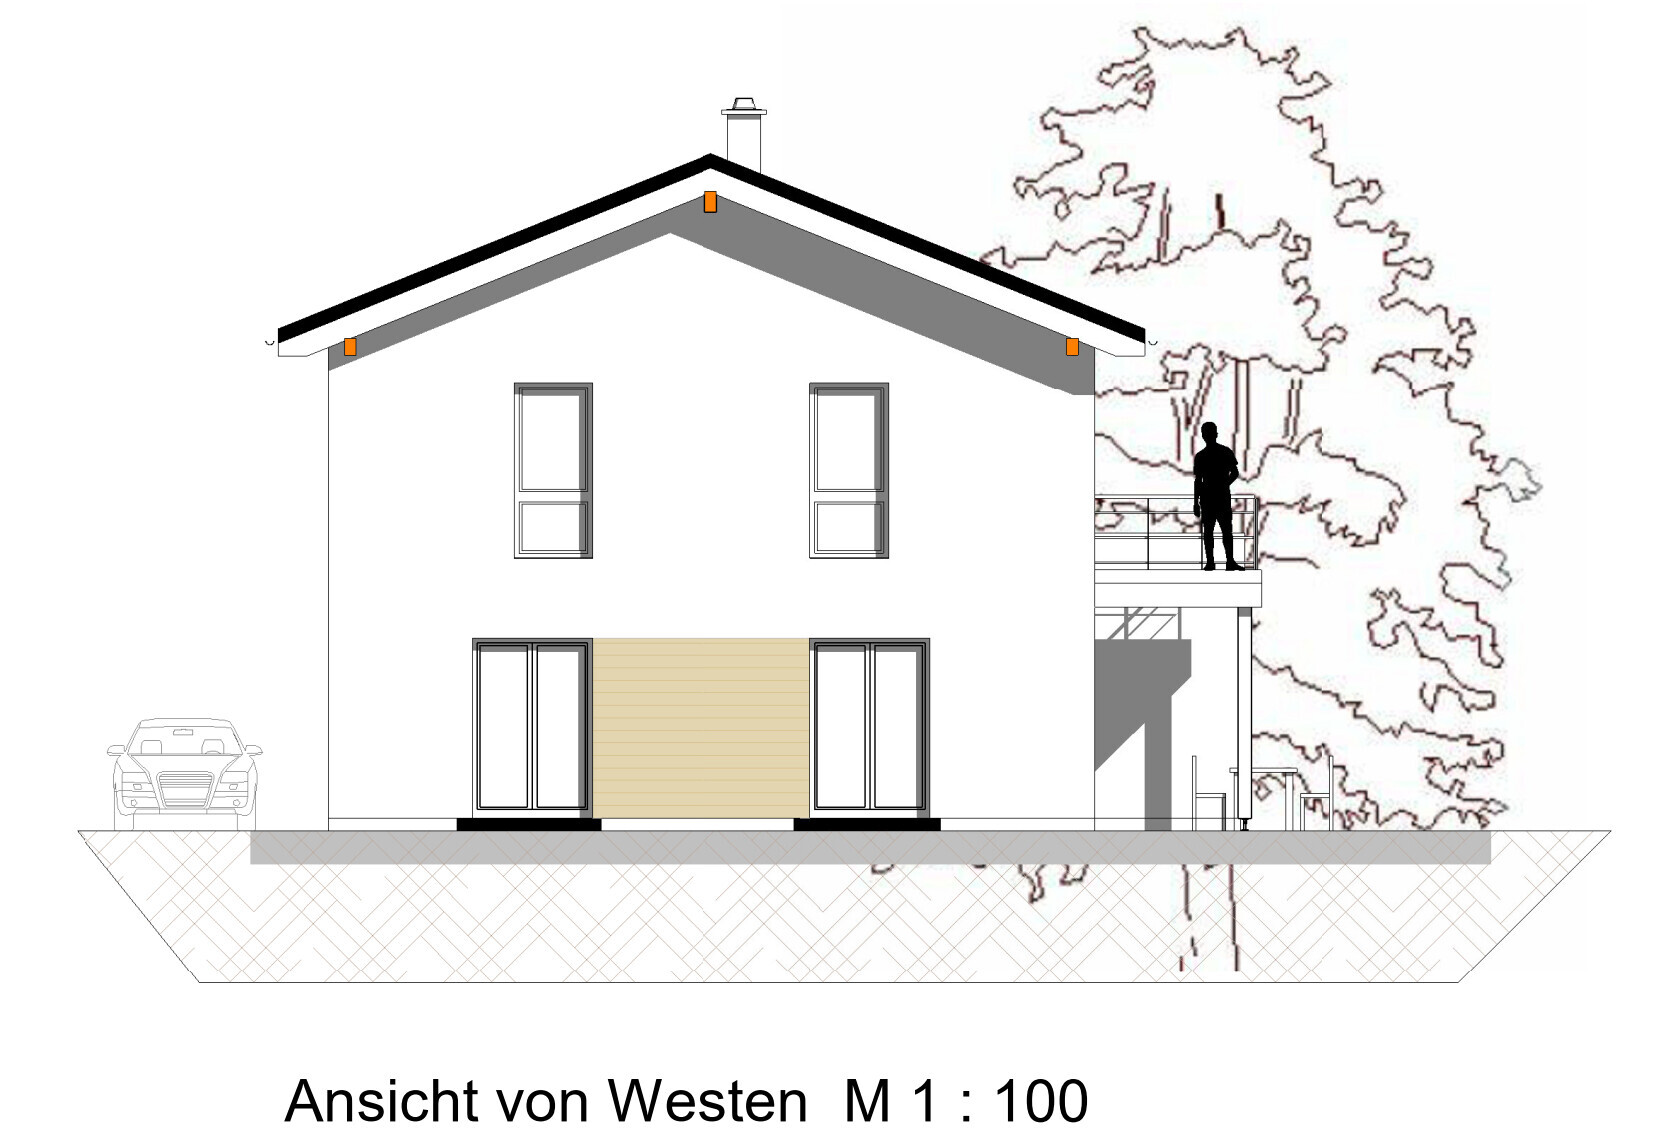
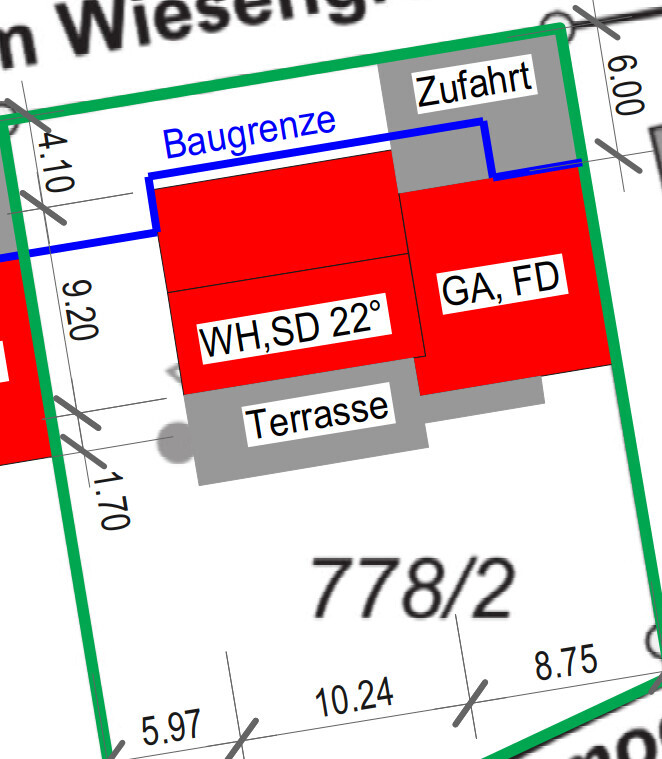
Thanks in advance for your feedback!
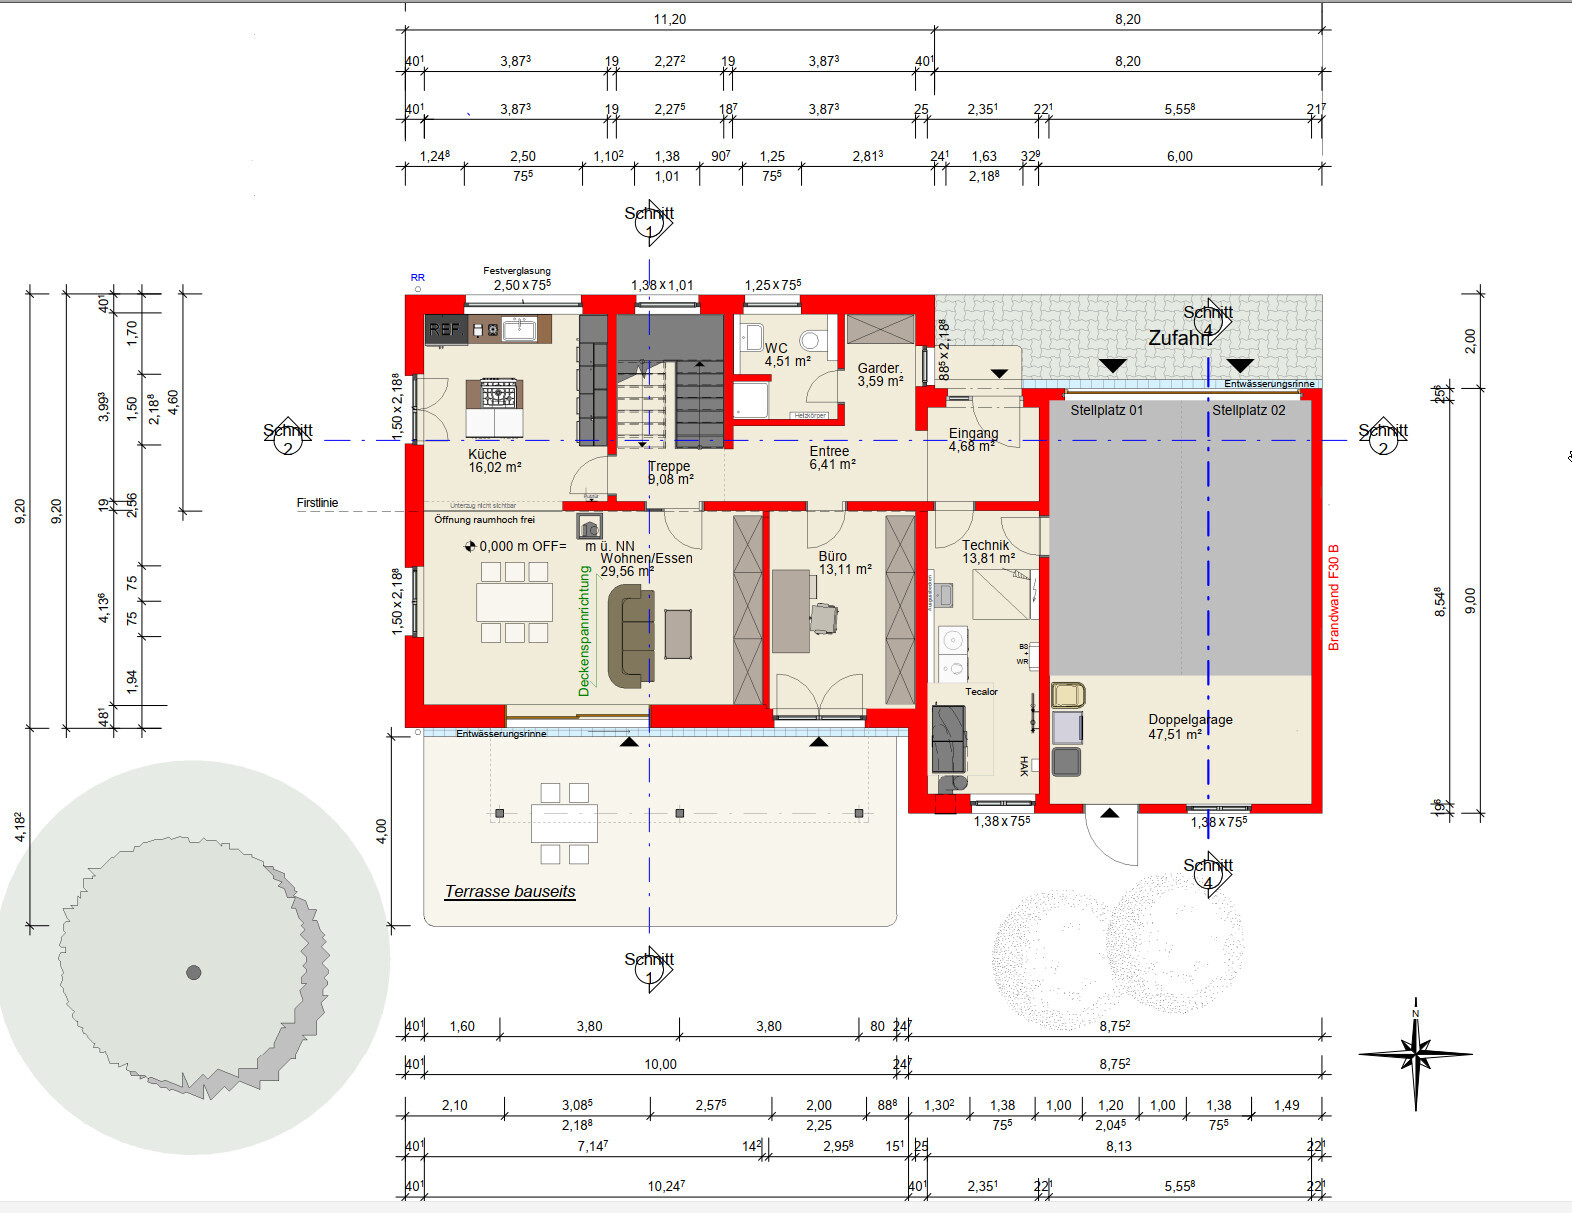
I’m planning to build a single-family house with a double garage and have received a design proposal.
It’s not quite final yet, and I would appreciate your feedback, especially regarding the upper floor.
The two full floors are divided as follows:
Basement = utility cellar
Ground floor = living/dining + kitchen + WC + storage room + office
Upper floor = 3 large rooms + family bathroom
Development Plan/Restrictions
Plot size: 830 sqm (8,930 sq ft)
Slope: no
Site coverage ratio: 0.4
Floor area ratio: not specified
Number of parking spaces: double garage
Number of floors: 2
Roof type: gable roof, 22 degrees
Architectural style: single-family house
Client Requirements
Style and roof type: gable roof
Number of occupants: 2 adults
Overnight guests per year: negligible
Large open-plan kitchen and living area
Number of dining seats: 6
Fireplace: to be included for future installation
Access from the house to the garage
Staircase with landing
What is the most important/basic question about the floor plan summarized in 130 characters?
- Ground floor living/dining: are the windows too big or too small?
- Children’s rooms: what do you think of the layout, especially for child 2?
- How could the upper floor be improved regarding windows and the balcony?
What I would change on the ground floor:
- I will move the passage to the garage down slightly so you don’t stand directly in front of the car.
- A sliding door will be added between the hallway and living room.
- The office door will be shifted to the left so the room could also be used as a guest room.
Does anyone have ideas on what else could be optimized?
The upper floor doesn’t suit me yet and needs revision.
I’m not satisfied with the south side so far.
Thanks in advance for your feedback!
Wolfgang81 schrieb:
For me, the kitchen should be located in the corner on the north side because you should arrange the rooms according to where you spend the most time, and that is the home office overlooking the garden three days a week.Oh... so the kitchen is used less frequently than the office, which is used 24 hours per week? I thought the number 81 referred to a life-experienced person’s age.kbt09 schrieb:
The kitchen definitely needs to be planned.It seems like it has already been planned and is practically ordered…W
Wolfgang8129 Mar 2022 23:59kbt09 schrieb:
Hmm.. and the kitchen is used every day of the week, especially with children playing in the garden nearby, as it’s convenient to quickly grab something to eat or drink 😉.
Wouldn’t it make more sense to position the bike recess further towards the top of the plan? Otherwise, the bikes have to be moved past the cars, which becomes very tight when two cars are parked in the garage.
The kitchen really needs careful planning; a kitchen island with a maximum width of only 150 cm (59 inches) is not ideal. Overall, looking at the kitchen layout, you basically have a room of about 16 sqm (172 sq ft), but 4 sqm (43 sq ft) of that is hallway space. So, the actual kitchen area is limited to 12 sqm (129 sq ft).kbt09 schrieb:
Hmm.. and the kitchen is used every day of the week, especially with children playing in the garden nearby, as it’s convenient to quickly grab something to eat or drink 😉.
Wouldn’t it make more sense to position the bike recess further towards the top of the plan? Otherwise, the bikes have to be moved past the cars, which becomes very tight when two cars are parked in the garage.
The kitchen really needs careful planning; a kitchen island with a maximum width of only 150 cm (59 inches) is not ideal. Overall, looking at the kitchen layout, you basically have a room of about 16 sqm (172 sq ft), but 4 sqm (43 sq ft) of that is hallway space. So, the actual kitchen area is limited to 12 sqm (129 sq ft).ypg schrieb:
Oh, so the kitchen is used less often than the home office for 24 hours a week? I thought the “81” referred to a more experienced age group.
It seems to be mostly planned and almost ordered..But I spend 8 hours working from home, and I’m definitely not in the kitchen for 8 hours.
Wolfgang81 schrieb:
I spend 8 hours working from home, but I’m not in the kitchen for 8 hours.Exactly! The office is for working, not for sunbathing… so the blinds are usually closed there. Your partner and future children will spend most of their daily time on the ground floor in the kitchen, dining area, and garden. And hopefully you will too (on weekends or whenever). I’ve encountered many misconceptions here, but I am pretty sure: home offices on the south side are very rare.
P.S. If you don’t want your child to smoke, don’t smoke yourself. Children often try to find their own identity and separate from their parents by doing the opposite rather than following them.
C
Costruttrice30 Mar 2022 09:11I work entirely from home and definitely wouldn’t want my office in that location! When I’m working, I don’t have time to gaze out the window and enjoy my garden. If the sun is shining directly on it in summer, I wouldn’t feel like working at all.
And if you add children who like to play and romp around in the garden a lot, then the view of the green idyll through the open (or even closed) window is lost. Concentrating, making phone calls, or attending online meetings is impossible if someone is constantly standing at the patio door just to quickly ask or say something.
Kids don’t care if you’re in the middle of an important call when they’ve fallen and need comforting, or if they urgently need to tell you they just did a somersault because you’re practically sitting right next to them. From experience, when working from home, the only solution is to close the door and disappear from view!
I find the kitchen island absolutely impractical in terms of size; I completely agree with @evelinoz.
With the living room set up and the TV next to the office wall, you’ll always need to darken the room because the sunlight causes glare—even outside of summer. Unless you only watch TV when it’s already dark.
And if you add children who like to play and romp around in the garden a lot, then the view of the green idyll through the open (or even closed) window is lost. Concentrating, making phone calls, or attending online meetings is impossible if someone is constantly standing at the patio door just to quickly ask or say something.
Kids don’t care if you’re in the middle of an important call when they’ve fallen and need comforting, or if they urgently need to tell you they just did a somersault because you’re practically sitting right next to them. From experience, when working from home, the only solution is to close the door and disappear from view!
I find the kitchen island absolutely impractical in terms of size; I completely agree with @evelinoz.
With the living room set up and the TV next to the office wall, you’ll always need to darken the room because the sunlight causes glare—even outside of summer. Unless you only watch TV when it’s already dark.
The kitchen is small, but not a complete disaster. There have been worse ones. Otherwise, the living area feels a bit cramped.
Provided the property faces south. An office overlooking the garden (usually south-facing) is rather uncommon because that side is typically used for the living room and kitchen. Still, it’s nice to be able to look out into the garden.
Seriously? I hope that’s not the case. I tend to think that cigarettes just end up lying around, and kids take them easily, lowering the barrier to start. But okay, that’s a different topic. Starting with such a terrible habit to prevent potential kids from starting seems to me like poor advice.
ypg schrieb:
I have encountered many misconceptions here, but I am quite sure: an office facing south is very rare.
Provided the property faces south. An office overlooking the garden (usually south-facing) is rather uncommon because that side is typically used for the living room and kitchen. Still, it’s nice to be able to look out into the garden.
ypg schrieb:
p.s. If you don’t want your child to smoke, then you should smoke yourself. Children often try to find their own identity and break away by doing the opposite of their parents.
Seriously? I hope that’s not the case. I tend to think that cigarettes just end up lying around, and kids take them easily, lowering the barrier to start. But okay, that’s a different topic. Starting with such a terrible habit to prevent potential kids from starting seems to me like poor advice.
Similar topics