
Hello forum members,
since we plan to build a prefabricated bungalow within the next two years, we are now starting with the initial considerations. The reason for this decision is that after more than 20 years in our own house, we want to downsize. Our wishes are quite clearly defined, and we have already looked through many floor plans. By the way, "we" means two adults who want to enjoy early retirement in a new home and a new area. Our child has moved out, but both a guest room and a study should definitely be included. Accessibility would be nice, with a guest bathroom and pantry accessible directly from the kitchen. The living room should be visible from the kitchen and not separated in a type of bay window. We want to build in the area around Güstrow in Mecklenburg-Western Pomerania.
We really like the Lillehammer model from Fjorborg, and only minor changes would be necessary. Has anyone here had first-hand experience and can share their insights?
It would also be interesting to get an assessment of what works well and what is less well designed, with a brief explanation.
I am still undecided about the geographical orientation concerning natural light, heat gain, and solar collectors on the roof.
I also found a nice design on Pinterest, but haven’t been able to identify the builder. I have attached the image here; maybe someone recognizes it?
It will certainly be an exciting time, and I am looking forward to an interesting exchange.
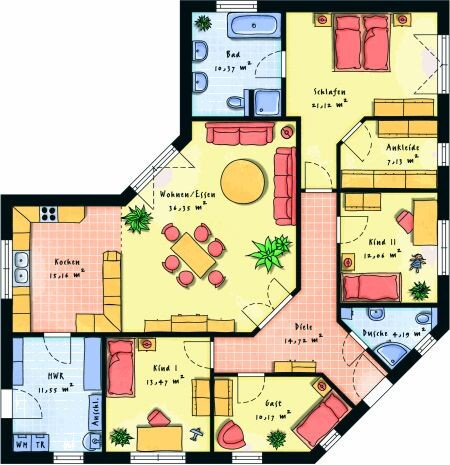
since we plan to build a prefabricated bungalow within the next two years, we are now starting with the initial considerations. The reason for this decision is that after more than 20 years in our own house, we want to downsize. Our wishes are quite clearly defined, and we have already looked through many floor plans. By the way, "we" means two adults who want to enjoy early retirement in a new home and a new area. Our child has moved out, but both a guest room and a study should definitely be included. Accessibility would be nice, with a guest bathroom and pantry accessible directly from the kitchen. The living room should be visible from the kitchen and not separated in a type of bay window. We want to build in the area around Güstrow in Mecklenburg-Western Pomerania.
We really like the Lillehammer model from Fjorborg, and only minor changes would be necessary. Has anyone here had first-hand experience and can share their insights?
It would also be interesting to get an assessment of what works well and what is less well designed, with a brief explanation.
I am still undecided about the geographical orientation concerning natural light, heat gain, and solar collectors on the roof.
I also found a nice design on Pinterest, but haven’t been able to identify the builder. I have attached the image here; maybe someone recognizes it?
It will certainly be an exciting time, and I am looking forward to an interesting exchange.
dieselfalk schrieb:
Here are a few basic thoughts. I see basic thoughts there that apply to 90% of homebuilders without children 😉
H
hampshire21 Apr 2021 21:29I clearly read much more than just general requirements there.
I searched through some of my saved floor plans...
Hauscompagnie ... everything a bit wider/deeper ... Child 1 and 2 as guest and office rooms, workspace combined with the sleeping/bathroom/walk-in closet area, technical room divided a bit more, possibly a smaller living area.
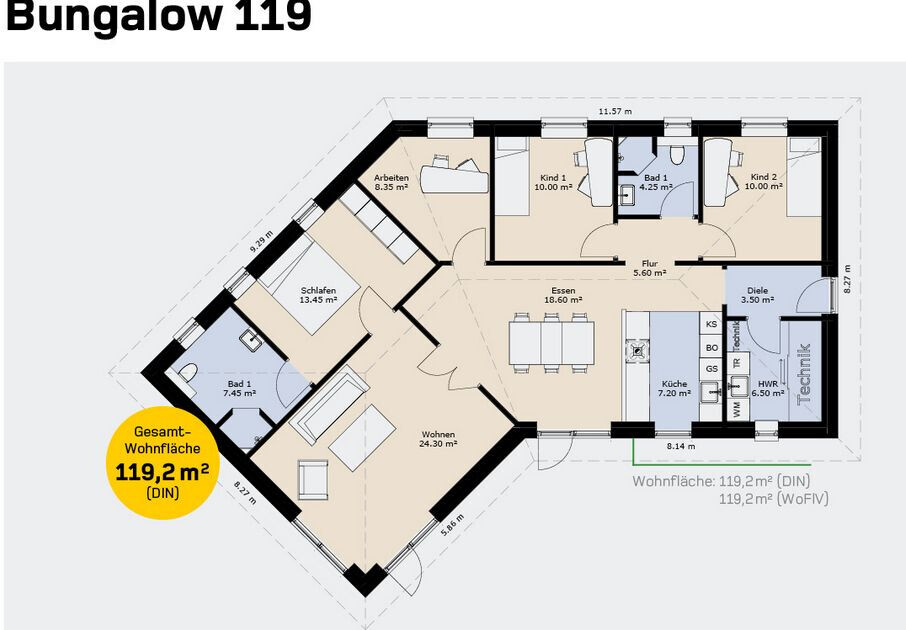
Gussek Haus – Meran ... arrange the master area slightly differently, guest area quite close to the entrance. More of a rough sketch ... also depends a lot on your plot of land.

Hauscompagnie ... everything a bit wider/deeper ... Child 1 and 2 as guest and office rooms, workspace combined with the sleeping/bathroom/walk-in closet area, technical room divided a bit more, possibly a smaller living area.
Gussek Haus – Meran ... arrange the master area slightly differently, guest area quite close to the entrance. More of a rough sketch ... also depends a lot on your plot of land.
kbt09 schrieb:
HauscompagnieCool, desks matching the main structure of the house 😀 I actually like the sloped ceilings in the rooms – they have a certain charm!
D
dieselfalk23 Apr 2021 11:32@ kbt09
Thanks for the floor plans.
Both look very neat.
For the HC 119, there shouldn’t be a door between the living room and the kitchen—just a large open connection—and since there is one room “too many,” I would change the room layout.
I find the cramped small hallway at the entrance a bit awkward.
The Gussek house M. doesn’t have a pantry, and having to exit the room and go through two doors is inconvenient. So the kitchen area would need to be planned differently. It’s also bigger, but you don’t really gain much from that.
The guest wing is nicely separated; the study could be the room next to the master bathroom.
Otherwise, many good ideas.
Great, thank you very much.
Thanks for the floor plans.
Both look very neat.
For the HC 119, there shouldn’t be a door between the living room and the kitchen—just a large open connection—and since there is one room “too many,” I would change the room layout.
I find the cramped small hallway at the entrance a bit awkward.
The Gussek house M. doesn’t have a pantry, and having to exit the room and go through two doors is inconvenient. So the kitchen area would need to be planned differently. It’s also bigger, but you don’t really gain much from that.
The guest wing is nicely separated; the study could be the room next to the master bathroom.
Otherwise, many good ideas.
Great, thank you very much.
HC119 – The hallway could be redesigned together with the two children’s areas and the bathroom. The separation between the dining and living areas is definitely flexible, although it does have its advantages. One person can read or watch TV in the living area while another chats in the kitchen with a guest. A wide sliding door between the spaces allows them to be combined or separated as needed.
In general, both floor plans were intended only as concept sketches. After all, the property needs to be secured first 😉.
Enjoy.
In general, both floor plans were intended only as concept sketches. After all, the property needs to be secured first 😉.
Enjoy.
Similar topics